$599,900
98 Merwin Circle, Cheshire, Ct 06410 Mls#:24205796
- 4 Beds
- 3 Baths
- 2,748 Sqft
- 1.21 Ac lot
- Updated: September 17
- MLS#24205796
About the Property
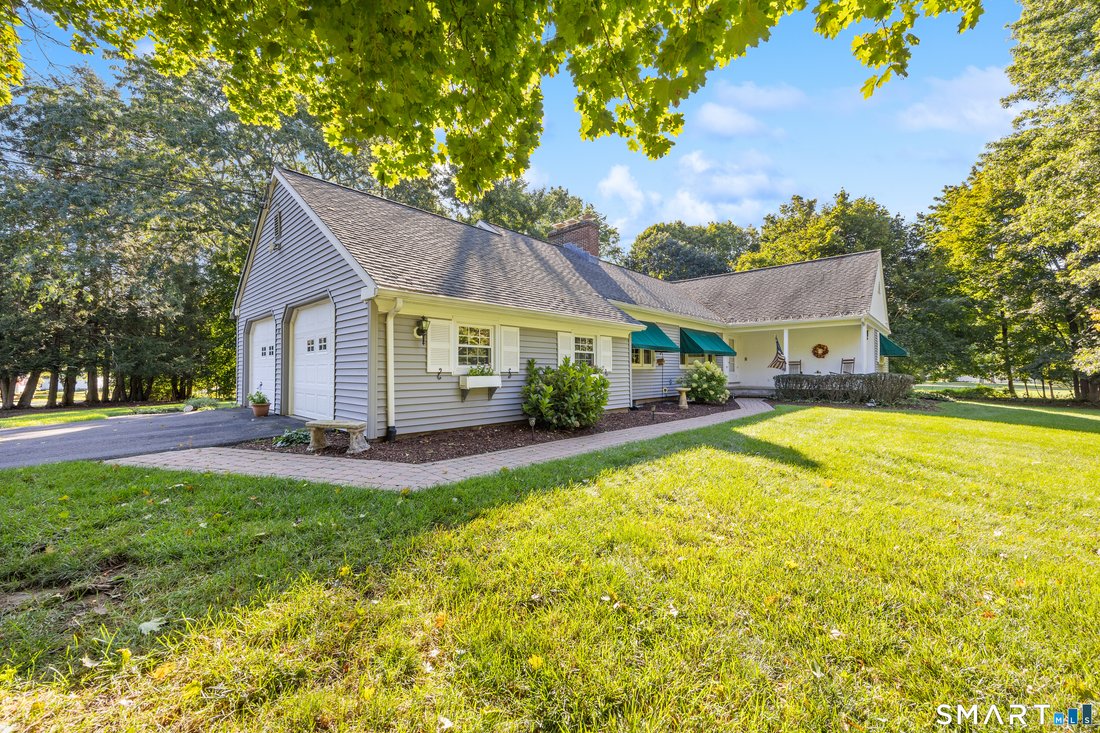
Enjoy spacious ranch living and beautiful outdoor surroundings at 98 Merwin Circle in South Cheshire! A welcoming front porch, lovely gardens, and professionally landscaped grounds create an inviting setting for this home, offering 1,848 square feet on the main level plus approximately 900 square feet of finished living space in the walkout lower level. The generous living room features a fireplac
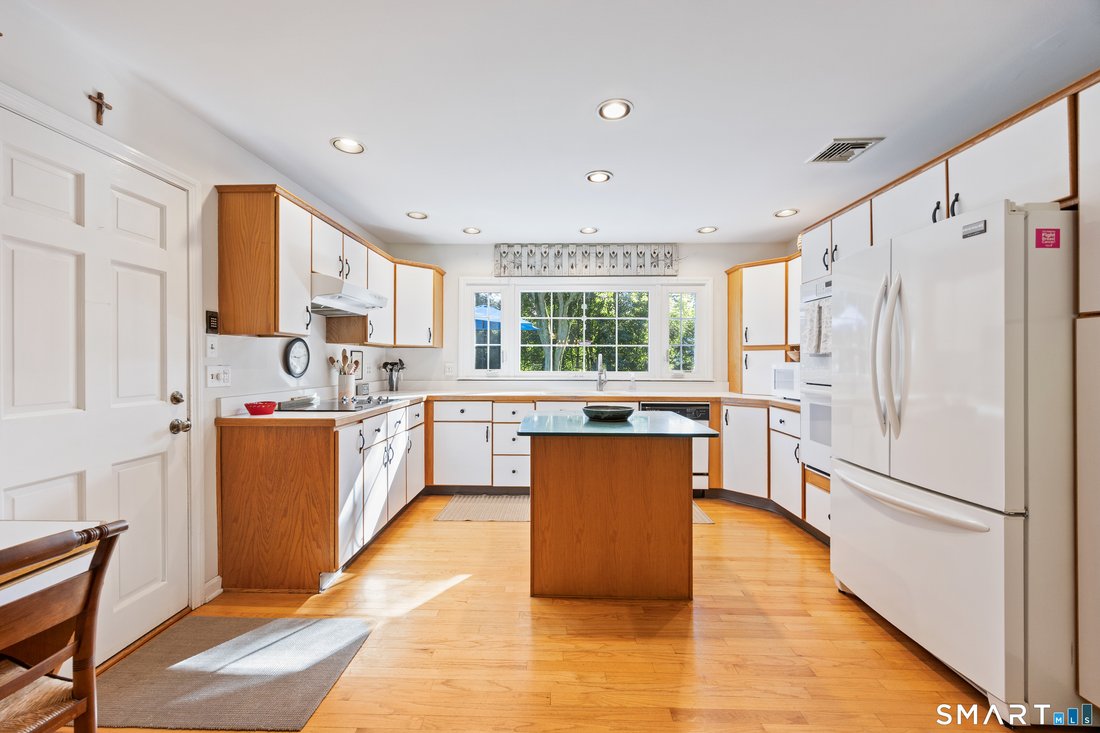
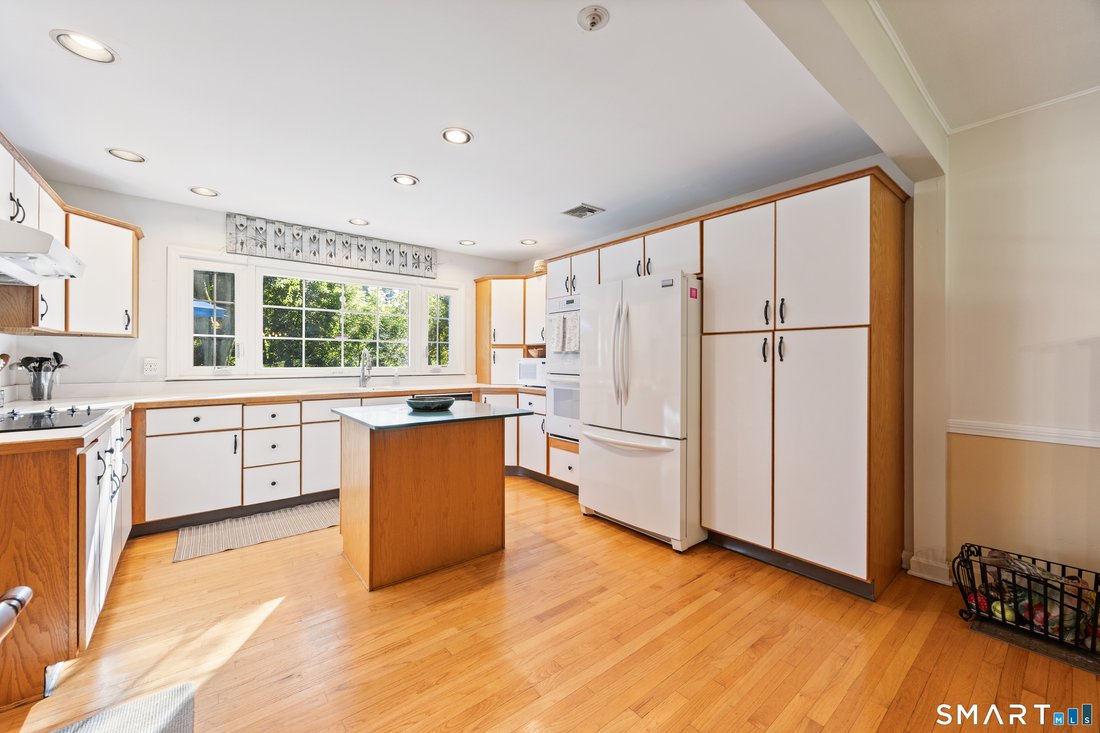
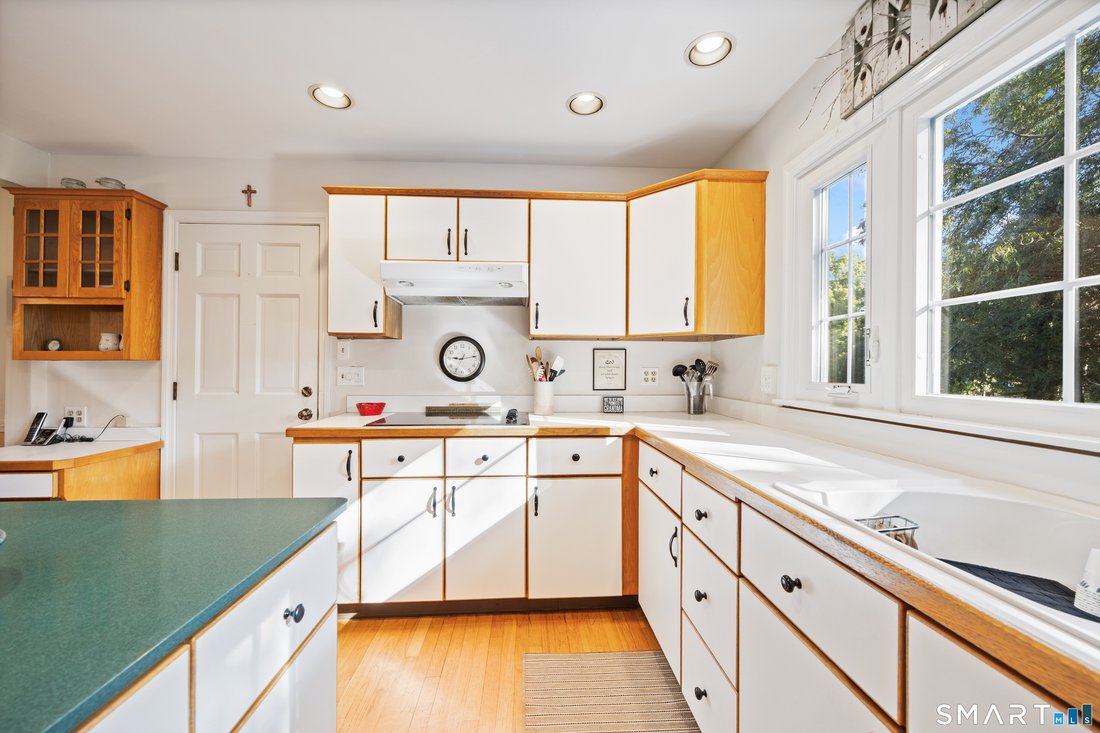
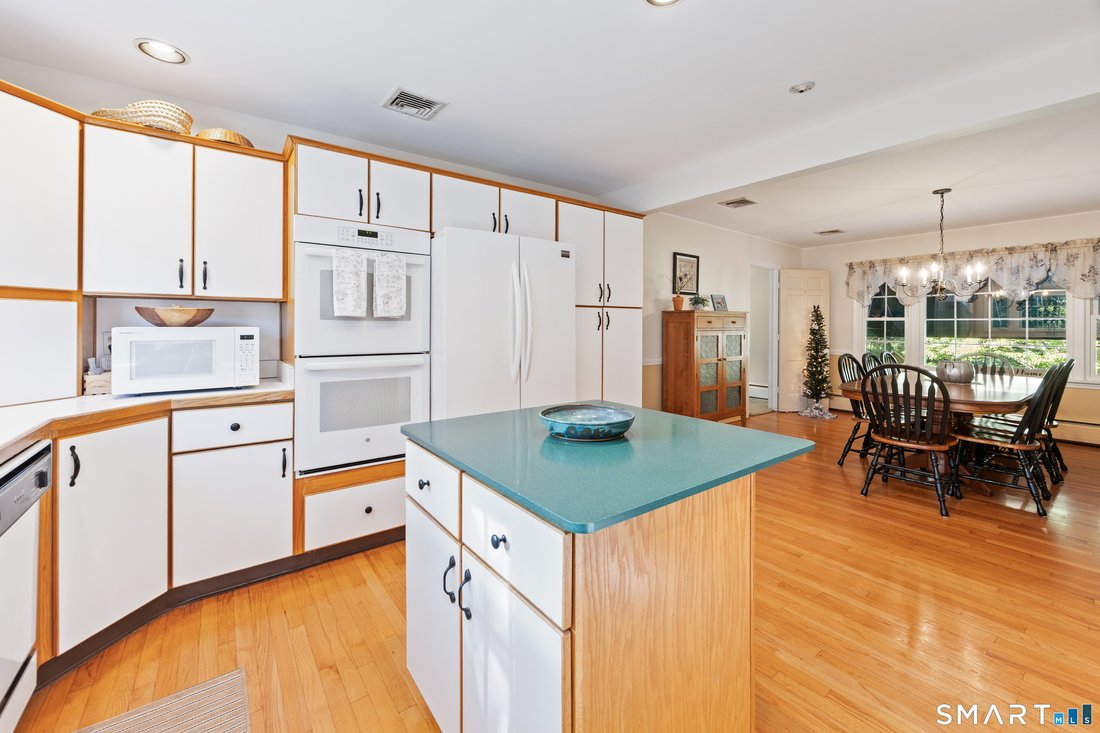
Enjoy spacious ranch living and beautiful outdoor surroundings at 98 Merwin Circle in South Cheshire! A welcoming front porch, lovely gardens, and professionally landscaped grounds create an inviting setting for this home, offering 1,848 square feet on the main level plus approximately 900 square feet of finished living space in the walkout lower level. The generous living room features a fireplace and slider to the large deck, while the large eat-in kitchen provides plenty of room for everyday meals and gatherings. Three main-floor bedrooms include a primary bedroom with its own full bath and two additional bedrooms served by a second full bath. Downstairs, the finished lower level offers a family room with a second fireplace, a large bedroom or office with exterior windows, and an additional full bath. Laundry is also in the finished lower level. An exceptionally spacious deck provides room for outdoor dining, entertaining, and relaxing while enjoying the gardens. Awnings shade the home’s south-facing windows, and a two-car attached garage adds everyday convenience. Features include central air (2021) three-zone oil-fired baseboard heat (2008), Well water with a water softener, and City sewer. Windows, vinyl siding, and the roof were replaced in 2006, Comfortable main-floor living, flexible additional space, and beautiful grounds make this South Cheshire home a wonderful place to call your own! Welcome to 98 Merwin Circle, where spacious ranch living meets a beautiful garden setting in South Cheshire! A welcoming front porch and professionally landscaped yard filled with perennials create lovely curb appeal. Enjoy the changing colors throughout the growing season and the birds that visit this thoughtfully tended outdoor space. Offering 1,848 square feet on the main level plus approximately 900 square feet in the finished walkout lower level, this home has plenty of room to spread out. The large living room features a fireplace, and the spacious eat-in kitchen is perfect for everyday meals and gatherings. Three main-floor bedrooms include a primary bedroom with a private full bath, plus two additional bedrooms served by a second full bath. The lower level includes a family room with a second fireplace, a large bedroom or office with exterior windows, and an additional full bath. The exceptionally oversized deck is a wonderful place to enjoy your morning coffee, watch the birds, or entertain overlooking the gardens. Awnings shade the south-facing windows, while a two-car attached garage adds convenience. Additional features include central air installed in 2021, three-zone oil-fired baseboard heat, well water with a water softener, and city sewer. The roof, windows, and vinyl siding were replaced in 2006. Washer and dryer are included. Discover all that Cheshire has to offer, from beautiful open space and Roaring Brook Falls to the Farmington Canal Heritage Trail, town parks, and outdoor recreation. Enjoy a variety of shopping and dining options throughout town, including Whole Foods, Starbucks, and Barnes & Noble. Come see the space, gardens, and charm that make this South Cheshire home special!
-
Property type
House
-
Year built
1959
-
Price/sqft
$218
Features
- Garage
- Garden
- Fireplace
- Washer Dryer
- Air Conditioning
- Basement
- Office
- Laundry Room
Explore the Area
98 Merwin Circle, Cheshire, Connecticut, United States
View on Google Maps
Price per sqft
Low
High
Joined 7 years ago
You have inquired about this property
The agent will contact you soon by
Listed by
Berkshire Hathaway HomeServices New England Properties Cheshire
Connecticut, United States
View agency profile
12
Listings
2019
Joined
Book home tour with the agent
Choose a date and whether you'd like a virtual or in-person tour with the agent.
Preferred date
Tour type
Berkshire Hathaway HomeServices New England Properties Cheshire
Cheshire, Connecticut, United States
View agency profile
Last updated
September 17
First listed
Sep 17
Listing reference
SMTLST130190328
Trusted by the World's Leading Brokers
The agents behind the world's most exceptional properties list with JamesEdition.
- Listings from Sotheby's, Christie's, BARNES, and Engel & Völkers
- Every listing reviewed before it goes live
- Connect directly with verified listing agents
By continuing you agree to our Terms and Privacy Policy.
brokerages we
partnered with
partnered with