
$1,136,513
Staines Lane, Chertsey, Surrey, Kt16
- 4 Beds
- 2 Baths
- Updated: September 10
About the Property
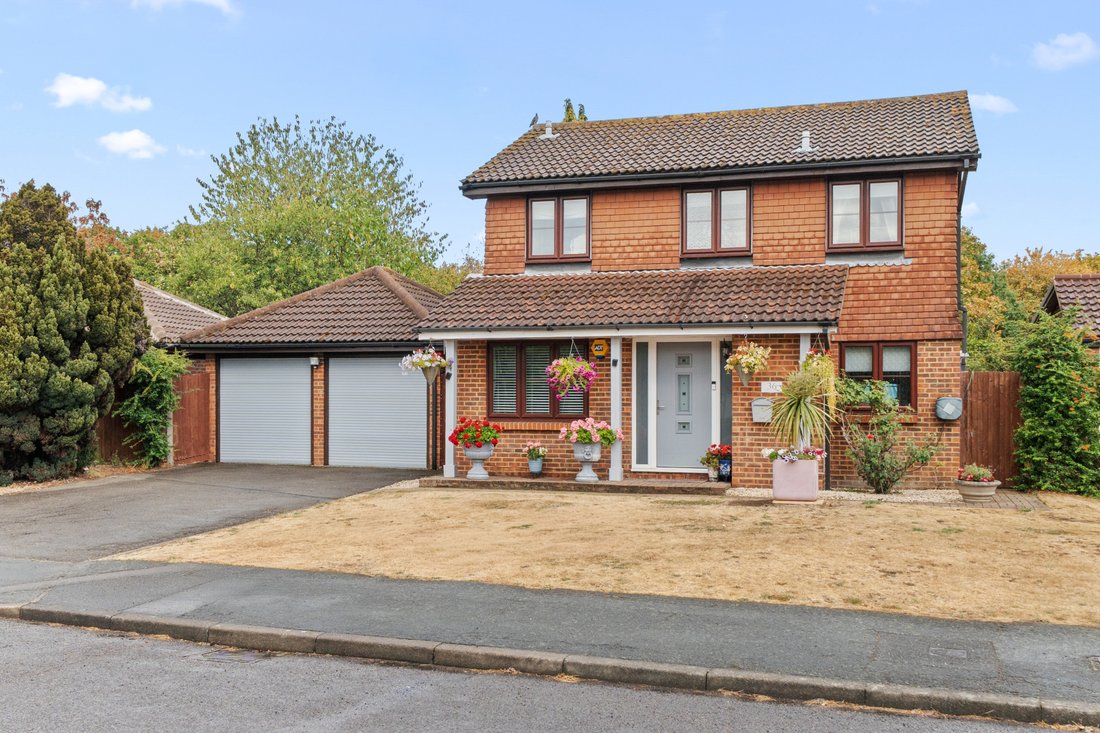
Offered to the market is this beautifully presented four-bedroom, two-bathroom detached home, complemented by a driveway, detached double garage, separate detached annexe, and front and rear gardens, situated in a well-regarded and sought-after residential road in Chertsey.
On entering the property, the hallway leads to a reception room which is currently being used as an office. Open plan lou
On entering the property, the hallway leads to a reception room which is currently being used as an office. Open plan lou
Offered to the market is this beautifully presented four-bedroom, two-bathroom detached home, complemented by a driveway, detached double garage, separate detached annexe, and front and rear gardens, situated in a well-regarded and sought-after residential road in Chertsey.
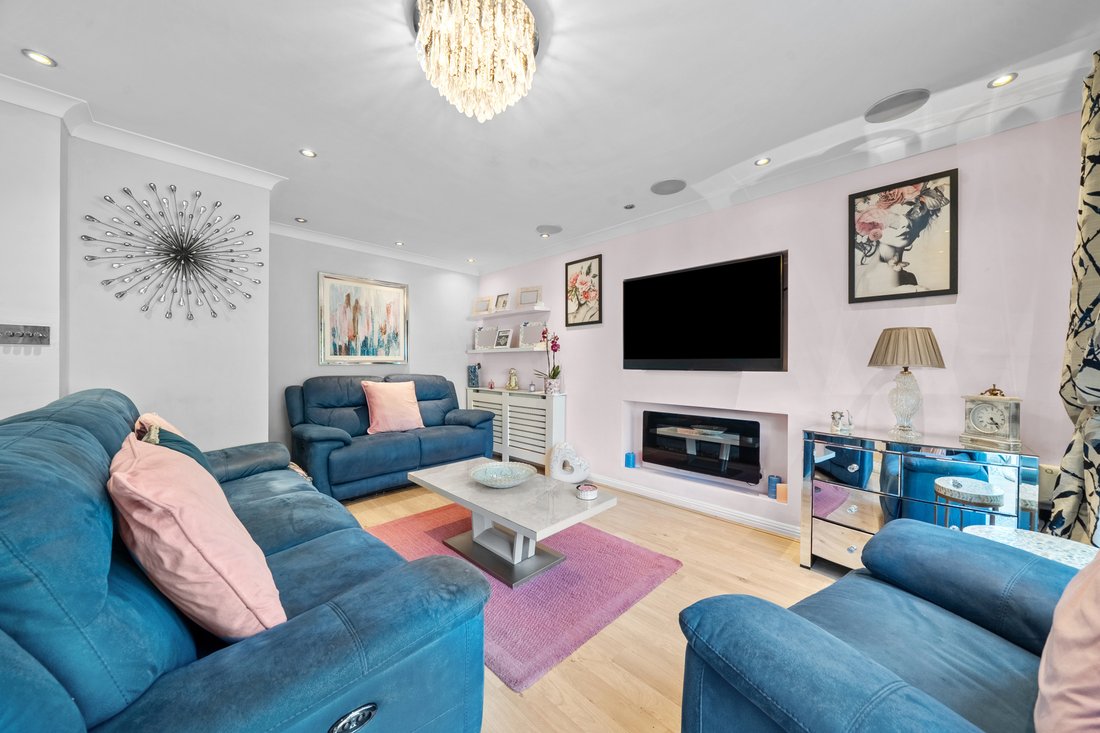
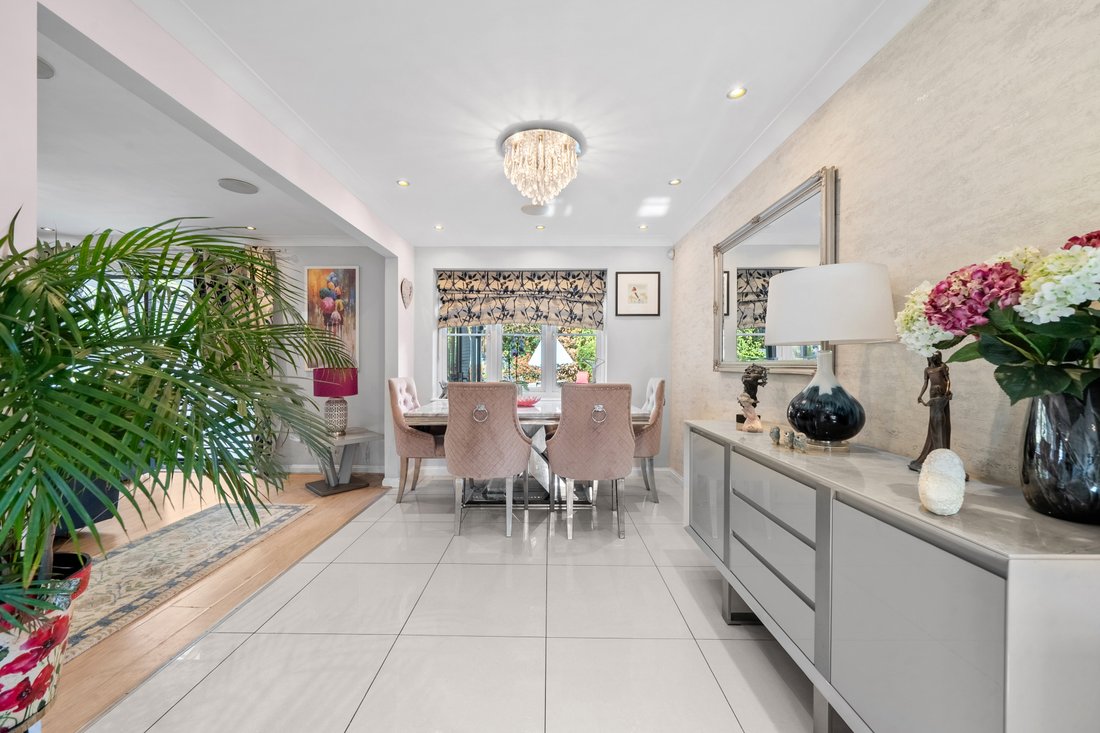
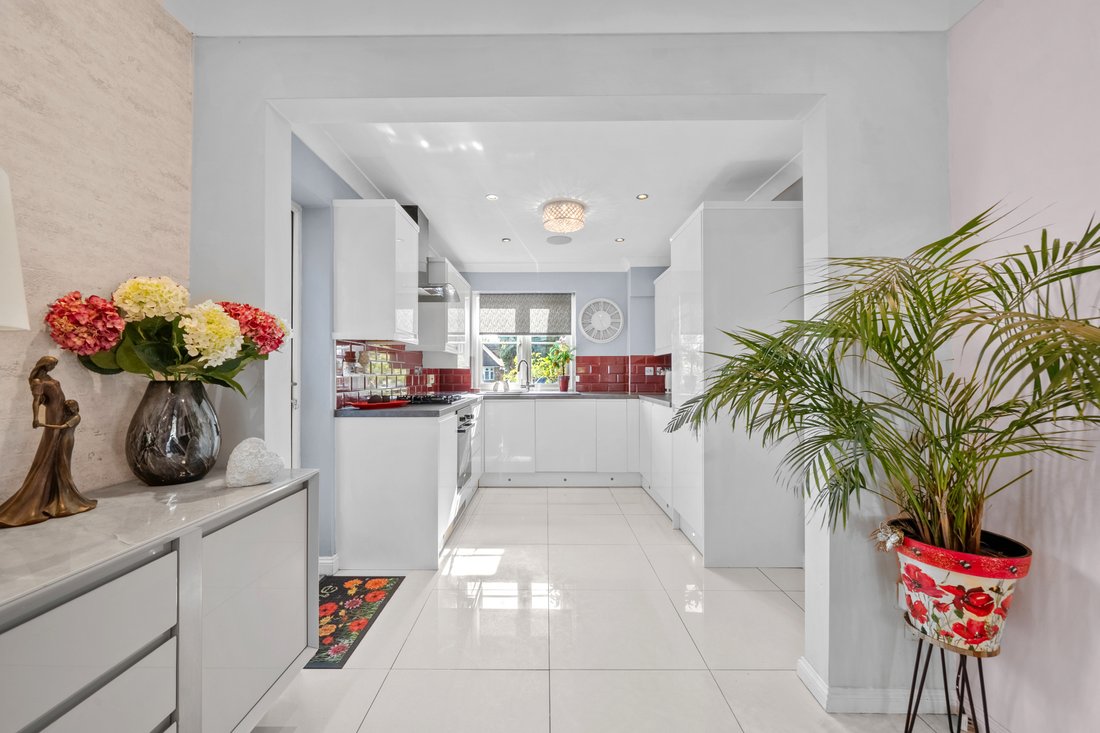
On entering the property, the hallway leads to a reception room which is currently being used as an office. Open plan lounge/kitchen/Diner. A well-designed lounge area boasts ceiling speakers and sliding double doors to an excellent size conservatory. There’s a spacious dining area and modern kitchen with integrated oven/hob and white units. A downstairs cloakroom completes the accommodation on this floor. Upstairs there are four bedrooms, with the primary benefiting from an en-suite shower room and fitted storage. The family bathroom has a white suite with contemporary tile design, chrome towel rail and natural light. Outside the garden is laid to lawn with mature planting. A separate detached an ...
Offered to the market is this beautifully presented four-bedroom, two-bathroom detached home, complemented by a driveway, detached double garage, separate detached annexe, and front and rear gardens, situated in a well-regarded and sought-after residential road in Chertsey.
On entering the property, the hallway leads to a reception room which is currently being used as an office. Open plan lounge/kitchen/Diner. A well-designed lounge area boasts ceiling speakers and sliding double doors to an excellent size conservatory. There’s a spacious dining area and modern kitchen with integrated oven/hob and white units. A downstairs cloakroom completes the accommodation on this floor. Upstairs there are four bedrooms, with the primary benefiting from an en-suite shower room and fitted storage. The family bathroom has a white suite with contemporary tile design, chrome towel rail and natural light. Outside the garden is laid to lawn with mature planting. A separate detached annexe has a kitchen area and a separate shower room offering addition accommodation.
On entering the property, the hallway leads to a reception room which is currently being used as an office. Open plan lounge/kitchen/Diner. A well-designed lounge area boasts ceiling speakers and sliding double doors to an excellent size conservatory. There’s a spacious dining area and modern kitchen with integrated oven/hob and white units. A downstairs cloakroom completes the accommodation on this floor. Upstairs there are four bedrooms, with the primary benefiting from an en-suite shower room and fitted storage. The family bathroom has a white suite with contemporary tile design, chrome towel rail and natural light. Outside the garden is laid to lawn with mature planting. A separate detached an ...
Offered to the market is this beautifully presented four-bedroom, two-bathroom detached home, complemented by a driveway, detached double garage, separate detached annexe, and front and rear gardens, situated in a well-regarded and sought-after residential road in Chertsey.
On entering the property, the hallway leads to a reception room which is currently being used as an office. Open plan lounge/kitchen/Diner. A well-designed lounge area boasts ceiling speakers and sliding double doors to an excellent size conservatory. There’s a spacious dining area and modern kitchen with integrated oven/hob and white units. A downstairs cloakroom completes the accommodation on this floor. Upstairs there are four bedrooms, with the primary benefiting from an en-suite shower room and fitted storage. The family bathroom has a white suite with contemporary tile design, chrome towel rail and natural light. Outside the garden is laid to lawn with mature planting. A separate detached annexe has a kitchen area and a separate shower room offering addition accommodation.
-
Property type
House
Features
- Garden
- Terrace
- Garage
- Fireplace
- Open Kitchen
- Modern
- Outdoor Living Space
- Office
- Air Conditioning
Features
Lot
Indoor
Outdoor
Explore the Area
Staines Lane, Chertsey, England
View on Google Maps
Price per sqft
Low
High
Joined 8 months ago
You have inquired about this property
The agent will contact you soon by
Listed by
141
Listings
2026
Joined
Book home tour with the agent
Choose a date and whether you'd like a virtual or in-person tour with the agent.
Preferred date
Tour type
Last updated
September 10
First listed
Sep 9
Listing reference
-
Trusted by the World's Leading Brokers
The agents behind the world's most exceptional properties list with JamesEdition.
- Listings from Sotheby's, Christie's, BARNES, and Engel & Völkers
- Every listing reviewed before it goes live
- Connect directly with verified listing agents
By continuing you agree to our Terms and Privacy Policy.