5 Bedroom Detached House For Sale In Chepstow
- 5 Beds
- 3 Baths
- Updated: July 30
-
4
Views for last 30 days
- 1
About the Property
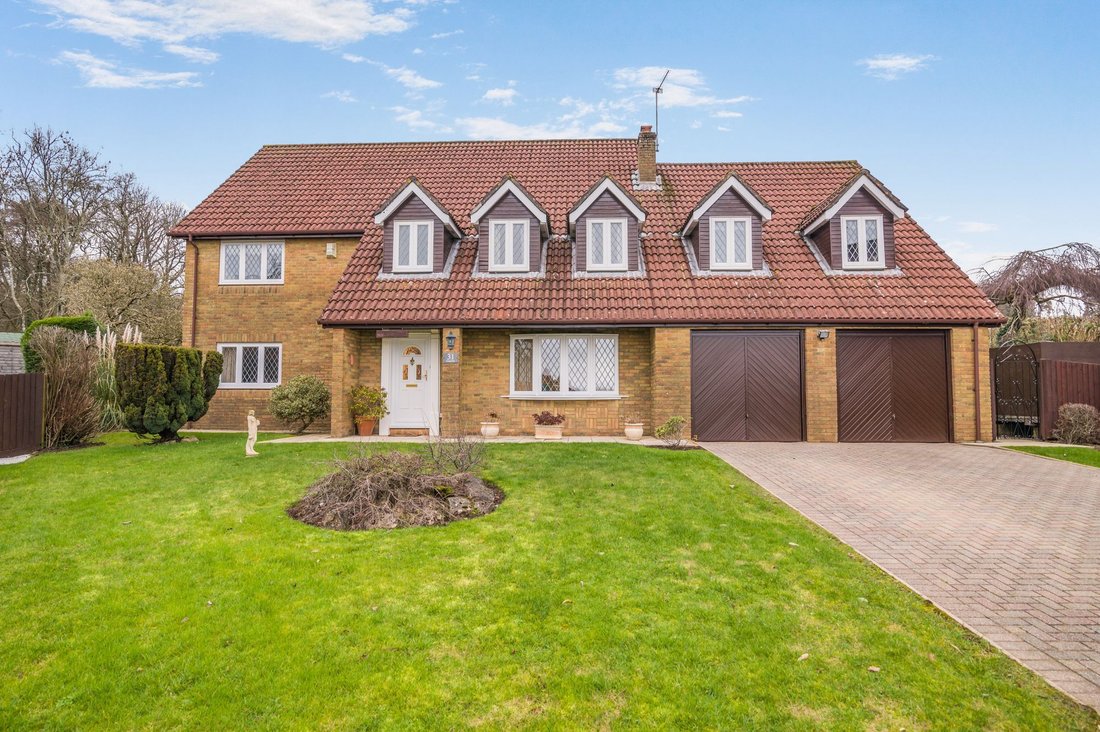
Located on a corner plot in a cul-de-sac, this handsome and flexible home is designed for modern living.
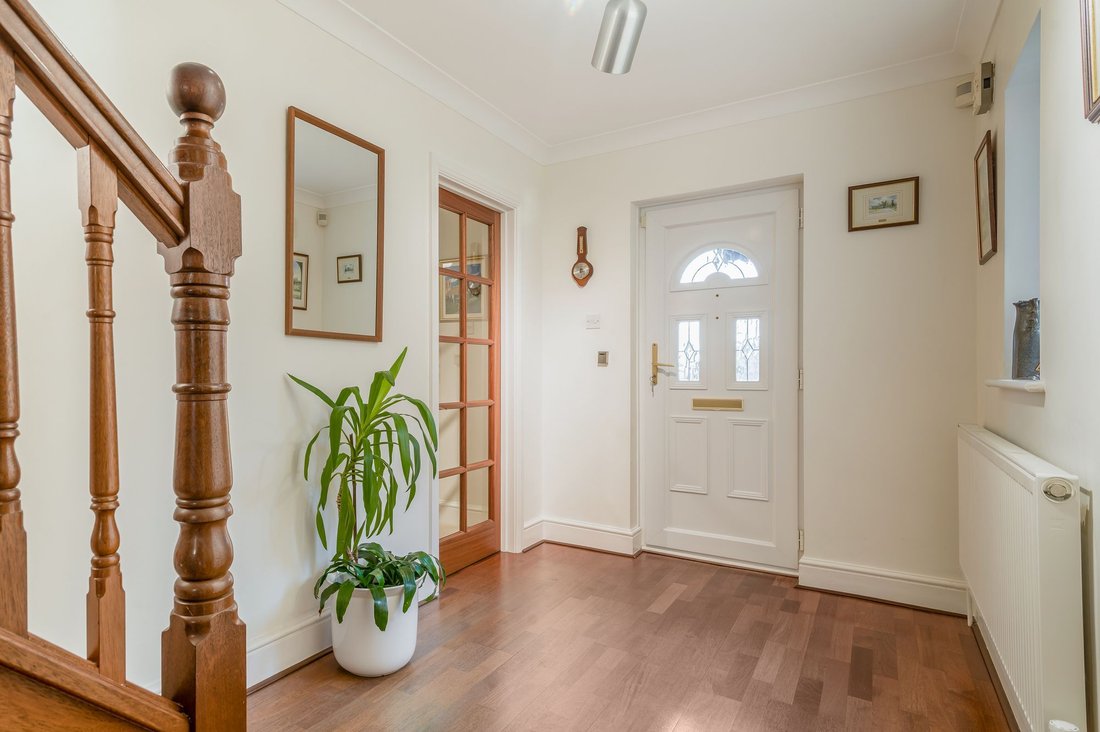
The front door, which lies beneath a porch, leads into a spacious hallway with attractive wood flooring.
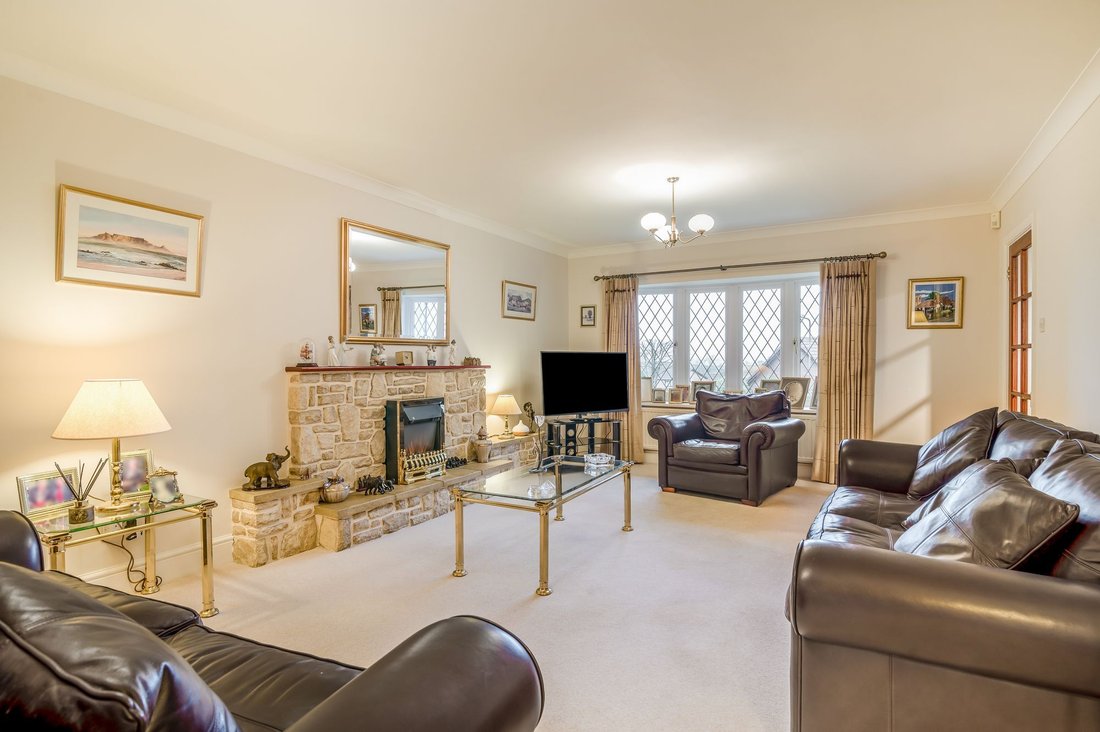
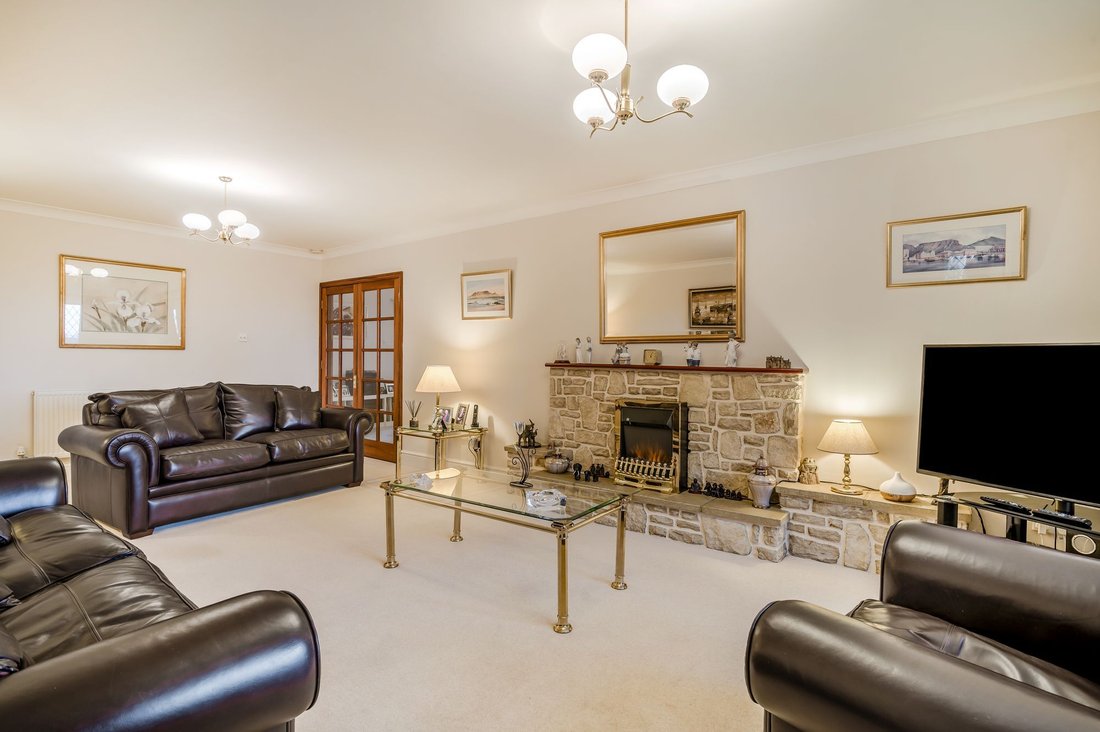
A glass-paned door provides access to the large sitting room, which has a stone-built feature fireplace and flame-effect gas fire for cosy evenings in. The bow window with lea
Located on a corner plot in a cul-de-sac, this handsome and flexible home is designed for modern living.
The front door, which lies beneath a porch, leads into a spacious hallway with attractive wood flooring.
A glass-paned door provides access to the large sitting room, which has a stone-built feature fireplace and flame-effect gas fire for cosy evenings in. The bow window with leaded lights looks out over the front lawn.
The dining room sits across the hall and is large enough to accommodate a six-seater table. It has a laminated wooden floor and looks out over shrubs in the front garden.
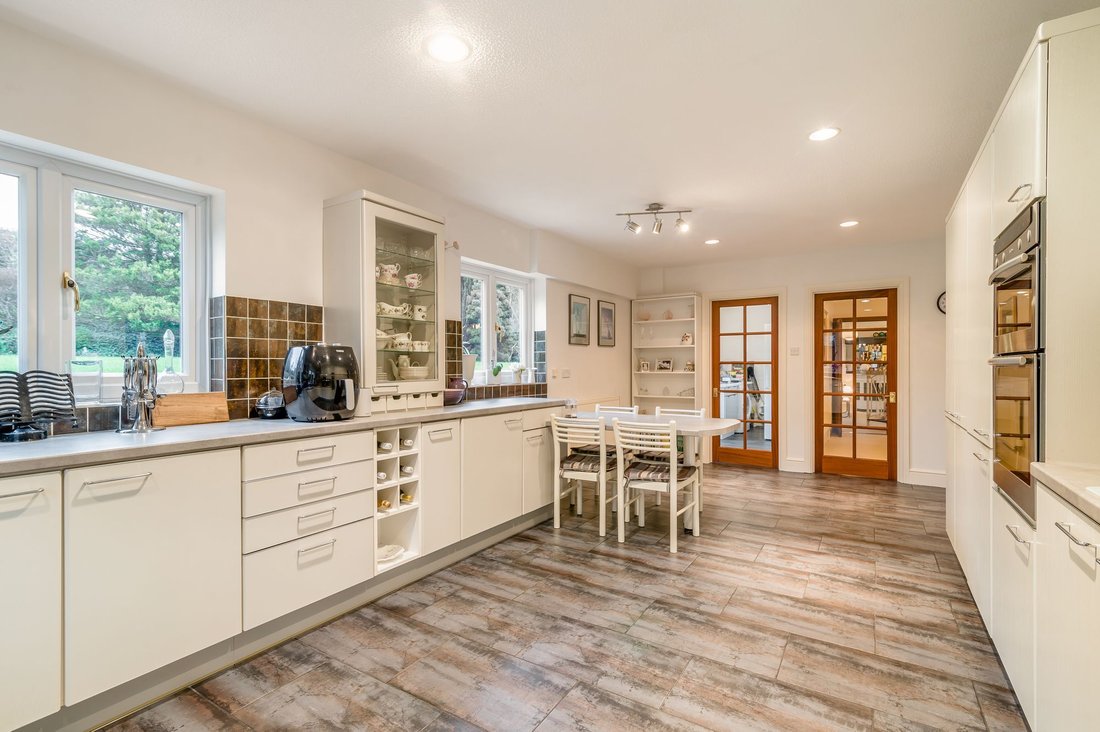
The large kitchen/breakfast room sits at the end of the hall and is a cook’s dream, fitted with elegant white, wipeable cabinets offering plenty of storage space, topped with a robust and easily cleanable work surface. Integrated appliances include an oven, hob and dishwasher and there’s a large sink with a drainer and mixer tap.
There’s space for a breakfast table and the floor is laid with attractive textured tiles. Windows frame views over the side and back gardens. Close to the kitchen is a useful utility room with a sink, space for a fridge-freezer and plumbing for a washing machine. A downstairs WC sits off the hallway.
Double glass-panelled doors lead from the sitting room is a cosy snug, in which the current owners have placed a small bar. A glazed double doorway leads into a sunny half-hexagonal conservatory that looks out over the spacious back garden and allows plenty of natural light to flood into this part of the house.
An iron and wood spiral staircase in the corner of the snug leads to large room that’s currently used as a games area but which could be turned into a fifth bedroom. Close by is a large room with a sauna and jacuzzi bath and there’s plenty of storage space in the eaves.
The hall staircase leads to four double bedrooms, two with views over the back garden and two looking out over the front lawn. The principal bedroom has its own en suite. There’s also a large luxury family bathroom with a roll top bath, walk-in shower and attractive tiling.
The double garage covering 384 sq ft (36 sq m) is built into the house and accessed through two large doors.
31 Grange Park sits within 0.3 acres of grounds, with generous lawns in front, around the side and behind the property. There’s a large patio running immediately behind the house with steps leading to the upwardly sloping back lawn, a section of which is planted with conifers, mature shrubs and trees to create two sections, the further of which has a summer house. There’s also a substantial patio, ideal for al fresco dining, and a greenhouse to the side of the property.
The ample driveway in front of the double garage offers plenty of room for off-road parking.
The position of the house means its back windows look out over rolling countryside beyond.
-
Property type
House
Features
- Garden
- Garage
- Terrace
- Fireplace
- Game Room
- Sauna
- Jacuzzi
- Washer Dryer
- Bar
Indoor
- Fireplace
- Jacuzzi
- Washer Dryer
- Bar
- Sauna
- Game Room
Outdoor
- Terrace
- Parking
- Garage
- Garden
Explore the Area
The agent will contact you soon by
Listed by
Book home tour with the agent
Choose a date and whether you'd like a virtual or in-person tour with the agent.

Trusted by the World's Leading Brokers
The agents behind the world's most exceptional properties list with JamesEdition.
- Listings from Sotheby's, Christie's, BARNES, and Engel & Völkers
- Every listing reviewed before it goes live
- Connect directly with verified listing agents
By continuing you agree to our Terms and Privacy Policy.