$860,021
Situated On The Sought After Channels Estate In Chelmsford, This Beautifully Presented Family Home O
- 4 Beds
- 3 Baths
- Updated: October 3
About the Property
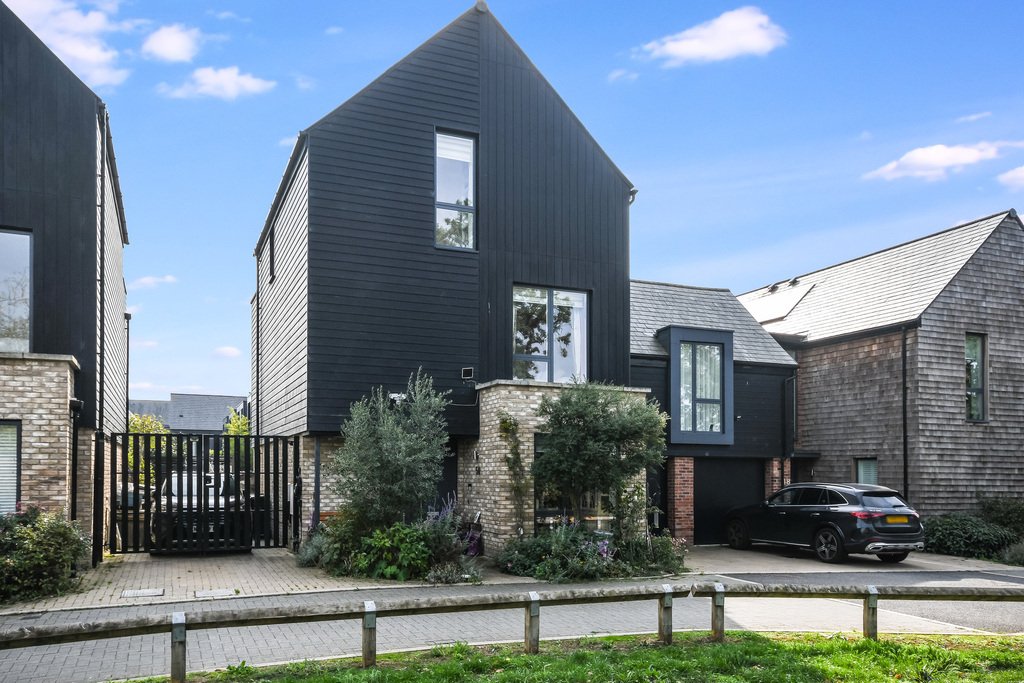
Situated on the sought-after Channels development in Chelmsford, this four-bedroom, three-bathroom family home offers well-presented and spacious accommodation arranged over three floors.
On entering the property, you are welcomed into this spacious home, with high ceilings and large windows bringing plenty of natural light into the main living areas. The layout works particularly well fo
On entering the property, you are welcomed into this spacious home, with high ceilings and large windows bringing plenty of natural light into the main living areas. The layout works particularly well fo
Situated on the sought-after Channels development in Chelmsford, this four-bedroom, three-bathroom family home offers well-presented and spacious accommodation arranged over three floors.
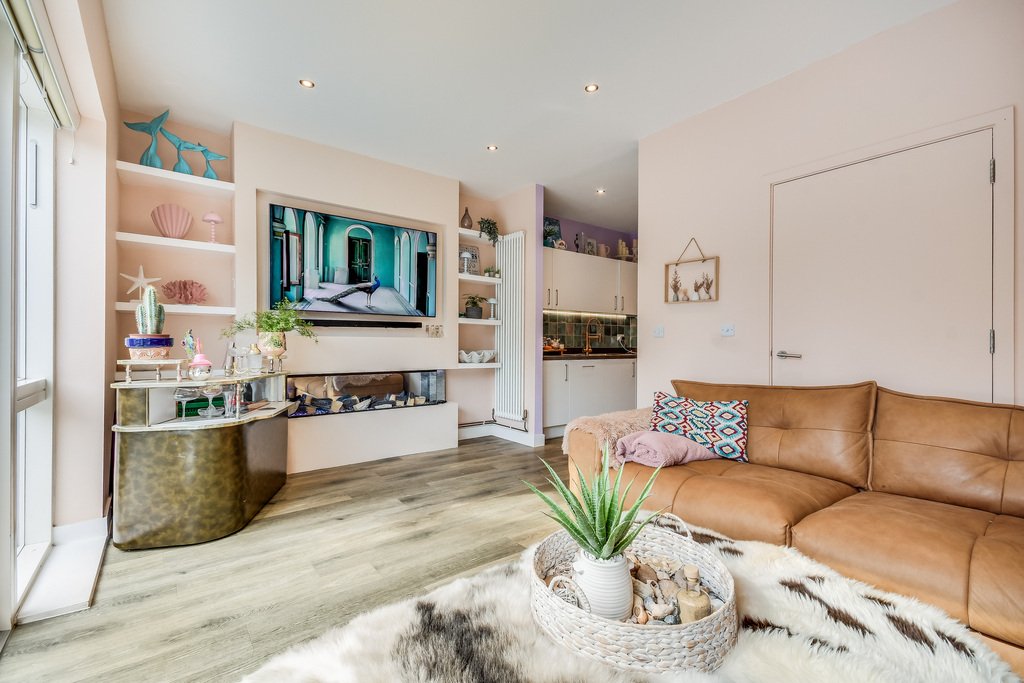
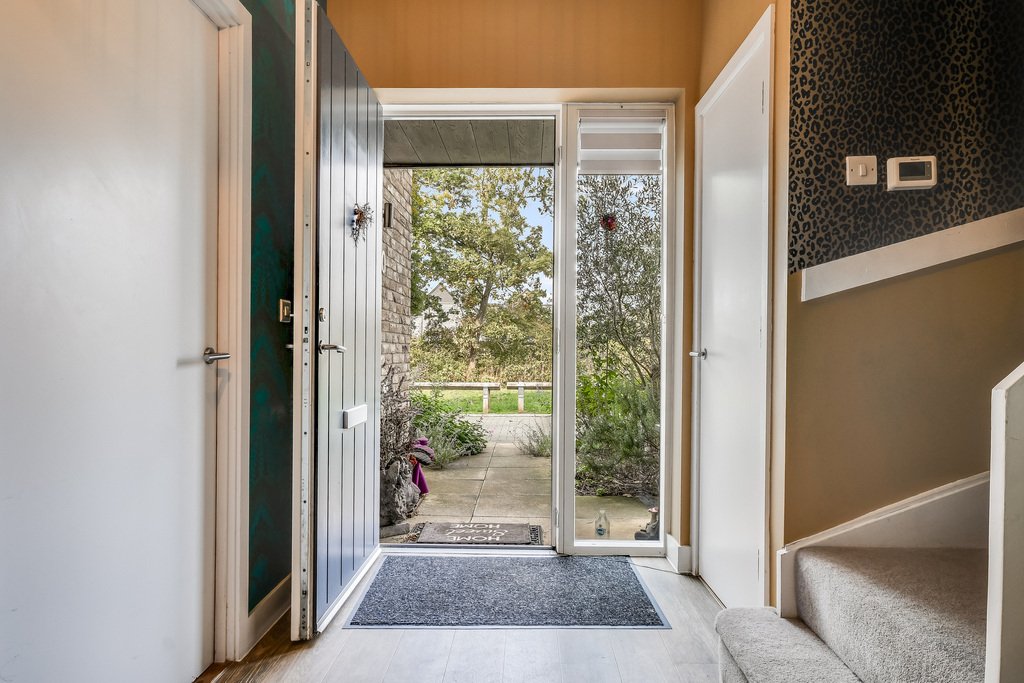
On entering the property, you are welcomed into this spacious home, with high ceilings and large windows bringing plenty of natural light into the main living areas. The layout works particularly well for family life, with the accommodation giving you plenty of open living space.
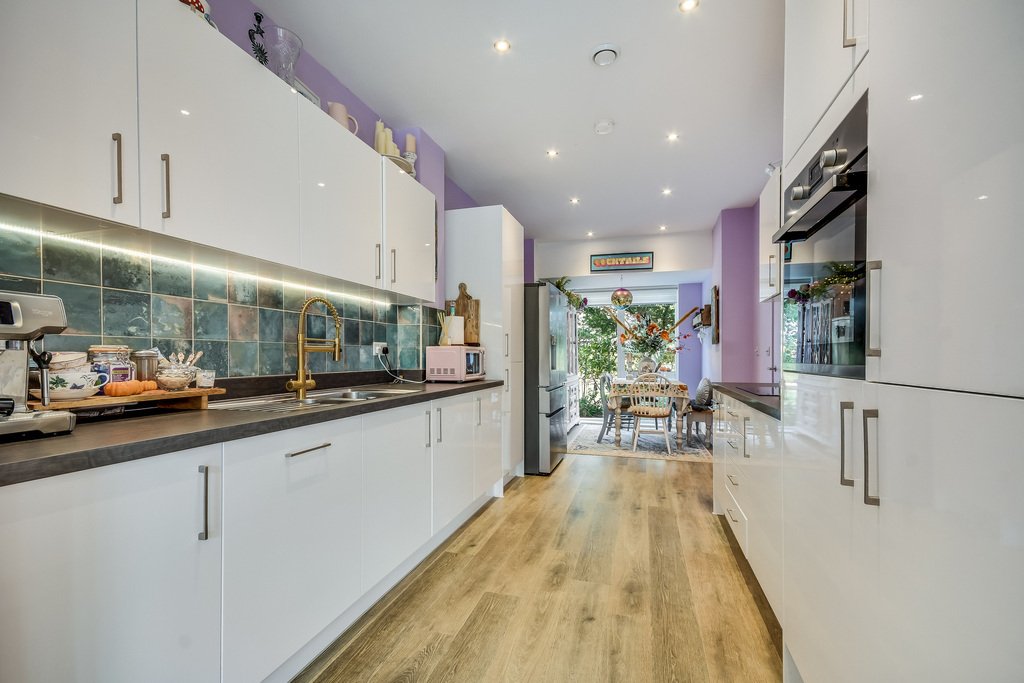
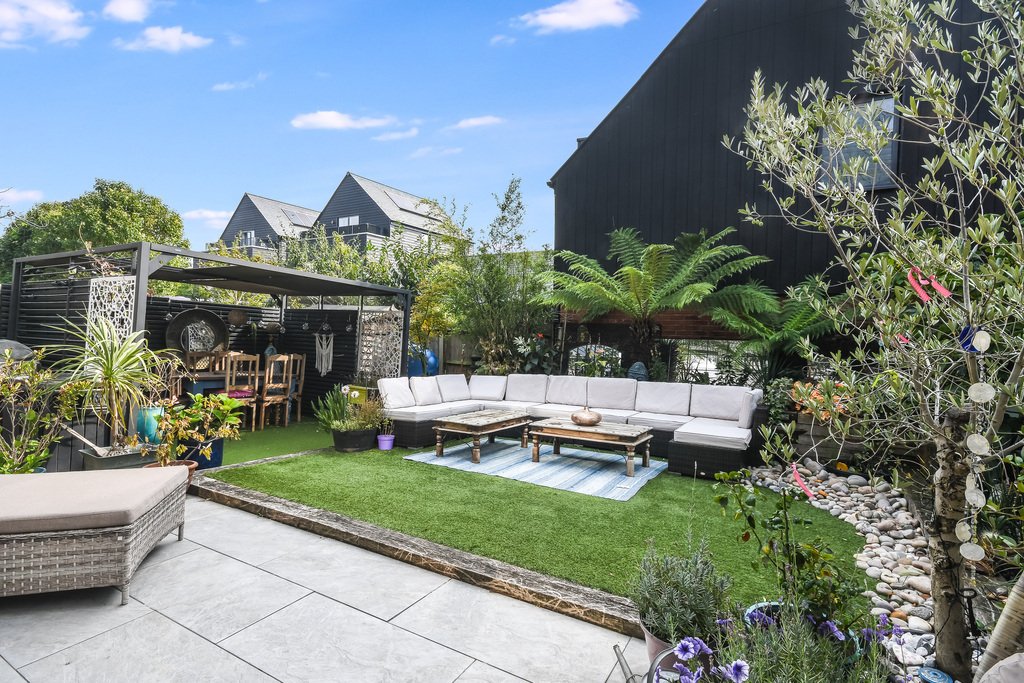
Downstairs, we have a large open-plan lounge and dining area, creating a good-sized central space for the family to enjoy. This leads through to the modern fitted kitchen. On the first floor, we have bedrooms two, three and four, with the second bedroom boasting an en-suite shower room and a large family bathroom. On the second floor is the home’s master bedroom, with a dressing room, en-suite bathroom and balcony. With four bedrooms and three bathrooms in total, this home is particularly practical for a larger family. Outside, the rear garden has been landscaped and offers a good level of privacy. There is space for seating and outdoor dining, with access to the gate leading to the driveway.
Channels has quickly become one of the most exciting and highly sought after places to live where you can take a calming walk around the various lakes that are dotted around the development and access through to the connecting foot and cycle paths set in acres of landscaped and open space in the neighbouring Beaulieu Park area. The Park and Ride (North) bus service is located just a short drive away which takes you direct to the railway station. Chelmsford station has a frequent service to London Stratford from 31 minutes and Liverpool Street from 36 minutes. Neighbouring Beaulieu Park has a recently opened train station and a parade of shops with a Sainsbury’s Local and a Costa Coffee to name a few. Channels also provides excellent access to the A12, A120 leading to the M11 and Stansted Airport, there is a range of convivence stores on the approach to the development such as Greggs, Sub-Way, Costa and a Morrison’s supermarket.
Tenure: Freehold
Band F is the council tax band for this property with an annual amount of £3,365.70.
The Nitty Gritty (Spice Girls Edition) As an integral part of the community, we’ve got to know the girl power squad of professionals who can help make your property journey as smooth as possible. If we recommend someone to you, you can trust that we’re doing so in good faith and because we believe they can help make the process spice up your life — not complicate it!
That said, What We Really, Really Want you to know is that a small number of the parties we recommend (certainly not the majority) may, on occasion, pay us a referral fee of up to £200.
There’s no need to zig-a-zig-ah — you are under absolutely no obligation to use any third party we recommend, and the choice is entirely yours.
Should you successfully have an offer accepted on one of our properties and proceed to purchase it, there is an administration charge of £36 inc. VAT per person to complete our Anti-Money Laundering Identity Checks.
This charge is non-refundable.
Entrance Hall
17’1” x 9’1”
Cloakroom
6’2” x 4’10”
Lounge
17’10” x 11’6”
Kitchen Diner
22’3” x 9’2”
First Floor Landing
10’3” x 8’3”
Bedroom Two
10’6” x 11’2”
Ensuite
7’0” x 5’4”
Bedroom Three
10’11” x 9’3”
Bedroom Four
9’4” x 7’4”
Family Bathroom
7’0” x 6’7”
Second Floor
Master Bedroom
25’0” x 18’8”
Ensuite
6’9” x 6’7”
Dressing Area
Rear Garden
Driveway
On entering the property, you are welcomed into this spacious home, with high ceilings and large windows bringing plenty of natural light into the main living areas. The layout works particularly well for family life, with the accommodation giving you plenty of open living space.
Downstairs, we have a large open-plan lounge and dining area, creating a good-sized central space for the family to enjoy. This leads through to the modern fitted kitchen. On the first floor, we have bedrooms two, three and four, with the second bedroom boasting an en-suite shower room and a large family bathroom. On the second floor is the home’s master bedroom, with a dressing room, en-suite bathroom and balcony. With four bedrooms and three bathrooms in total, this home is particularly practical for a larger family. Outside, the rear garden has been landscaped and offers a good level of privacy. There is space for seating and outdoor dining, with access to the gate leading to the driveway.
Channels has quickly become one of the most exciting and highly sought after places to live where you can take a calming walk around the various lakes that are dotted around the development and access through to the connecting foot and cycle paths set in acres of landscaped and open space in the neighbouring Beaulieu Park area. The Park and Ride (North) bus service is located just a short drive away which takes you direct to the railway station. Chelmsford station has a frequent service to London Stratford from 31 minutes and Liverpool Street from 36 minutes. Neighbouring Beaulieu Park has a recently opened train station and a parade of shops with a Sainsbury’s Local and a Costa Coffee to name a few. Channels also provides excellent access to the A12, A120 leading to the M11 and Stansted Airport, there is a range of convivence stores on the approach to the development such as Greggs, Sub-Way, Costa and a Morrison’s supermarket.
Tenure: Freehold
Band F is the council tax band for this property with an annual amount of £3,365.70.
The Nitty Gritty (Spice Girls Edition) As an integral part of the community, we’ve got to know the girl power squad of professionals who can help make your property journey as smooth as possible. If we recommend someone to you, you can trust that we’re doing so in good faith and because we believe they can help make the process spice up your life — not complicate it!
That said, What We Really, Really Want you to know is that a small number of the parties we recommend (certainly not the majority) may, on occasion, pay us a referral fee of up to £200.
There’s no need to zig-a-zig-ah — you are under absolutely no obligation to use any third party we recommend, and the choice is entirely yours.
Should you successfully have an offer accepted on one of our properties and proceed to purchase it, there is an administration charge of £36 inc. VAT per person to complete our Anti-Money Laundering Identity Checks.
This charge is non-refundable.
Entrance Hall
17’1” x 9’1”
Cloakroom
6’2” x 4’10”
Lounge
17’10” x 11’6”
Kitchen Diner
22’3” x 9’2”
First Floor Landing
10’3” x 8’3”
Bedroom Two
10’6” x 11’2”
Ensuite
7’0” x 5’4”
Bedroom Three
10’11” x 9’3”
Bedroom Four
9’4” x 7’4”
Family Bathroom
7’0” x 6’7”
Second Floor
Master Bedroom
25’0” x 18’8”
Ensuite
6’9” x 6’7”
Dressing Area
Rear Garden
Driveway
-
Property type
House
Features
- Garden
- Garage
- Fireplace
- Open Kitchen
- Gate
- Gas Stovetop
- Outdoor Living Space
- Privacy
- High Ceiling
Features
Lot
- Privacy
Indoor
- High Ceiling
- Fireplace
- Gas Stovetop
- Open Kitchen
Outdoor
- Balcony
- Parking
- Garage
- Outdoor Living Space
- Gate
- Garden
Explore the Area
Woburn View, Little Waltham, Chelmsford, England
View on Google Maps
Price per sqft
Low
High
Joined 3 years ago
You have inquired about this property
The agent will contact you soon by
Listed by
31
Listings
2023
Joined
Book home tour with the agent
Choose a date and whether you'd like a virtual or in-person tour with the agent.
Preferred date
Tour type
Last updated
October 3
First listed
October 3
Listing reference
193352_HCQ1043225
Similar Properties Nearby
New Listings in Chelmsford




Explore More Homes for Sale
Chelmsford property types
Chelmsford popular searches
- River View properties in Chelmsford
- Properties with Outdoor Kitchen in Chelmsford
- Hilltop properties in Chelmsford
- Equestrian properties in Chelmsford
- Properties with Sauna in Chelmsford
- Properties with Steam Room in Chelmsford
- Properties with Library in Chelmsford
- Properties with Pool in Chelmsford
- Properties with Garage in Chelmsford
- Properties with Vineyard / Winery in Chelmsford
- Properties with Indoor Pool in Chelmsford
Chelmsford neighborhoods
- Homes for sale in Galleyend
- Homes for sale in Westlands
- Homes for sale in Moulsham Lodge
- Homes for sale in Melbourne
- Homes for sale in Newlands Spring
- Homes for sale in Oxney Green
- Homes for sale in Springfield
- Homes for sale in St Johns Green
- Homes for sale in Chatley
- Homes for sale in Highwood
- Homes for sale in Brook End
- Homes for sale in Chelmer Village
- Homes for sale in Chignall Smealy
- Homes for sale in Cooksmill Green
- Homes for sale in Loves Green
- Homes for sale in Old Moulsham
Related Guides & Stories
Trusted by the World's Leading Brokers
The agents behind the world's most exceptional properties list with JamesEdition.
- Listings from Sotheby's, Christie's, BARNES, and Engel & Völkers
- Every listing reviewed before it goes live
- Connect directly with verified listing agents
By continuing you agree to our Terms and Privacy Policy.