$779,747
Family House With Accommodation Arranged Over Three Floors, No Onward Chain, South/West Facing Rear
- 4 Beds
- 3 Baths
- Updated: July 14
-
1
Views for last 30 days
About the Property
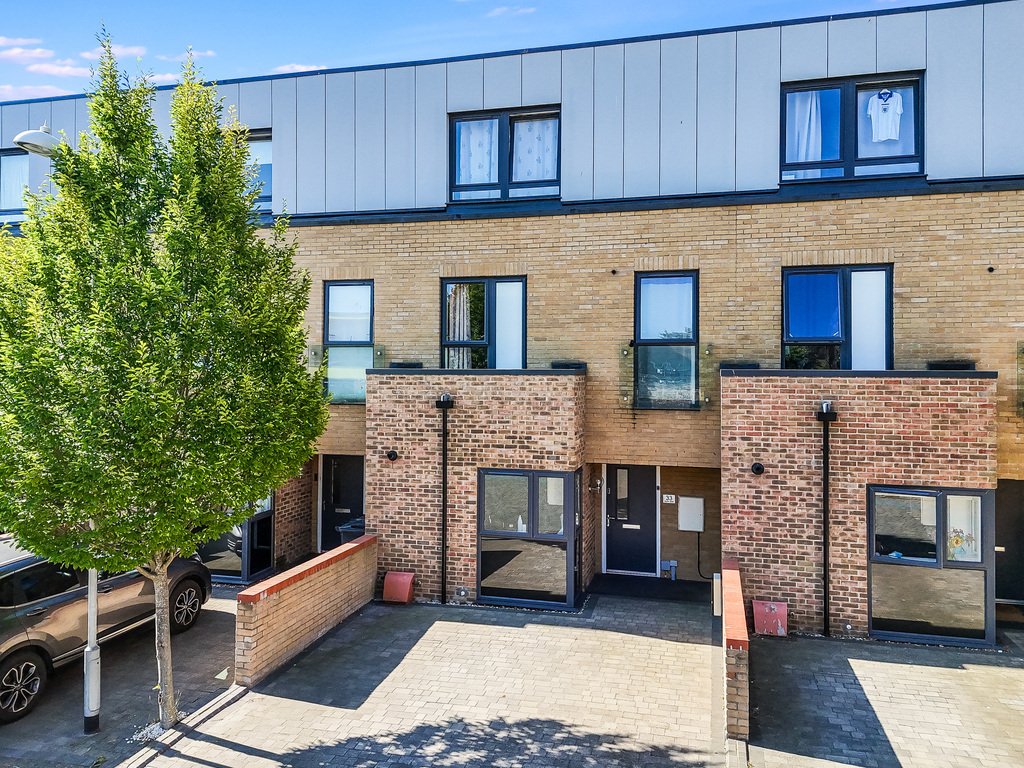
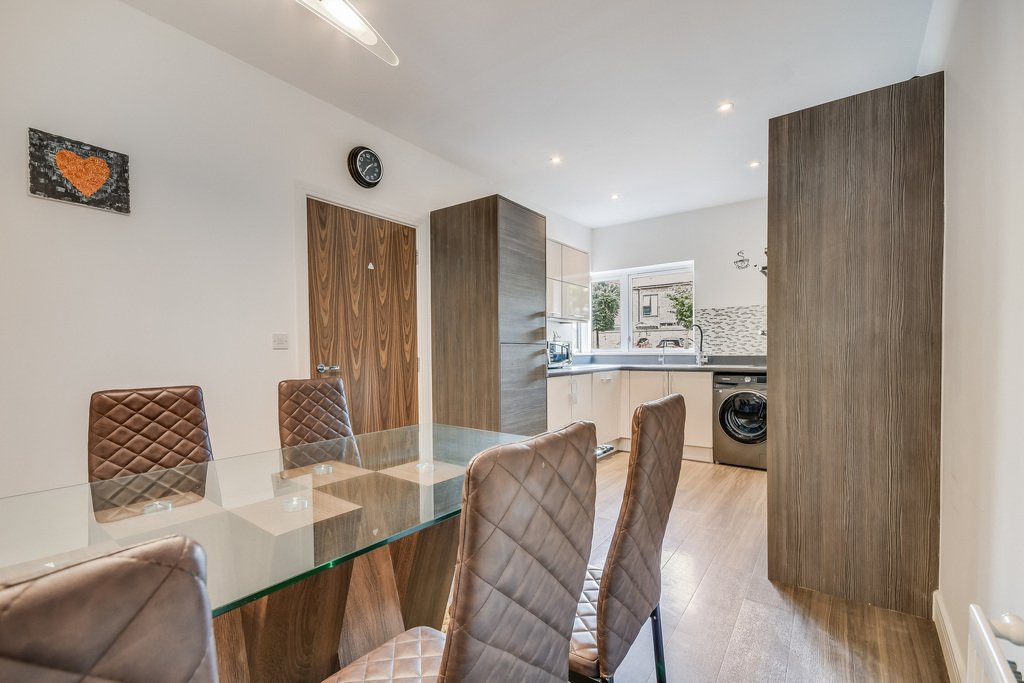
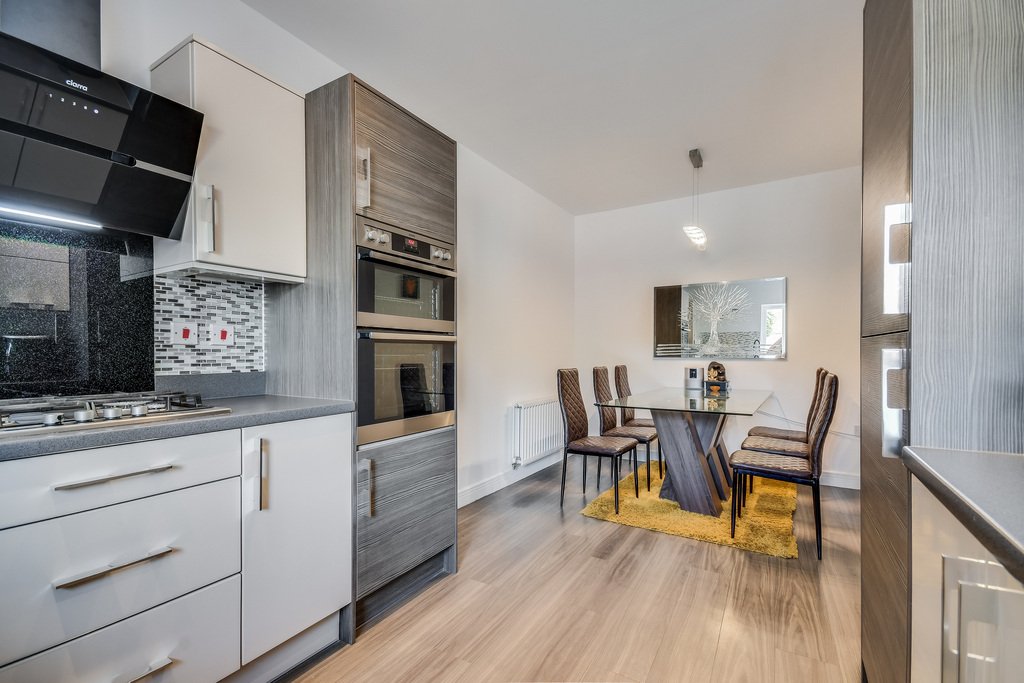
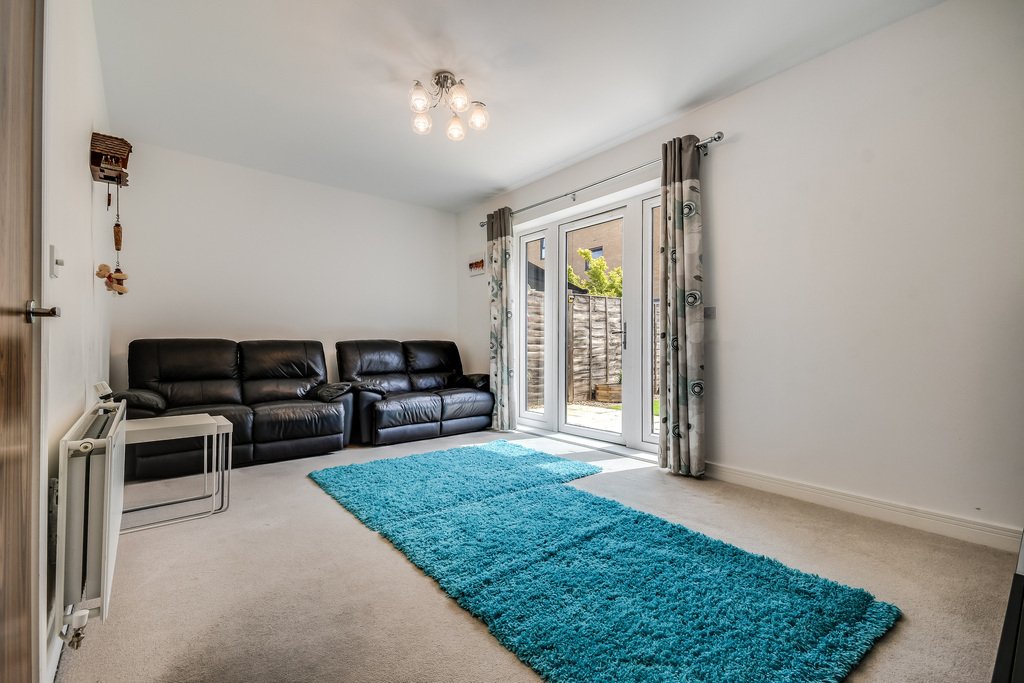
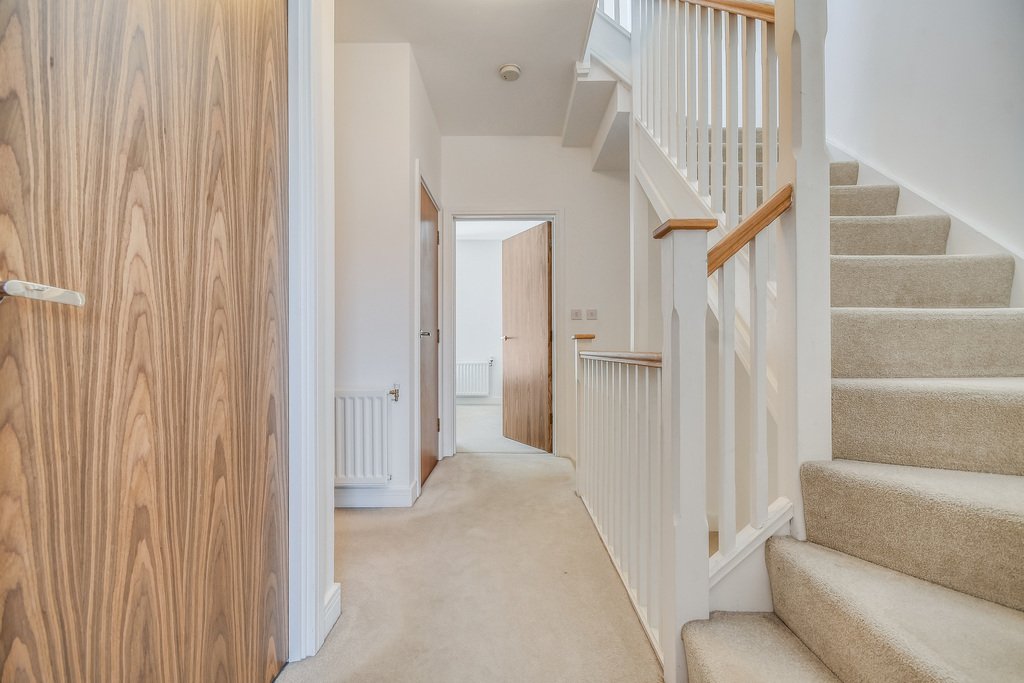
Situated in the heart of the popular Marconi evolution development which was built by Bellway Homes in 2016 on the historic Marconi site, is this well presented four bedroom family home with accommodation arranged over three floors. The accommodation comprises an entrance hall with a staircase to the first floor as well as a ground floor cloakroom. To the front of the property, there is a fitted K
Situated in the heart of the popular Marconi evolution development which was built by Bellway Homes in 2016 on the historic Marconi site, is this well presented four bedroom family home with accommodation arranged over three floors. The accommodation comprises an entrance hall with a staircase to the first floor as well as a ground floor cloakroom. To the front of the property, there is a fitted Kitchen/diner with a range of base and wall units and also a range of fitted appliances, including a double oven, a four ring, hob and extractor hood, space and plumbing for a washing machine and an integrated dishwasher and fridge/freezer. To the rear of the house there is a good size lounge with French doors, giving direct access onto the rear garden. On the first floor there are three bedrooms. The largest of the bedrooms has an en suite shower room and in addition there is also a family bathroom/WC. The master bedroom can be found on the second floor and also benefits from an en suite shower room. To the front of the property there is parking for two vehicles and an electric car charging point. The rear garden, which faces south west has a patio area and an area of artificial lawn. There is a timber garden shed and a rear pedestrian gate.
Marconi Evolution, as it’s known locally, is superbly situated just a few minutes walk of the High Street and 0.3 miles from the railway station. It features over 400 apartments and houses, blending modern living with the preservation of iconic heritage structures like the 1912 water tower and power house. Chelmsford station has a frequent service to London Stratford taking from 31 minutes, and Liverpool Street taking from 36 minutes. There is also a Co-Op convenience store within the development to cater for your every day grocery needs. The City centre has three shopping malls, a wide range of shops and eateries plus the vibrant Bond Street area where you will find a John Lewis department store and Everyman cinema.
Tenure: Freehold
Service Charge: The estate management charge is £1,480 per annum. The service charge is reviewed annually.
Band F is the council tax band for this property with an annual amount of £3,131.31
The Nitty Gritty (Toy Story Edition) As part of our local community here at Woody’s Roundup, we’ve spent years getting to know the finest cowboys, space rangers, and trusty professionals for the job. Whether it’s a mortgage with Hamm, surveys with Slinky, or legal work with Jessie, if we recommend someone, it’s because we believe they’ll help make your journey to your new home as smooth as a ride to Andy’s Room.
Now, even Sheriff Woody knows it’s important to be upfront — so please be aware that a small number of the professionals we recommend (certainly not the whole roundup!) may, on occasion, pay us a referral fee of up to £200. But don’t worry, there’s no obligation to use any of the partners we suggest — you’re always free to choose your own adventure.
And just like Buzz would say, “To infinity… and compliance!” — if your offer is accepted on one of our properties and you proceed with the purchase, there is an administration charge of £36 inc. VAT per person (non-refundable) to complete our Anti-Money Laundering Identity Checks.
Entrance Hall
Cloakroom
Lounge
17’3” x 10’8”
Kitchen/Diner
18’2” x 9’3”
Landing
Bedroom 2
13’0” x 10’8”
En Suite
Bedroom 3
12’9” x 9’3”
Bedroom 4
8’6” x 7’8”
Family bathroom
Second Floor Landing
Bedroom 1
14’11” x 14’1”
En Suite
Outside
Marconi Evolution, as it’s known locally, is superbly situated just a few minutes walk of the High Street and 0.3 miles from the railway station. It features over 400 apartments and houses, blending modern living with the preservation of iconic heritage structures like the 1912 water tower and power house. Chelmsford station has a frequent service to London Stratford taking from 31 minutes, and Liverpool Street taking from 36 minutes. There is also a Co-Op convenience store within the development to cater for your every day grocery needs. The City centre has three shopping malls, a wide range of shops and eateries plus the vibrant Bond Street area where you will find a John Lewis department store and Everyman cinema.
Tenure: Freehold
Service Charge: The estate management charge is £1,480 per annum. The service charge is reviewed annually.
Band F is the council tax band for this property with an annual amount of £3,131.31
The Nitty Gritty (Toy Story Edition) As part of our local community here at Woody’s Roundup, we’ve spent years getting to know the finest cowboys, space rangers, and trusty professionals for the job. Whether it’s a mortgage with Hamm, surveys with Slinky, or legal work with Jessie, if we recommend someone, it’s because we believe they’ll help make your journey to your new home as smooth as a ride to Andy’s Room.
Now, even Sheriff Woody knows it’s important to be upfront — so please be aware that a small number of the professionals we recommend (certainly not the whole roundup!) may, on occasion, pay us a referral fee of up to £200. But don’t worry, there’s no obligation to use any of the partners we suggest — you’re always free to choose your own adventure.
And just like Buzz would say, “To infinity… and compliance!” — if your offer is accepted on one of our properties and you proceed with the purchase, there is an administration charge of £36 inc. VAT per person (non-refundable) to complete our Anti-Money Laundering Identity Checks.
Entrance Hall
Cloakroom
Lounge
17’3” x 10’8”
Kitchen/Diner
18’2” x 9’3”
Landing
Bedroom 2
13’0” x 10’8”
En Suite
Bedroom 3
12’9” x 9’3”
Bedroom 4
8’6” x 7’8”
Family bathroom
Second Floor Landing
Bedroom 1
14’11” x 14’1”
En Suite
Outside
-
Property type
House
Explore the Area
Dunn Side, Chelmsford, Westlands, England
View on Google Maps
Price per sqft
Low
High
Joined 3 years ago
You have inquired about this property
The agent will contact you soon by
Listed by
21
Listings
2023
Joined
Book home tour with the agent
Choose a date and whether you'd like a virtual or in-person tour with the agent.
Preferred date
Tour type
Last updated
July 14
First listed
Jul 4
Listing reference
193352_HCQ1016035
Similar Properties Nearby
New Listings in Westlands

Explore More Homes for Sale
Westlands property types
Westlands popular searches
- Properties with Terrace in Westlands
- Properties with Bar in Westlands
- Properties with Office in Westlands
- Properties with Garden in Westlands
- Modern properties in Westlands
- New Builds properties in Westlands
- Properties with Fireplace in Westlands
- Properties with Pool in Westlands
- Properties with Garage in Westlands
- Properties with Balcony in Westlands
- Properties with Cinema in Westlands
Related Guides & Stories
Trusted by the World's Leading Brokers
The agents behind the world's most exceptional properties list with JamesEdition.
- Listings from Sotheby's, Christie's, BARNES, and Engel & Völkers
- Every listing reviewed before it goes live
- Connect directly with verified listing agents
By continuing you agree to our Terms and Privacy Policy.