$1,843,075
Gated Five‑Bed Detached Home With Generous Living Space, Open‑Plan Kitchen, Principal Suite With Bal
- 5 Beds
- 2 Baths
- Updated: June 9
- 1
About the Property
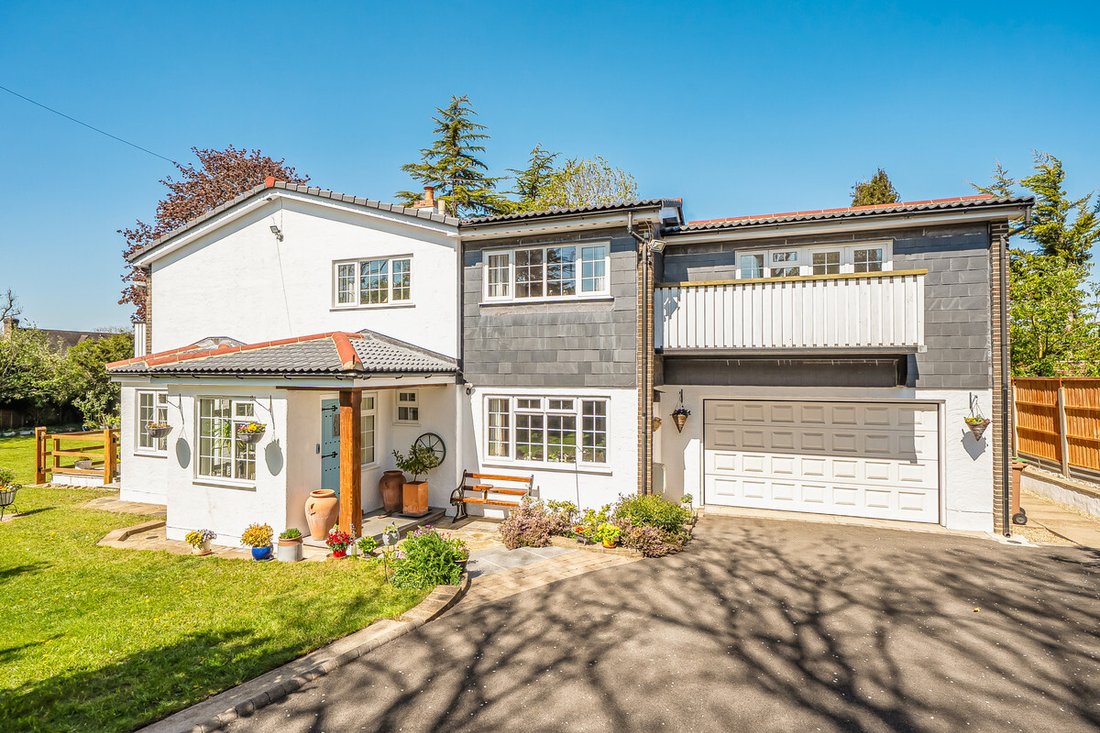
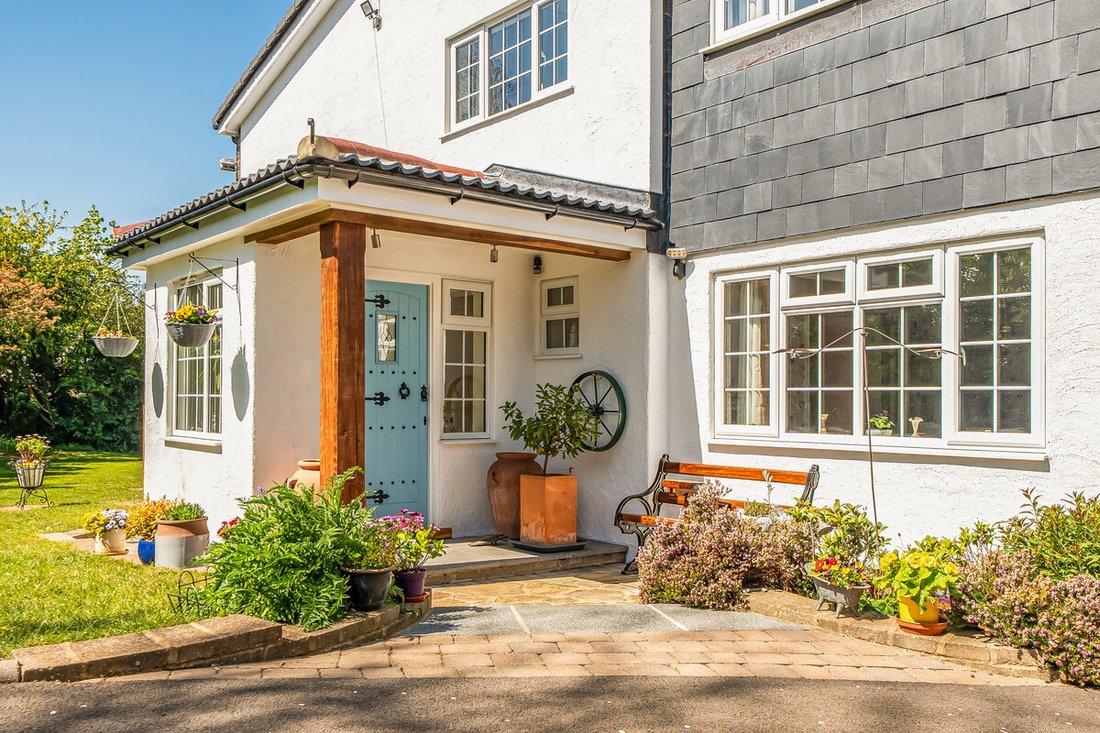
Set behind private gated access and surrounded by beautifully landscaped grounds, this impressive five‑bedroom detached residence offers expansive, luxurious and highly versatile living space. Peacefully positioned and shielded from the road, it blends elegance, privacy and superb functionality throughout.
A grand entrance hall sets the tone for the spacious ground floor, leading to a gen
A grand entrance hall sets the tone for the spacious ground floor, leading to a gen
Set behind private gated access and surrounded by beautifully landscaped grounds, this impressive five‑bedroom detached residence offers expansive, luxurious and highly versatile living space. Peacefully positioned and shielded from the road, it blends elegance, privacy and superb functionality throughout.
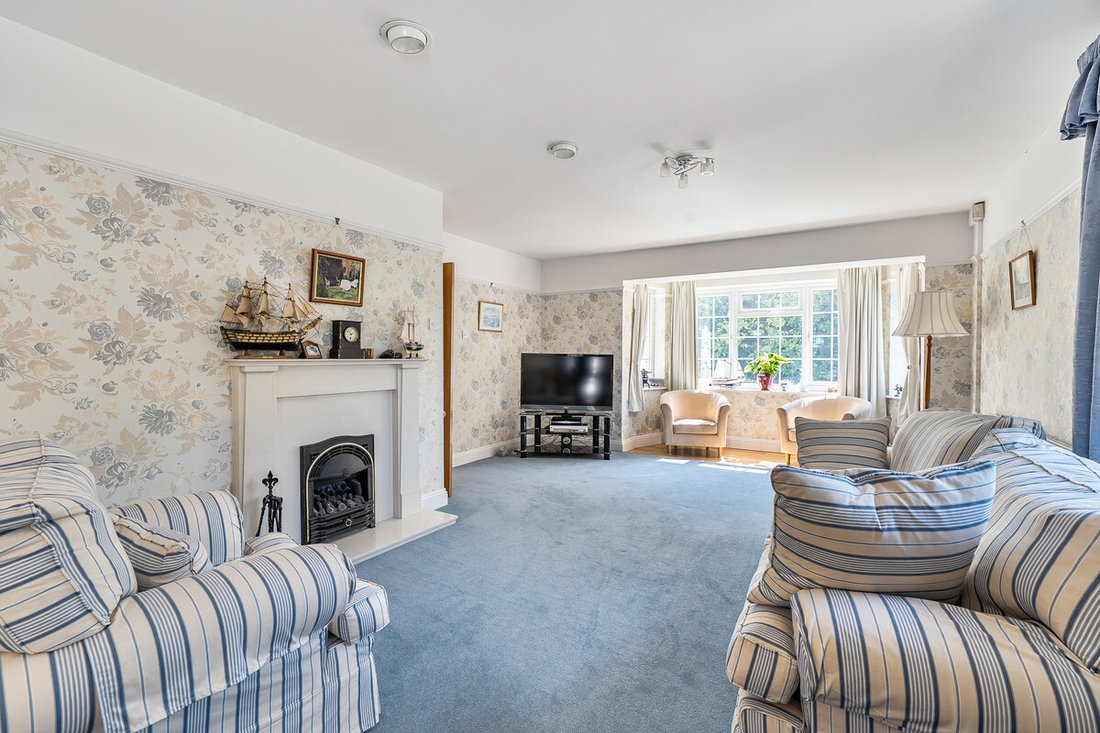
A grand entrance hall sets the tone for the spacious ground floor, leading to a generous reception room, formal dining room and an open‑plan kitchen/breakfast room designed for modern family living. The kitchen benefits from a recently installed Worcester Bosch boiler, while a separate utility room and downstairs w.c. add everyday convenience. The integral double garage provides excellent storage and also offers potential to be converted into an additional bedroom or self‑contained annex (STPP), giving the home even greater flexibility for multi‑generational living or guest accommodation.
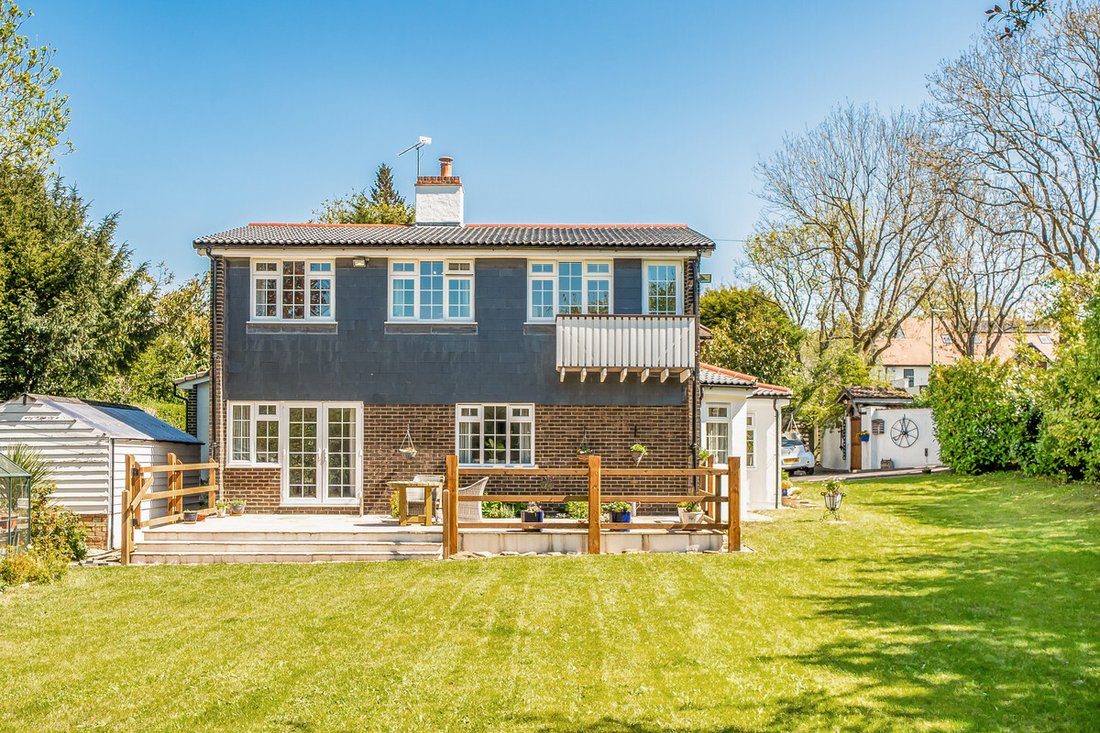
Upstairs, five well‑proportioned bedrooms offer comfort for the whole family. The standout principal suite features an en‑suite bathroom, dressing room and a private balcony with scenic views — a peaceful retreat at the end of the day. A contemporary family bathroom serves the remaining bedrooms.
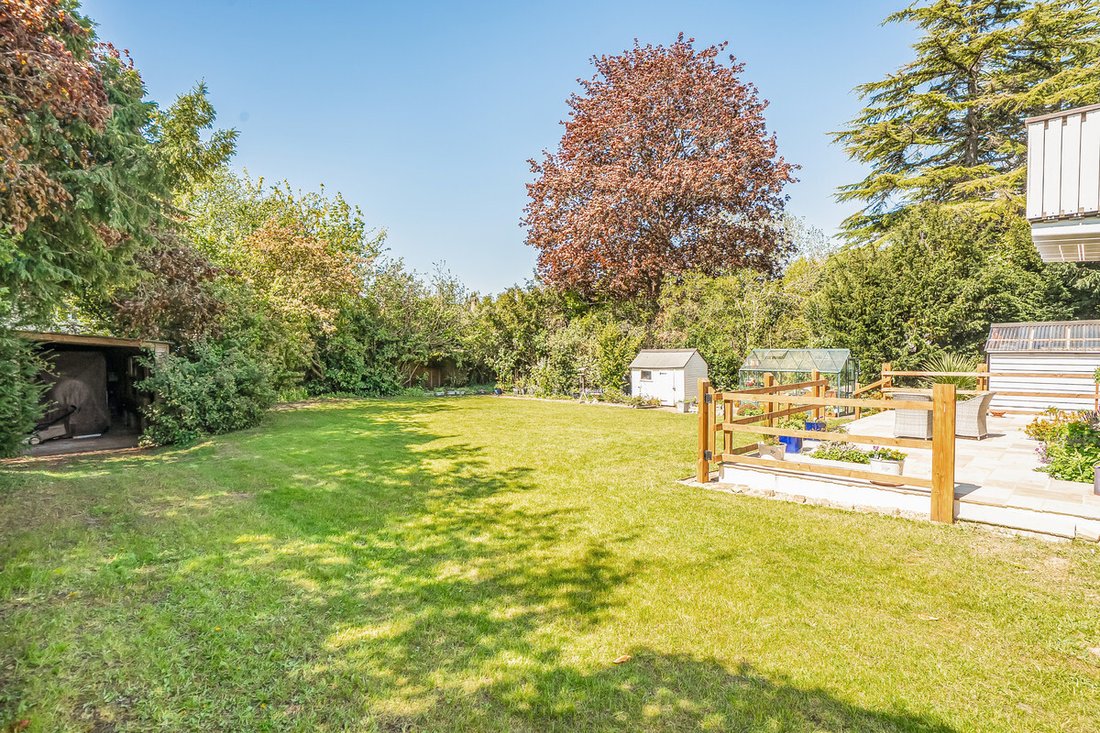
The grounds are a true highlight: private, mature and exceptionally well equipped. Alongside generous lawned areas and established planting, the garden includes a greenhouse, potting shed, storage outbuilding, and a large carport, offering superb versatility for gardening, hobbies, storage and additional covered parking.
This exceptional home presents a rare opportunity to create your ideal family residence in a highly desirable location. The area is particularly popular with families thanks to its excellent local amenities, strong transport links and a wide choice of well‑regarded schools.
EPC Rating: C
Council Tax Band: G
A grand entrance hall sets the tone for the spacious ground floor, leading to a generous reception room, formal dining room and an open‑plan kitchen/breakfast room designed for modern family living. The kitchen benefits from a recently installed Worcester Bosch boiler, while a separate utility room and downstairs w.c. add everyday convenience. The integral double garage provides excellent storage and also offers potential to be converted into an additional bedroom or self‑contained annex (STPP), giving the home even greater flexibility for multi‑generational living or guest accommodation.
Upstairs, five well‑proportioned bedrooms offer comfort for the whole family. The standout principal suite features an en‑suite bathroom, dressing room and a private balcony with scenic views — a peaceful retreat at the end of the day. A contemporary family bathroom serves the remaining bedrooms.
The grounds are a true highlight: private, mature and exceptionally well equipped. Alongside generous lawned areas and established planting, the garden includes a greenhouse, potting shed, storage outbuilding, and a large carport, offering superb versatility for gardening, hobbies, storage and additional covered parking.
This exceptional home presents a rare opportunity to create your ideal family residence in a highly desirable location. The area is particularly popular with families thanks to its excellent local amenities, strong transport links and a wide choice of well‑regarded schools.
EPC Rating: C
Council Tax Band: G
-
Property type
House
Features
- Garden
- Terrace
- Garage
- Fireplace
- Open Kitchen
- Walk In Closet
- Washer Dryer
- Panoramic / Scenic View
- Gate
Features
Lot
Indoor
- Office
- Fireplace
- Kitchen island
- Washer Dryer
- Open Kitchen
- Walk In Closet
Outdoor
Explore the Area
Warren Avenue, Cheam, SM2, London Borough of Sutton, England
View on Google Maps
Price per sqft
Low
High
Joined 5 months ago
You have inquired about this property
The agent will contact you soon by
Listed by
116
Listings
2026
Joined
Book home tour with the agent
Choose a date and whether you'd like a virtual or in-person tour with the agent.
Preferred date
Tour type
Last updated
June 9
First listed
June 9
Listing reference
003390_RX770189
Similar Properties Nearby
New Listings in London Borough of Sutton

Explore More Homes for Sale
London Borough of Sutton property types
London Borough of Sutton popular searches
- Panoramic / Scenic View properties in London Borough of Sutton
- Properties with Terrace in London Borough of Sutton
- Properties with Bar in London Borough of Sutton
- Properties with Game Room in London Borough of Sutton
- Properties with Office in London Borough of Sutton
- Properties with Garden in London Borough of Sutton
- Golf View properties in London Borough of Sutton
- Duplex properties in London Borough of Sutton
- Gated Community properties in London Borough of Sutton
- Privacy properties in London Borough of Sutton
- Modern properties in London Borough of Sutton
- Equestrian properties in London Borough of Sutton
- New Builds properties in London Borough of Sutton
- Properties with Fitness Center / Gym in London Borough of Sutton
- Properties with Sauna in London Borough of Sutton
- Properties with Air Conditioning in London Borough of Sutton
- Properties with Wine Cellar in London Borough of Sutton
- Properties with Jacuzzi in London Borough of Sutton
- Properties with Fireplace in London Borough of Sutton
- Properties with Pool in London Borough of Sutton
- Properties with Garage in London Borough of Sutton
- Properties with Balcony in London Borough of Sutton
- Properties with Tennis Court in London Borough of Sutton
- Mansion properties in London Borough of Sutton
- Properties with Open Kitchen in London Borough of Sutton
- Renovated properties in London Borough of Sutton
- Properties with Indoor Pool in London Borough of Sutton
- Water View properties in London Borough of Sutton
London Borough of Sutton neighborhoods
Related Guides & Stories
Trusted by the World's Leading Brokers
The agents behind the world's most exceptional properties list with JamesEdition.
- Listings from Sotheby's, Christie's, BARNES, and Engel & Völkers
- Every listing reviewed before it goes live
- Connect directly with verified listing agents
By continuing you agree to our Terms and Privacy Policy.