Price On Request
Building In The Heart Of The Historic Center Of Chaves
- 5 Baths
- 6,997 Sqft
- 7,019 Sqft lot
- Updated: July 22
About the Property
This building, located in the heart of the historic center of Chaves, an ancient city in northern Portugal, is located right next to several of the city’s main monuments: churches, museums, town hall, and castle.
This four-story granite building, measuring approximately 600m2, has two imposing facades. One faces east, facing Largo Caetano Ferreira, between the old Chaves Hospital and the
This four-story granite building, measuring approximately 600m2, has two imposing facades. One faces east, facing Largo Caetano Ferreira, between the old Chaves Hospital and the
This building, located in the heart of the historic center of Chaves, an ancient city in northern Portugal, is located right next to several of the city’s main monuments: churches, museums, town hall, and castle.
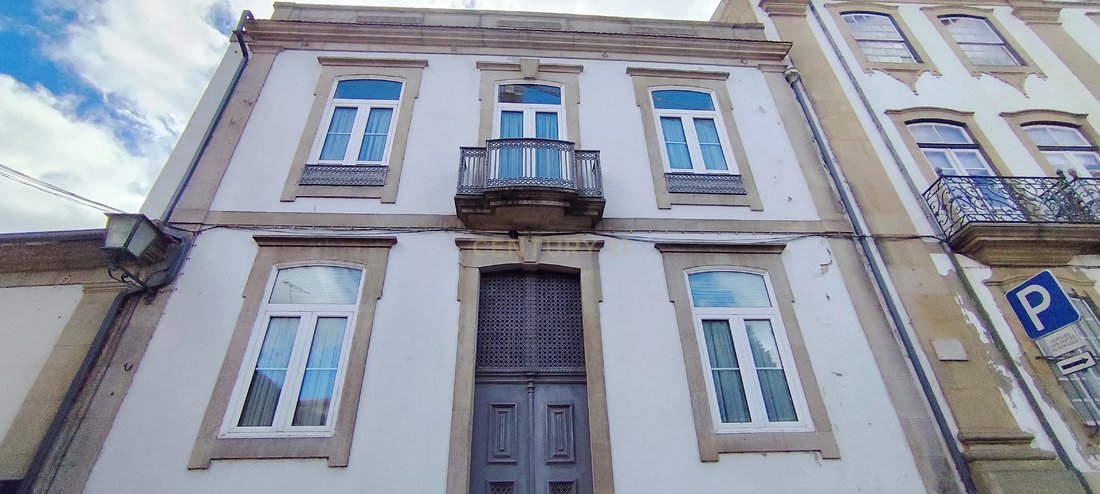
This four-story granite building, measuring approximately 600m2, has two imposing facades. One faces east, facing Largo Caetano Ferreira, between the old Chaves Hospital and the main church, and the other faces south/west, overlooking the houses and the banks of the Tâmega River.
The ground floor has, on the south/west side, a balcony with access to a garden perched above the old city wall, a pedestrian exit to Largo do Postigo, and a passage to a parking garage in the same square. This space connects the building to the nearby Chaves Thermal Baths (approximately 100m away).
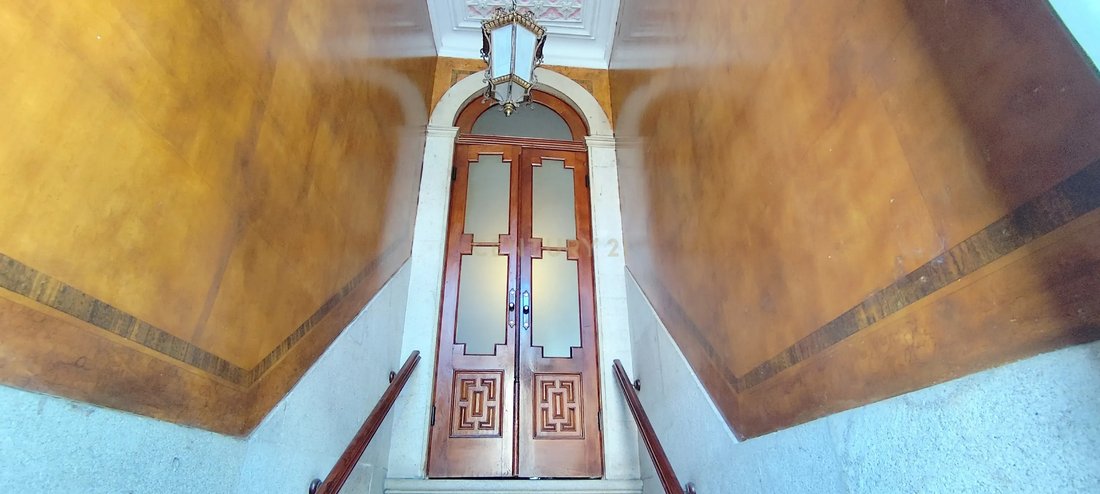
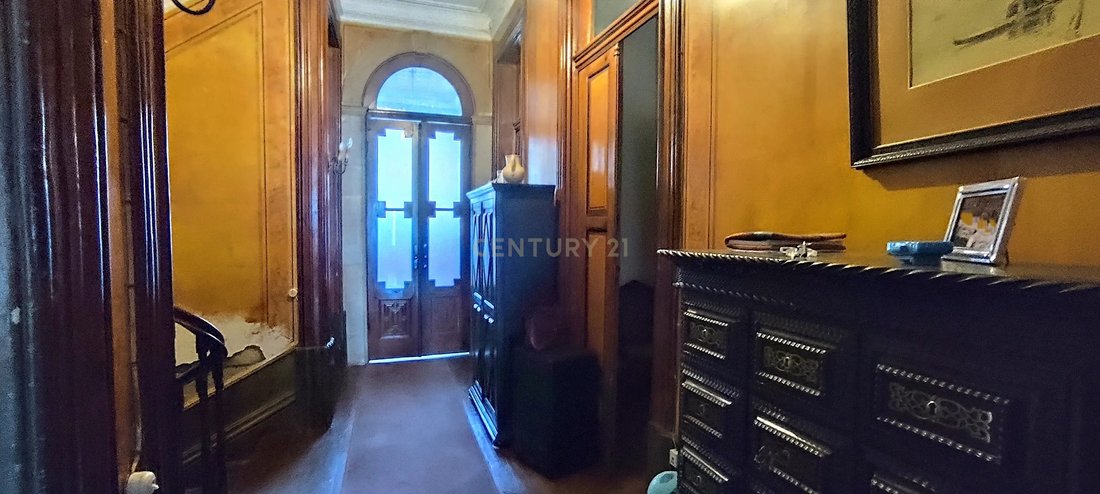
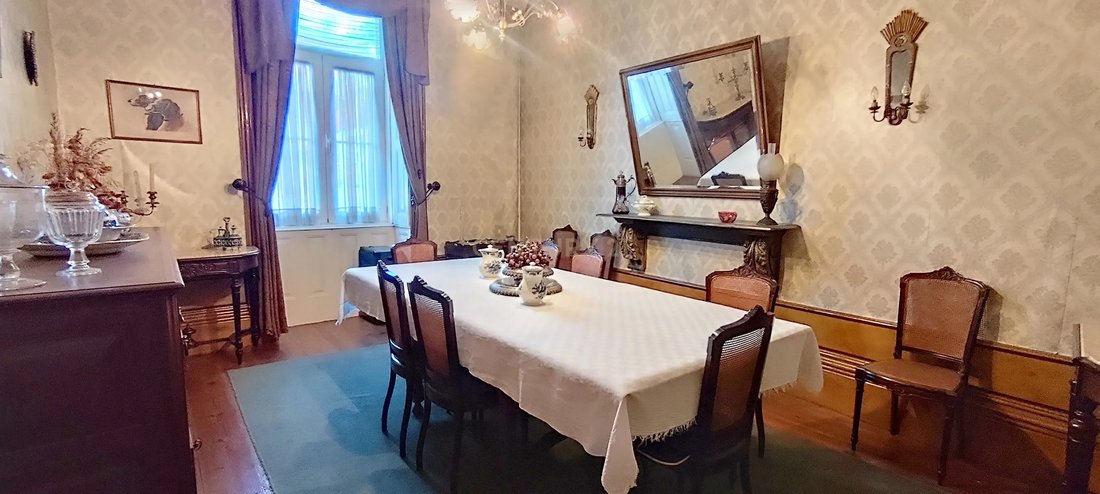
Despite the years, the building has been well-preserved. It remains habitable and inhabited, albeit sporadically. The living room ceilings are carved. The common areas have painted walls and high baseboards, as was customary at the time of its construction.
On the southwest facade, two magnificent balconies and a lookout point offer views of the houses and the banks of the Tâmega River.
The top floor, in the attic style, takes advantage of the entire footprint of the house and is used for bedrooms.
The building has three service bathrooms, one per floor, and two full bathrooms added after the building’s construction.
All the windows on the first and second floors have well-preserved shutters and doors with transoms, befitting the high ceilings.
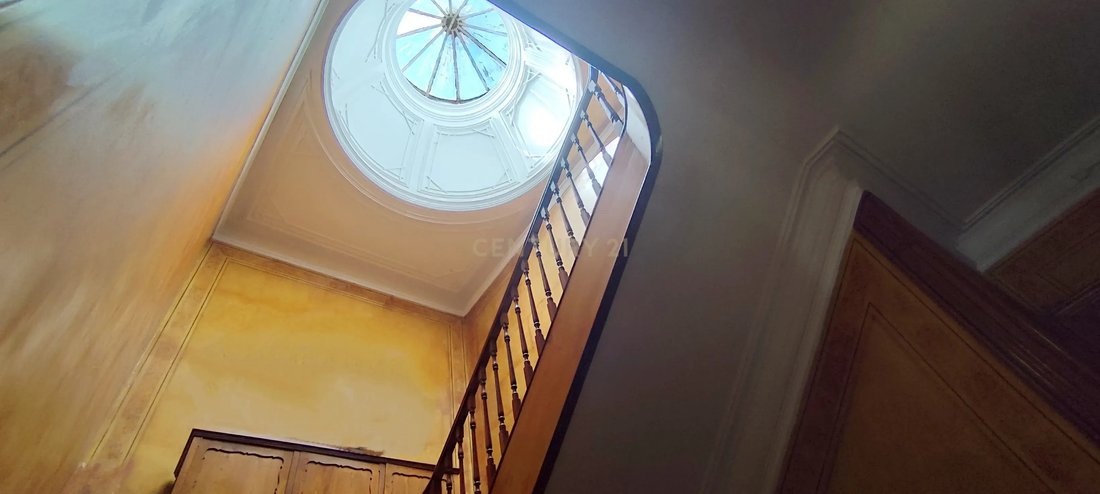
The wooden stairs are topped by a magnificent skylight.
There are a total of eight bedrooms, one kitchen with a pantry and access to the first-floor balcony and, consequently, the garden, three spacious living rooms, and five bathrooms.
The garden is approximately 200 m2. There are three entrances to the house, with the option of installing a panoramic elevator from the garage. Parking and maneuvering are easy right outside the main entrance, on the east side.
This four-story granite building, measuring approximately 600m2, has two imposing facades. One faces east, facing Largo Caetano Ferreira, between the old Chaves Hospital and the main church, and the other faces south/west, overlooking the houses and the banks of the Tâmega River.
The ground floor has, on the south/west side, a balcony with access to a garden perched above the old city wall, a pedestrian exit to Largo do Postigo, and a passage to a parking garage in the same square. This space connects the building to the nearby Chaves Thermal Baths (approximately 100m away).
Despite the years, the building has been well-preserved. It remains habitable and inhabited, albeit sporadically. The living room ceilings are carved. The common areas have painted walls and high baseboards, as was customary at the time of its construction.
On the southwest facade, two magnificent balconies and a lookout point offer views of the houses and the banks of the Tâmega River.
The top floor, in the attic style, takes advantage of the entire footprint of the house and is used for bedrooms.
The building has three service bathrooms, one per floor, and two full bathrooms added after the building’s construction.
All the windows on the first and second floors have well-preserved shutters and doors with transoms, befitting the high ceilings.
The wooden stairs are topped by a magnificent skylight.
There are a total of eight bedrooms, one kitchen with a pantry and access to the first-floor balcony and, consequently, the garden, three spacious living rooms, and five bathrooms.
The garden is approximately 200 m2. There are three entrances to the house, with the option of installing a panoramic elevator from the garage. Parking and maneuvering are easy right outside the main entrance, on the east side.
-
Property type
House
-
Year built
1937
Features
- Garden
- Garage
- Fireplace
- Water View
- Mountain View
- High Ceiling
- Parking
- Balcony
Explore the Area
Largo Caetano Ferreira 26, 5400-332 Chaves, Santa Maria Maior, Vila Real District, Portugal
View on Google Maps
Price per sqft
Low
High
Joined 2 years ago
You have inquired about this property
The agent will contact you soon by
Listed by
2
Listings
2025
Joined
Book home tour with the agent
Choose a date and whether you'd like a virtual or in-person tour with the agent.
Preferred date
Tour type
Last updated
July 22
First listed
March 20
Listing reference
C0533-00045
Similar Properties Nearby
New Listings in Santa Maria Maior


Explore More Homes for Sale
Santa Maria Maior, Portugal property types
Santa Maria Maior, Portugal popular searches
- Panoramic / Scenic View properties in Santa Maria Maior, Portugal
- Properties with Terrace in Santa Maria Maior, Portugal
- Properties with Bar in Santa Maria Maior, Portugal
- Properties with Game Room in Santa Maria Maior, Portugal
- Properties with Office in Santa Maria Maior, Portugal
- City View properties in Santa Maria Maior, Portugal
- Mountain View properties in Santa Maria Maior, Portugal
- Properties with Garden in Santa Maria Maior, Portugal
- Privacy properties in Santa Maria Maior, Portugal
- Properties with Air Conditioning in Santa Maria Maior, Portugal
- Properties with Wine Cellar in Santa Maria Maior, Portugal
- Properties with Jacuzzi in Santa Maria Maior, Portugal
- Properties with Fireplace in Santa Maria Maior, Portugal
- Properties with Pool in Santa Maria Maior, Portugal
- Properties with Garage in Santa Maria Maior, Portugal
- Properties with Balcony in Santa Maria Maior, Portugal
- Properties with Cinema in Santa Maria Maior, Portugal
- Water View properties in Santa Maria Maior, Portugal
Related Guides & Stories
Trusted by the World's Leading Brokers
The agents behind the world's most exceptional properties list with JamesEdition.
- Listings from Sotheby's, Christie's, BARNES, and Engel & Völkers
- Every listing reviewed before it goes live
- Connect directly with verified listing agents
By continuing you agree to our Terms and Privacy Policy.