$699,129
Chaumont Bourgeoise
- 5 Beds
- 1 Baths
- 2,237 Sqft
- 1.38 Ac lot
- Updated: Today
About the Property
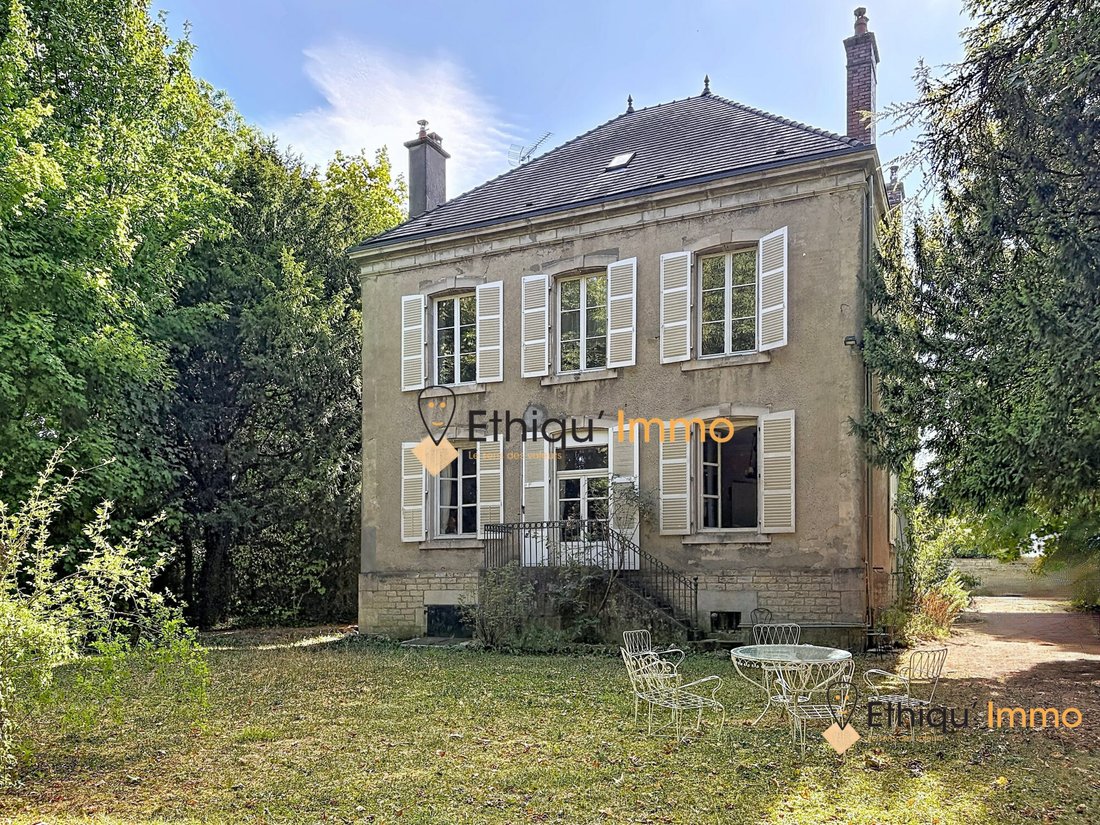
Located in the heart of Chaumont (52), a 10-minute walk from the city center, nestled in greenery on a very quiet street, 2 hours from Paris and 5 hours from Brussels. It consists of a 19th-century residence of 207.77 m², featuring:
On the ground floor, an entrance corridor with concrete tiles leading to the right to a 16 m² fitted and equipped kitchen with access to the cellars; to the l
On the ground floor, an entrance corridor with concrete tiles leading to the right to a 16 m² fitted and equipped kitchen with access to the cellars; to the l
Located in the heart of Chaumont (52), a 10-minute walk from the city center, nestled in greenery on a very quiet street, 2 hours from Paris and 5 hours from Brussels. It consists of a 19th-century residence of 207.77 m², featuring:
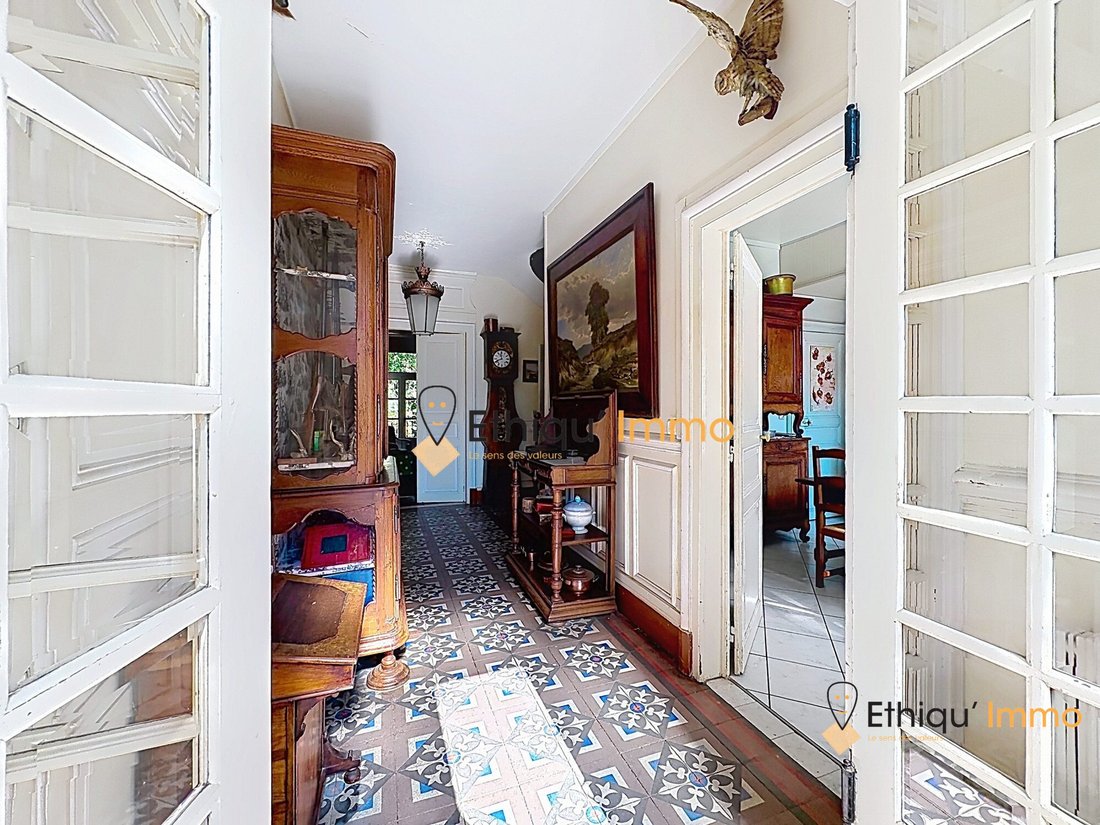
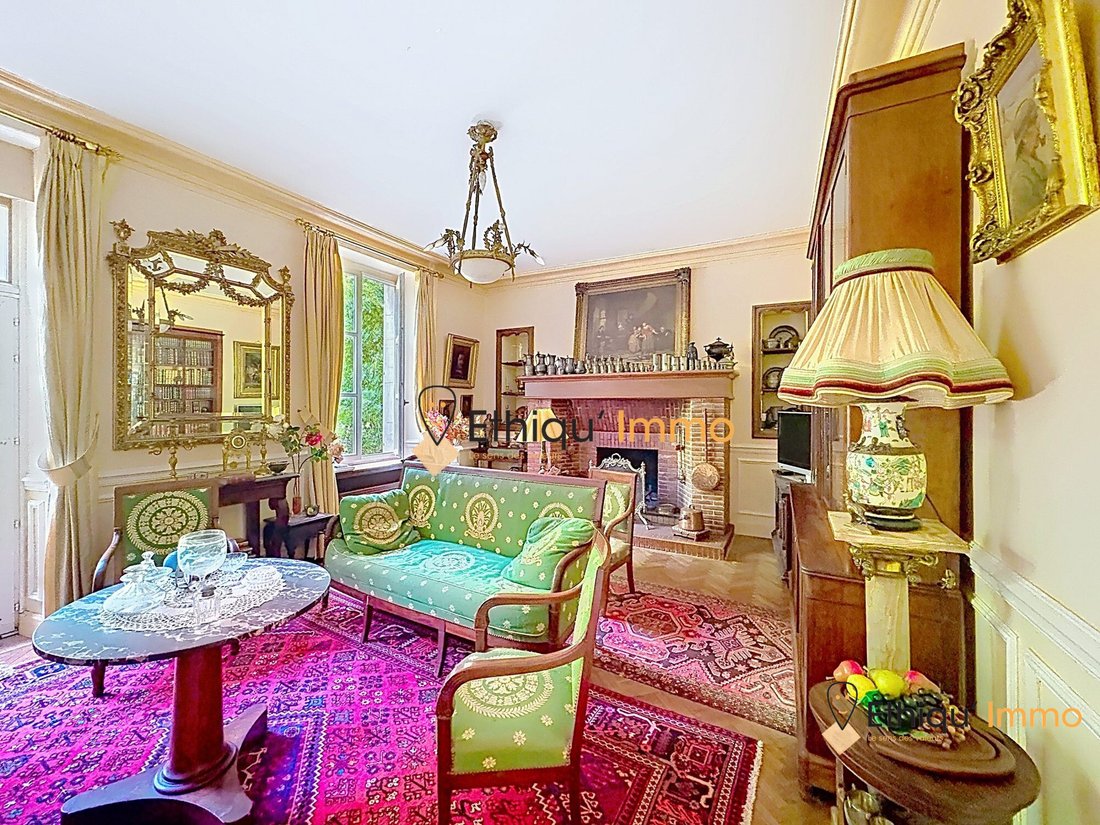
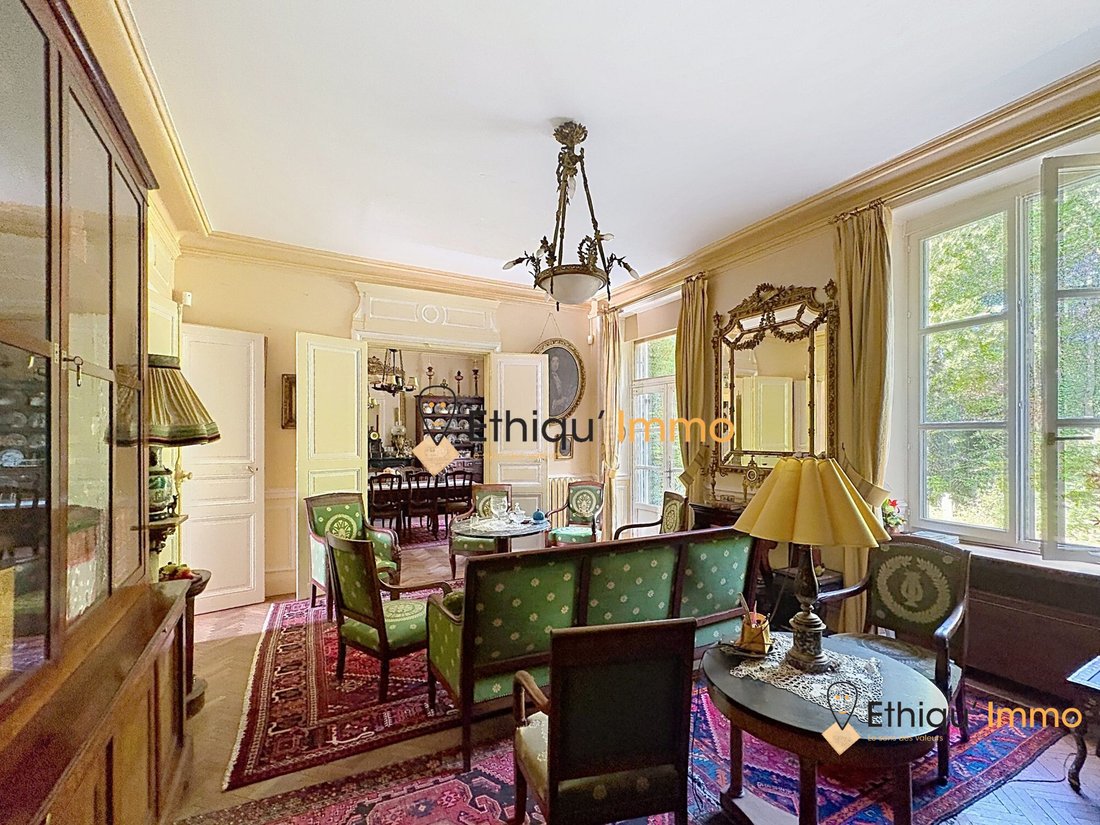
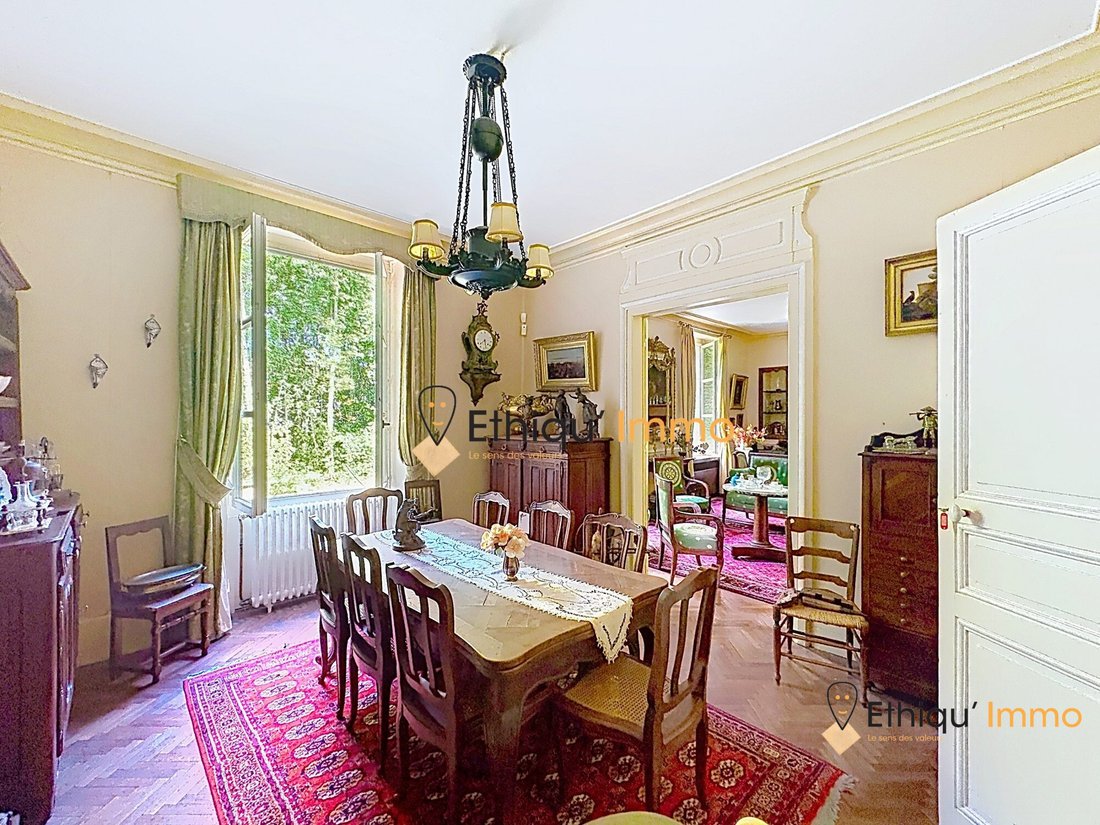
On the ground floor, an entrance corridor with concrete tiles leading to the right to a 16 m² fitted and equipped kitchen with access to the cellars; to the left, an office or bedroom of 17.42 m²; and at the back, overlooking the park with century-old trees, a 27 m² living room and an 18 m² dining room, adjoining each other. The floors are solid wood parquet, and the living rooms have beautiful functional fireplaces. A shower room and a toilet complete this level.
On the first floor are: a first bedroom with its own shower room/toilet, three bedrooms, an office, and an Art Deco bathroom, all accessed by a transverse corridor. The central oak staircase also leads to an attic, insulated and convertible (currently a mansard bedroom): potential for 100 m² of development.
The house rests on three beautiful vaulted cellars with interior and exterior access.
The 5573 m² land is accessible via four independent entrances, including two ’Art Nouveau’ gates for the house. The property is fully enclosed by a low wall or fence and includes two garages and outbuildings (storage).
At the back, separated by the wooded park, is the former professional area: a workshop made of stone and wood with an ’Eiffel’ glass roof, covering 228 m² of floor space, with a ceiling height of 7.35 m and a 38 m² mezzanine, accessed by a 4 x 4 m sliding door (accessible to large vehicles). This area can be accessed from two sides (wide entrances).
The part of the land formerly used for professional activity is L-shaped, separable from the current house, and can be developed according to your project, either as a workshop or unique living space. Huge transformation potential.
The plot is divisible, and the land is partially buildable; a land use permit has been issued by the town hall.
This house has undeniable charm, built with noble materials. All rooms are decorated with moldings on walls and ceilings (3.24 m high). Oak is present throughout, and beautiful fireplaces warm the atmosphere.
It offers a very pleasant living environment for a large family, combining the charm of the countryside with the advantages of the city—a perfect playground for decoration enthusiasts.
Features:
- Double-glazed wooden windows
- Central oil heating
- Electric water heater
- Connected to the main sewer system
- Recent roof
Energy performance: DPE G / GES G with estimated annual consumption of €9,410 to €12,780.
Property tax: €4,943 per year.
Possibility to improve to class D with a heat pump.
Price: €624,000 including fees, with 4% VAT fees payable by the buyer — price excluding fees: €600,000.
Visits by appointment with Pascale Bouché, real estate negotiator, RSAC Troyes.
Energy consumption class: G, Climate class: G.
Estimated annual energy expenses for standard use: between €9,410 and €12,780 for the years 2021, 2022, and 2023 (subscriptions included).
Information on risks related to this property is available on the Géorisques website.
Your Ethiqu’Immo advisor: Pascale BOUCHÉ
Commercial agent (sole proprietorship) RSAC 482238748 Troyes
Professional liability insurance 16004432 / client ref 39105326.
Information on the risks to which this property is exposed is available on the Géorisques website: https://www.georisques.gouv.fr/
-
Property type
House
-
Year built
1945
-
Price/sqft
$312
-
Consumption
G
Explore the Area
Chaumont, Centre-Faubourgs Sud, France
View on Google Maps
Price per sqft
Low
High
Joined 2 years ago
You have inquired about this property
The agent will contact you soon by
Listed by
13
Listings
2025
Joined
Book home tour with the agent
Choose a date and whether you'd like a virtual or in-person tour with the agent.
Preferred date
Tour type
Last updated
Today
First listed
October 25
Listing reference
PASCALE417CHAUMONT-ETHIQUIMMO
Trusted by the World's Leading Brokers
The agents behind the world's most exceptional properties list with JamesEdition.
- Listings from Sotheby's, Christie's, BARNES, and Engel & Völkers
- Every listing reviewed before it goes live
- Connect directly with verified listing agents
By continuing you agree to our Terms and Privacy Policy.