$1,227,013
Price decreased by $112,570 on Sep 23, 2026
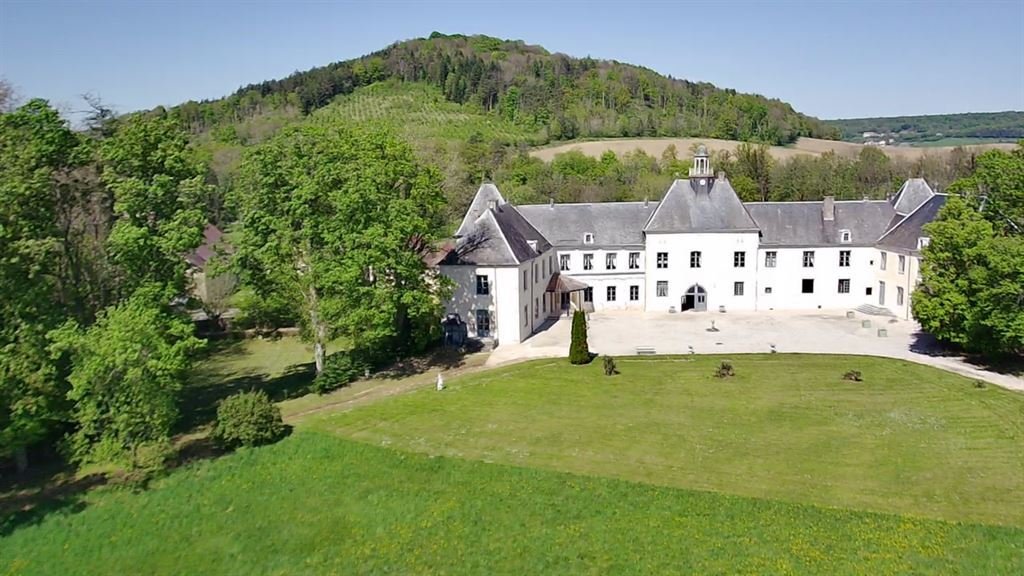
Renaissance And 18th C. Chateau With Strong Napoleonian Historical Impression, Near Chaumont (52)
- 13 Beds
- 5 Baths
- 15,070 Sqft
- 11.71 Ac lot
- Updated: September 23
- 124
About the Property
[hidden information] : French listed château for sale in Haute-Marne department.
This chateau, a major building in the region, is located in Haute-Marne (52), between Champagne and Lorraine, in a rural village in the heart of the Sueurre valley, dominated by two wooded hills. From the outside, a trained eye will notice the rusticated stone gateway, where the spires of the old drawbridge are em
This chateau, a major building in the region, is located in Haute-Marne (52), between Champagne and Lorraine, in a rural village in the heart of the Sueurre valley, dominated by two wooded hills. From the outside, a trained eye will notice the rusticated stone gateway, where the spires of the old drawbridge are em
[hidden information] : French listed château for sale in Haute-Marne department.
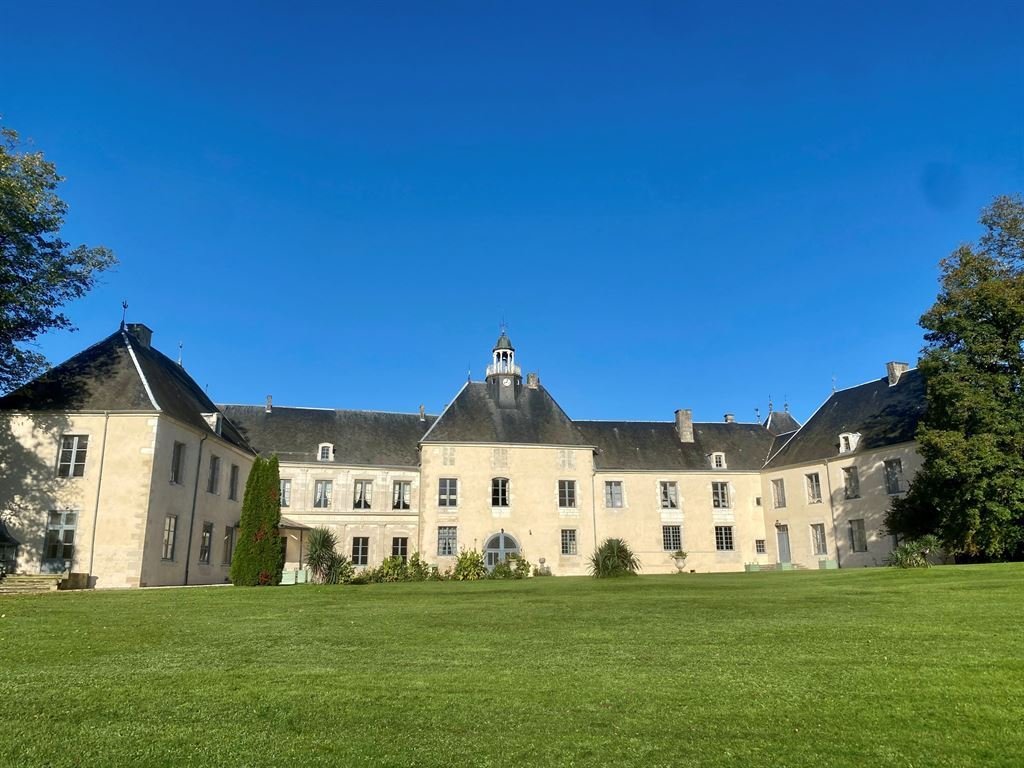
This chateau, a major building in the region, is located in Haute-Marne (52), between Champagne and Lorraine, in a rural village in the heart of the Sueurre valley, dominated by two wooded hills. From the outside, a trained eye will notice the rusticated stone gateway, where the spires of the old drawbridge are embedded. This gateway is adorned with a sculpted stone facade characteristic of the second French Renaissance. Only the pedestrian entrance is used today, while the main entrance is via the main gate through the park.
Just 500 metres outside the village, there is a supermarket for everyday needs, while the town of Chaumont, with its many shops and services, can be reached in 20 minutes (24 km). The A5 motorway is half an hour away, making it possible to reach Paris in 3 hours. The nearest airports are Strasbourg (230 km), Basel-Mulhouse (250 km) and Lyon (325 km).
Ideally located on the route of the abbeys and châteaux of Haute-Marne, the château offers privileged access to renowned historic sites such as the Abbaye de la Crête and the Abbaye des Sept Fontaines. Nearby, you can enjoy a 9-hole golf course at Arc-en-Barrois (48 km) and several horse-riding centres, the nearest being 15 km away. There are also plenty of tourist attractions in the surrounding area, including the Domaine des Trois Forêts (Center Parcs), Colombey-les-Deux-Églises with La Boisserie, the family home of General de Gaulle, and the Charles de Gaulle Memorial.
The village’s main street passes in front of the gatehouse, without generating any noise pollution, as the ground floor rooms have double windows, as was customary under Louis XV, and the bedrooms overlook the courtyard of honour, on the parkland side.
Its sober defensive facade is not eye-catching, but it supports a garden level that is entirely vaulted with 16th-century ribbed ceilings.
The ornamentation is a moving testimony to the Louis XV period. Add to this the superimposition of different architectural styles, from the Middle Ages to the 19th century, the century of industry, and you have a plunge into the strata of history that is sure to whet your curiosity.
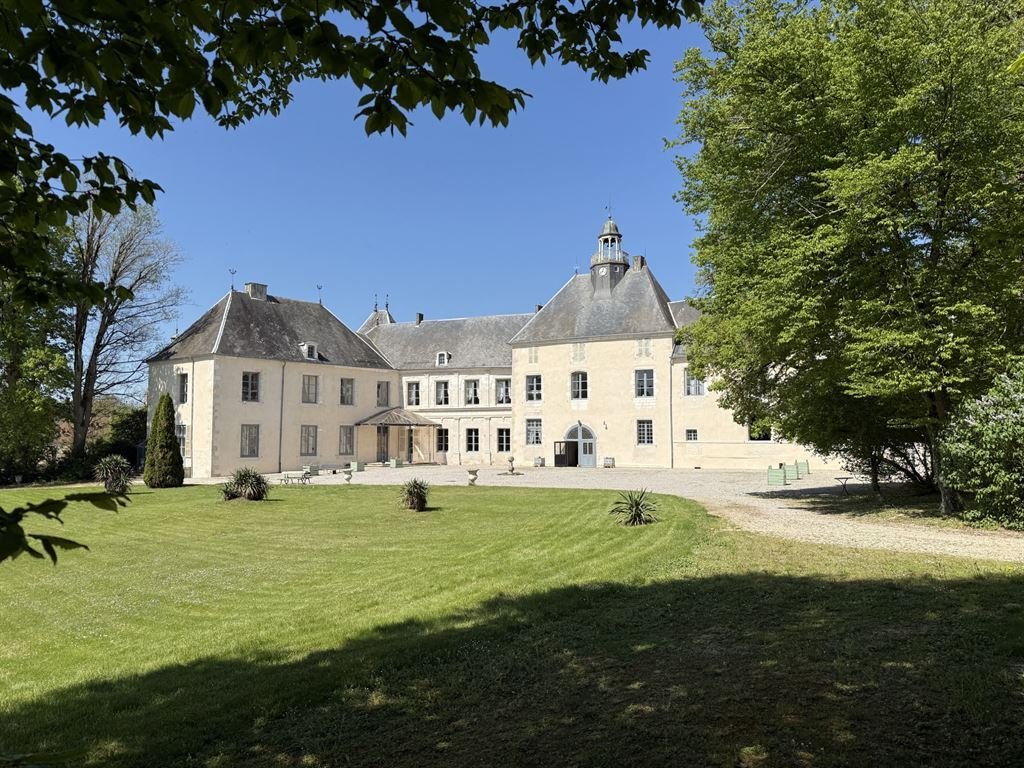
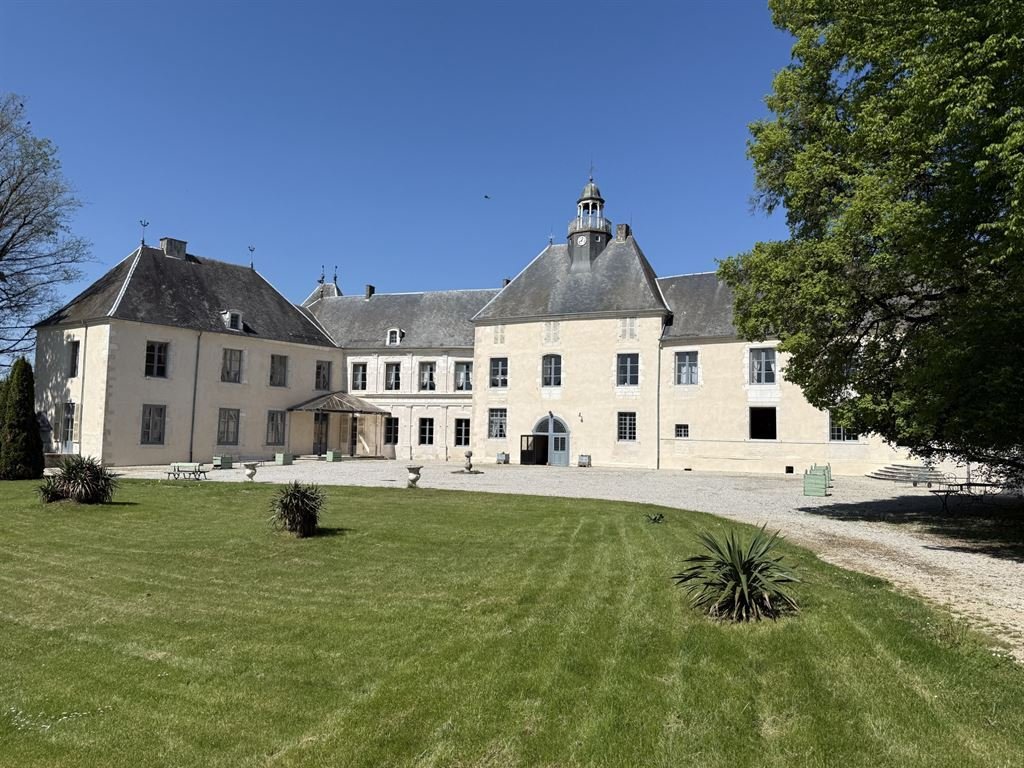
The gatehouse overlooking the road is no longer used. Today, the entrance is via the gravelled main courtyard overlooking the park.
The façade on the courtyard side has just been professionally refurbished, adding even more splendour to this vast château with its 1,400sqm of living space. The ground floor and 1st floor offer around 740sqm of living space each, with ceiling heights of around 4.5 metres.
On the ground floor, you enter through the main door into the interior of the porter’s house. You will notice a mosaic with gold tesserae on the ceiling and frescoes of sea anchors. To the left is a vestibule with the start of the 1st Empire wooden grand staircase leading to the 1st floor.
Following on from the vestibule is the VIP dining room, a beautiful noble space (approx. 55 sqm) with natural wood panelling, an imposing Louis XV Rococo fireplace and fine china cabinets. The ceiling features a gypsum Maltese cross.
Further on, a vaulted living room with ribbed ceilings highlights an architectural feature characteristic of the Middle Ages. The parquet floors are herringbone, as throughout the château. A double door gives access to the crockery room with its stone and zinc sink.
This vaulted room, now used as a reception room, leads to the 18th-century entrance hall with its white Lorraine stone staircase and wrought-iron banister by Jean Lamour, then on to the large Louis XV drawing room in the left wing. Everything here is wood panelled and richly decorated, like the frescoes of horns of plenty. There is also a beautiful Louis XV Rococo-style fireplace and double windows.
The Grand Salon is extended by another salon, known as the ‘Bird Salon’, entirely panelled in Louis XV style and adorned with a white marble Rocaille fireplace. It is decorated with Restoration period furniture and a French billiard table (Charles X). The firebacks all bear the coat of arms of Guillaume Tavernier de Boullonge, treasurer of Louis XV’s extraordinary war department, who had the château rebuilt in 1766.
The south tower houses a toilet and a linen room with a fireplace under its barrel vault (formerly the castle chapel).
From the gateway, in the centre of the main courtyard, a corridor decorated with hunting trophies leads off to the right to a monumental kitchen topped by a ribbed vault. The kitchen is the size of the château. Everything is still as it was in the 16th and 17th centuries: vegetable garden, cast-iron oven, copper fountain, collection of copperware and porcelain and, more recently, the labels of the wines that were served.
On the right, as you leave the kitchen, there is a notice board used to call the servants. Once you have passed the staff dining room (designed to seat 15 people), which adjoins the kitchen, you will come to a surprisingly bright white room. This dairy, all carved stone, had to be spotlessly clean. It is richly decorated with a collection of copper and pewter (*).
Further on, you come to the square north tower housing a vaulted room (here, as in the kitchen, the main dining room and the adjoining drawing room, in the old medieval main building) that served as a guard room. From here, a stone spiral staircase leads to the 1st floor. The right wing features a series of lounges on the ground floor, a summer kitchen and a toilet, accessed via an exterior door leading to the courtyard of the outbuildings.
In the left wing, after passing through the entrance protected by a beautiful marquise, you will discover Napoleon’s bedroom upstairs. Legend has it that he spent a night here!
This generously sized room has Louis XV panelling and an alcove that blend harmoniously with the furniture, fireplace and trumeau from the First Empire. This was the bedroom of Duke Decrès. A warm note emanates from the adjoining study, thanks to a pale yellow ‘bee’ wallpaper. The atmosphere here is almost ‘intimate’, despite the weight of the history it contains. It is conceivable that the maritime aspect of the Egyptian campaign was developed in this room....
Behind the alcove is a toilet and a hidden staircase leading to a servant’s bedroom on the mezzanine floor.
Still on the first floor, a bathroom opens onto a long corridor that leads to the Duke’s bedroom, his study and a landing that opens onto a library. The Duke Decrès’s sea charts add a touch of the exotic to this place dedicated to travel and exploration.
You can continue your exploration by taking the corridor leading from the library to the bedroom and sitting room of the Duke of Albufera.
The first floor of the south tower has two bedrooms, one with fine Louis XV panelling and an alcove, a bathroom and a toilet.
Further on, on the landing of the grand staircase leading to the main entrance, you will come across an imposing studded door, sheathed in leather, which marks the passageway to the flats of Duchesse Decrès. A flat overlooking the park has been entirely dedicated to her, with a complete suite: bedroom with Louis XV panelling and white marble rocaille fireplace, back door to a dressing room (formerly a hidden passageway), study with fireplace, bathroom with wc, sitting room with Louis XV panelling and rocaille fireplace, then a panelled bedroom opening onto a small bathroom. In this intimate space, on the scale of the place, the Louis XV panelling and a back door lend themselves to the play of romantic intrigue.
The same cannot be said of the flats of the Marquis de Bonnevilliers, located in the right wing. Comprising a large drawing room and a bedroom followed by a bathroom with toilet in the gallery, this suite has a more masculine feel.
Other rooms, notably in the towers and on the ground floor to the north, including a summer kitchen, make up almost the entire residence.
We’ll stop here to leave a little more room for surprise when you discover all the rooms in this castle, of which there are more than 35. You’ll need just a few minutes to find your way around this exceptional residence, which is steeped in history both large and small, with anecdotes sure to crop up and the invisible people, the servants, whose moving traces can be found in the attic....
* Furniture is not included in the sale.
The outbuildings include: a bakery, a laundry room, a large barn, two stables, a tack room, an upstairs service flat, a coach house, a workshop, a cow shed, a laundry room, a hen house and a dovecote. The ceilings in the stable are recent, but the rest of the rooms are in original condition. The wood-fired boiler in the stables, overhauled in 2021, will need to be relaunched.
The caretaker’s cottage, built over vaulted cellars, comprises a living room with kitchen, three bedrooms, a bathroom and two bedrooms upstairs. It is heated by an oil-fired boiler and has a vegetable garden with a tool shed and a kennel.
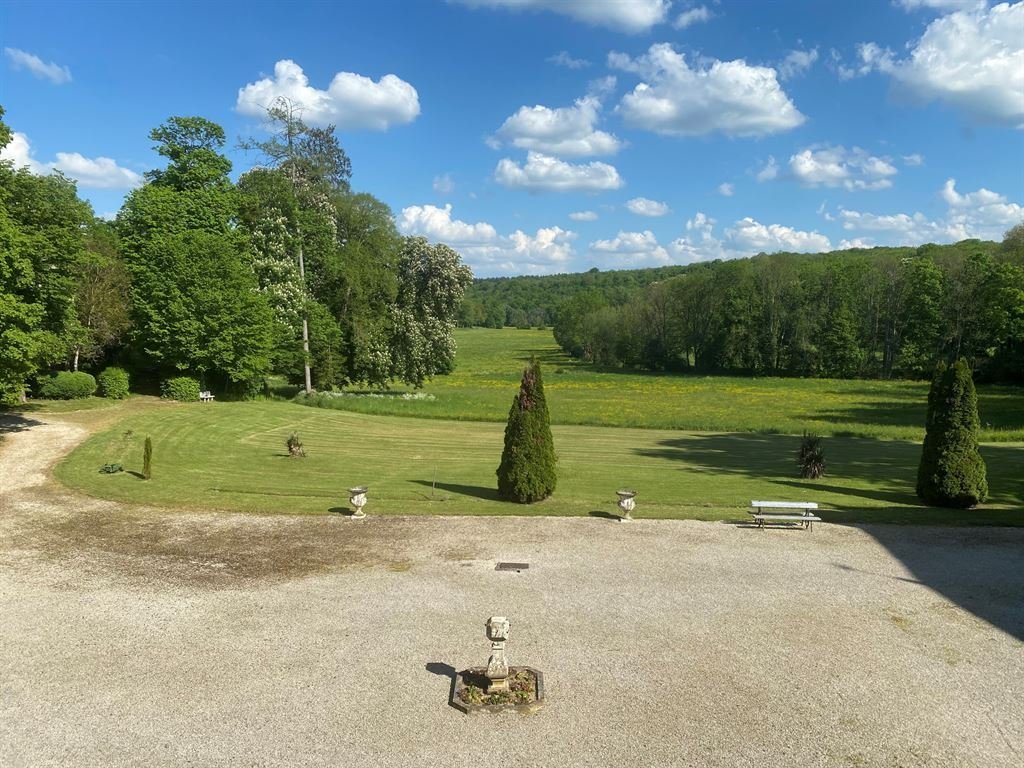
At the southern end of the estate is the imposing main gate, recently restored. Let the gentle tinkling of the River Sueurre, which runs through the estate, be your guide as you enter the grounds. Following a pleasant path through the undergrowth, known as the ‘3 springs’, you will cross three bridges spanning several branches of the river. On the right is a pond with still, dark waters, contrasting with the quivering of a small waterfall downstream. An ancient gazebo, witness to a past that was also glorious, stands next to an old fishpond that was once poisoned. As you walk up the bridle path towards the château, the coolness of the tall trees will make you forget the heatwave for a moment. Others won’t mind, like the squealing children who can splash about and play on the beach set up for them on the banks of the Sueurre. Further on, an ancient semi-circular open-air theatre occupies the site of the Renaissance garden bordered by two turrets and a rose garden. A dovecote, as straight as an I, acts as a mineral punctuation mark in a planted environment. The English-style park features woods (around 1.5 hectares), meadows, rivers and springs. It is enclosed by a stone wall and a wire fence. Overlooking the park, with the façade of the château in the background, are the remains of an orangery built in 1830. A sundial sits in the middle of the main courtyard.
Facing the park designed in 1855 for Princess Mathilde, the estate once stretched as far as the forest, which can be seen in the distance. Copses of trees line either side of a gently sloping lawn, extended by pastoral meadows. There is not a single modern-day scar to disturb this unchanging landscape, worthy of a posthumous William Turner painting. From all the rooms overlooking the south-east façade, you’ll be swept away by the view and a delightfully romantic atmosphere, filled with reveries and autumnal dawns.
The total surface area of the property is 11.70 acres (4ha 73a 60ca).
Cabinet LE NAIL – Aube - Mr Michel FLOIRAT : [hidden information].20.20
Michel FLOIRAT, Individual company, registered in the Special Register of Commercial Agents, under the number [hidden information].
We invite you to visit our website Cabinet Le Nail to browse our latest listings or learn more about this property.
[hidden information] : Magnifique château Monument Historique à vendre en Haute-Marne.
Ce château, édifice majeur de la région, se trouve en Haute-Marne (52), entre Champagne et Lorraine, dans un village rural, au cœur de la vallée de la Sueurre, dominée par deux collines boisées. Un œil averti remarquera, de l’extérieur, sa porterie en pierre à bossage, où s’encastrent les flèches de l’ancien pont-levis. Cette porterie est ornée d’une façade en pierre sculptée caractéristique de la seconde Renaissance française. Seule l’entrée piétonne est utilisée de nos jours, tandis que l’entrée principale se fait par la grille d’honneur à travers le parc. A la sortie du village, à seulement 500 mètres environ, un supermarché facilite les besoins du quotidien, tandis que la ville de Chaumont, avec ses nombreux commerces et services, est accessible en 20 minutes (24 km). L’autoroute A5 se situe à une demi-heure, permettant de rejoindre Paris en 3 heures. Les aéroports les plus proches sont Strasbourg (230 km), Bâle-Mulhouse (250 km), et Lyon (325 km).
Idéalement placé sur la route des abbayes et châteaux de Haute-Marne, le château offre un accès privilégié à des sites historiques renommés, comme l’Abbaye de la Crête ou l’Abbaye des Sept Fontaines. À proximité, vous pourrez profiter d’un golf 9 trous à Arc-en-Barrois (48 km) et de plusieurs centres équestres, le plus proche étant à 15 km. De plus, de nombreuses activités touristiques enrichissent les environs : le Domaine des Trois Forêts (Center Parcs), Colombey-les-Deux-Églises avec la Boisserie, résidence familiale du Général de Gaulle, et le mémorial Charles de Gaulle.
La rue principale du village passe devant la porterie, sans générer de nuisances sonores car les pièces du rez-de-chaussée sont dotées de double fenêtrage, comme cela se faisait sous Louis XV, et les chambres donnent sur la cour d’honneur, coté parc.
Sa façade défensive sobre n’attire pas l’œil mais supporte un rez-de-jardin entièrement vouté en croisées d’ogives du XVIe siècle.
Les ornements représentent un témoignage émouvant de la période Louis XV. Ajouté à cela, la superposition de différents styles architecturaux, du Moyen Âge au XIXe , le siècle de l’industrie, et vous aurez là un plongeon dans les strates de l’histoire qui ne manquera pas d’aiguiser votre curiosité.
La porterie qui donne sur la route n’est plus guère utilisée. L’entrée se fait aujourd’hui par la cour d’honneur gravillonnée qui donne sur le parc.
La façade, côté cour d‘honneur, vient d’être ravalée dans les règles de l’art ; ce qui rajoute encore de la superbe a ce vaste château d’environ 1400 m² habitables.
Le rez-de-chaussée et le 1er étage offrent une surface habitable d’environ 740 m² chacun, avec une hauteur sous plafond d’environ 4,5 mètres.
Au rez-de-chaussée, en pénétrant par la porte principale, on accède à l’intérieur de la porterie. Vous y remarquerez une mosaïque aux tesselles d’or au plafond et des fresques d’ancres marines.
A gauche, un vestibule avec départ de l’escalier d’honneur du Ier empire en bois qui mène au 1er étage.
Dans le prolongement du vestibule : la salle à manger d’honneur ; un bel espace noble entièrement boisé au naturel (env. 55 m2), orné d’une imposante cheminée rocaille Louis XV et de beaux vaisseliers. Au plafond, une croix de Malte en gypse.
Plus loin, un salon vouté en croisées d’ogives, souligne un trait d’architecture, caractéristique du Moyen-Age. Les parquets sont à chevrons comme dans tout le château. Une double porte donne accès à la souillarde pour la vaisselle avec son évier en pierre et zinc.
De la salle voutée, qui fait office de salon de réception aujourd’hui, on accède au vestibule d’honneur du XVIIIe siècle avec son escalier en pierre blanche lorraine et sa rampe en fer forgé signée Jean Lamour, puis en enfilade, le grand salon Louis XV qui se situe dans l’aile gauche. Tout ici n’est que boiseries et riches décorations comme ces fresques de cornes d’abondance. On remarque, là aussi, une très belle cheminée Louis XV, de style rocaille, et un double fenêtrage.
Le Grand salon est prolongé par un autre salon, dit « salon aux oiseaux», entièrement en boiseries Louis XV et orné d’une cheminée rocaille en marbre blanc. Il est décoré d’un mobilier d’époque Restauration et d’un billard français (Charles X). Les plaques de cheminée sont toutes aux armes de Guillaume Tavernier de Boullonge, trésorier de l’extraordinaire des guerres de Louis XV, qui a fait reconstruire le château en 1766.
La tour Sud abrite sous sa voute en berceau (ancienne chapelle du château) un wc et une lingerie avec cheminée.
Passé la salle à manger du personnel (prévue pour 15 personnes) qui jouxte la cuisine, vous parviendrez dans une pièce étonnante à la blancheur éclatante. Cette laiterie, tout en pierre sculptée, se devait d’être d’une propreté irréprochable. Elle est richement décorée d’une collection de cuivres et d’étains (*).
Plus loin, on arrive dans la tour carrée Nord abritant une pièce voutée (on est là, tout comme dans la cuisine, la salle à manger d’honneur et le salon qui la jouxte, dans l’ancien corps de logis du moyen âge) qui servait de salle des gardes. De là un escalier en vis en pierre mène au 1 er étage. L’aile droite présente une série de salons au rez-de-chaussée, une cuisine d’été et un wc à laquelle on accède par une porte extérieure qui donne sur la cour des communs.
Dans l’aile gauche, après avoir emprunté l’entrée protégée par une belle marquise, vous découvrirez à l’étage la chambre dite de Napoléon. La petite histoire dit qu’il y aurait passé une nuit ! Cette chambre, aux dimensions généreuses, possède des boiseries et une alcôve Louis XV qui s’intègre harmonieusement avec du mobilier, une cheminée et un trumeau du premier empire. C’était la chambre du Duc Decrès. De son cabinet de travail avoisinant, se dégage une note chaleureuse, grâce à un papier peint dit « en Abeilles » aux tons jaunes pâle. L’atmosphère est ici presque « intimiste », malgré le poids de l’histoire qu’elle renferme. On peut imaginer que le volet maritime de la campagne d’Egypte ait été élaboré dans cette pièce….
Derrière l’alcôve, un cabinet de toilette et un escalier dérobé vers une chambre de domestique en entresol.
Toujours à l’étage, une salle de bains donne sur un couloir qui s’étire en longueur pour desservir la chambre du Duc, son cabinet de travail et un palier qui ouvre sur une bibliothèque. Les cartes marines du Duc Decrès apportent une touche d’exotisme dans ce lieu dédié aux voyages, à l’exploration.
Exploration que vous pourrez prolonger en empruntant le couloir qui part de la bibliothèque et qui dessert la chambre et le salon du Duc D’Albufera.
L’étage de la tour Sud comprend deux chambres dont l’une avec de belles boiseries Louis XV et une alcôve, une salle de bain et un wc.
Plus loin, sur le palier de l’escalier d’honneur, qui conduit à l’entrée principale, vous buterez sur une imposante porte cloutée, gainée de cuir, qui marque le passage vers les appartements de la Duchesse Decrès. Un appartement, avec vue sur le parc, lui été entièrement dédiée avec une suite complète : chambre avec boiseries Louis XV et cheminée rocaille de marbre blanc, porte dérobée sur un dressing, (ancien passage dissimulé) cabinet de travail avec cheminée, salle de bains avec wc, salon avec boiseries Louis XV et cheminée rocaille, puis une chambre en boiseries donnant sur une petite salle de bain. Dans cet espace intime, à l’échelle du lieu, les boiseries louis XV et une porte dérobée se prêtent au jeu d’intrigues romanesques.
Il n’en est pas de même avec les appartements du Marquis de Bonnevilliers, situés dans l’aile droite. Composée d’un grand salon et d’une chambre suivie d’une salle de bain avec wc dans la galerie, cette suite est marquée d’une empreinte plus masculine.
D’autres pièces, notamment dans les tours et au rez-de-chaussée, côté Nord, dont une cuisine d’été, constituent le tout ou presque.
En effet, nous nous arrêterons la pour laisser encore un peu de place à la surprise quand vous découvrirez toutes les pièces de ce château qui en compte plus de 35. Quelques minutes vous seront nécessaires pour vous situer dans cette demeure d’exception, chargée de la grande et de la petite histoire ; celle des anecdotes qui ne manqueront pas de surgir ou encore celle des invisibles, peuple de domestiques, dont on retrouve la trace émouvante au grenier….
* : le mobilier n’est pas compris dans la vente.
Les dépendances comprennent : boulangerie, bucher, grande grange, deux écuries, sellerie, un logement de service à l’étage, remise à voitures, atelier, vacherie, bucher poulailler, pigeonnier. Les plafonds de l’écurie sont récents mais le reste des pièces est en état d’origine. La chaudière au bois des écuries, révisée en 2021, devra être relancée.
La maison du gardien, sur caves voutées, se compose d’un séjour avec cuisine, de trois chambres, d’une salle de bain et de deux chambres à l’étage. Elle est chauffée par une chaudière fioul et dispose d’un potager avec remise à outils et d’un chenil.
A l’extrémité Sud du domaine, se trouve l’imposante grille d’honneur, récemment restaurée. Laissons-nous guider par le tintement léger de la rivière Sueurre, qui parcoure le domaine, et pénétrons dans le parc. En remontant un agréable chemin en sous-bois, dits « des 3 sources », vous emprunterez trois ponts qui enjambent plusieurs bras de la rivière. Vous laisserez sur la droite un étang aux eaux immobiles et sombres qui contrastent avec le frémissement, en aval, d’une petite cascade. Une ancienne gloriette, témoin d‘un passé, lui aussi glorieux, jouxte un ancien vivier, autrefois empoisonné. En remontant l’allée cavalière vers le château, la fraîcheur des grands arbres vous fera oublier un instant la canicule.
D’autres n’en auront que faire, comme ses enfants piailleurs qui pourraient s’éclabousser et jouer sur la plage aménagée à leur intention au bord de la Sueurre. Plus loin, un ancien théâtre de verdure en demi-cercle, occupe l’emplacement du jardin renaissance bordé par deux tourelles et une roseraie. Un pigeonnier, droit comme un I, fait office de point de ponctuation minéral dans un environnement végétal. Le parc à l’anglaise marrie bois (environ 1,5 hectares), prairies, rivières et sources. Il est clos d’un mur en pierre et d’un grillage. En surplomb, avec la façade du château dans le dos, on devine les vestiges d’une orangerie construite en 1830. Un cadran solaire trône au milieu de la cour d’honneur. Tourné vers son parc dessiné en 1855 pour la Princesse Mathilde, le domaine s’étendait autrefois jusqu’à la forêt qu’on aperçoit au loin. Des bosquets d’arbres bordent de chaque côté une pelouse en pente douce, prolongée par des prés bucoliques. Aucune balafre de la modernité ne vient perturber ce paysage immuable, digne d’une peinture d’un William Turner posthume. De toutes les chambres qui donnent sur la façade Sud-Est, vous vous laisserez entrainer par la vue et une atmosphère délicieusement romantique, peuplée de rêveries et d’aubes automnales.
L’ensemble offre une contenance totale de 4ha 73a 60ca.
Cabinet LE NAIL – Aube - M. Michel FLOIRAT : 02.43.98.20.20
Michel FLOIRAT, EI, inscrit au Registre Spécial des Agents Commerciaux sous le numéro [hidden information].
Nous vous invitons à consulter notre site internet Cabinet Le Nail ( [hidden information] ) pour parcourir nos dernières annonces ou en savoir plus sur ce bien
Information on the risks to which this property is exposed is available on the Géorisques website: https://www.georisques.gouv.fr/
This chateau, a major building in the region, is located in Haute-Marne (52), between Champagne and Lorraine, in a rural village in the heart of the Sueurre valley, dominated by two wooded hills. From the outside, a trained eye will notice the rusticated stone gateway, where the spires of the old drawbridge are embedded. This gateway is adorned with a sculpted stone facade characteristic of the second French Renaissance. Only the pedestrian entrance is used today, while the main entrance is via the main gate through the park.
Just 500 metres outside the village, there is a supermarket for everyday needs, while the town of Chaumont, with its many shops and services, can be reached in 20 minutes (24 km). The A5 motorway is half an hour away, making it possible to reach Paris in 3 hours. The nearest airports are Strasbourg (230 km), Basel-Mulhouse (250 km) and Lyon (325 km).
Ideally located on the route of the abbeys and châteaux of Haute-Marne, the château offers privileged access to renowned historic sites such as the Abbaye de la Crête and the Abbaye des Sept Fontaines. Nearby, you can enjoy a 9-hole golf course at Arc-en-Barrois (48 km) and several horse-riding centres, the nearest being 15 km away. There are also plenty of tourist attractions in the surrounding area, including the Domaine des Trois Forêts (Center Parcs), Colombey-les-Deux-Églises with La Boisserie, the family home of General de Gaulle, and the Charles de Gaulle Memorial.
The village’s main street passes in front of the gatehouse, without generating any noise pollution, as the ground floor rooms have double windows, as was customary under Louis XV, and the bedrooms overlook the courtyard of honour, on the parkland side.
Its sober defensive facade is not eye-catching, but it supports a garden level that is entirely vaulted with 16th-century ribbed ceilings.
The ornamentation is a moving testimony to the Louis XV period. Add to this the superimposition of different architectural styles, from the Middle Ages to the 19th century, the century of industry, and you have a plunge into the strata of history that is sure to whet your curiosity.
The gatehouse overlooking the road is no longer used. Today, the entrance is via the gravelled main courtyard overlooking the park.
The façade on the courtyard side has just been professionally refurbished, adding even more splendour to this vast château with its 1,400sqm of living space. The ground floor and 1st floor offer around 740sqm of living space each, with ceiling heights of around 4.5 metres.
On the ground floor, you enter through the main door into the interior of the porter’s house. You will notice a mosaic with gold tesserae on the ceiling and frescoes of sea anchors. To the left is a vestibule with the start of the 1st Empire wooden grand staircase leading to the 1st floor.
Following on from the vestibule is the VIP dining room, a beautiful noble space (approx. 55 sqm) with natural wood panelling, an imposing Louis XV Rococo fireplace and fine china cabinets. The ceiling features a gypsum Maltese cross.
Further on, a vaulted living room with ribbed ceilings highlights an architectural feature characteristic of the Middle Ages. The parquet floors are herringbone, as throughout the château. A double door gives access to the crockery room with its stone and zinc sink.
This vaulted room, now used as a reception room, leads to the 18th-century entrance hall with its white Lorraine stone staircase and wrought-iron banister by Jean Lamour, then on to the large Louis XV drawing room in the left wing. Everything here is wood panelled and richly decorated, like the frescoes of horns of plenty. There is also a beautiful Louis XV Rococo-style fireplace and double windows.
The Grand Salon is extended by another salon, known as the ‘Bird Salon’, entirely panelled in Louis XV style and adorned with a white marble Rocaille fireplace. It is decorated with Restoration period furniture and a French billiard table (Charles X). The firebacks all bear the coat of arms of Guillaume Tavernier de Boullonge, treasurer of Louis XV’s extraordinary war department, who had the château rebuilt in 1766.
The south tower houses a toilet and a linen room with a fireplace under its barrel vault (formerly the castle chapel).
From the gateway, in the centre of the main courtyard, a corridor decorated with hunting trophies leads off to the right to a monumental kitchen topped by a ribbed vault. The kitchen is the size of the château. Everything is still as it was in the 16th and 17th centuries: vegetable garden, cast-iron oven, copper fountain, collection of copperware and porcelain and, more recently, the labels of the wines that were served.
On the right, as you leave the kitchen, there is a notice board used to call the servants. Once you have passed the staff dining room (designed to seat 15 people), which adjoins the kitchen, you will come to a surprisingly bright white room. This dairy, all carved stone, had to be spotlessly clean. It is richly decorated with a collection of copper and pewter (*).
Further on, you come to the square north tower housing a vaulted room (here, as in the kitchen, the main dining room and the adjoining drawing room, in the old medieval main building) that served as a guard room. From here, a stone spiral staircase leads to the 1st floor. The right wing features a series of lounges on the ground floor, a summer kitchen and a toilet, accessed via an exterior door leading to the courtyard of the outbuildings.
In the left wing, after passing through the entrance protected by a beautiful marquise, you will discover Napoleon’s bedroom upstairs. Legend has it that he spent a night here!
This generously sized room has Louis XV panelling and an alcove that blend harmoniously with the furniture, fireplace and trumeau from the First Empire. This was the bedroom of Duke Decrès. A warm note emanates from the adjoining study, thanks to a pale yellow ‘bee’ wallpaper. The atmosphere here is almost ‘intimate’, despite the weight of the history it contains. It is conceivable that the maritime aspect of the Egyptian campaign was developed in this room....
Behind the alcove is a toilet and a hidden staircase leading to a servant’s bedroom on the mezzanine floor.
Still on the first floor, a bathroom opens onto a long corridor that leads to the Duke’s bedroom, his study and a landing that opens onto a library. The Duke Decrès’s sea charts add a touch of the exotic to this place dedicated to travel and exploration.
You can continue your exploration by taking the corridor leading from the library to the bedroom and sitting room of the Duke of Albufera.
The first floor of the south tower has two bedrooms, one with fine Louis XV panelling and an alcove, a bathroom and a toilet.
Further on, on the landing of the grand staircase leading to the main entrance, you will come across an imposing studded door, sheathed in leather, which marks the passageway to the flats of Duchesse Decrès. A flat overlooking the park has been entirely dedicated to her, with a complete suite: bedroom with Louis XV panelling and white marble rocaille fireplace, back door to a dressing room (formerly a hidden passageway), study with fireplace, bathroom with wc, sitting room with Louis XV panelling and rocaille fireplace, then a panelled bedroom opening onto a small bathroom. In this intimate space, on the scale of the place, the Louis XV panelling and a back door lend themselves to the play of romantic intrigue.
The same cannot be said of the flats of the Marquis de Bonnevilliers, located in the right wing. Comprising a large drawing room and a bedroom followed by a bathroom with toilet in the gallery, this suite has a more masculine feel.
Other rooms, notably in the towers and on the ground floor to the north, including a summer kitchen, make up almost the entire residence.
We’ll stop here to leave a little more room for surprise when you discover all the rooms in this castle, of which there are more than 35. You’ll need just a few minutes to find your way around this exceptional residence, which is steeped in history both large and small, with anecdotes sure to crop up and the invisible people, the servants, whose moving traces can be found in the attic....
* Furniture is not included in the sale.
The outbuildings include: a bakery, a laundry room, a large barn, two stables, a tack room, an upstairs service flat, a coach house, a workshop, a cow shed, a laundry room, a hen house and a dovecote. The ceilings in the stable are recent, but the rest of the rooms are in original condition. The wood-fired boiler in the stables, overhauled in 2021, will need to be relaunched.
The caretaker’s cottage, built over vaulted cellars, comprises a living room with kitchen, three bedrooms, a bathroom and two bedrooms upstairs. It is heated by an oil-fired boiler and has a vegetable garden with a tool shed and a kennel.
At the southern end of the estate is the imposing main gate, recently restored. Let the gentle tinkling of the River Sueurre, which runs through the estate, be your guide as you enter the grounds. Following a pleasant path through the undergrowth, known as the ‘3 springs’, you will cross three bridges spanning several branches of the river. On the right is a pond with still, dark waters, contrasting with the quivering of a small waterfall downstream. An ancient gazebo, witness to a past that was also glorious, stands next to an old fishpond that was once poisoned. As you walk up the bridle path towards the château, the coolness of the tall trees will make you forget the heatwave for a moment. Others won’t mind, like the squealing children who can splash about and play on the beach set up for them on the banks of the Sueurre. Further on, an ancient semi-circular open-air theatre occupies the site of the Renaissance garden bordered by two turrets and a rose garden. A dovecote, as straight as an I, acts as a mineral punctuation mark in a planted environment. The English-style park features woods (around 1.5 hectares), meadows, rivers and springs. It is enclosed by a stone wall and a wire fence. Overlooking the park, with the façade of the château in the background, are the remains of an orangery built in 1830. A sundial sits in the middle of the main courtyard.
Facing the park designed in 1855 for Princess Mathilde, the estate once stretched as far as the forest, which can be seen in the distance. Copses of trees line either side of a gently sloping lawn, extended by pastoral meadows. There is not a single modern-day scar to disturb this unchanging landscape, worthy of a posthumous William Turner painting. From all the rooms overlooking the south-east façade, you’ll be swept away by the view and a delightfully romantic atmosphere, filled with reveries and autumnal dawns.
The total surface area of the property is 11.70 acres (4ha 73a 60ca).
Cabinet LE NAIL – Aube - Mr Michel FLOIRAT : [hidden information].20.20
Michel FLOIRAT, Individual company, registered in the Special Register of Commercial Agents, under the number [hidden information].
We invite you to visit our website Cabinet Le Nail to browse our latest listings or learn more about this property.
[hidden information] : Magnifique château Monument Historique à vendre en Haute-Marne.
Ce château, édifice majeur de la région, se trouve en Haute-Marne (52), entre Champagne et Lorraine, dans un village rural, au cœur de la vallée de la Sueurre, dominée par deux collines boisées. Un œil averti remarquera, de l’extérieur, sa porterie en pierre à bossage, où s’encastrent les flèches de l’ancien pont-levis. Cette porterie est ornée d’une façade en pierre sculptée caractéristique de la seconde Renaissance française. Seule l’entrée piétonne est utilisée de nos jours, tandis que l’entrée principale se fait par la grille d’honneur à travers le parc. A la sortie du village, à seulement 500 mètres environ, un supermarché facilite les besoins du quotidien, tandis que la ville de Chaumont, avec ses nombreux commerces et services, est accessible en 20 minutes (24 km). L’autoroute A5 se situe à une demi-heure, permettant de rejoindre Paris en 3 heures. Les aéroports les plus proches sont Strasbourg (230 km), Bâle-Mulhouse (250 km), et Lyon (325 km).
Idéalement placé sur la route des abbayes et châteaux de Haute-Marne, le château offre un accès privilégié à des sites historiques renommés, comme l’Abbaye de la Crête ou l’Abbaye des Sept Fontaines. À proximité, vous pourrez profiter d’un golf 9 trous à Arc-en-Barrois (48 km) et de plusieurs centres équestres, le plus proche étant à 15 km. De plus, de nombreuses activités touristiques enrichissent les environs : le Domaine des Trois Forêts (Center Parcs), Colombey-les-Deux-Églises avec la Boisserie, résidence familiale du Général de Gaulle, et le mémorial Charles de Gaulle.
La rue principale du village passe devant la porterie, sans générer de nuisances sonores car les pièces du rez-de-chaussée sont dotées de double fenêtrage, comme cela se faisait sous Louis XV, et les chambres donnent sur la cour d’honneur, coté parc.
Sa façade défensive sobre n’attire pas l’œil mais supporte un rez-de-jardin entièrement vouté en croisées d’ogives du XVIe siècle.
Les ornements représentent un témoignage émouvant de la période Louis XV. Ajouté à cela, la superposition de différents styles architecturaux, du Moyen Âge au XIXe , le siècle de l’industrie, et vous aurez là un plongeon dans les strates de l’histoire qui ne manquera pas d’aiguiser votre curiosité.
La porterie qui donne sur la route n’est plus guère utilisée. L’entrée se fait aujourd’hui par la cour d’honneur gravillonnée qui donne sur le parc.
La façade, côté cour d‘honneur, vient d’être ravalée dans les règles de l’art ; ce qui rajoute encore de la superbe a ce vaste château d’environ 1400 m² habitables.
Le rez-de-chaussée et le 1er étage offrent une surface habitable d’environ 740 m² chacun, avec une hauteur sous plafond d’environ 4,5 mètres.
Au rez-de-chaussée, en pénétrant par la porte principale, on accède à l’intérieur de la porterie. Vous y remarquerez une mosaïque aux tesselles d’or au plafond et des fresques d’ancres marines.
A gauche, un vestibule avec départ de l’escalier d’honneur du Ier empire en bois qui mène au 1er étage.
Dans le prolongement du vestibule : la salle à manger d’honneur ; un bel espace noble entièrement boisé au naturel (env. 55 m2), orné d’une imposante cheminée rocaille Louis XV et de beaux vaisseliers. Au plafond, une croix de Malte en gypse.
Plus loin, un salon vouté en croisées d’ogives, souligne un trait d’architecture, caractéristique du Moyen-Age. Les parquets sont à chevrons comme dans tout le château. Une double porte donne accès à la souillarde pour la vaisselle avec son évier en pierre et zinc.
De la salle voutée, qui fait office de salon de réception aujourd’hui, on accède au vestibule d’honneur du XVIIIe siècle avec son escalier en pierre blanche lorraine et sa rampe en fer forgé signée Jean Lamour, puis en enfilade, le grand salon Louis XV qui se situe dans l’aile gauche. Tout ici n’est que boiseries et riches décorations comme ces fresques de cornes d’abondance. On remarque, là aussi, une très belle cheminée Louis XV, de style rocaille, et un double fenêtrage.
Le Grand salon est prolongé par un autre salon, dit « salon aux oiseaux», entièrement en boiseries Louis XV et orné d’une cheminée rocaille en marbre blanc. Il est décoré d’un mobilier d’époque Restauration et d’un billard français (Charles X). Les plaques de cheminée sont toutes aux armes de Guillaume Tavernier de Boullonge, trésorier de l’extraordinaire des guerres de Louis XV, qui a fait reconstruire le château en 1766.
La tour Sud abrite sous sa voute en berceau (ancienne chapelle du château) un wc et une lingerie avec cheminée.
Passé la salle à manger du personnel (prévue pour 15 personnes) qui jouxte la cuisine, vous parviendrez dans une pièce étonnante à la blancheur éclatante. Cette laiterie, tout en pierre sculptée, se devait d’être d’une propreté irréprochable. Elle est richement décorée d’une collection de cuivres et d’étains (*).
Plus loin, on arrive dans la tour carrée Nord abritant une pièce voutée (on est là, tout comme dans la cuisine, la salle à manger d’honneur et le salon qui la jouxte, dans l’ancien corps de logis du moyen âge) qui servait de salle des gardes. De là un escalier en vis en pierre mène au 1 er étage. L’aile droite présente une série de salons au rez-de-chaussée, une cuisine d’été et un wc à laquelle on accède par une porte extérieure qui donne sur la cour des communs.
Dans l’aile gauche, après avoir emprunté l’entrée protégée par une belle marquise, vous découvrirez à l’étage la chambre dite de Napoléon. La petite histoire dit qu’il y aurait passé une nuit ! Cette chambre, aux dimensions généreuses, possède des boiseries et une alcôve Louis XV qui s’intègre harmonieusement avec du mobilier, une cheminée et un trumeau du premier empire. C’était la chambre du Duc Decrès. De son cabinet de travail avoisinant, se dégage une note chaleureuse, grâce à un papier peint dit « en Abeilles » aux tons jaunes pâle. L’atmosphère est ici presque « intimiste », malgré le poids de l’histoire qu’elle renferme. On peut imaginer que le volet maritime de la campagne d’Egypte ait été élaboré dans cette pièce….
Derrière l’alcôve, un cabinet de toilette et un escalier dérobé vers une chambre de domestique en entresol.
Toujours à l’étage, une salle de bains donne sur un couloir qui s’étire en longueur pour desservir la chambre du Duc, son cabinet de travail et un palier qui ouvre sur une bibliothèque. Les cartes marines du Duc Decrès apportent une touche d’exotisme dans ce lieu dédié aux voyages, à l’exploration.
Exploration que vous pourrez prolonger en empruntant le couloir qui part de la bibliothèque et qui dessert la chambre et le salon du Duc D’Albufera.
L’étage de la tour Sud comprend deux chambres dont l’une avec de belles boiseries Louis XV et une alcôve, une salle de bain et un wc.
Plus loin, sur le palier de l’escalier d’honneur, qui conduit à l’entrée principale, vous buterez sur une imposante porte cloutée, gainée de cuir, qui marque le passage vers les appartements de la Duchesse Decrès. Un appartement, avec vue sur le parc, lui été entièrement dédiée avec une suite complète : chambre avec boiseries Louis XV et cheminée rocaille de marbre blanc, porte dérobée sur un dressing, (ancien passage dissimulé) cabinet de travail avec cheminée, salle de bains avec wc, salon avec boiseries Louis XV et cheminée rocaille, puis une chambre en boiseries donnant sur une petite salle de bain. Dans cet espace intime, à l’échelle du lieu, les boiseries louis XV et une porte dérobée se prêtent au jeu d’intrigues romanesques.
Il n’en est pas de même avec les appartements du Marquis de Bonnevilliers, situés dans l’aile droite. Composée d’un grand salon et d’une chambre suivie d’une salle de bain avec wc dans la galerie, cette suite est marquée d’une empreinte plus masculine.
D’autres pièces, notamment dans les tours et au rez-de-chaussée, côté Nord, dont une cuisine d’été, constituent le tout ou presque.
En effet, nous nous arrêterons la pour laisser encore un peu de place à la surprise quand vous découvrirez toutes les pièces de ce château qui en compte plus de 35. Quelques minutes vous seront nécessaires pour vous situer dans cette demeure d’exception, chargée de la grande et de la petite histoire ; celle des anecdotes qui ne manqueront pas de surgir ou encore celle des invisibles, peuple de domestiques, dont on retrouve la trace émouvante au grenier….
* : le mobilier n’est pas compris dans la vente.
Les dépendances comprennent : boulangerie, bucher, grande grange, deux écuries, sellerie, un logement de service à l’étage, remise à voitures, atelier, vacherie, bucher poulailler, pigeonnier. Les plafonds de l’écurie sont récents mais le reste des pièces est en état d’origine. La chaudière au bois des écuries, révisée en 2021, devra être relancée.
La maison du gardien, sur caves voutées, se compose d’un séjour avec cuisine, de trois chambres, d’une salle de bain et de deux chambres à l’étage. Elle est chauffée par une chaudière fioul et dispose d’un potager avec remise à outils et d’un chenil.
A l’extrémité Sud du domaine, se trouve l’imposante grille d’honneur, récemment restaurée. Laissons-nous guider par le tintement léger de la rivière Sueurre, qui parcoure le domaine, et pénétrons dans le parc. En remontant un agréable chemin en sous-bois, dits « des 3 sources », vous emprunterez trois ponts qui enjambent plusieurs bras de la rivière. Vous laisserez sur la droite un étang aux eaux immobiles et sombres qui contrastent avec le frémissement, en aval, d’une petite cascade. Une ancienne gloriette, témoin d‘un passé, lui aussi glorieux, jouxte un ancien vivier, autrefois empoisonné. En remontant l’allée cavalière vers le château, la fraîcheur des grands arbres vous fera oublier un instant la canicule.
D’autres n’en auront que faire, comme ses enfants piailleurs qui pourraient s’éclabousser et jouer sur la plage aménagée à leur intention au bord de la Sueurre. Plus loin, un ancien théâtre de verdure en demi-cercle, occupe l’emplacement du jardin renaissance bordé par deux tourelles et une roseraie. Un pigeonnier, droit comme un I, fait office de point de ponctuation minéral dans un environnement végétal. Le parc à l’anglaise marrie bois (environ 1,5 hectares), prairies, rivières et sources. Il est clos d’un mur en pierre et d’un grillage. En surplomb, avec la façade du château dans le dos, on devine les vestiges d’une orangerie construite en 1830. Un cadran solaire trône au milieu de la cour d’honneur. Tourné vers son parc dessiné en 1855 pour la Princesse Mathilde, le domaine s’étendait autrefois jusqu’à la forêt qu’on aperçoit au loin. Des bosquets d’arbres bordent de chaque côté une pelouse en pente douce, prolongée par des prés bucoliques. Aucune balafre de la modernité ne vient perturber ce paysage immuable, digne d’une peinture d’un William Turner posthume. De toutes les chambres qui donnent sur la façade Sud-Est, vous vous laisserez entrainer par la vue et une atmosphère délicieusement romantique, peuplée de rêveries et d’aubes automnales.
L’ensemble offre une contenance totale de 4ha 73a 60ca.
Cabinet LE NAIL – Aube - M. Michel FLOIRAT : 02.43.98.20.20
Michel FLOIRAT, EI, inscrit au Registre Spécial des Agents Commerciaux sous le numéro [hidden information].
Nous vous invitons à consulter notre site internet Cabinet Le Nail ( [hidden information] ) pour parcourir nos dernières annonces ou en savoir plus sur ce bien
Information on the risks to which this property is exposed is available on the Géorisques website: https://www.georisques.gouv.fr/
-
Property type
Castle
-
Price/sqft
$81
Features
Explore the Area
CHAUMONT, Centre-Faubourgs Sud, France
View on Google Maps
Price per sqft
Low
High
Joined 7 years ago
You have inquired about this property
The agent will contact you soon by
Listed by
Cabinet Le Nail
View agency profile
180
Listings
2019
Joined
Book home tour with the agent
Choose a date and whether you'd like a virtual or in-person tour with the agent.
Preferred date
Tour type
Last updated
September 23
First listed
November 22, 2024
Listing reference
NA4-1869
Trusted by the World's Leading Brokers
The agents behind the world's most exceptional properties list with JamesEdition.
- Listings from Sotheby's, Christie's, BARNES, and Engel & Völkers
- Every listing reviewed before it goes live
- Connect directly with verified listing agents
By continuing you agree to our Terms and Privacy Policy.