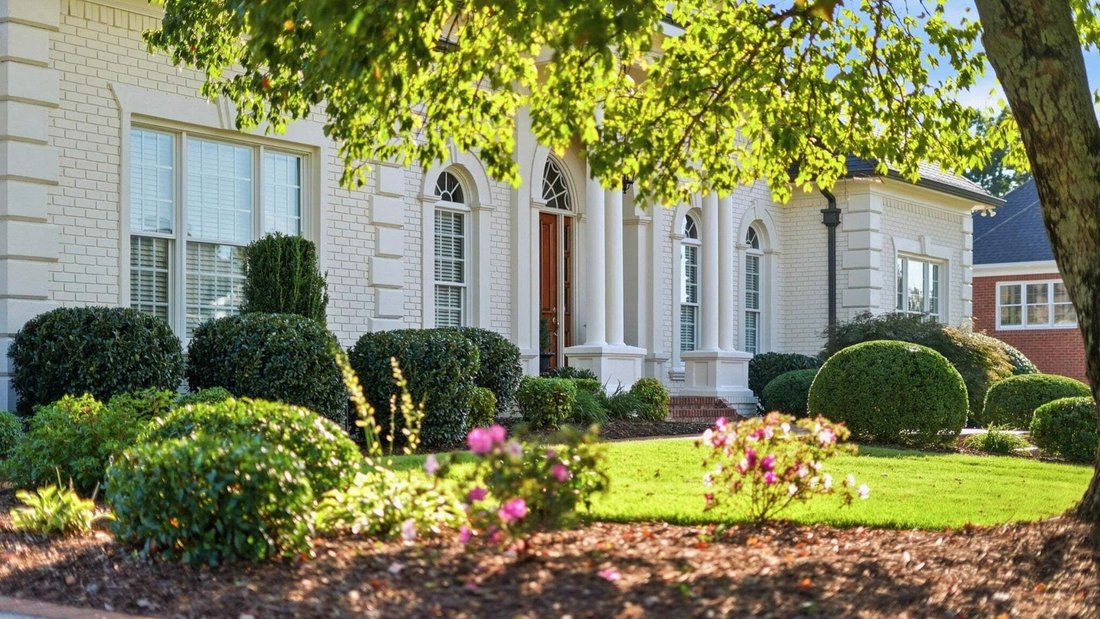
$1,299,999
Single Family Residence In Chattanooga
- 4 Beds
- 6 Baths
- 5,333 Sqft
- 19,602 Sqft lot
- Updated: October 20
- Source: Realtracs MLS#3622865
About the Property
**Luxury, Privacy and Peace of Mind, All Behind the Gates**
Some homes are simply beautiful. Others are beautiful, meticulously cared for and ready for you to move in without lifting a finger. This is the latter. Set within one of Chattanooga’s coveted gated communities, complete with sidewalks and community pool, this luxury home has been thoughtfully upgraded and lovingly maintained by owner
Some homes are simply beautiful. Others are beautiful, meticulously cared for and ready for you to move in without lifting a finger. This is the latter. Set within one of Chattanooga’s coveted gated communities, complete with sidewalks and community pool, this luxury home has been thoughtfully upgraded and lovingly maintained by owner
**Luxury, Privacy and Peace of Mind, All Behind the Gates**
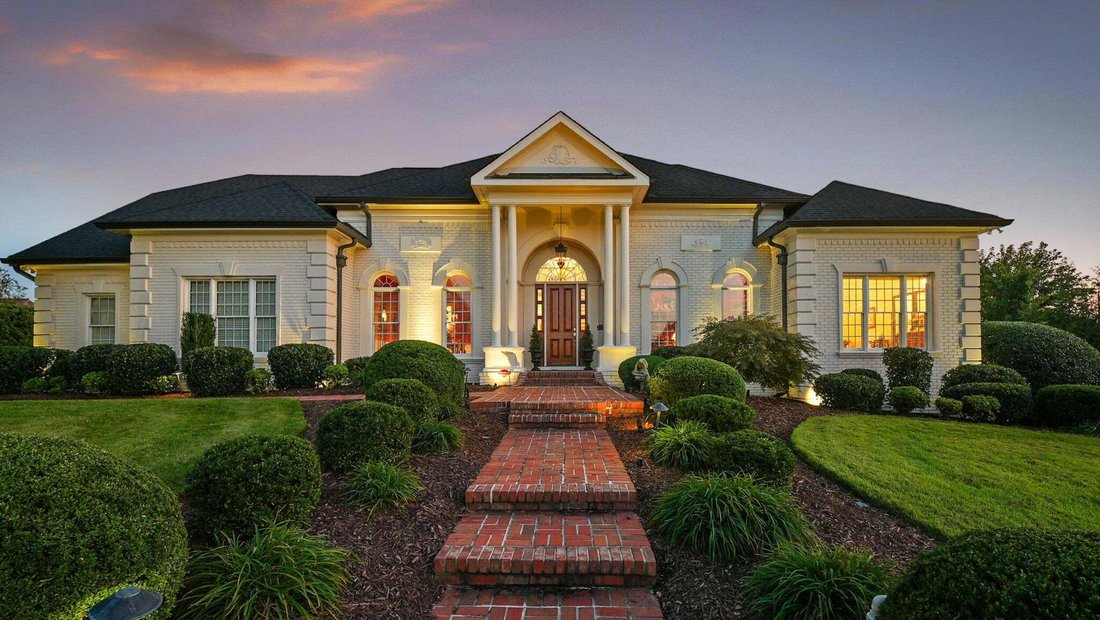
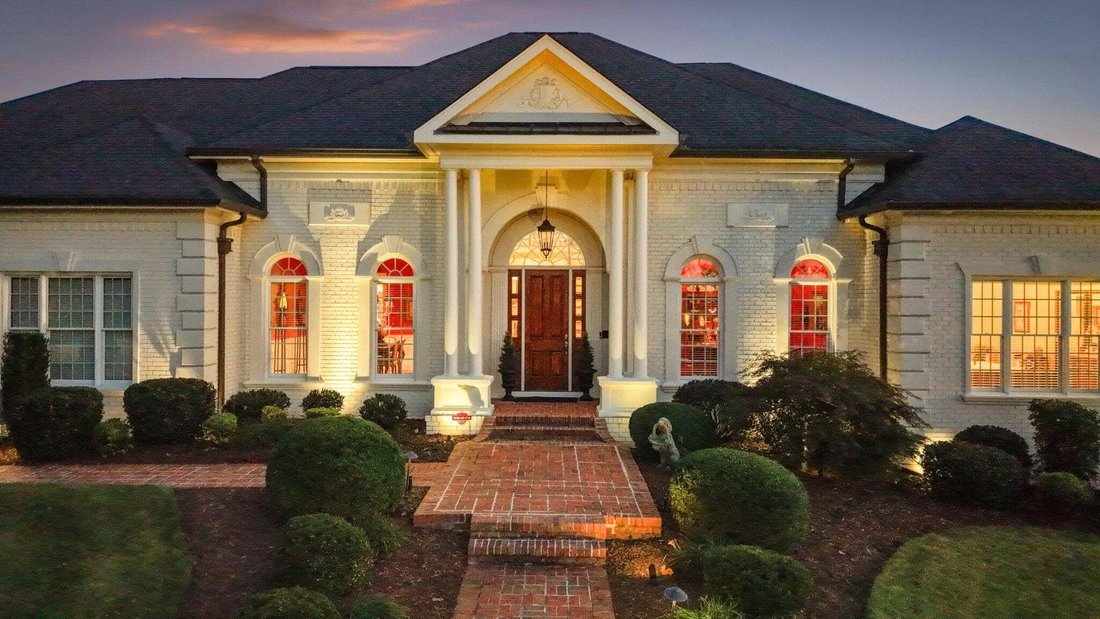
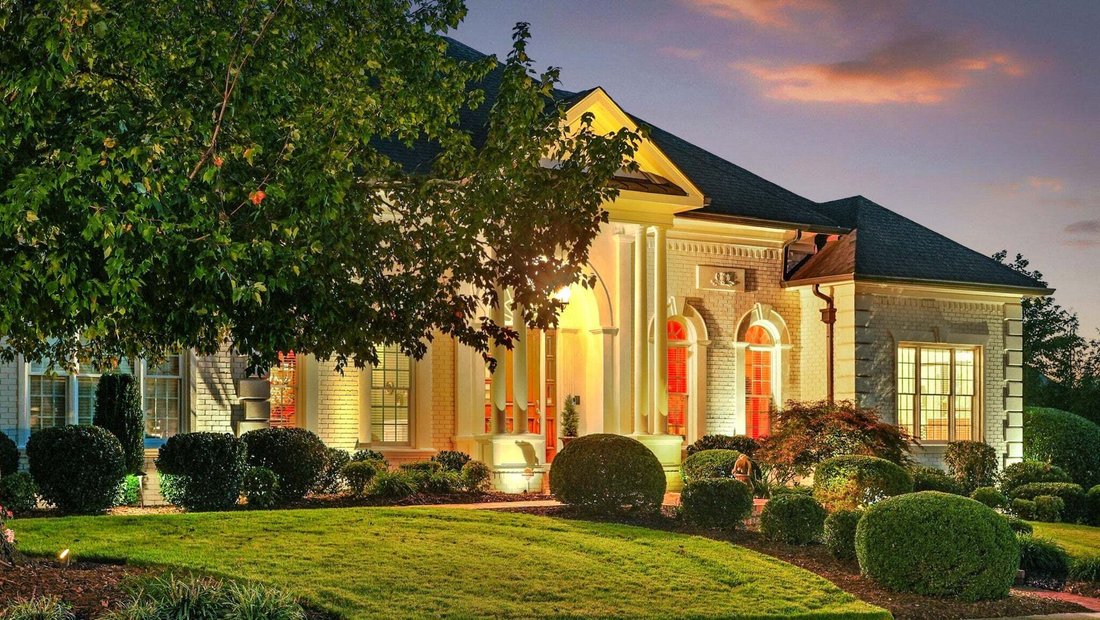
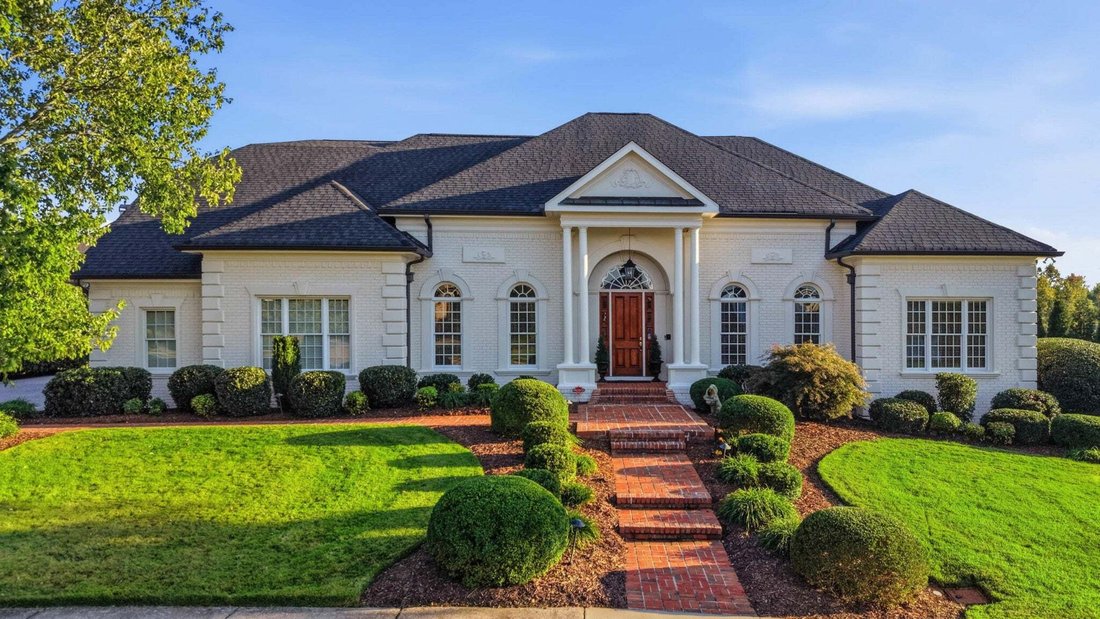
Some homes are simply beautiful. Others are beautiful, meticulously cared for and ready for you to move in without lifting a finger. This is the latter. Set within one of Chattanooga’s coveted gated communities, complete with sidewalks and community pool, this luxury home has been thoughtfully upgraded and lovingly maintained by owners who invested in every detail, from the finishes you see to the systems you don’t.
**A Chef’s Kitchen Made for Gathering**
The heart of the home is a chef’s kitchen designed for both everyday living and effortless entertaining. Updated all-wood custom cabinetry and granite countertops set a refined tone, while a large KitchenAid gas range and double oven make holiday dinners and weeknight meals equally easy. A composite double sink with a solid brass faucet adds a touch of timeless craftsmanship. Gather friends at the extended counter-height bar, or linger over morning coffee in the eat-in area, framed by a palatial arched window with a functional arched louvered shutter that fills the space with natural light.
Just steps away, the butler’s pantry elevates every occasion. Custom all-wood cabinetry with lighted uppers, granite countertops, a hand-hammered copper sink and a wine and beverage refrigerator create the perfect staging area for dinner parties, wine tastings and celebrations.
**Elegant Living Spaces with Architectural Character**
Classic architectural details define the main living areas. The great room features a coffered ceiling, a brick fireplace and hearth, and a custom mantel, creating a warm and inviting focal point. Crown molding runs throughout the home, and the entry foyer, living room, dining room and great room are finished with chair rail and trim molding. Updated lighting and Benjamin Moore paint throughout complete the polished, move-in ready look.
-
Property type
House
-
Floors
2
-
Year built
1996
-
Price/sqft
$243
Features
- Garage
- Walk In Closet
- Fireplace
- Garden
- Pool
- Outdoor Living Space
- Gate
- Gas Stovetop
- Washer Dryer
Features
Lot
- Privacy
Indoor
- High Ceiling
- Fireplace
- Kitchen island
- Gas Stovetop
- Washer Dryer
- Bar
- Stone Countertops
- Walk In Closet
Outdoor
- Balcony
- Pool
- Garage
- Outdoor Living Space
- Gate
- Garden
Explore the Area
7816 Shinnecock Trail, Chattanooga, Tennessee, United States
View on Google Maps
Price per sqft
Low
High
Joined 10 months ago
You have inquired about this property
The agent will contact you soon by
Listed by
6
Listings
2025
Joined
Book home tour with the agent
Choose a date and whether you'd like a virtual or in-person tour with the agent.
Preferred date
Tour type
Real Estate Partners Chattanooga, LLC - Chattanooga
Chattanooga, Tennessee, United States
View agency profile
Last updated
October 20
First listed
October 20
Listing reference
3622865
Listing status
Based on information submitted to the MLS GRID as of 2026. All data is obtained from various sources and may not have been verified by broker or MLS GRID. Supplied Open House Information is subject to change without notice. All information should be independently reviewed and verified for accuracy. Properties may or may not be listed by the office/agent presenting the information.
Similar Properties Nearby
New Listings in Chattanooga

Explore More Homes for Sale
Chattanooga, TN, United States property types
- Houses for sale in Chattanooga, TN, United States
- Townhouses for sale in Chattanooga, TN, United States
- Condos for sale in Chattanooga, TN, United States
- Land for sale in Chattanooga, TN, United States
- Farm Ranches for sale in Chattanooga, TN, United States
- Apartments for sale in Chattanooga, TN, United States
Chattanooga, TN, United States popular searches
- Properties with Garage in Chattanooga, TN, United States
- Properties with Pool in Chattanooga, TN, United States
- Mountain View properties in Chattanooga, TN, United States
- Water View properties in Chattanooga, TN, United States
- Panoramic / Scenic View properties in Chattanooga, TN, United States
- Gated Community properties in Chattanooga, TN, United States
- Properties with Tennis Court in Chattanooga, TN, United States
- Properties with Elevator in Chattanooga, TN, United States
- Waterfront properties in Chattanooga, TN, United States
- City View properties in Chattanooga, TN, United States
- River View properties in Chattanooga, TN, United States
- Properties with Outdoor Kitchen in Chattanooga, TN, United States
- Lakefront properties in Chattanooga, TN, United States
- Riverfront properties in Chattanooga, TN, United States
- Properties with Library in Chattanooga, TN, United States
- Golf View properties in Chattanooga, TN, United States
- Properties with Wine Cellar in Chattanooga, TN, United States
- Properties with Cinema in Chattanooga, TN, United States
- Hilltop properties in Chattanooga, TN, United States
- Equestrian properties in Chattanooga, TN, United States
- Properties with Steam Room in Chattanooga, TN, United States
- Duplex properties in Chattanooga, TN, United States
- Mansion properties in Chattanooga, TN, United States
- Beachfront properties in Chattanooga, TN, United States
- Properties with Helipad in Chattanooga, TN, United States
Related Guides & Stories
Trusted by the World's Leading Brokers
The agents behind the world's most exceptional properties list with JamesEdition.
- Listings from Sotheby's, Christie's, BARNES, and Engel & Völkers
- Every listing reviewed before it goes live
- Connect directly with verified listing agents
By continuing you agree to our Terms and Privacy Policy.
brokerages we
partnered with
partnered with