$1,475,000
Residential In Chattanooga
- 4 Beds
- 5 Baths
- 5,220 Sqft
- 16,989 Sqft lot
- Updated: Today
- Source: Realtracs MLS#3602485
About the Property
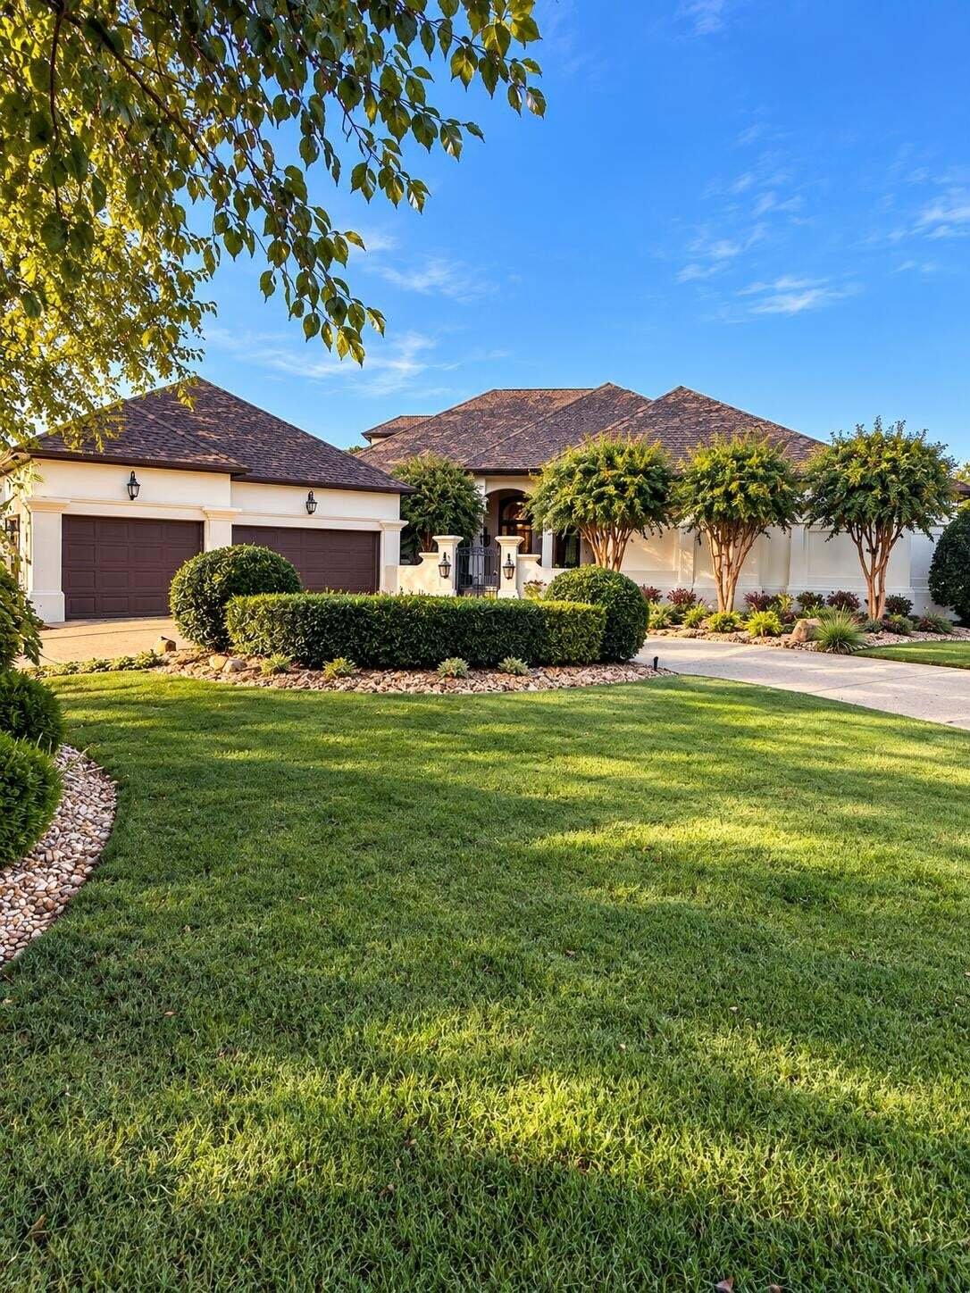
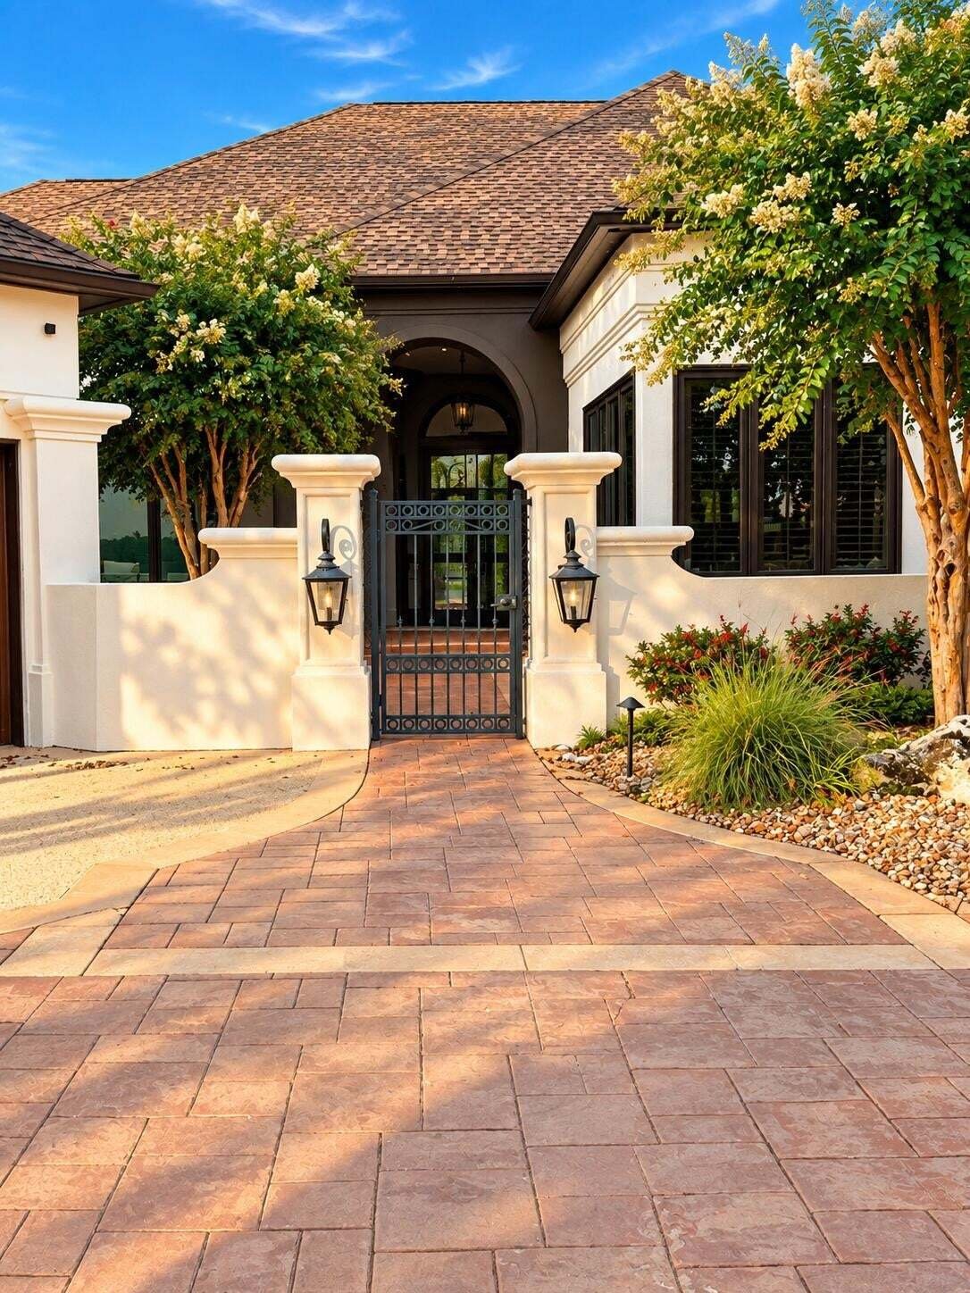
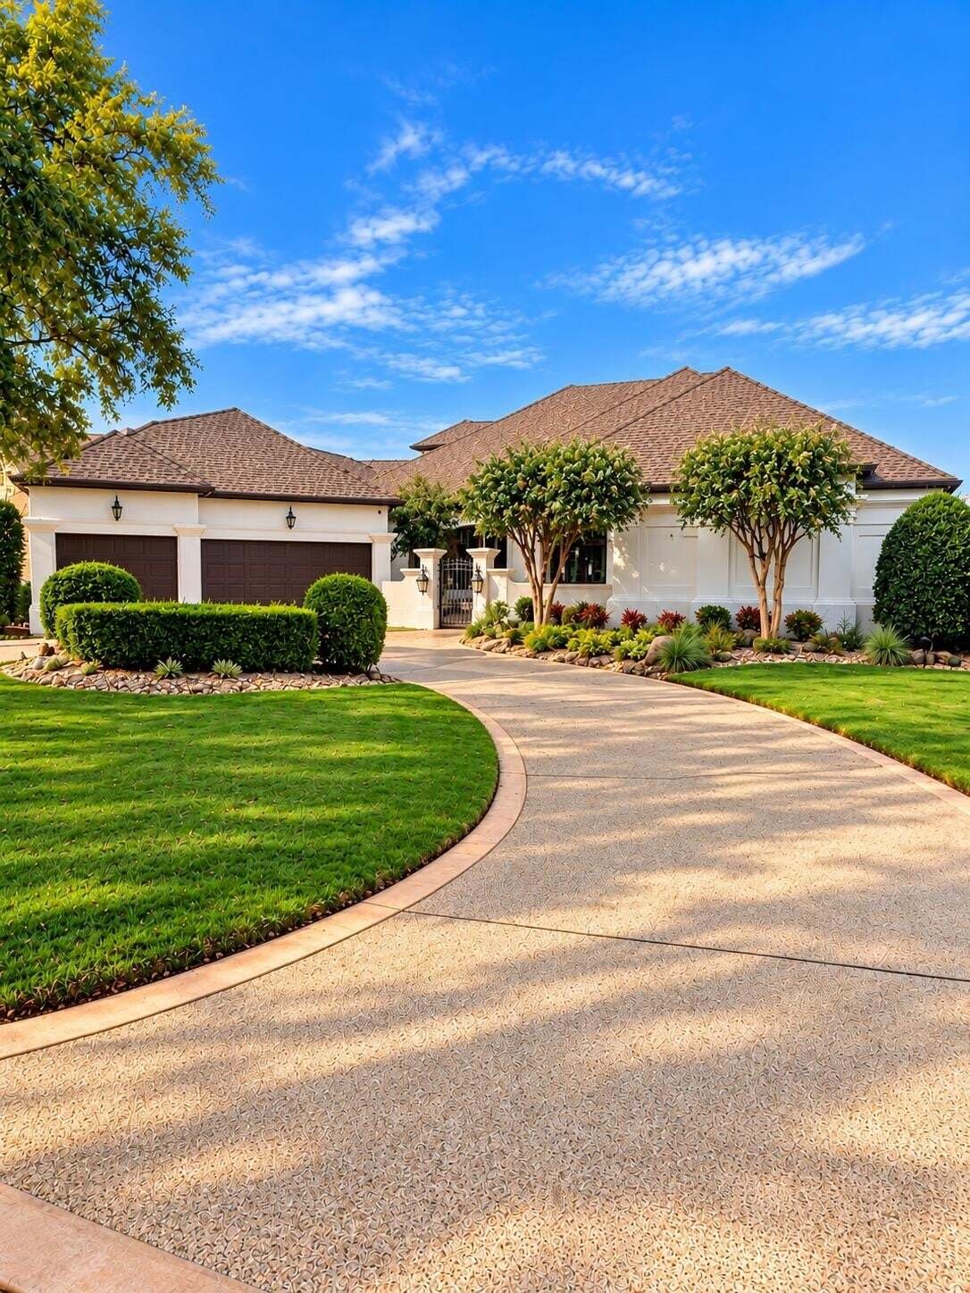
Welcome to 7805 Scrapeshin Trail, a beautiful Mediterranean-style home situated along the second fairway in Council Fire with picturesque pond views. Offering approximately 5,220 square feet, 4 bedrooms, and 4.5 baths, this home combines generous living spaces, beautiful architectural details, and thoughtfully designed indoor and outdoor areas. The Portland stucco exterior complements the home’s M
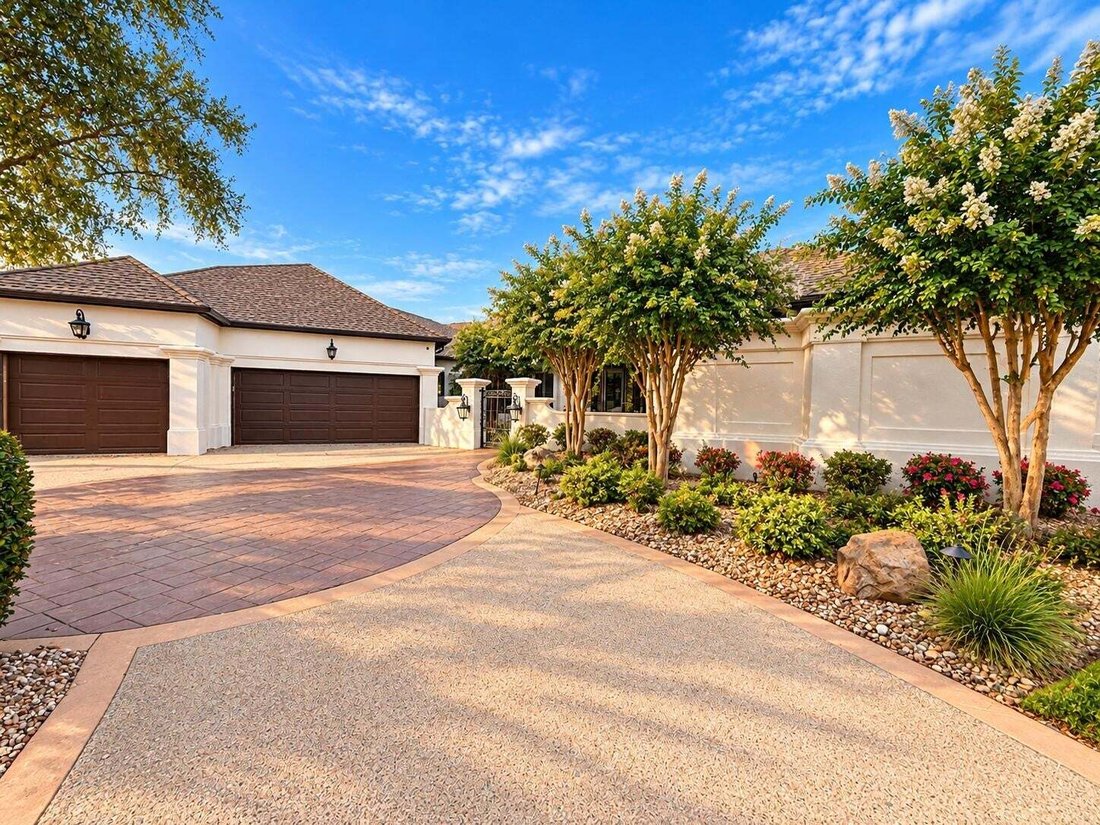
Welcome to 7805 Scrapeshin Trail, a beautiful Mediterranean-style home situated along the second fairway in Council Fire with picturesque pond views. Offering approximately 5,220 square feet, 4 bedrooms, and 4.5 baths, this home combines generous living spaces, beautiful architectural details, and thoughtfully designed indoor and outdoor areas. The Portland stucco exterior complements the home’s Mediterranean architecture and creates a distinctive first impression.
Step inside and one of the first things you’ll notice is the natural light. Dramatic floor-to-ceiling windows stretch across the living area, showcasing the setting and creating a wonderful connection to the outdoors. Coffered and specialty ceilings, two fireplaces, and architectural details throughout add warmth and character.
The spacious kitchen offers abundant cabinetry and counter space, soapstone countertops, a gas range and hood, stainless steel appliances, and an easy flow into the keeping room. A living room, dining room, and keeping room provide multiple gathering spaces while maintaining an open, connected feel.
Three bedrooms are located on the main level, including the spacious primary suite with two walk-in closets plus additional closet space. The primary bath features double vanities, a jetted tub, and a large double walk-in shower, creating a spacious and well-appointed primary retreat.
Upstairs you’ll find the fourth bedroom, a full bath, and a spacious bonus/media room. Just off the bonus/media room is a covered golfer’s porch, providing an elevated outdoor space to take in the golf course setting.
A professionally built, temperature-controlled wine room provides dedicated space to properly store and display a wine collection and is another distinctive feature that sets this home apart.
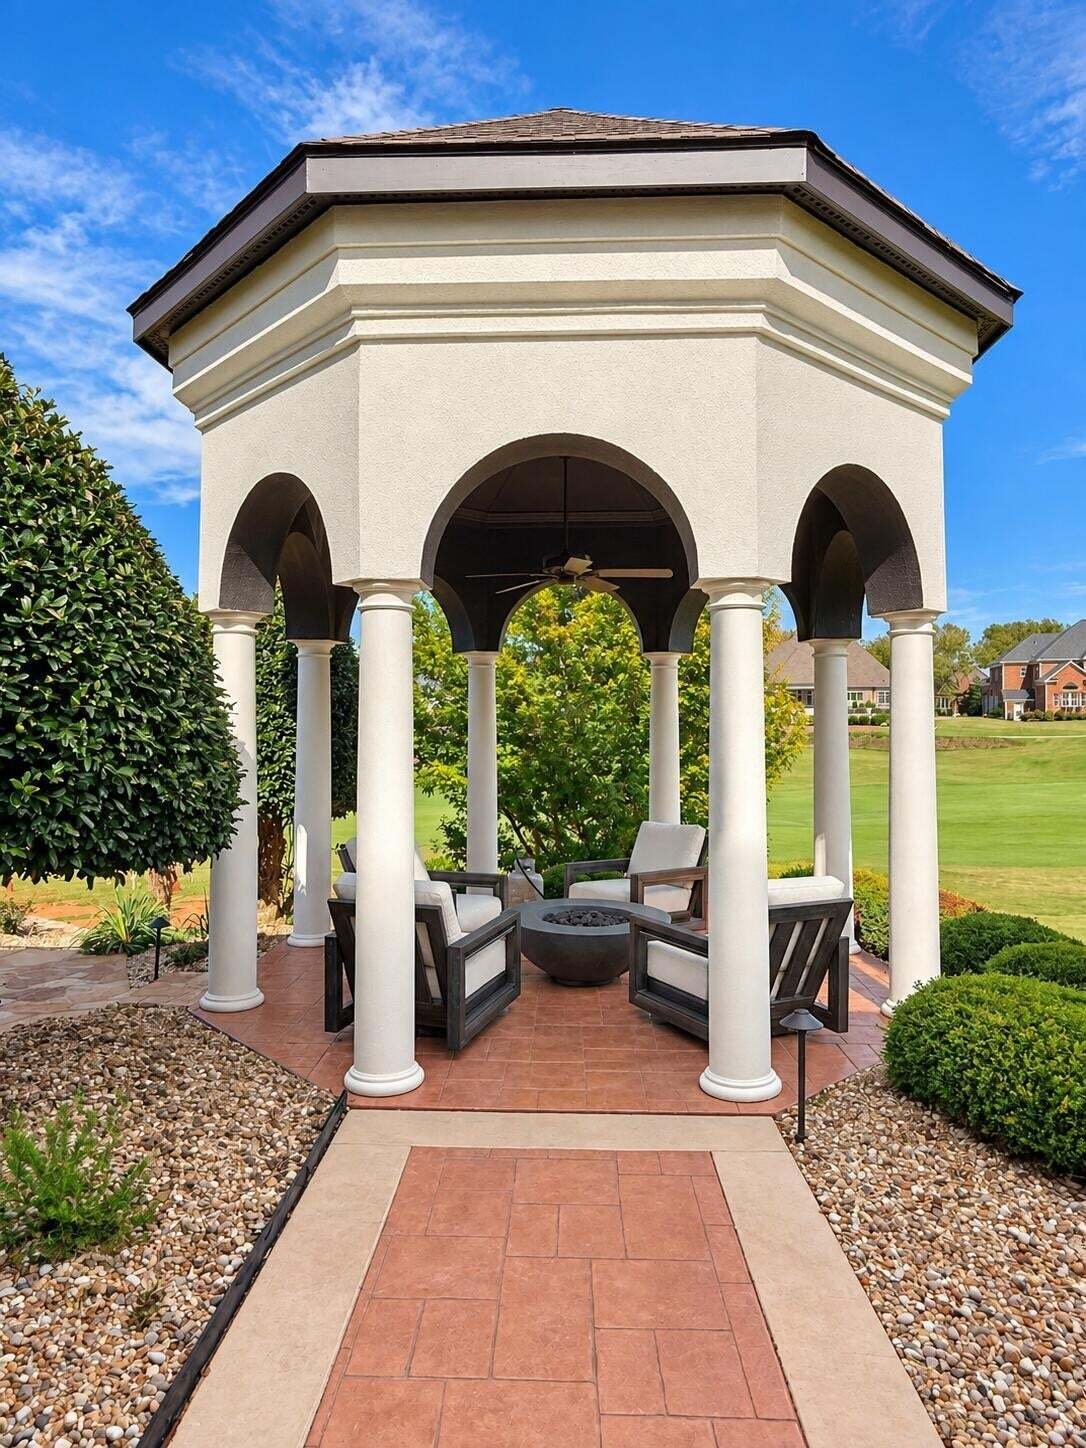
Outdoor living is a highlight, with doors from several rooms opening directly to the exterior.
Step inside and one of the first things you’ll notice is the natural light. Dramatic floor-to-ceiling windows stretch across the living area, showcasing the setting and creating a wonderful connection to the outdoors. Coffered and specialty ceilings, two fireplaces, and architectural details throughout add warmth and character.
The spacious kitchen offers abundant cabinetry and counter space, soapstone countertops, a gas range and hood, stainless steel appliances, and an easy flow into the keeping room. A living room, dining room, and keeping room provide multiple gathering spaces while maintaining an open, connected feel.
Three bedrooms are located on the main level, including the spacious primary suite with two walk-in closets plus additional closet space. The primary bath features double vanities, a jetted tub, and a large double walk-in shower, creating a spacious and well-appointed primary retreat.
Upstairs you’ll find the fourth bedroom, a full bath, and a spacious bonus/media room. Just off the bonus/media room is a covered golfer’s porch, providing an elevated outdoor space to take in the golf course setting.
A professionally built, temperature-controlled wine room provides dedicated space to properly store and display a wine collection and is another distinctive feature that sets this home apart.
Outdoor living is a highlight, with doors from several rooms opening directly to the exterior.
-
Property type
House
-
Floors
2
-
Year built
2000
-
Price/sqft
$282
Features
- Garage
- Walk In Closet
- Fireplace
- Open Kitchen
- Wine Cellar
- Tennis Court
- Fire Pit
- Outdoor Living Space
- Gate
Features
Lot
- Water View
Indoor
- High Ceiling
- Fireplace
- Gas Stovetop
- Washer Dryer
- Wine Cellar
- Open Kitchen
- Walk In Closet
Outdoor
- Fire Pit
- Garage
- Tennis Court
- Outdoor Living Space
- Gate
- Garden
Explore the Area
7805 Scrapeshin Trail, Chattanooga, Tennessee, United States
View on Google Maps
Price per sqft
Low
High
Joined 10 months ago
You have inquired about this property
The agent will contact you soon by
Listed by
19
Listings
2025
Joined
Book home tour with the agent
Choose a date and whether you'd like a virtual or in-person tour with the agent.
Preferred date
Tour type
Last updated
Today
First listed
October 10
Listing reference
3602485
Listing status
Based on information submitted to the MLS GRID as of 2026. All data is obtained from various sources and may not have been verified by broker or MLS GRID. Supplied Open House Information is subject to change without notice. All information should be independently reviewed and verified for accuracy. Properties may or may not be listed by the office/agent presenting the information.
Trusted by the World's Leading Brokers
The agents behind the world's most exceptional properties list with JamesEdition.
- Listings from Sotheby's, Christie's, BARNES, and Engel & Völkers
- Every listing reviewed before it goes live
- Connect directly with verified listing agents
By continuing you agree to our Terms and Privacy Policy.
brokerages we
partnered with
partnered with