$2,250,000
Single Family Detached Chattanooga
- 4 Beds
- 6 Baths
- 5,265 Sqft
- 28,750 Sqft lot
- Updated: Today
- MLS#1546592
About the Property
BUILD YOUR CUSTOM HOME WITH CURATE on this private, wooded homesite! PERSONALIZE WITH CURATE’S IN-HOUSE DESIGN TEAM
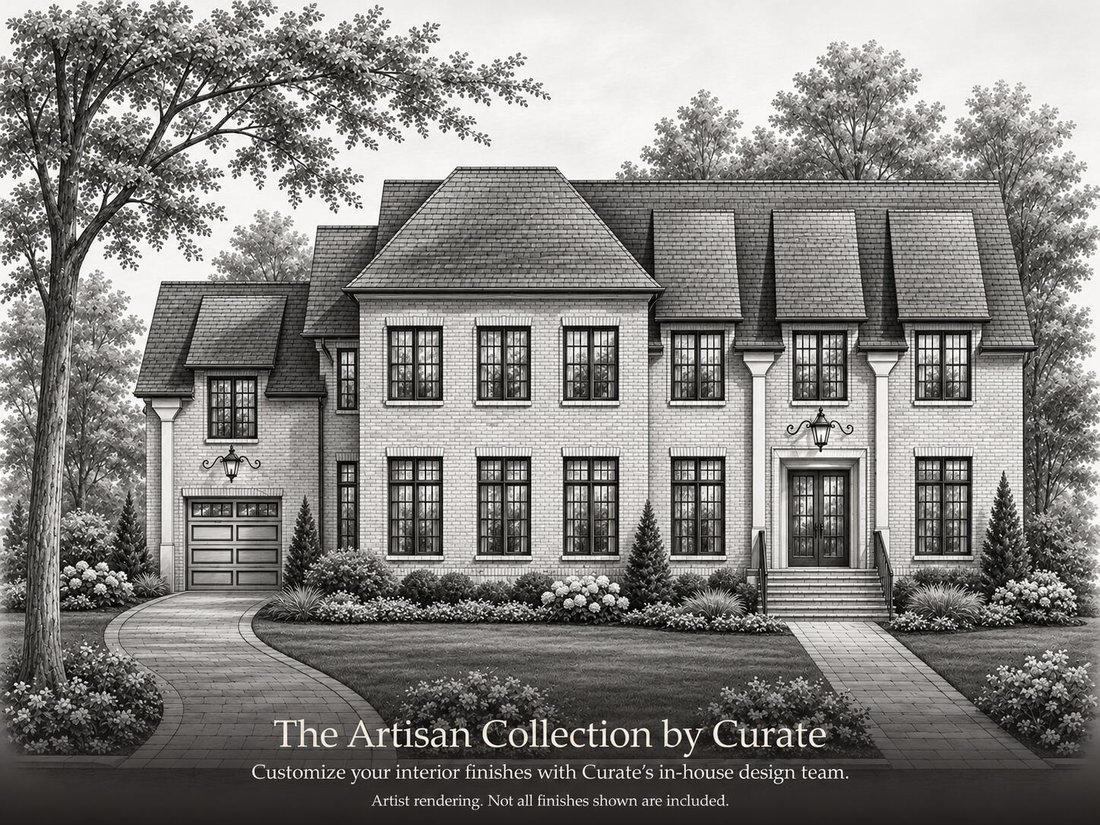
Part of the Artisan Collection by Curate, The Ashford is thoughtfully designed to balance refined architecture with effortless everyday living. The four-bedroom, four-bath, two-half-bath plan features two private en suite bedrooms on the main level, along with a dedicated st
Part of the Artisan Collection by Curate, The Ashford is thoughtfully designed to balance refined architecture with effortless everyday living. The four-bedroom, four-bath, two-half-bath plan features two private en suite bedrooms on the main level, along with a dedicated st
BUILD YOUR CUSTOM HOME WITH CURATE on this private, wooded homesite! PERSONALIZE WITH CURATE’S IN-HOUSE DESIGN TEAM
Part of the Artisan Collection by Curate, The Ashford is thoughtfully designed to balance refined architecture with effortless everyday living. The four-bedroom, four-bath, two-half-bath plan features two private en suite bedrooms on the main level, along with a dedicated study. Each bedroom enjoys its own private bath, offering exceptional comfort and privacy for family and guests.
The primary suite is set apart as a true retreat, with direct access to a private courtyard that brings natural light and a peaceful outdoor connection into the space. Two laundry rooms add convenience throughout the home, while three garage bays provide generous room for vehicles and storage.
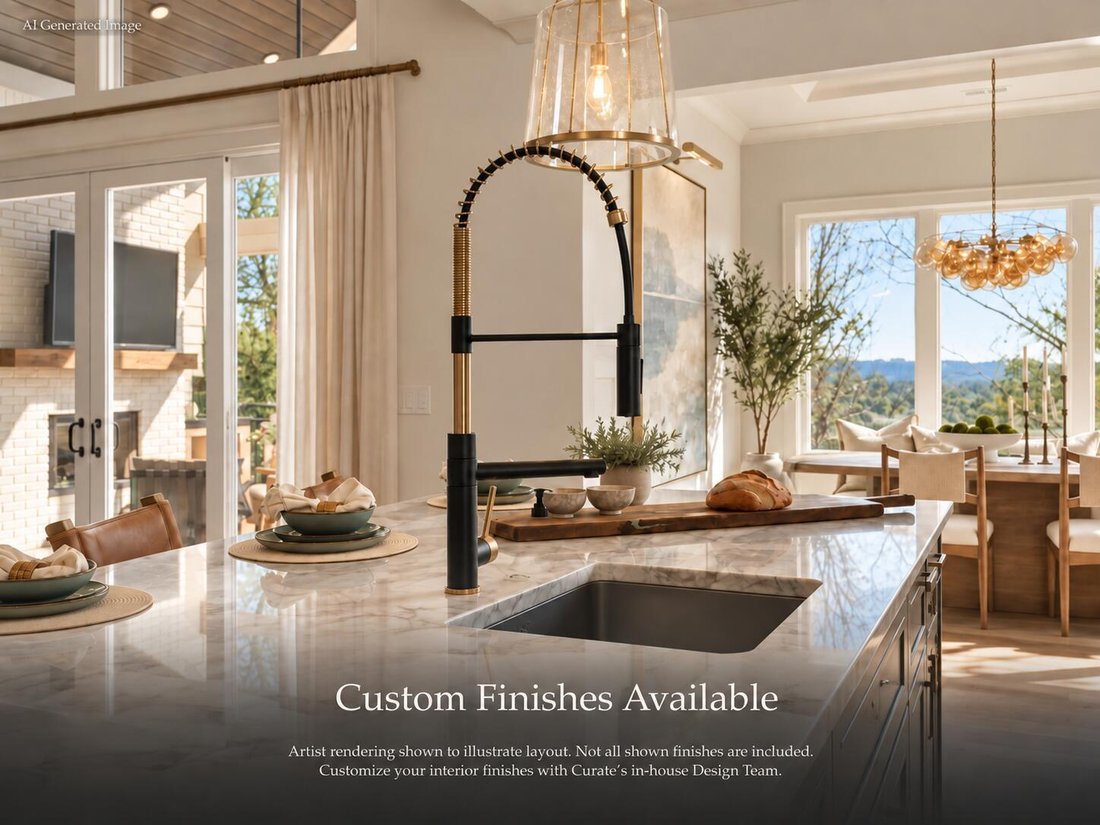
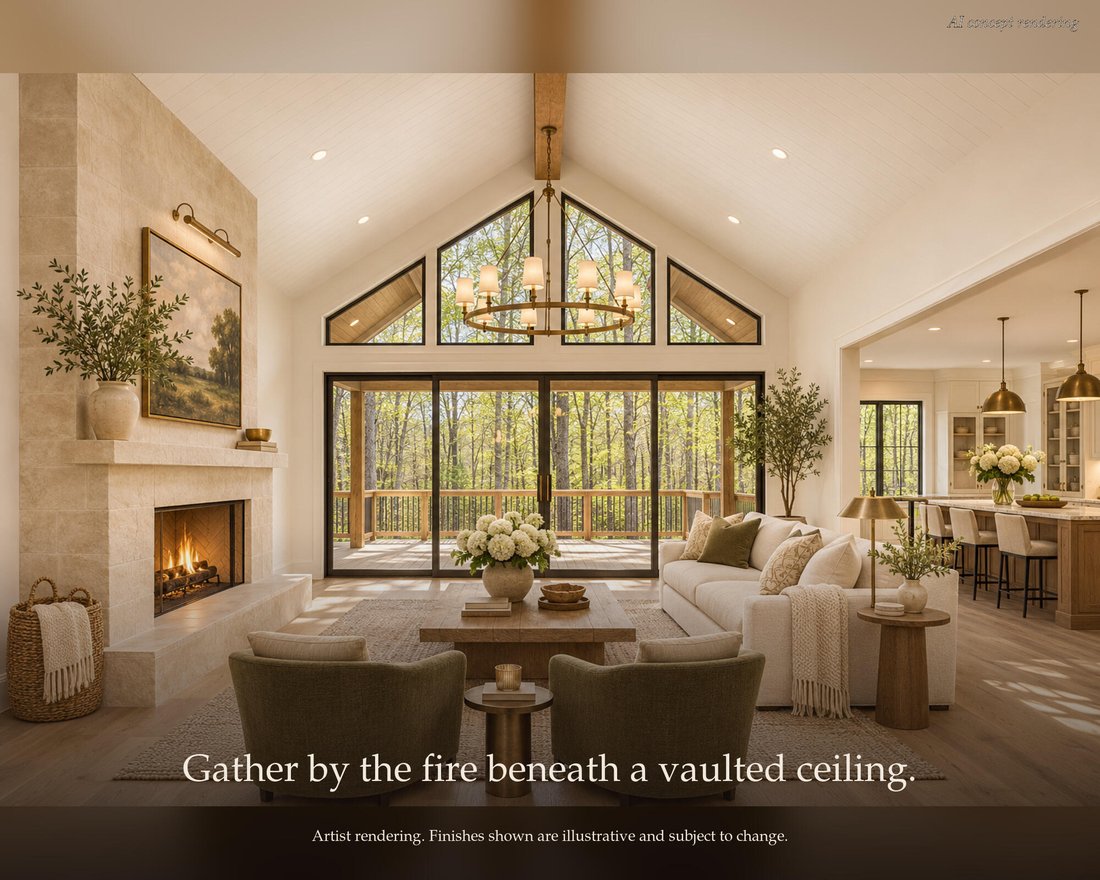
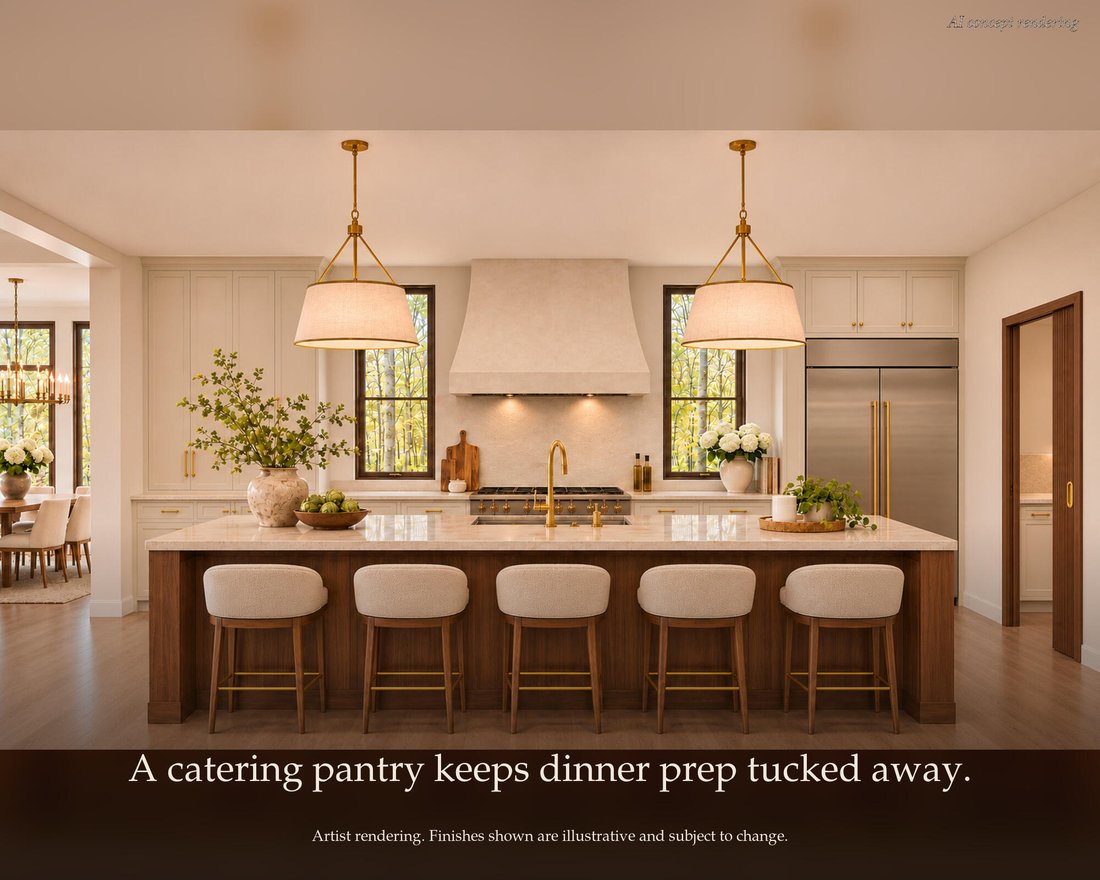
At the heart of the home, the kitchen is designed to support both daily living and large-scale entertaining, featuring double dishwashers and a spacious catering pantry. The main living areas flow seamlessly onto the vaulted rear porch, creating a natural extension of the home for effortless indoor-outdoor gatherings.
Upstairs, an oversized bonus room provides flexible overflow space, while ample walk-out attic storage keeps everything easily accessible.
With its private bedroom suites, intentional entertaining spaces, and thoughtful balance of main-level living and upper-level flexibility, The Ashford offers a beautifully composed approach to modern luxury. Buyers who purchase before drywall may also have the opportunity to work with Curate’s interior designer to personalize interior finishes throughout the home.
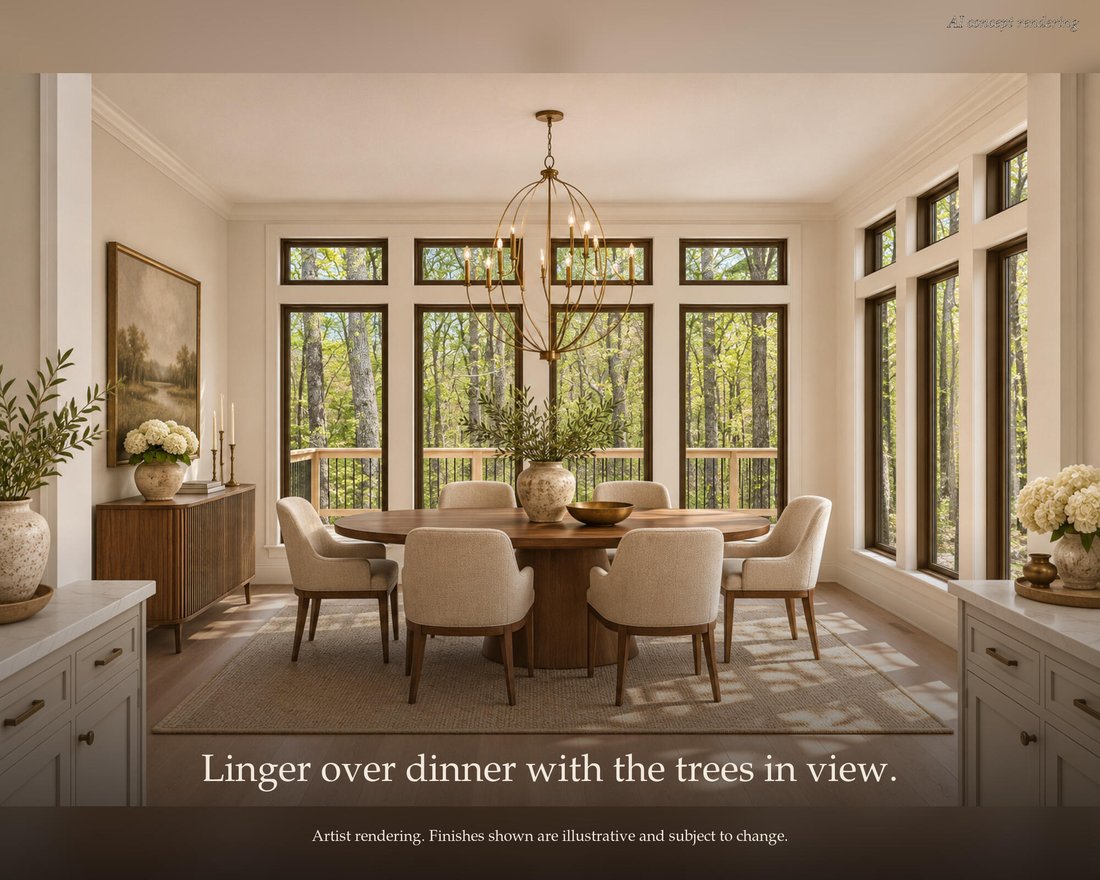
Lot and build opportunity only. Home shown is a proposed design. Final pricing, square footage, and features will vary based on buyer selections. Build your dream home with Curate and create a residence tailored to your lifestyle
Part of the Artisan Collection by Curate, The Ashford is thoughtfully designed to balance refined architecture with effortless everyday living. The four-bedroom, four-bath, two-half-bath plan features two private en suite bedrooms on the main level, along with a dedicated study. Each bedroom enjoys its own private bath, offering exceptional comfort and privacy for family and guests.
The primary suite is set apart as a true retreat, with direct access to a private courtyard that brings natural light and a peaceful outdoor connection into the space. Two laundry rooms add convenience throughout the home, while three garage bays provide generous room for vehicles and storage.
At the heart of the home, the kitchen is designed to support both daily living and large-scale entertaining, featuring double dishwashers and a spacious catering pantry. The main living areas flow seamlessly onto the vaulted rear porch, creating a natural extension of the home for effortless indoor-outdoor gatherings.
Upstairs, an oversized bonus room provides flexible overflow space, while ample walk-out attic storage keeps everything easily accessible.
With its private bedroom suites, intentional entertaining spaces, and thoughtful balance of main-level living and upper-level flexibility, The Ashford offers a beautifully composed approach to modern luxury. Buyers who purchase before drywall may also have the opportunity to work with Curate’s interior designer to personalize interior finishes throughout the home.
Lot and build opportunity only. Home shown is a proposed design. Final pricing, square footage, and features will vary based on buyer selections. Build your dream home with Curate and create a residence tailored to your lifestyle
-
Property type
House
-
Year built
2026
-
Price/sqft
$427
Features
Explore the Area
4603 Ravinia Lane #1414, Chattanooga, TN 37419, Tennessee, United States
View on Google Maps
Price per sqft
Low
High
Joined 5 years ago
You have inquired about this property
The agent will contact you soon by
Listed by
66
Listings
2022
Joined
Book home tour with the agent
Choose a date and whether you'd like a virtual or in-person tour with the agent.
Preferred date
Tour type

Last updated
Today
First listed
November 20
Agent license
#TN347491
Listing reference
2182432349596148
Listing status
Similar Properties Nearby
New Listings in Chattanooga

Explore More Homes for Sale
Chattanooga, TN, United States property types
- Houses for sale in Chattanooga, TN, United States
- Townhouses for sale in Chattanooga, TN, United States
- Condos for sale in Chattanooga, TN, United States
- Land for sale in Chattanooga, TN, United States
- Farm Ranches for sale in Chattanooga, TN, United States
- Apartments for sale in Chattanooga, TN, United States
Chattanooga, TN, United States popular searches
- Properties with Garage in Chattanooga, TN, United States
- Mountain View properties in Chattanooga, TN, United States
- Properties with Pool in Chattanooga, TN, United States
- Water View properties in Chattanooga, TN, United States
- Panoramic / Scenic View properties in Chattanooga, TN, United States
- Gated Community properties in Chattanooga, TN, United States
- Properties with Tennis Court in Chattanooga, TN, United States
- Properties with Elevator in Chattanooga, TN, United States
- Waterfront properties in Chattanooga, TN, United States
- City View properties in Chattanooga, TN, United States
- River View properties in Chattanooga, TN, United States
- Properties with Outdoor Kitchen in Chattanooga, TN, United States
- Lakefront properties in Chattanooga, TN, United States
- Riverfront properties in Chattanooga, TN, United States
- Properties with Library in Chattanooga, TN, United States
- Properties with Cinema in Chattanooga, TN, United States
- Properties with Wine Cellar in Chattanooga, TN, United States
- Duplex properties in Chattanooga, TN, United States
- Golf View properties in Chattanooga, TN, United States
- Hilltop properties in Chattanooga, TN, United States
- Equestrian properties in Chattanooga, TN, United States
- Properties with Helipad in Chattanooga, TN, United States
- Mansion properties in Chattanooga, TN, United States
- Properties with Vineyard / Winery in Chattanooga, TN, United States
- Properties with Steam Room in Chattanooga, TN, United States
Related Guides & Stories
Trusted by the World's Leading Brokers
The agents behind the world's most exceptional properties list with JamesEdition.
- Listings from Sotheby's, Christie's, BARNES, and Engel & Völkers
- Every listing reviewed before it goes live
- Connect directly with verified listing agents
By continuing you agree to our Terms and Privacy Policy.
Brokerages we
partnered with
partnered with