$888,191
Maison 5 Chambres Grand Jardin Au Calme, Dpe D
- 5 Beds
- 3 Baths
- 2,261 Sqft
- 8,160 Sqft lot
- Updated: September 6
About the Property
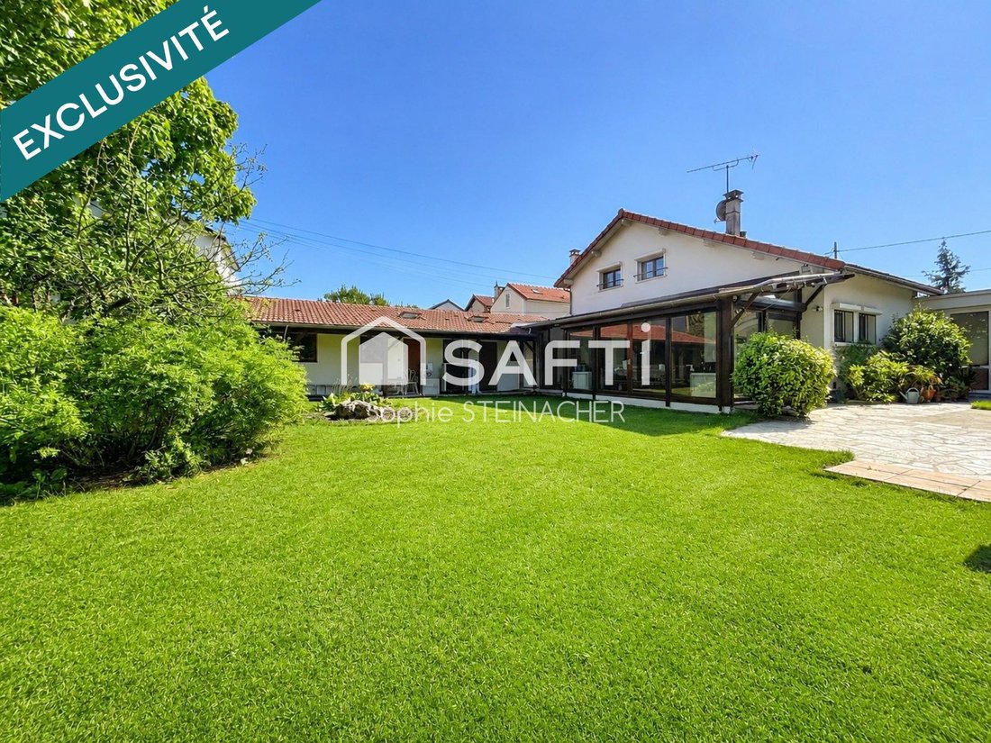
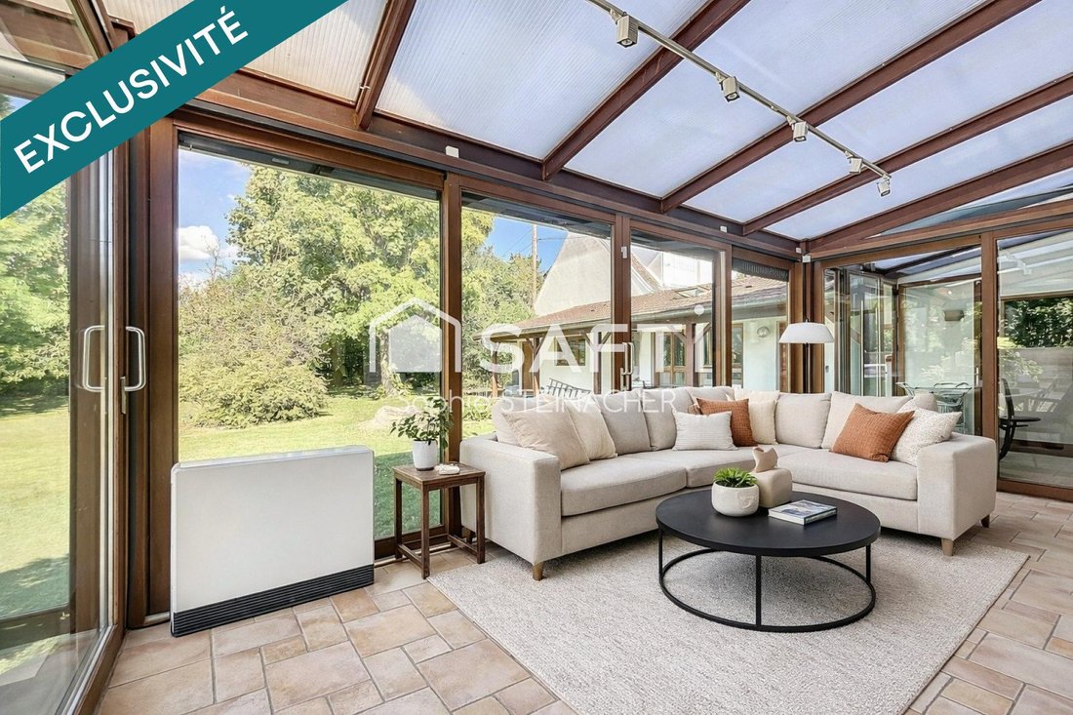
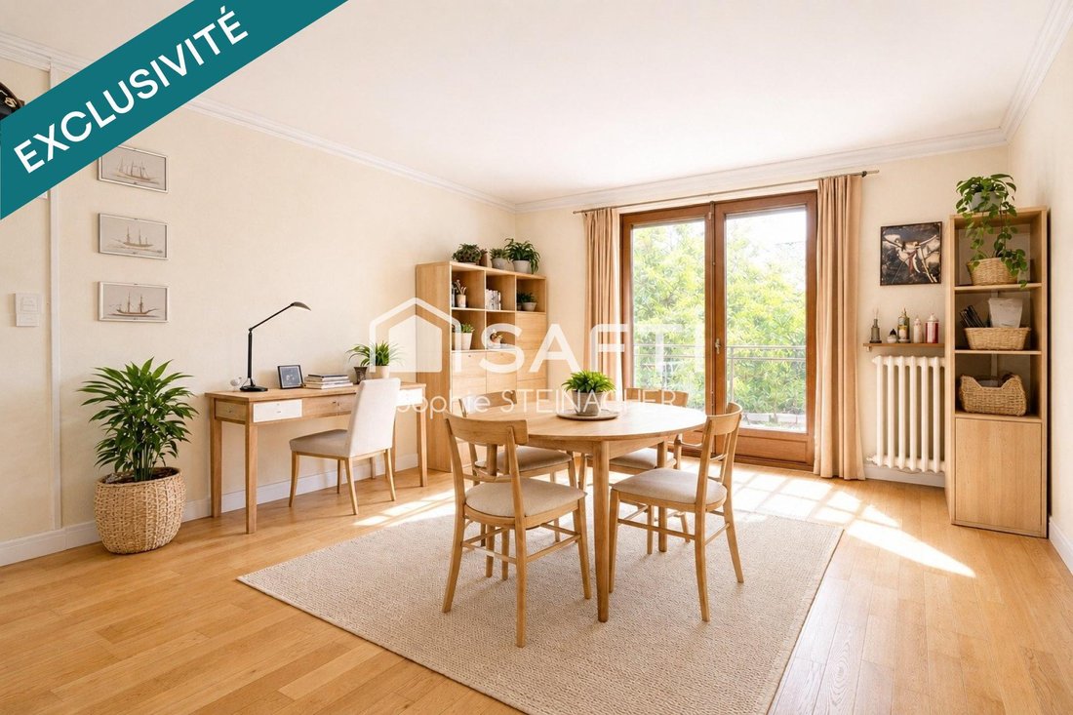
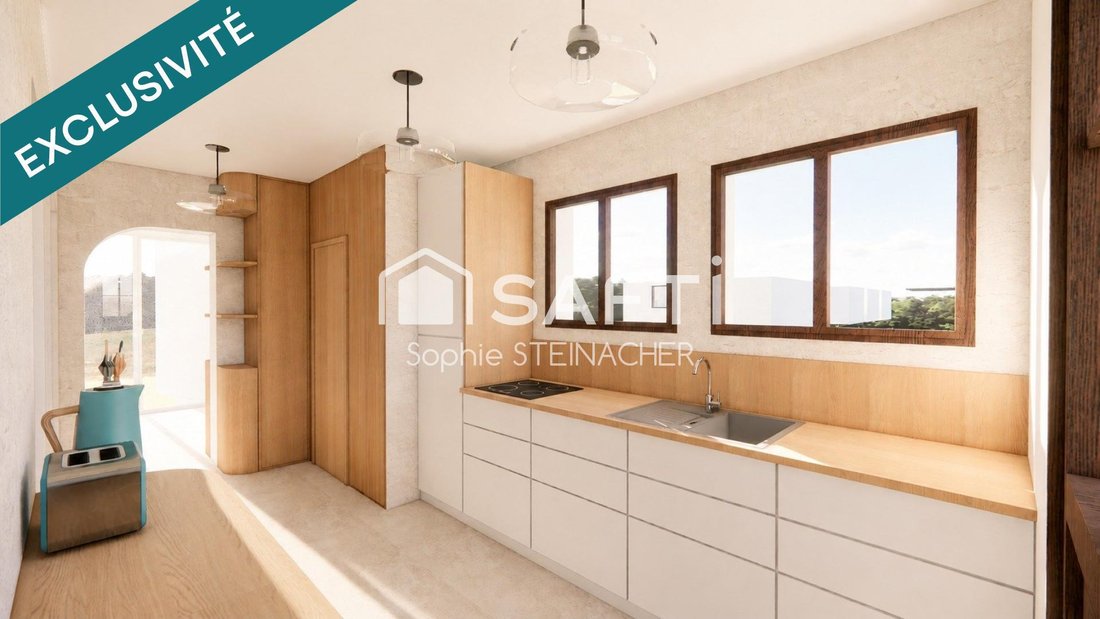
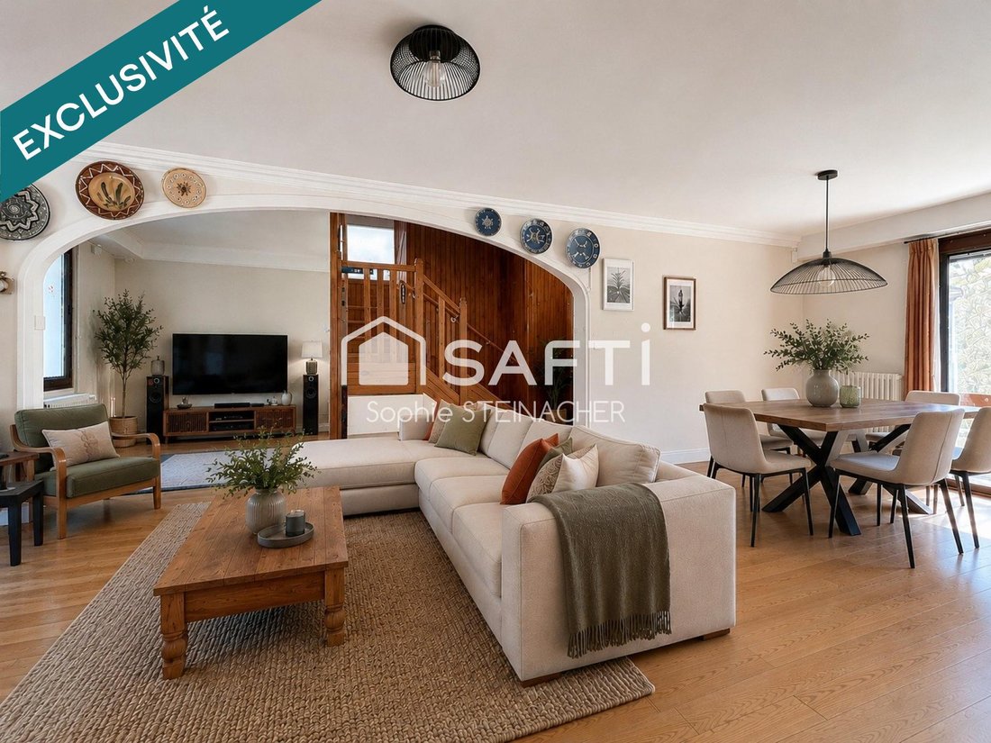
CHATOU - Built on a 758m² plot, a 210m² house comprising: - Ground floor (135m²) with an entrance, a 40m² through living room opening onto a 17m² veranda, an adjoining 9m² kitchen, master suite with bathroom and WC, bedroom and shower room, bedroom/office, laundry/boiler room/pantry. - Upstairs: the landing leads to 2 large bedrooms of 16m² and 24m² and a large shower room with WC. - Attached gara
CHATOU - Built on a 758m² plot, a 210m² house comprising: - Ground floor (135m²) with an entrance, a 40m² through living room opening onto a 17m² veranda, an adjoining 9m² kitchen, master suite with bathroom and WC, bedroom and shower room, bedroom/office, laundry/boiler room/pantry. - Upstairs: the landing leads to 2 large bedrooms of 16m² and 24m² and a large shower room with WC. - Attached garage and workshop. The house benefits from recent features: air/water heat pump for heating (2024), air conditioning, double-glazed windows, thermodynamic water heater, inertia radiators, rainwater recovery tank, automatic watering system, electric charging station... Modernization/refurbishment work needed (see layout visuals in photos). Potential for expansion. Located 3 minutes from shops, public schools, activities, and bus stop. House with great potential on a beautiful wooded garden, quiet and without overlooking neighbors. Information on risks to which this property is exposed is available on the Géorisques website: [hidden information] Sale price: €789,000 Fees charged to the seller Contact your SAFTI advisor: Sophie STEINACHER, Tel.: [hidden information], Email: [hidden information] - EI - Commercial agent registered with the VERSAILLES RSAC under number [hidden information]
Information on the risks to which this property is exposed is available on the Géorisques website: https://www.georisques.gouv.fr/
Information on the risks to which this property is exposed is available on the Géorisques website: https://www.georisques.gouv.fr/
-
Property type
House
-
Year built
1950
-
Price/sqft
$392
-
Emissions
B
-
Consumption
D
Features
- Garden
- Garage
- Air Conditioning
Explore the Area
Chatou, Ile-de-France, France
View on Google Maps
Price per sqft
Low
High
Joined 3 years ago
You have inquired about this property
The agent will contact you soon by
Listed by
4626
Listings
2023
Joined
Book home tour with the agent
Choose a date and whether you'd like a virtual or in-person tour with the agent.
Preferred date
Tour type
Last updated
September 6
First listed
May 29
Listing reference
1636572
Similar Properties Nearby
New Listings in Chatou




Explore More Homes for Sale
Chatou property types
Chatou popular searches
- Lake View properties in Chatou
- River View properties in Chatou
- Gated Community properties in Chatou
- Privacy properties in Chatou
- Equestrian properties in Chatou
- New Builds properties in Chatou
- Properties with Pool in Chatou
- Properties with Tennis Court in Chatou
- Properties with Indoor Pool in Chatou
Related Guides & Stories
Trusted by the World's Leading Brokers
The agents behind the world's most exceptional properties list with JamesEdition.
- Listings from Sotheby's, Christie's, BARNES, and Engel & Völkers
- Every listing reviewed before it goes live
- Connect directly with verified listing agents
By continuing you agree to our Terms and Privacy Policy.