



$2,822,918
Chatou, A Large Property Complex (House + Three Room Flat + Studio) With 502 M² Of Living Space.
- 5 Beds
- 3 Baths
- 5,404 Sqft
- 6,922 Sqft lot
- Updated: Today
About the Property
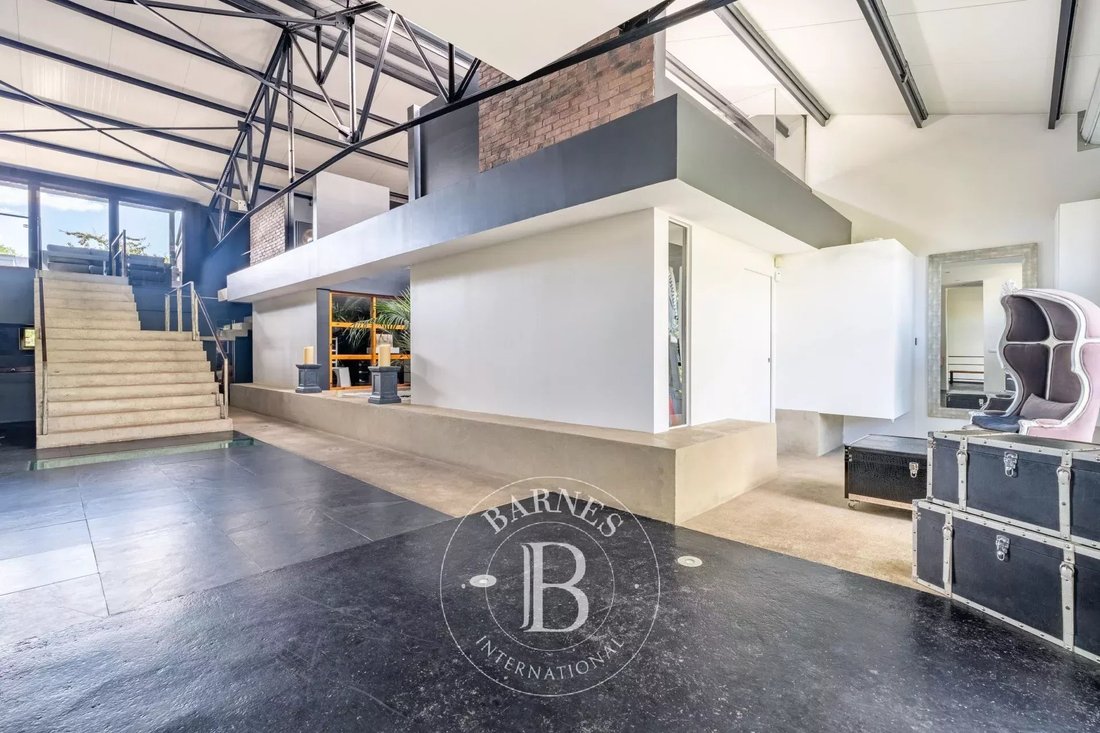
Barnes is pleased to present this property, featuring ultra-contemporary architecture, which has been converted into a spacious residential complex following extensive renovation work on a former agricultural co-operative dating from 1961. It stands on 643 m² of land.
It comprises the following:
▸ MAIN HOUSE (407 m² of living space):
• On the raised ground floor: an entrance
It comprises the following:
▸ MAIN HOUSE (407 m² of living space):
• On the raised ground floor: an entrance
Barnes is pleased to present this property, featuring ultra-contemporary architecture, which has been converted into a spacious residential complex following extensive renovation work on a former agricultural co-operative dating from 1961. It stands on 643 m² of land.
It comprises the following:
▸ MAIN HOUSE (407 m² of living space):
• On the raised ground floor: an entrance hall with coat and shoe storage, a huge living room of over 100 m² with 8 m high ceilings, a fireplace with an insert and an indoor garden, a dining room or bar area, a fitted and equipped kitchen with an island and dining area, a pantry/laundry room, a cinema room (air-conditioned), two bedrooms sharing a bathroom.
• On the first floor: an office area with built-in cupboards, a master suite comprising a bedroom with storage and a bathroom with shower, and another air-conditioned bedroom with its own shower room. A 15 m² terrace with a motorised pergola (adjustable slats) facing west.
• At garden level: a large 150 m² room that could serve as an additional living area, an artist’s studio or a professional space/office (with separate access), a DIY/storage area, a boiler room/utility room, a wine cellar, a gym, a sauna with shower, and a storeroom (where a hammam could be installed).
• Outside: Landscaped garden with beautiful plants (palm trees, olive trees, fig trees, bamboo), lighting and a pond (with UV filtration). Space for several cars in the driveway (at least 4), bicycle storage and an electric gate.
▸ STUDIO (26 m² living space): living room/kitchenette, shower room with WC. Electric heating. Separate entrance or access via the ground floor garden level.
▸ FLAT (69 m² living space): entrance hall with fitted cupboards, living room with open-plan kitchen, 2 bedrooms, shower room with WC, private garden of 80 m² with a terrace and 2 sheds. Separate entrance or access via the garden level.
Both flats offer potential for rental income (seasonal or year-round).
Contact Barnes: Marie-Sophie NIELLY: [hidden information] or [hidden information].
Agency fees (4%) of €95,769 are included and payable by the purchaser; the price excluding fees is €2,394,231.
The risks associated with this property are available at [hidden information] 2,394,231 € Agency fees not included - Agency commission: 4%VAT included Agency fees payable by buyer - Montant moyen de la quote-part de charges courantes 6,000 €/yearly - Montant estimé des dépenses annuelles d’énergie pour un usage standard, établi à partir des prix de l’énergie de l’année 2023 : 3918€ ~ 5300€
Information on the risks to which this property is exposed is available on the Géorisques website: https://www.georisques.gouv.fr/
It comprises the following:
▸ MAIN HOUSE (407 m² of living space):
• On the raised ground floor: an entrance hall with coat and shoe storage, a huge living room of over 100 m² with 8 m high ceilings, a fireplace with an insert and an indoor garden, a dining room or bar area, a fitted and equipped kitchen with an island and dining area, a pantry/laundry room, a cinema room (air-conditioned), two bedrooms sharing a bathroom.
• On the first floor: an office area with built-in cupboards, a master suite comprising a bedroom with storage and a bathroom with shower, and another air-conditioned bedroom with its own shower room. A 15 m² terrace with a motorised pergola (adjustable slats) facing west.
• At garden level: a large 150 m² room that could serve as an additional living area, an artist’s studio or a professional space/office (with separate access), a DIY/storage area, a boiler room/utility room, a wine cellar, a gym, a sauna with shower, and a storeroom (where a hammam could be installed).
• Outside: Landscaped garden with beautiful plants (palm trees, olive trees, fig trees, bamboo), lighting and a pond (with UV filtration). Space for several cars in the driveway (at least 4), bicycle storage and an electric gate.
▸ STUDIO (26 m² living space): living room/kitchenette, shower room with WC. Electric heating. Separate entrance or access via the ground floor garden level.
▸ FLAT (69 m² living space): entrance hall with fitted cupboards, living room with open-plan kitchen, 2 bedrooms, shower room with WC, private garden of 80 m² with a terrace and 2 sheds. Separate entrance or access via the garden level.
Both flats offer potential for rental income (seasonal or year-round).
Contact Barnes: Marie-Sophie NIELLY: [hidden information] or [hidden information].
Agency fees (4%) of €95,769 are included and payable by the purchaser; the price excluding fees is €2,394,231.
The risks associated with this property are available at [hidden information] 2,394,231 € Agency fees not included - Agency commission: 4%VAT included Agency fees payable by buyer - Montant moyen de la quote-part de charges courantes 6,000 €/yearly - Montant estimé des dépenses annuelles d’énergie pour un usage standard, établi à partir des prix de l’énergie de l’année 2023 : 3918€ ~ 5300€
Information on the risks to which this property is exposed is available on the Géorisques website: https://www.georisques.gouv.fr/
-
Property type
House
-
Floors
1
-
Year built
1961
-
Price/sqft
$522
Features
- Garden
- Terrace
- Fireplace
- Fitness Center / Gym
- Cinema
- Wine Cellar
- Sauna
- Open Kitchen
- Modern
Features
Lot
- Renovated
- Modern
Indoor
- High Ceiling
- Office
- Fireplace
- Air Conditioning
- Kitchen island
- Washer Dryer
- Bar
- Laundry Room
- Sauna
- Wine Cellar
- Cinema
- Open Kitchen
- Fitness Center / Gym
Outdoor
- Terrace
- Parking
- Gate
- Garden
Explore the Area
Chatou, Ile-de-France, France
View on Google Maps
Price per sqft
Low
High

Joined 2 years ago
You have inquired about this property
The agent will contact you soon by
Listed by
9
Listings
2024
Joined
Book home tour with Marie Sophie Nielly
Choose a date and whether you'd like a virtual or in-person tour with the agent.
Preferred date
Tour type

BARNES Saint-Germain-en-Laye
51 Rue au Pain, 78100, Saint-Germain-en-Laye, France
View agency profile
Last updated
Today
First listed
September 30
Listing reference
87317083
Trusted by the World's Leading Brokers
The agents behind the world's most exceptional properties list with JamesEdition.
- Listings from Sotheby's, Christie's, BARNES, and Engel & Völkers
- Every listing reviewed before it goes live
- Connect directly with verified listing agents
By continuing you agree to our Terms and Privacy Policy.