$880,336
Maison De 5 Pièces De 130 M² À Chatillon Sur Cluses
- 4 Beds
- 1 Baths
- 1,400 Sqft
- 22 Sqft lot
- Updated: Yesterday
About the Property
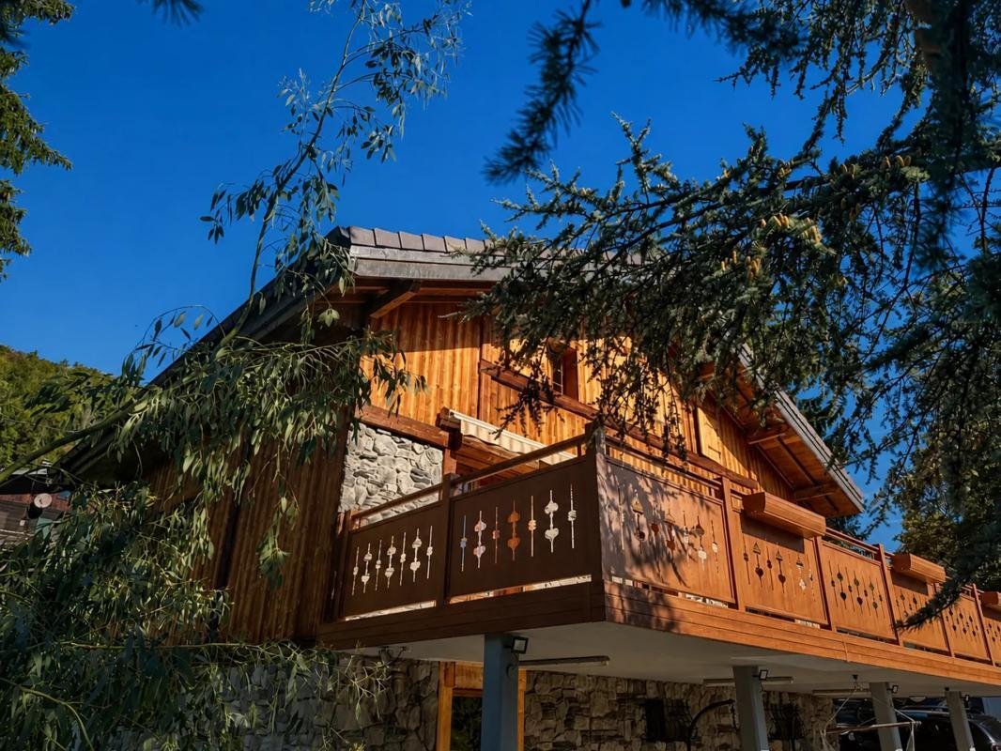
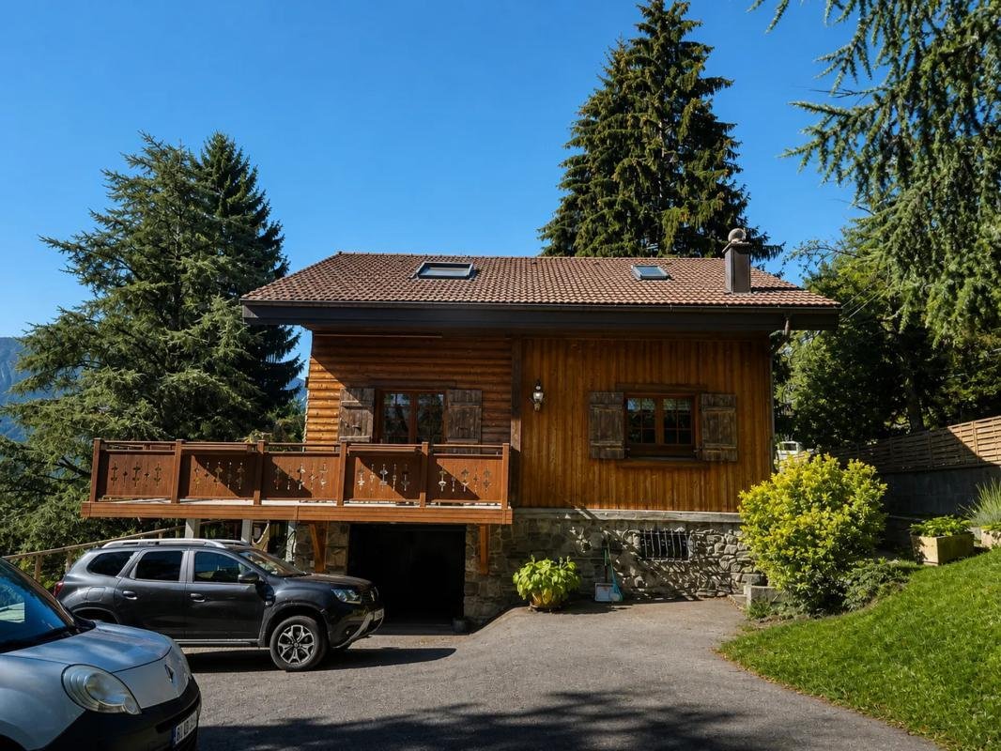
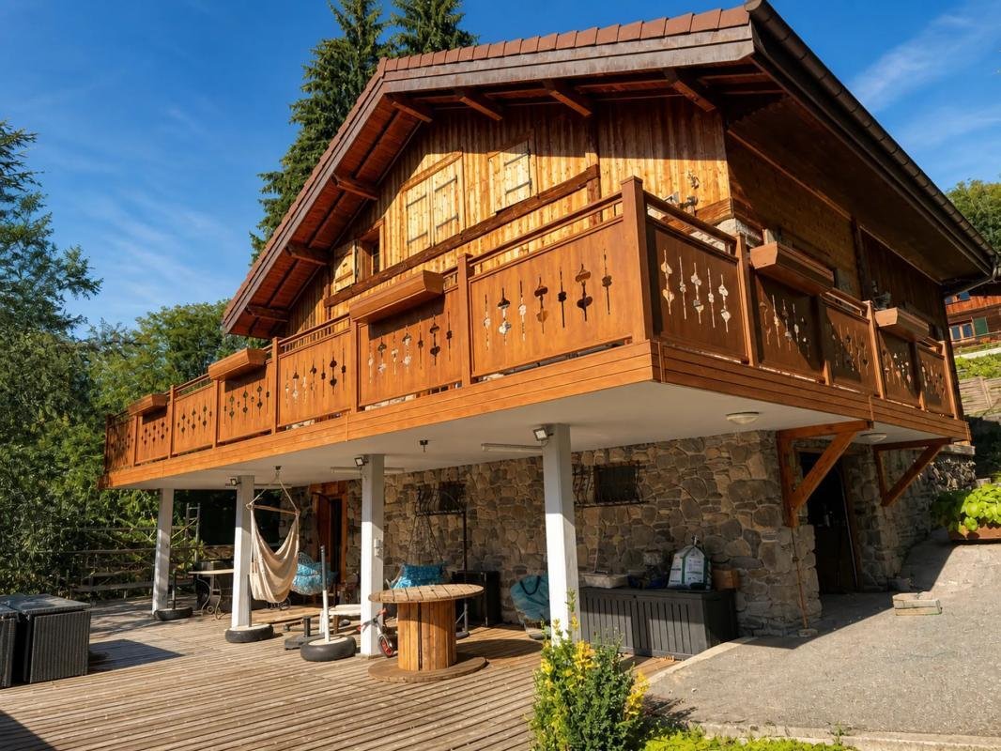
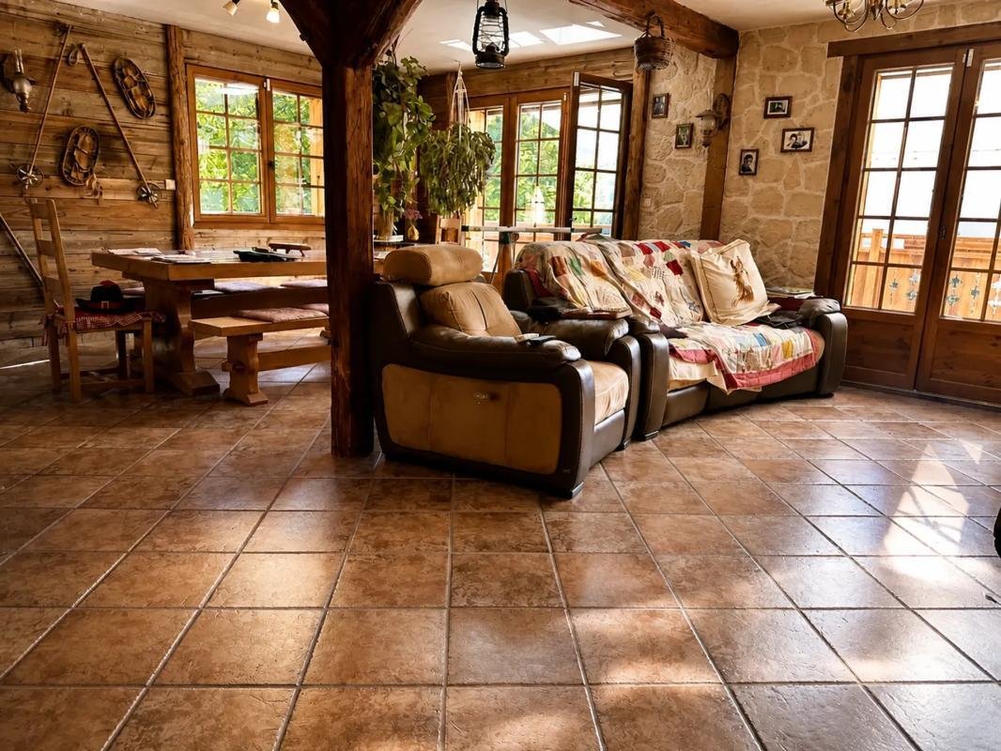
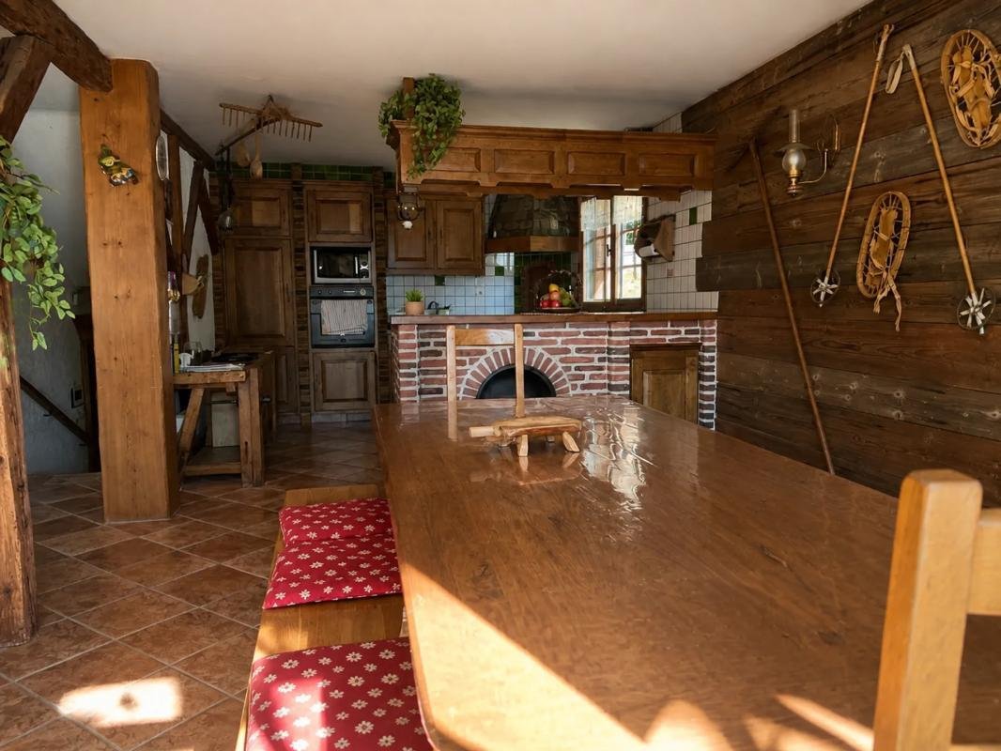
This 5-room chalet-style house of approximately 130 m² living space and 220 m² total area, located in Châtillon Sur Cluses, will charm you with its mountain setting and its large plot of about 2600 m². Built in the late 1960s and well maintained, it spans three levels, offering comfortable space for a family, with two bathrooms and living areas that fully benefit from the peaceful surroundings and
This 5-room chalet-style house of approximately 130 m² living space and 220 m² total area, located in Châtillon Sur Cluses, will charm you with its mountain setting and its large plot of about 2600 m². Built in the late 1960s and well maintained, it spans three levels, offering comfortable space for a family, with two bathrooms and living areas that fully benefit from the peaceful surroundings and the unobstructed view of the valley.
The generous, green land surrounds the house, allowing you to fully enjoy the outdoors. The presence of a basement of about 80 m², including a cellar, provides valuable additional storage, while the many parking spaces (up to eight vehicles) make it easy to welcome family and guests. The whole forms a pleasant, functional, and warm property, whose potential is evident from the moment you arrive.
The mountain environment greatly contributes to the charm of the place, with a peaceful atmosphere and a beautiful view over the valley. Without going into every detail of the layout, this house offers a comfortable living environment, ready to be personalized according to individual needs, whether to accommodate a family year-round or to serve as a spacious second home close to the mountains.
Nearby, the bus service is particularly convenient. Several stops are less than 300 m away: Route de Châtillon at about 200 m.
Technical features:
- Property tax: €941
- Energy performance diagnosis (DPE): in progress
- Parking available: yes (up to 8 spaces)
- Cellar: yes
- Garage or professional space
- Heating system: heat pump
- Hot water: thermodynamic water heater
Legal notice:
The information presented in this listing was prepared by Zefir based on the elements provided and available at the time of publication. It is given for informational purposes and complements the regulatory diagnostics as well as the technical and administrative checks usually carried out during a real estate transaction. For official information regarding natural, mining, or technological risks, it is recommended to consult the Géorisques website, the public reference service on the matter. Zefir supports buyers throughout their project with rigor and transparency to help them make decisions with confidence. For any questions, contact Zefir at ***.
Information on the risks to which this property is exposed is available on the Géorisques website: https://www.georisques.gouv.fr/
The generous, green land surrounds the house, allowing you to fully enjoy the outdoors. The presence of a basement of about 80 m², including a cellar, provides valuable additional storage, while the many parking spaces (up to eight vehicles) make it easy to welcome family and guests. The whole forms a pleasant, functional, and warm property, whose potential is evident from the moment you arrive.
The mountain environment greatly contributes to the charm of the place, with a peaceful atmosphere and a beautiful view over the valley. Without going into every detail of the layout, this house offers a comfortable living environment, ready to be personalized according to individual needs, whether to accommodate a family year-round or to serve as a spacious second home close to the mountains.
Nearby, the bus service is particularly convenient. Several stops are less than 300 m away: Route de Châtillon at about 200 m.
Technical features:
- Property tax: €941
- Energy performance diagnosis (DPE): in progress
- Parking available: yes (up to 8 spaces)
- Cellar: yes
- Garage or professional space
- Heating system: heat pump
- Hot water: thermodynamic water heater
Legal notice:
The information presented in this listing was prepared by Zefir based on the elements provided and available at the time of publication. It is given for informational purposes and complements the regulatory diagnostics as well as the technical and administrative checks usually carried out during a real estate transaction. For official information regarding natural, mining, or technological risks, it is recommended to consult the Géorisques website, the public reference service on the matter. Zefir supports buyers throughout their project with rigor and transparency to help them make decisions with confidence. For any questions, contact Zefir at ***.
Information on the risks to which this property is exposed is available on the Géorisques website: https://www.georisques.gouv.fr/
-
Property type
Chalet
-
Floors
2
-
Year built
1958
-
Price/sqft
$629
-
Consumption
D
Features
Explore the Area
410, Route du Martelet, Cluses, Auvergne-Rhône-Alpes, France
View on Google Maps
Price per sqft
Low
High
Joined 1 month ago
You have inquired about this property
The agent will contact you soon by
Listed by
120
Listings
2026
Joined
Book home tour with the agent
Choose a date and whether you'd like a virtual or in-person tour with the agent.
Preferred date
Tour type
Last updated
Yesterday
First listed
October 1
Listing reference
779844f6-b00e-4488-b178-c967b5
Trusted by the World's Leading Brokers
The agents behind the world's most exceptional properties list with JamesEdition.
- Listings from Sotheby's, Christie's, BARNES, and Engel & Völkers
- Every listing reviewed before it goes live
- Connect directly with verified listing agents
By continuing you agree to our Terms and Privacy Policy.