

$544,457
Maison D'architecte À Chateaubriant
- 6 Beds
- 2 Baths
- 2,853 Sqft
- 32,292 Sqft lot
- Updated: July 8
About the Property
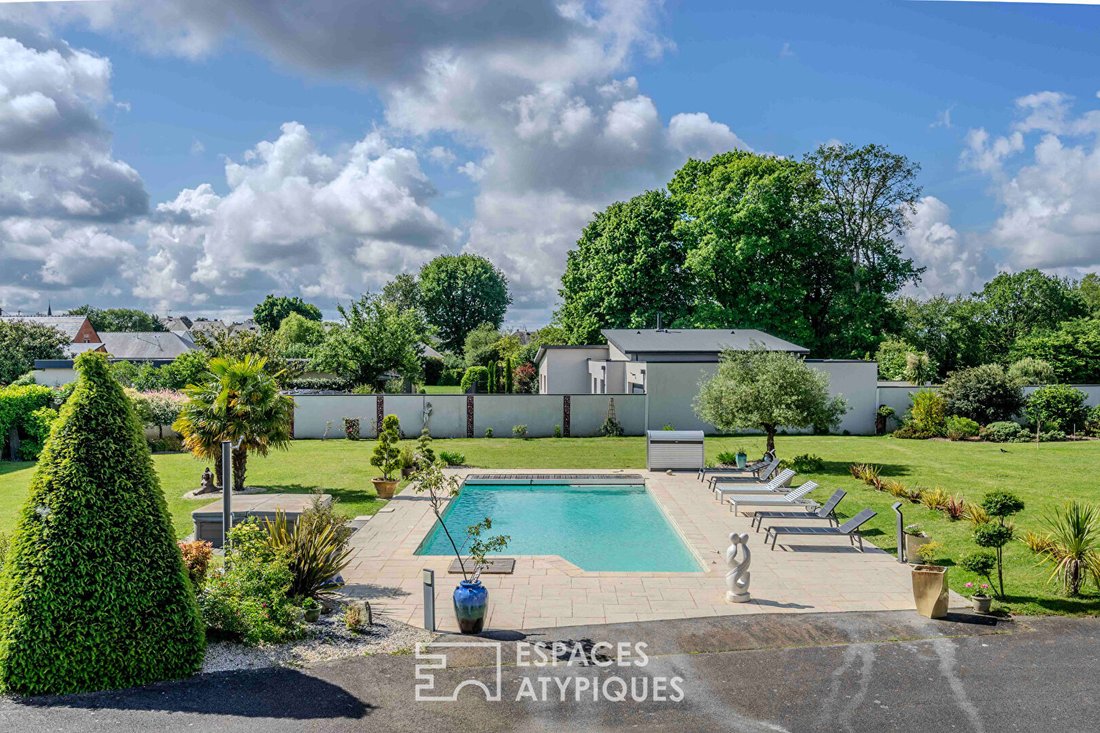
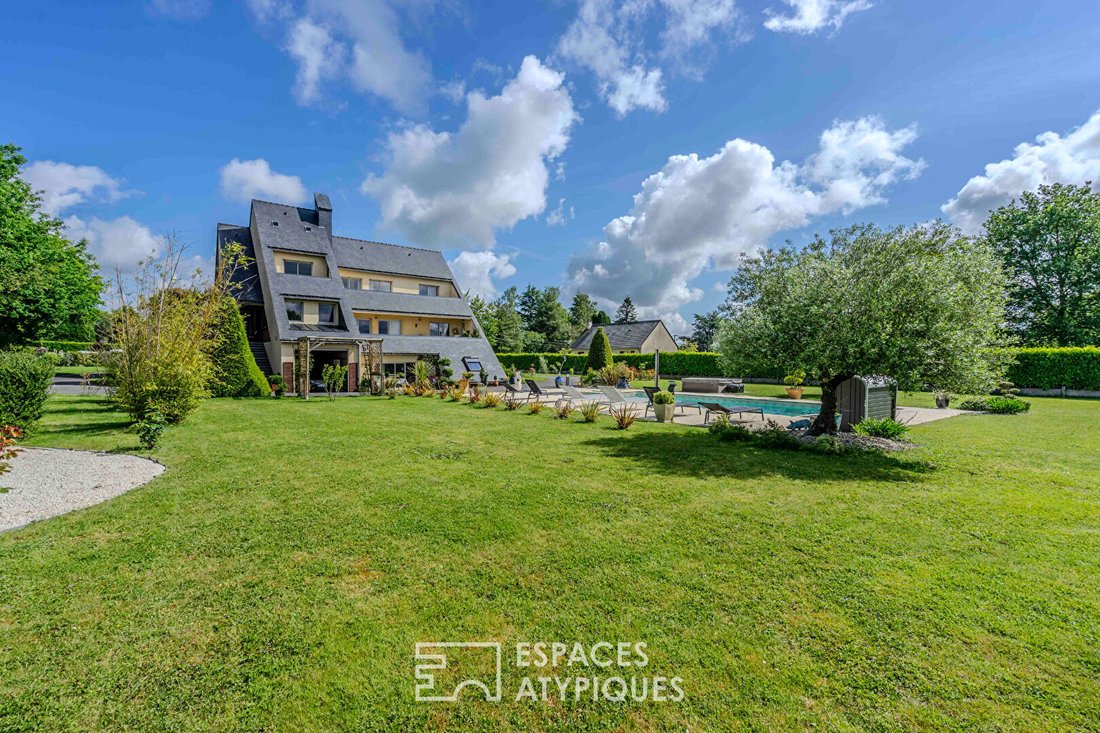
Located in a privileged setting, this architect-designed house offers 265 m² of living space. Built in 1982 on a wooded 3,000 m² plot, it combines comfort, generous volumes, and quality of life. Ideal for a family seeking space, it will also appeal to those who enjoy tranquility and social moments around the pool and spa.
Upon arrival, the private driveway encircling the house welcomes yo
Upon arrival, the private driveway encircling the house welcomes yo
Located in a privileged setting, this architect-designed house offers 265 m² of living space. Built in 1982 on a wooded 3,000 m² plot, it combines comfort, generous volumes, and quality of life. Ideal for a family seeking space, it will also appeal to those who enjoy tranquility and social moments around the pool and spa.
Upon arrival, the private driveway encircling the house welcomes you and facilitates access and parking. The perfectly maintained garden provides beautiful relaxation areas with its pool, spa, and terraces that invite you to enjoy every moment in complete privacy.
The garden level is designed as a true summer living space. It features a large, bright 50 m² living room that opens directly onto the terrace and pool. This level also includes a guest bedroom with an adjoining shower room, a wine cellar for enthusiasts, a spacious laundry room, and a large garage offering ample storage capacity.
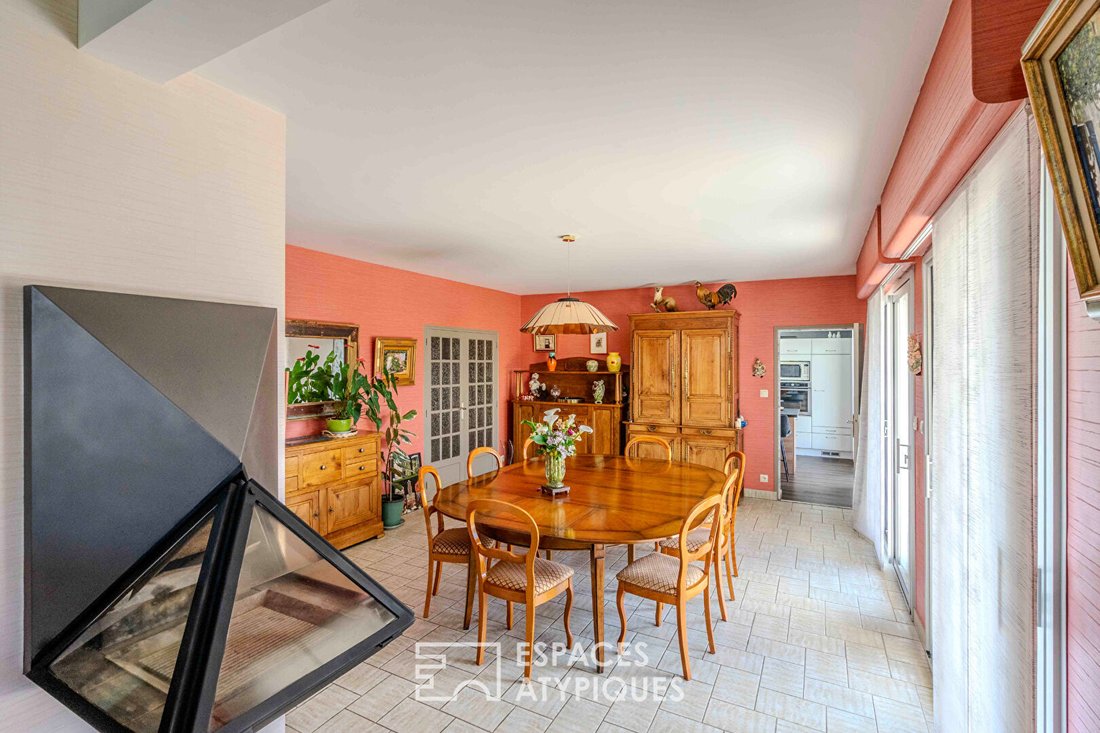
The ground floor houses the heart of the home. The elegant entrance leads to a cathedral ceiling living room facing south, which extends into a dining room. The contemporary, functional, and recently renovated kitchen has an adjoining storage area. A comfortable bedroom, an office ideal for remote work, and a modern shower room complete this level. A long balcony extends the living spaces and offers an unobstructed view of the garden and pool.
The upper floor is entirely dedicated to the sleeping areas. It includes four bedrooms, one of which is a master suite with a new shower room and a private balcony. An additional bathroom and a separate toilet complete this floor. From the bedroom balconies, the panoramic view stretches to the horizon. The master suite also has access to the attic, perfect for storage.
This house impresses with its generous volumes, brightness, indoor and outdoor spaces designed for entertaining, and its calm, green environment. Close to amenities while offering great privacy, it represents a unique and rare living place on the market.
A visit is essential to discover the charm and potential of this one-of-a-kind home.
Contact: Fanny MAILLARD
Phone: [hidden information]
Email: [hidden information]
EI Commercial Agent RSAC 2024AC00030 SAINT-NAZAIRE
Energy class C / Climate class D
Estimated average annual energy expenses for standard use based on 2021 energy prices range between €2,274 and €2,770 per year.
Information on risks to which this property is exposed is available on the Géorisques website [hidden information]
Information on the risks to which this property is exposed is available on the Géorisques website: https://www.georisques.gouv.fr/
Upon arrival, the private driveway encircling the house welcomes you and facilitates access and parking. The perfectly maintained garden provides beautiful relaxation areas with its pool, spa, and terraces that invite you to enjoy every moment in complete privacy.
The garden level is designed as a true summer living space. It features a large, bright 50 m² living room that opens directly onto the terrace and pool. This level also includes a guest bedroom with an adjoining shower room, a wine cellar for enthusiasts, a spacious laundry room, and a large garage offering ample storage capacity.
The ground floor houses the heart of the home. The elegant entrance leads to a cathedral ceiling living room facing south, which extends into a dining room. The contemporary, functional, and recently renovated kitchen has an adjoining storage area. A comfortable bedroom, an office ideal for remote work, and a modern shower room complete this level. A long balcony extends the living spaces and offers an unobstructed view of the garden and pool.
The upper floor is entirely dedicated to the sleeping areas. It includes four bedrooms, one of which is a master suite with a new shower room and a private balcony. An additional bathroom and a separate toilet complete this floor. From the bedroom balconies, the panoramic view stretches to the horizon. The master suite also has access to the attic, perfect for storage.
This house impresses with its generous volumes, brightness, indoor and outdoor spaces designed for entertaining, and its calm, green environment. Close to amenities while offering great privacy, it represents a unique and rare living place on the market.
A visit is essential to discover the charm and potential of this one-of-a-kind home.
Contact: Fanny MAILLARD
Phone: [hidden information]
Email: [hidden information]
EI Commercial Agent RSAC 2024AC00030 SAINT-NAZAIRE
Energy class C / Climate class D
Estimated average annual energy expenses for standard use based on 2021 energy prices range between €2,274 and €2,770 per year.
Information on risks to which this property is exposed is available on the Géorisques website [hidden information]
Information on the risks to which this property is exposed is available on the Géorisques website: https://www.georisques.gouv.fr/
-
Property type
Villa
-
Year built
1982
-
Price/sqft
$190
Features
Explore the Area
Béré-Choisel-Borderie-Vitré, Châteaubriant, France
View on Google Maps
Price per sqft
Low
High
Joined 4 years ago
You have inquired about this property
The agent will contact you soon by
Listed by
104
Listings
2022
Joined
Book home tour with the agent
Choose a date and whether you'd like a virtual or in-person tour with the agent.
Preferred date
Tour type
Last updated
July 8
First listed
July 8
Listing reference
3085
Trusted by the World's Leading Brokers
The agents behind the world's most exceptional properties list with JamesEdition.
- Listings from Sotheby's, Christie's, BARNES, and Engel & Völkers
- Every listing reviewed before it goes live
- Connect directly with verified listing agents
By continuing you agree to our Terms and Privacy Policy.