
$1,603,608
Charming 18th C. Property In Haut Anjou 20km From Le Lion D'angers
- 9 Beds
- 6 Baths
- 4,521 Sqft
- 34.93 Ac lot
- Updated: Today
-
2
Views for last 30 days
- 4
About the Property
Réf. 4814 : A beautiful property with outbuildings in South Mayenne - 25km from Segré-en-Anjou.
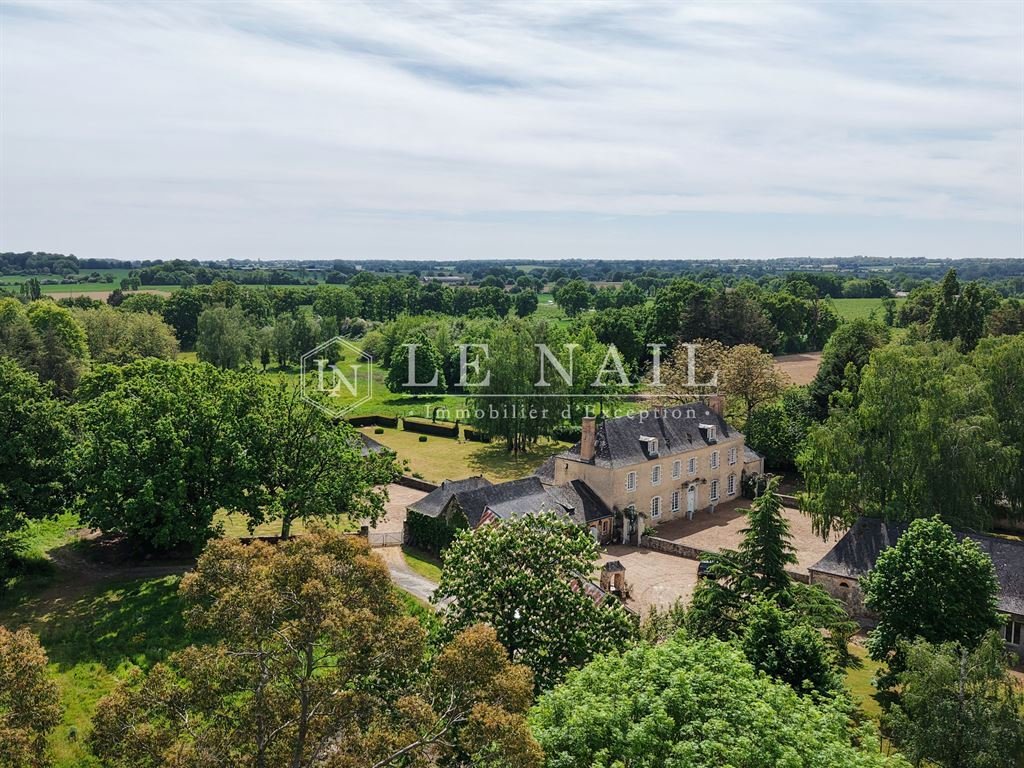
This property is situated in Haut-Anjou, on the border between Mayenne and Maine-et-Loire, set in wooded countryside and 3 km from a village. A small town of 3,000 inhabitants, about 10 km away, offers all the amenities you need for daily life. The pretty town of Château-Gontier is 14 km away,
This property is situated in Haut-Anjou, on the border between Mayenne and Maine-et-Loire, set in wooded countryside and 3 km from a village. A small town of 3,000 inhabitants, about 10 km away, offers all the amenities you need for daily life. The pretty town of Château-Gontier is 14 km away,
Réf. 4814 : A beautiful property with outbuildings in South Mayenne - 25km from Segré-en-Anjou.
This property is situated in Haut-Anjou, on the border between Mayenne and Maine-et-Loire, set in wooded countryside and 3 km from a village. A small town of 3,000 inhabitants, about 10 km away, offers all the amenities you need for daily life. The pretty town of Château-Gontier is 14 km away, Angers 40 km, and Paris 280 km. The TGV station at Sablé-sur-Sarthe is 25 km away, and the Etriché-Châteauneuf station (TER) is 15 km away.
The ancient medieval town of Château-Gontier boasts a rich architectural heritage. Among other things, the former Ursuline Convent (dating from the 17th century) now houses a national theatre, the Romanesque church of Saint-Jean-Baptiste (dating from the 11th century) with its wall frescoes, and the half-timbered houses and concentration of mansions symbolising the wealth of this town.
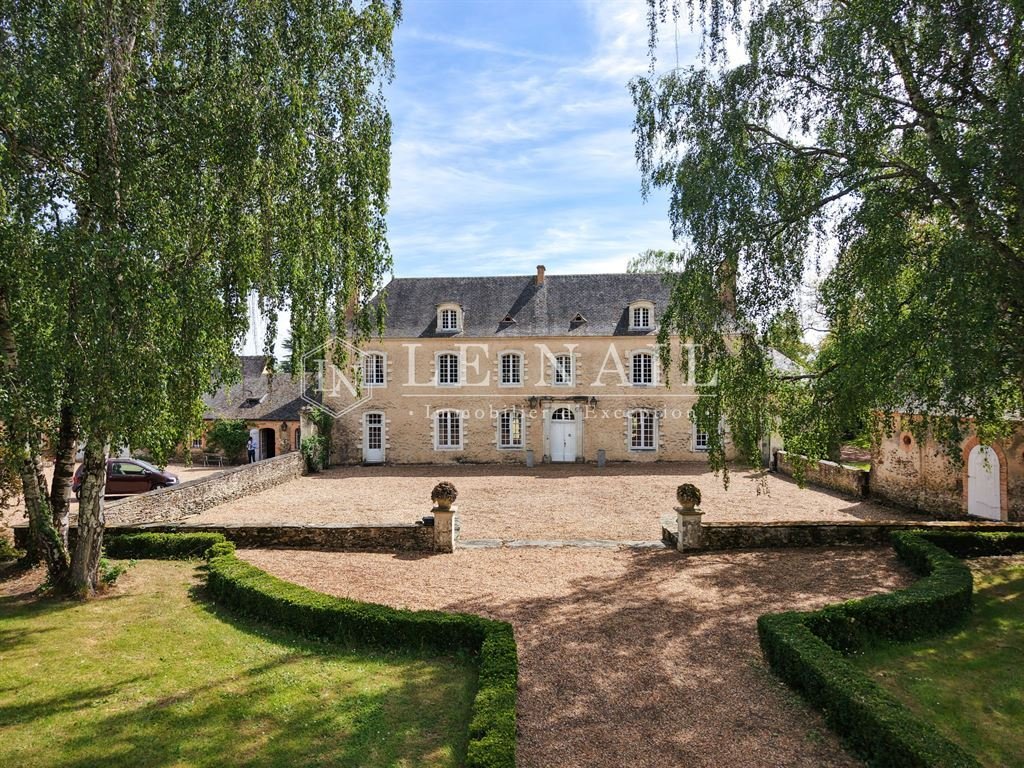
The house was built in the 18th century as an extension of a 17th-century building, and a small annexe from that period still stands today. Built in the classical style, it is a plastered stone building with a slate roof. The exhibition runs through the building, as it opens to the west onto a courtyard enclosed by low walls and flanked by two outbuildings, and to the east onto the garden.
This country house offers approximately 420 sqm of living space spread over three floors, accessed via a central staircase, and comprises:
On the ground floor: an entrance hall (17.6 sqm), with a staircase featuring balusters and a toilet beneath it.
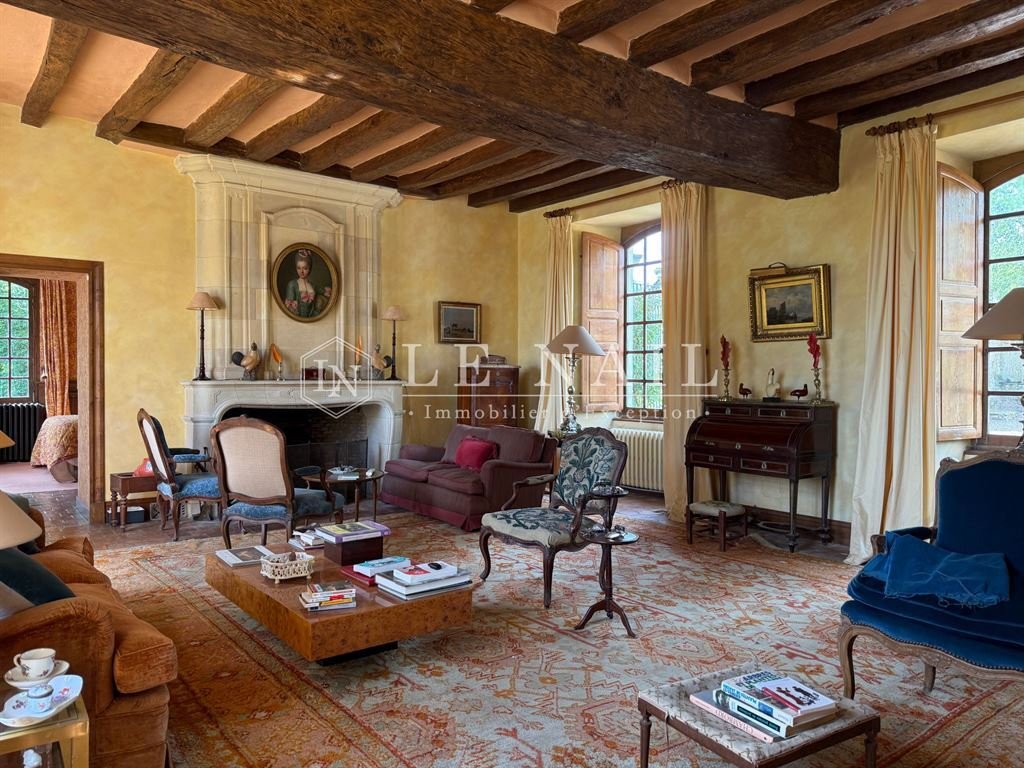
To the right: living room with a monumental tuffeau stone fireplace (42.6 sqm, ceiling height 3.08 m), 1 ground-floor bedroom (17.1 sqm) and 1 bathroom (9.4 sqm).
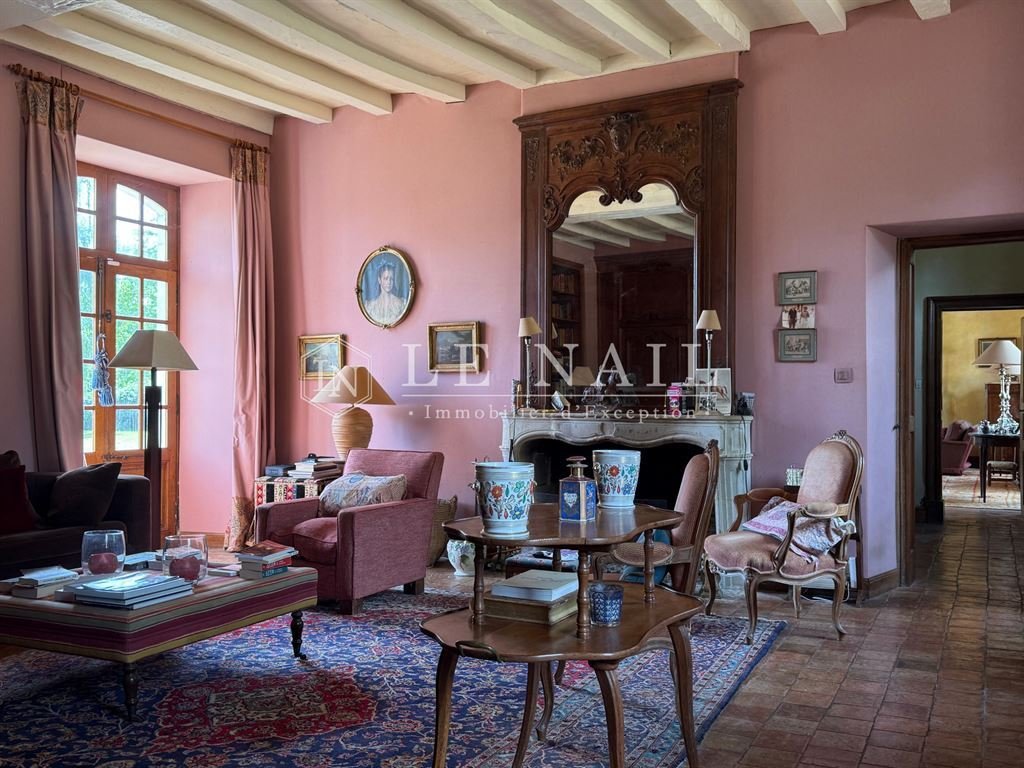
To the left: In a row: living room with panelling and a tuffeau stone fireplace (35 sqm, ceiling height 3.23 m), dining room with a monumental tuffeau stone fireplace (26.5 sqm) opening onto a small living room on a split level (18.6 sqm, ceiling height 2.61 m), service entrance (16.9 sqm), kitchen (23.4 sqm), utility room (10.6 sqm), laundry room (5.2 sqm), and boiler room (7.5 sqm).
Upstairs: A hallway leads to 5 bedrooms (24, 21, 12, 11 and 10 sqm), 4 bathrooms (one with a toilet) and 1 shower room.
Upstairs: 3 bedrooms (31, 25 and 8 sqm) and 2 bathrooms with toilets.
The interior of this country house features décor typical of the fine residences of the Haut-Anjou region. The decorative features (terracotta floor tiles, wood panelling, tuffeau stone fireplaces, French-style ceilings, quarter-turn staircase, etc.) have been preserved and display a lovely patina that only time can bestow.
Outbuildings :
The property comprises a group of outbuildings, attractively arranged around the manor house:
A/ A service building (South), comprising former stables comprising three rooms (101, 88 and 38 m²), with two sheds extending from either side;
B/ A service building (North), comprising a small private reception room (67 m²), and an annexe: on the ground floor, a living room/kitchen (39 m²), a bedroom and a shower room (18 m²); upstairs, a bedroom (13.4 m²), bathroom with WC (5.4 m²), converted attic;
C/ A barn;
D/ Former pigsties extending from the manor house;
E/ A woodshed;
F/ A cellar accessible from the outside (beneath the manor house’s mezzanine office);
G/ A garden lounge with summer kitchen (former barn);
H/ A swimming pool (11 x 5 m), heated by a heat pump with a semi-inground filtration system; the pool was dug in the 1990s, with work carried out since then, notably the liner replaced in 2021.
I/ A quick-play tennis court, in need of restoration.
The property is accessed via a beautiful 300-metre-long driveway lined with chestnut trees. The view gradually opens up onto the country house, situated slightly below, after a succession of small terraces that create a lovely impression upon arrival. The outbuildings are reached via grassed parterres, themselves bordered by boxwood, forming a half-moon shape in front of the courtyard and the main façade. On the garden side, a series of topiary hedges define the grounds, skilfully incorporating the swimming pool. A total area of 35 acres.
Cabinet Le Nail: [hidden information]
CPI [hidden information] - CCI de la Mayenne
We invite you to visit our website Cabinet Le Nail to browse our latest listings or learn more about this property.
Réf. 4814 : Très belle propriété avec dépendances en Sud-Mayenne - à 25km de Segré-en-Anjou
Cette demeure se trouve en Haut-Anjou, aux confins de la Mayenne et du Maine-et-Loire, implantée dans une campagne bocagère et à 3 km d’un village. Une petite ville de 3.000 habitants à une dizaine de km offre tous les commerces du quotidien. La jolie ville de Château-Gontier est à 14 km, Angers à 40 km, Paris à 280 km. La gare TGV de Sablé-sur-Sarthe est à 25 km, celle d’Etriché-Châteauneuf (TER) est à 15km.
L’ancienne cité médiévale de Château-Gontier dispose d’un riche patrimoine architectural. Entre autres, l’ancien Couvent des Ursulines (datant du 17e siècle) comprenant aujourd’hui une scène nationale, l’église romane de Saint-Jean-Baptiste (datant du 11e siècle) avec ses fresques murales, ou encore, les maisons à pans de bois et la concentration d’hôtels particuliers symbolisant la richesse de cette ville.
La demeure fût édifiée au XVIIIe siècle dans le prolongement d’une construction XVIIe donc subsiste aujourd’hui un petit appendice. D’architecture classique, il s’agit d’un bâtiment en pierre enduite, couvert en ardoise. L’exposition est traversante car la bâtisse s’ouvre à l’Ouest sur une cour cantonnée de murets et encadré par deux bâtiment de communs, à l’Est sur le jardin.
Cette gentilhommière développe une surface habitable d’environ 420 m² sur 3 niveaux, desservis par un escalier central, et comprend :
Au rez-de-chaussée : une entrée (17,6 m²), avec départ d’escalier à balustres et wc sous celui-ci.
À droite : salon avec cheminée monumentale en tuffeau (42,6 m² HSP (hauteur sous plafond) 3,08 m), 1 chambre de plain-pied (17,1 m²) et 1 salle de bains (9,4 m²).
À gauche : En enfilade : salon avec boiseries et cheminée en tuffeau (35 m², HSP 3,23 m), salle à manger avec cheminée monumentale en tuffeau (26,5 m²) qui donne sur un petit salon en demi niveau (18,6 m², HSP 2,61 m), entrée de service (16,9 m²), cuisine (23,4 m²), arrière cuisine (10,6 m²), buanderie (5,2 m²), et chaufferie (7,5 m²).
À l’étage : Un couloir dessert 5 chambres (24, 21, 12, 11 et 10 m²), 4 salles de bains dont une avec wc, 1 salle d’eau.
Au-dessus : 3 chambres (31, 25 et 8 m²) et 2 salles de bains avec wc.
L’intérieur de cette gentilhommière offre à voir une décoration typique des belles demeures du Haut-Anjou. Les éléments décoratifs (sols en tomettes, boiseries, cheminées en tuffeau, plafonds à la française, escalier à quart tournant, etc.) sont conservés et présentent une jolie patine, que seul le temps peut offrir.
Dépendances :
La propriété comprend un ensemble de dépendances, agréablement ordonnancées autour de la gentilhommière :
A/ Un bâtiment de commun (Sud), comprenant d’anciennes écuries en 3 pièces (101, 88 et 38 m²), 2 remises dans le prolongement de part et d’autre ;
B/Un bâtiment de commun (Nord), comprenant une petite salle de réception privée (67 m²), un logement annexe : au rez-de-chaussée séjour/cuisine (39 m²), chambre et salle d’eau (18 m²) ; à l’étage, chambre (13,4 m²), salle de bains avec wc (5,4 m²), grenier aménagée ;
C/ Une grange ;
D/ D’anciennes soues à cochon dans le prolongement de la gentilhommière ;
E/ Un bûcher ;
F/ Une cave accessible par l’extérieur (sous le bureau de la gentilhommière en demi étage) ;
G/ Un salon de jardin avec cuisine d’été (ancienne grange) ;
H/ Une piscine (11 x 5 m), chauffée par pompe à chaleur système de filtration semi enterré ; piscine creusée dans les années 1990, travaux entrepris depuis, notamment le liner changé en 2021.
I/ Un terrain de tennis quick, à restaurer.
On accède à la propriété par une belle allée de 300 m, bordée de marronniers. La vue, s’ouvre peu à peu sur la gentilhommière, située légèrement en contrebas, après une succession de petites terrasses qui confèrent une belle impression dès l’arrivée. Les communs sont rejoints par des parterres engazonnés, eux-mêmes ceints de buis, se fermant en demi-lune devant la cour et la façade d’accueil. Côté jardin, un ensemble de topiaires dessinent le parc pour y intégrer judicieusement la piscine. L’ensemble d’une contenance totale de 14 ha 13 a 54 ca.
Cabinet LE NAIL : [hidden information]
CPI [hidden information] - CCI de la Mayenne
Nous vous invitons à consulter notre site internet Cabinet Le Nail ( [hidden information] ) pour parcourir nos dernières annonces ou en savoir plus sur ce bien
Information on the risks to which this property is exposed is available on the Géorisques website: https://www.georisques.gouv.fr/
This property is situated in Haut-Anjou, on the border between Mayenne and Maine-et-Loire, set in wooded countryside and 3 km from a village. A small town of 3,000 inhabitants, about 10 km away, offers all the amenities you need for daily life. The pretty town of Château-Gontier is 14 km away, Angers 40 km, and Paris 280 km. The TGV station at Sablé-sur-Sarthe is 25 km away, and the Etriché-Châteauneuf station (TER) is 15 km away.
The ancient medieval town of Château-Gontier boasts a rich architectural heritage. Among other things, the former Ursuline Convent (dating from the 17th century) now houses a national theatre, the Romanesque church of Saint-Jean-Baptiste (dating from the 11th century) with its wall frescoes, and the half-timbered houses and concentration of mansions symbolising the wealth of this town.
The house was built in the 18th century as an extension of a 17th-century building, and a small annexe from that period still stands today. Built in the classical style, it is a plastered stone building with a slate roof. The exhibition runs through the building, as it opens to the west onto a courtyard enclosed by low walls and flanked by two outbuildings, and to the east onto the garden.
This country house offers approximately 420 sqm of living space spread over three floors, accessed via a central staircase, and comprises:
On the ground floor: an entrance hall (17.6 sqm), with a staircase featuring balusters and a toilet beneath it.
To the right: living room with a monumental tuffeau stone fireplace (42.6 sqm, ceiling height 3.08 m), 1 ground-floor bedroom (17.1 sqm) and 1 bathroom (9.4 sqm).
To the left: In a row: living room with panelling and a tuffeau stone fireplace (35 sqm, ceiling height 3.23 m), dining room with a monumental tuffeau stone fireplace (26.5 sqm) opening onto a small living room on a split level (18.6 sqm, ceiling height 2.61 m), service entrance (16.9 sqm), kitchen (23.4 sqm), utility room (10.6 sqm), laundry room (5.2 sqm), and boiler room (7.5 sqm).
Upstairs: A hallway leads to 5 bedrooms (24, 21, 12, 11 and 10 sqm), 4 bathrooms (one with a toilet) and 1 shower room.
Upstairs: 3 bedrooms (31, 25 and 8 sqm) and 2 bathrooms with toilets.
The interior of this country house features décor typical of the fine residences of the Haut-Anjou region. The decorative features (terracotta floor tiles, wood panelling, tuffeau stone fireplaces, French-style ceilings, quarter-turn staircase, etc.) have been preserved and display a lovely patina that only time can bestow.
Outbuildings :
The property comprises a group of outbuildings, attractively arranged around the manor house:
A/ A service building (South), comprising former stables comprising three rooms (101, 88 and 38 m²), with two sheds extending from either side;
B/ A service building (North), comprising a small private reception room (67 m²), and an annexe: on the ground floor, a living room/kitchen (39 m²), a bedroom and a shower room (18 m²); upstairs, a bedroom (13.4 m²), bathroom with WC (5.4 m²), converted attic;
C/ A barn;
D/ Former pigsties extending from the manor house;
E/ A woodshed;
F/ A cellar accessible from the outside (beneath the manor house’s mezzanine office);
G/ A garden lounge with summer kitchen (former barn);
H/ A swimming pool (11 x 5 m), heated by a heat pump with a semi-inground filtration system; the pool was dug in the 1990s, with work carried out since then, notably the liner replaced in 2021.
I/ A quick-play tennis court, in need of restoration.
The property is accessed via a beautiful 300-metre-long driveway lined with chestnut trees. The view gradually opens up onto the country house, situated slightly below, after a succession of small terraces that create a lovely impression upon arrival. The outbuildings are reached via grassed parterres, themselves bordered by boxwood, forming a half-moon shape in front of the courtyard and the main façade. On the garden side, a series of topiary hedges define the grounds, skilfully incorporating the swimming pool. A total area of 35 acres.
Cabinet Le Nail: [hidden information]
CPI [hidden information] - CCI de la Mayenne
We invite you to visit our website Cabinet Le Nail to browse our latest listings or learn more about this property.
Réf. 4814 : Très belle propriété avec dépendances en Sud-Mayenne - à 25km de Segré-en-Anjou
Cette demeure se trouve en Haut-Anjou, aux confins de la Mayenne et du Maine-et-Loire, implantée dans une campagne bocagère et à 3 km d’un village. Une petite ville de 3.000 habitants à une dizaine de km offre tous les commerces du quotidien. La jolie ville de Château-Gontier est à 14 km, Angers à 40 km, Paris à 280 km. La gare TGV de Sablé-sur-Sarthe est à 25 km, celle d’Etriché-Châteauneuf (TER) est à 15km.
L’ancienne cité médiévale de Château-Gontier dispose d’un riche patrimoine architectural. Entre autres, l’ancien Couvent des Ursulines (datant du 17e siècle) comprenant aujourd’hui une scène nationale, l’église romane de Saint-Jean-Baptiste (datant du 11e siècle) avec ses fresques murales, ou encore, les maisons à pans de bois et la concentration d’hôtels particuliers symbolisant la richesse de cette ville.
La demeure fût édifiée au XVIIIe siècle dans le prolongement d’une construction XVIIe donc subsiste aujourd’hui un petit appendice. D’architecture classique, il s’agit d’un bâtiment en pierre enduite, couvert en ardoise. L’exposition est traversante car la bâtisse s’ouvre à l’Ouest sur une cour cantonnée de murets et encadré par deux bâtiment de communs, à l’Est sur le jardin.
Cette gentilhommière développe une surface habitable d’environ 420 m² sur 3 niveaux, desservis par un escalier central, et comprend :
Au rez-de-chaussée : une entrée (17,6 m²), avec départ d’escalier à balustres et wc sous celui-ci.
À droite : salon avec cheminée monumentale en tuffeau (42,6 m² HSP (hauteur sous plafond) 3,08 m), 1 chambre de plain-pied (17,1 m²) et 1 salle de bains (9,4 m²).
À gauche : En enfilade : salon avec boiseries et cheminée en tuffeau (35 m², HSP 3,23 m), salle à manger avec cheminée monumentale en tuffeau (26,5 m²) qui donne sur un petit salon en demi niveau (18,6 m², HSP 2,61 m), entrée de service (16,9 m²), cuisine (23,4 m²), arrière cuisine (10,6 m²), buanderie (5,2 m²), et chaufferie (7,5 m²).
À l’étage : Un couloir dessert 5 chambres (24, 21, 12, 11 et 10 m²), 4 salles de bains dont une avec wc, 1 salle d’eau.
Au-dessus : 3 chambres (31, 25 et 8 m²) et 2 salles de bains avec wc.
L’intérieur de cette gentilhommière offre à voir une décoration typique des belles demeures du Haut-Anjou. Les éléments décoratifs (sols en tomettes, boiseries, cheminées en tuffeau, plafonds à la française, escalier à quart tournant, etc.) sont conservés et présentent une jolie patine, que seul le temps peut offrir.
Dépendances :
La propriété comprend un ensemble de dépendances, agréablement ordonnancées autour de la gentilhommière :
A/ Un bâtiment de commun (Sud), comprenant d’anciennes écuries en 3 pièces (101, 88 et 38 m²), 2 remises dans le prolongement de part et d’autre ;
B/Un bâtiment de commun (Nord), comprenant une petite salle de réception privée (67 m²), un logement annexe : au rez-de-chaussée séjour/cuisine (39 m²), chambre et salle d’eau (18 m²) ; à l’étage, chambre (13,4 m²), salle de bains avec wc (5,4 m²), grenier aménagée ;
C/ Une grange ;
D/ D’anciennes soues à cochon dans le prolongement de la gentilhommière ;
E/ Un bûcher ;
F/ Une cave accessible par l’extérieur (sous le bureau de la gentilhommière en demi étage) ;
G/ Un salon de jardin avec cuisine d’été (ancienne grange) ;
H/ Une piscine (11 x 5 m), chauffée par pompe à chaleur système de filtration semi enterré ; piscine creusée dans les années 1990, travaux entrepris depuis, notamment le liner changé en 2021.
I/ Un terrain de tennis quick, à restaurer.
On accède à la propriété par une belle allée de 300 m, bordée de marronniers. La vue, s’ouvre peu à peu sur la gentilhommière, située légèrement en contrebas, après une succession de petites terrasses qui confèrent une belle impression dès l’arrivée. Les communs sont rejoints par des parterres engazonnés, eux-mêmes ceints de buis, se fermant en demi-lune devant la cour et la façade d’accueil. Côté jardin, un ensemble de topiaires dessinent le parc pour y intégrer judicieusement la piscine. L’ensemble d’une contenance totale de 14 ha 13 a 54 ca.
Cabinet LE NAIL : [hidden information]
CPI [hidden information] - CCI de la Mayenne
Nous vous invitons à consulter notre site internet Cabinet Le Nail ( [hidden information] ) pour parcourir nos dernières annonces ou en savoir plus sur ce bien
Information on the risks to which this property is exposed is available on the Géorisques website: https://www.georisques.gouv.fr/
-
Property type
Estate
-
Price/sqft
$354
-
Emissions
F
-
Consumption
F
Features
- Garden
- Pool
- Terrace
- Fireplace
- Equestrian
- Tennis Court
- Office
- Laundry Room
Explore the Area
LE LION D ANGERS, Le Lion-d'Angers, Pays de la Loire, France
View on Google Maps
Price per sqft
Low
High
Joined 7 years ago
You have inquired about this property
The agent will contact you soon by
Listed by
Cabinet Le Nail
View agency profile
179
Listings
2019
Joined
Book home tour with the agent
Choose a date and whether you'd like a virtual or in-person tour with the agent.
Preferred date
Tour type
Last updated
Today
First listed
Apr 18
Listing reference
NA4-2262
Trusted by the World's Leading Brokers
The agents behind the world's most exceptional properties list with JamesEdition.
- Listings from Sotheby's, Christie's, BARNES, and Engel & Völkers
- Every listing reviewed before it goes live
- Connect directly with verified listing agents
By continuing you agree to our Terms and Privacy Policy.