$6,240,787
Villa V5 Herdade Da Aroeira, First Line Golf, Lake View.
- 6 Beds
- 9 Baths
- 10,000 Sqft
- 28,417 Sqft lot
- Updated: June 18
- 13
About the Property
6 bedroom villa Herdade da Aroeira, first line golf, lake view.
Lisbon South Bay.
An exclusive Private Luxury Real Estate
Located in a preserved area, 25km from the center of Lisbon and just 600 meters from the beach, Herdade da Aroeira is the largest residential and golf complex in Greater Lisbon.
With 350 hectares, pine forest and several lakes enjoying a temperate
Lisbon South Bay.
An exclusive Private Luxury Real Estate
Located in a preserved area, 25km from the center of Lisbon and just 600 meters from the beach, Herdade da Aroeira is the largest residential and golf complex in Greater Lisbon.
With 350 hectares, pine forest and several lakes enjoying a temperate
6 bedroom villa Herdade da Aroeira, first line golf, lake view.
Lisbon South Bay.
An exclusive Private Luxury Real Estate
Located in a preserved area, 25km from the center of Lisbon and just 600 meters from the beach, Herdade da Aroeira is the largest residential and golf complex in Greater Lisbon.
With 350 hectares, pine forest and several lakes enjoying a temperate micro-climate, Aroeira has 2 championship golf courses with 18 holes, a golf school, a cozy Club House with snack bar, bar and shop, apartments and villas. , tropical pool, four tennis courts, shopping area and hotel.
The enterprise is completely fenced.
These characteristics make Herdade da Aroeira a place of choice either to live or for a well-deserved vacation where golf, leisure and contact with nature do not prevent, due to the proximity, the enjoyment of a capital full of life.
Total construction area 1123m2 + 108 m2 of balconies.
Total land area 2640m²
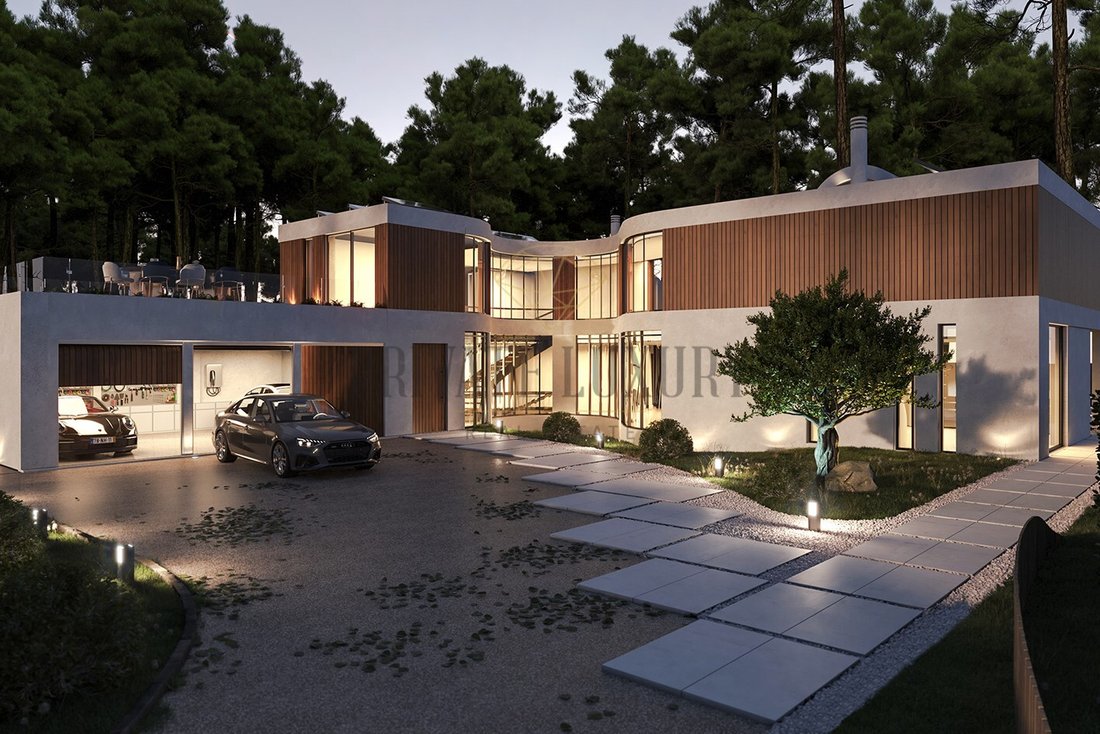
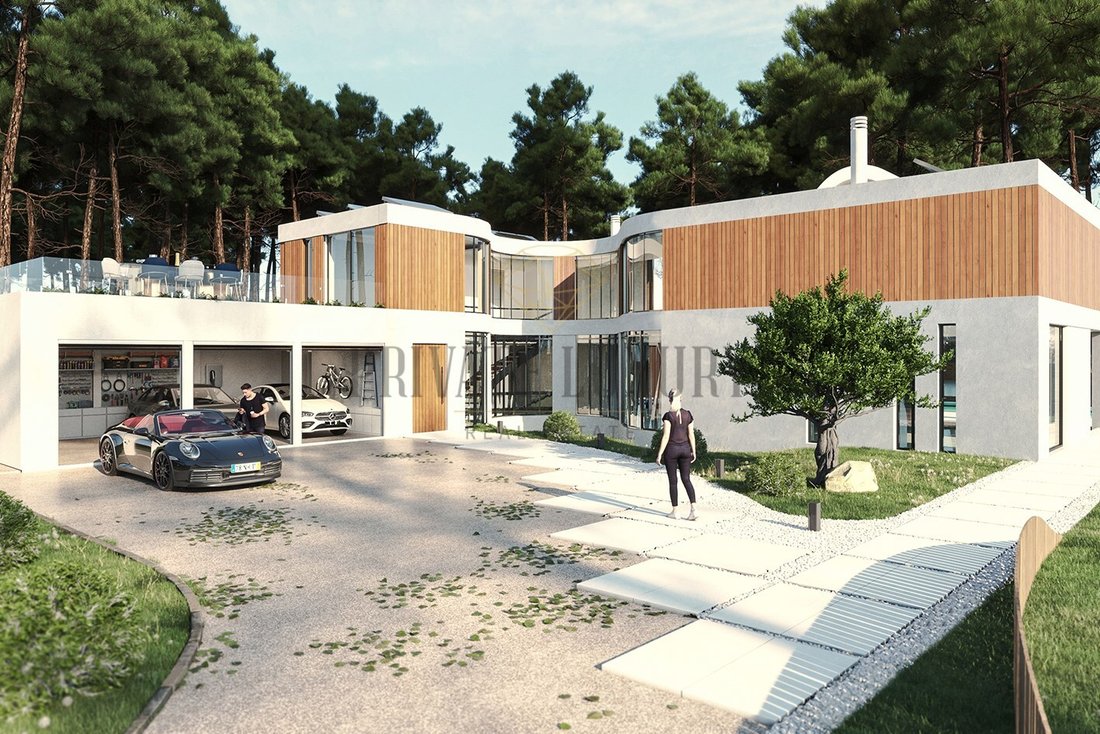
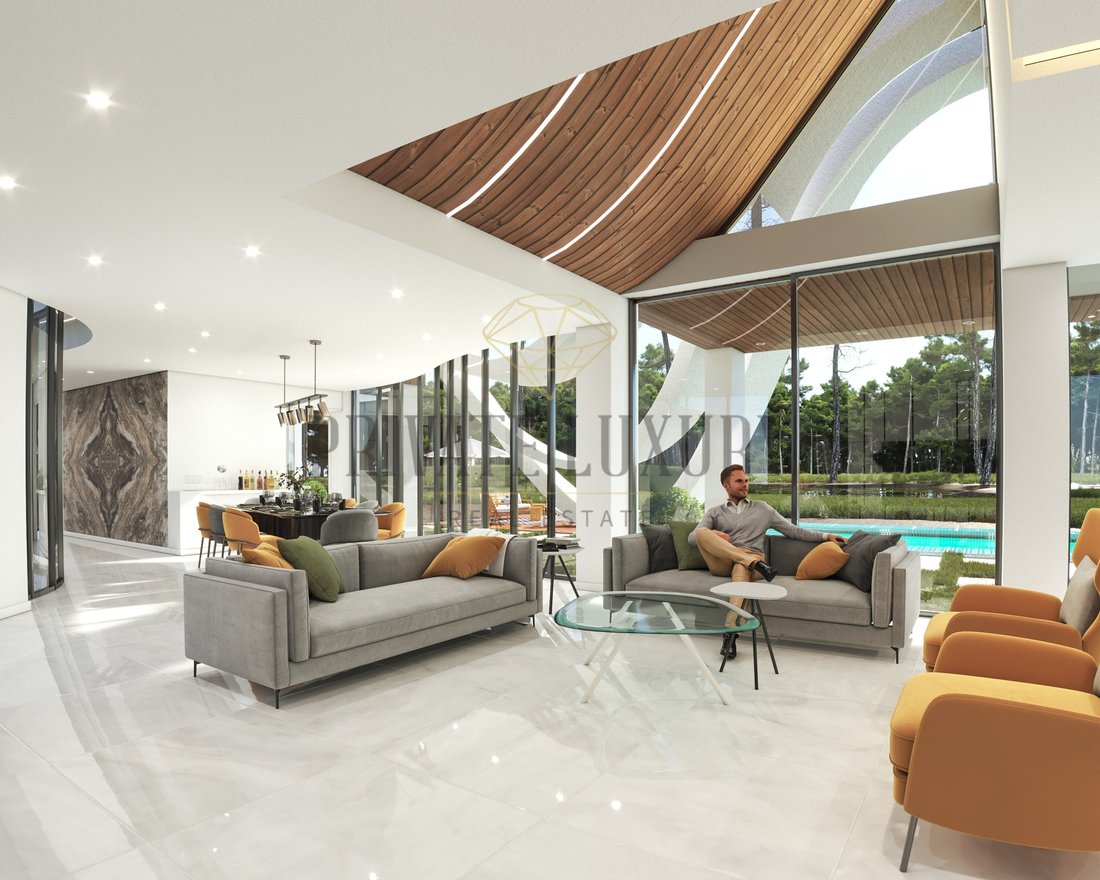
Three-storey villa, contemporary architecture, good taste, functional, interior with lots of natural light.
East/West orientation which allows the best enjoyment of the golf view and surrounding lakes.
The project concept is based on a conventionally shaped volume, consisting of some decorative elements in concrete, large openings in molded glass, and painted wood and plaster coverings, elements that give it a modern and pleasant aesthetic.
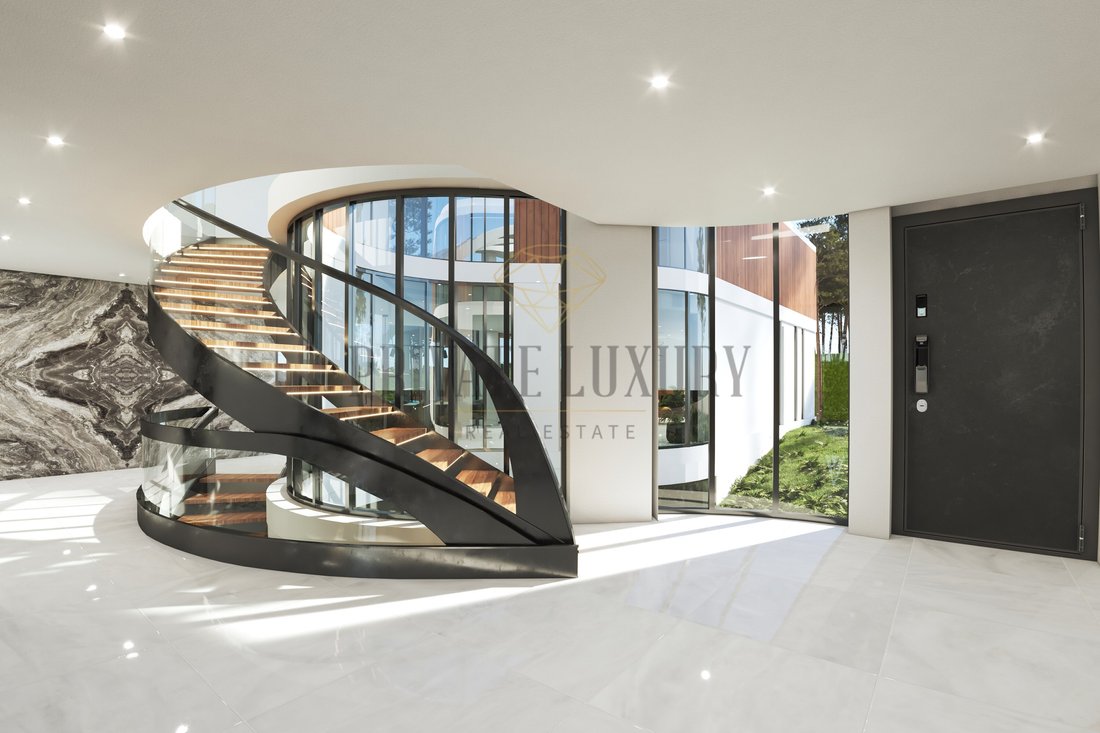
As the house has three accessible floors, the vertical accesses consist of stairs and elevator, in order to facilitate mobility between floors, as well as guaranteeing accessibility for people with reduced mobility.
Floor 0 ------------ 315m2,
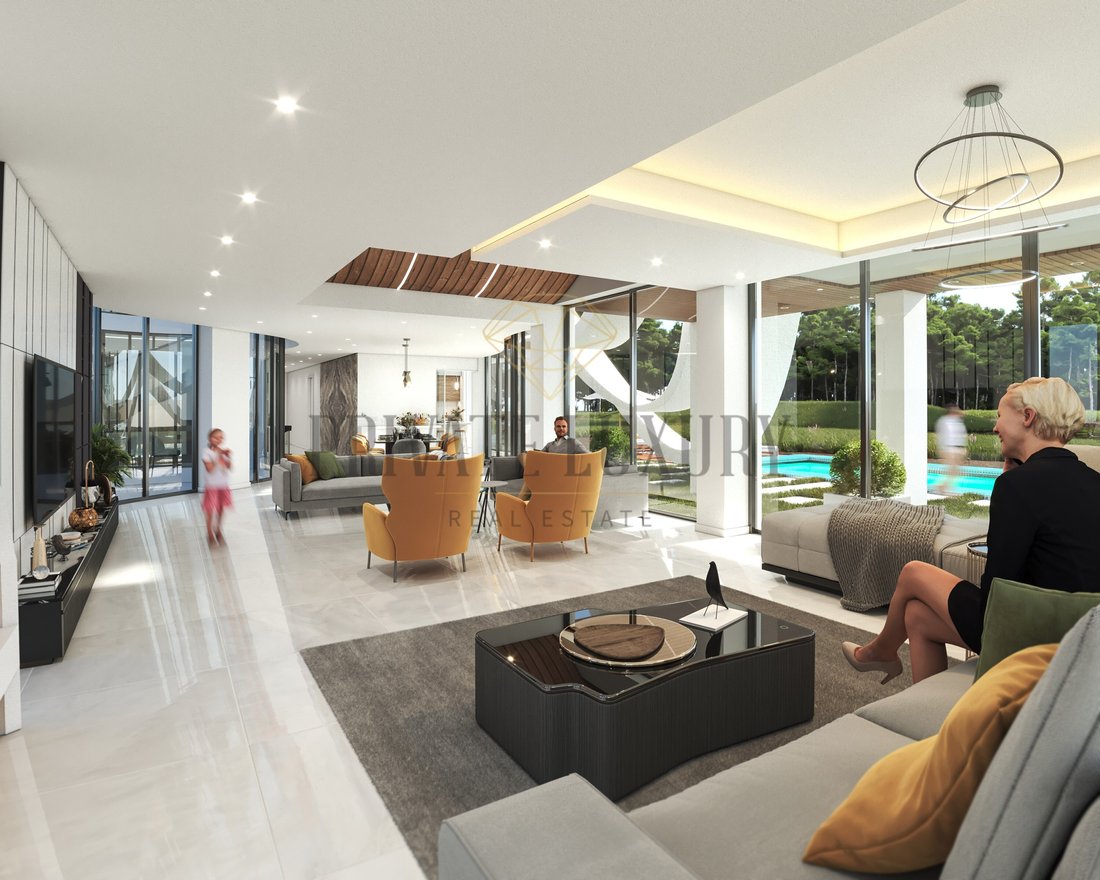
where the social and leisure areas are located, where contact with the outside and covered and uncovered living spaces of the house are located.
south wing; social areas, living area, dining area, kitchen connected to an outdoor area. where the swimming pool supported by seating areas was installed.
North wing; 1 suite, heated indoor pool, with sanitary installation support and shower that simultaneously serves the outdoor pool.
1st Floor -------------209m2,
4 suites with balcony, the master bedroom has a dressing area.
Floor -0 ------------390m2
Basement floor, where the storage compartments and technical areas of the house are located.
On this floor are located the wine cellar, laundry, gym.
An external staircase was also provided for access to the maintenance services.
Roof
Solar panels, photovoltaic panels, as well as ventilation of the sanitary installations and extraction of the kitchen and fireplace.
outside
Project of exterior arrangements respecting the norms and regulations, namely the maintenance of the existing tree species and respecting and minimizing the alteration of the natural relief of the land.
it is proposed to build a pedestrian path interspersed with garden areas.
Parking 7 spaces, 3 indoors and 4 outdoors.
Project approved, duration of work 16 months.
Finishing materials.
abroad
The building will be constructed in a resistant structure with slabs, pillars and beams of reinforced concrete, and the exterior walls will be double with thermal insulation.
The roof will be flat with limited accessibility, with a waterproofing and thermal insulation system.
The main parts of the facades will be finished with fine plaster and painted with white plastic paint, or covered with wooden panels, according to the drawings.
The window frames will be in matt black thermo-lacquered aluminum with thermal break and double glazing.
The guardrails of the balconies will be in colorless laminated glass, with a steel fixing structure.
The floors of the balconies will be waterproofed and finished in DECK type material.
The entrance wall of the lot will be plastered and painted in white plastic paint, the gates will be in natural wood, and iron treated and painted in black.
The pavements for outdoor pedestrian circulation will be in non-slip sawn stone, or in Deck-type material, as indicated in the drawings.
The pavements for traffic will be permeable pavement in aggregated river sand type Pavidren.
interior
The interior masonry will be plastered, plastered and painted with aqueous enamel paint, or coated with ceramic or stone material in wet areas, such as the kitchen and bathrooms.
On the floors of the social areas, toilets and kitchen the floor will be in natural stone mosaic or porcelain stoneware, in the rooms will be applied wooden flooring.
On floor -1, the floors of the technical, laundry and storage areas will be in unpolished ceramic material.
The ceilings on floors 0 and 1 will be in laminated plaster, barred and painted with aqueous enamel paint.
The sanitary facilities will be equipped with ceramic sanitary ware and other equipment necessary for their correct functioning.
Author of the Project Seyedehsolmaz Rastjoo
in partnership with Atelier Oscar Santos
Energy Rating: A+
#ref:7381-DA
Lisbon South Bay.
An exclusive Private Luxury Real Estate
Located in a preserved area, 25km from the center of Lisbon and just 600 meters from the beach, Herdade da Aroeira is the largest residential and golf complex in Greater Lisbon.
With 350 hectares, pine forest and several lakes enjoying a temperate micro-climate, Aroeira has 2 championship golf courses with 18 holes, a golf school, a cozy Club House with snack bar, bar and shop, apartments and villas. , tropical pool, four tennis courts, shopping area and hotel.
The enterprise is completely fenced.
These characteristics make Herdade da Aroeira a place of choice either to live or for a well-deserved vacation where golf, leisure and contact with nature do not prevent, due to the proximity, the enjoyment of a capital full of life.
Total construction area 1123m2 + 108 m2 of balconies.
Total land area 2640m²
Three-storey villa, contemporary architecture, good taste, functional, interior with lots of natural light.
East/West orientation which allows the best enjoyment of the golf view and surrounding lakes.
The project concept is based on a conventionally shaped volume, consisting of some decorative elements in concrete, large openings in molded glass, and painted wood and plaster coverings, elements that give it a modern and pleasant aesthetic.
As the house has three accessible floors, the vertical accesses consist of stairs and elevator, in order to facilitate mobility between floors, as well as guaranteeing accessibility for people with reduced mobility.
Floor 0 ------------ 315m2,
where the social and leisure areas are located, where contact with the outside and covered and uncovered living spaces of the house are located.
south wing; social areas, living area, dining area, kitchen connected to an outdoor area. where the swimming pool supported by seating areas was installed.
North wing; 1 suite, heated indoor pool, with sanitary installation support and shower that simultaneously serves the outdoor pool.
1st Floor -------------209m2,
4 suites with balcony, the master bedroom has a dressing area.
Floor -0 ------------390m2
Basement floor, where the storage compartments and technical areas of the house are located.
On this floor are located the wine cellar, laundry, gym.
An external staircase was also provided for access to the maintenance services.
Roof
Solar panels, photovoltaic panels, as well as ventilation of the sanitary installations and extraction of the kitchen and fireplace.
outside
Project of exterior arrangements respecting the norms and regulations, namely the maintenance of the existing tree species and respecting and minimizing the alteration of the natural relief of the land.
it is proposed to build a pedestrian path interspersed with garden areas.
Parking 7 spaces, 3 indoors and 4 outdoors.
Project approved, duration of work 16 months.
Finishing materials.
abroad
The building will be constructed in a resistant structure with slabs, pillars and beams of reinforced concrete, and the exterior walls will be double with thermal insulation.
The roof will be flat with limited accessibility, with a waterproofing and thermal insulation system.
The main parts of the facades will be finished with fine plaster and painted with white plastic paint, or covered with wooden panels, according to the drawings.
The window frames will be in matt black thermo-lacquered aluminum with thermal break and double glazing.
The guardrails of the balconies will be in colorless laminated glass, with a steel fixing structure.
The floors of the balconies will be waterproofed and finished in DECK type material.
The entrance wall of the lot will be plastered and painted in white plastic paint, the gates will be in natural wood, and iron treated and painted in black.
The pavements for outdoor pedestrian circulation will be in non-slip sawn stone, or in Deck-type material, as indicated in the drawings.
The pavements for traffic will be permeable pavement in aggregated river sand type Pavidren.
interior
The interior masonry will be plastered, plastered and painted with aqueous enamel paint, or coated with ceramic or stone material in wet areas, such as the kitchen and bathrooms.
On the floors of the social areas, toilets and kitchen the floor will be in natural stone mosaic or porcelain stoneware, in the rooms will be applied wooden flooring.
On floor -1, the floors of the technical, laundry and storage areas will be in unpolished ceramic material.
The ceilings on floors 0 and 1 will be in laminated plaster, barred and painted with aqueous enamel paint.
The sanitary facilities will be equipped with ceramic sanitary ware and other equipment necessary for their correct functioning.
Author of the Project Seyedehsolmaz Rastjoo
in partnership with Atelier Oscar Santos
Energy Rating: A+
#ref:7381-DA
-
Property type
House
-
Floors
3
-
Price/sqft
$624
-
Emissions
NI
-
Consumption
A+
Features
Features
Lot
Indoor
- Fireplace
- Bar
- Laundry Room
- Wine Cellar
- Elevator
- Basement
- Indoor Pool
- Fitness Center / Gym
Outdoor
- Balcony
- Parking
- Pool
- Tennis Court
- Garden
Explore the Area
Herdade Da Aroeira, Charneca de Caparica e Sobreda, Setubal
View on Google Maps
Price per sqft
Low
High
Joined 7 years ago
You have inquired about this property
The agent will contact you soon by
Listed by
309
Listings
2019
Joined
Book home tour with the agent
Choose a date and whether you'd like a virtual or in-person tour with the agent.
Preferred date
Tour type
Last updated
June 18
First listed
April 15, 2022
Listing reference
7381-DA-0519553815
Similar Properties Nearby
New Listings in Herdade Da Aroeira


Explore More Homes for Sale
Herdade Da Aroeira, Portugal property types
Herdade Da Aroeira, Portugal popular searches
- Panoramic / Scenic View properties in Herdade Da Aroeira, Portugal
- Lake View properties in Herdade Da Aroeira, Portugal
- Properties with Terrace in Herdade Da Aroeira, Portugal
- Properties with Game Room in Herdade Da Aroeira, Portugal
- Properties with Elevator in Herdade Da Aroeira, Portugal
- City View properties in Herdade Da Aroeira, Portugal
- Mountain View properties in Herdade Da Aroeira, Portugal
- Properties with Outdoor Kitchen in Herdade Da Aroeira, Portugal
- Golf View properties in Herdade Da Aroeira, Portugal
- Duplex properties in Herdade Da Aroeira, Portugal
- Coastal properties in Herdade Da Aroeira, Portugal
- Gated Community properties in Herdade Da Aroeira, Portugal
- Privacy properties in Herdade Da Aroeira, Portugal
- Investment Property properties in Herdade Da Aroeira, Portugal
- Modern properties in Herdade Da Aroeira, Portugal
- New Builds properties in Herdade Da Aroeira, Portugal
- Properties with Fitness Center / Gym in Herdade Da Aroeira, Portugal
- Properties with Sauna in Herdade Da Aroeira, Portugal
- Properties with Steam Room in Herdade Da Aroeira, Portugal
- Properties with Library in Herdade Da Aroeira, Portugal
- Properties with Wine Cellar in Herdade Da Aroeira, Portugal
- Properties with Jacuzzi in Herdade Da Aroeira, Portugal
- Properties with Fireplace in Herdade Da Aroeira, Portugal
- Properties with Garage in Herdade Da Aroeira, Portugal
- Properties with Balcony in Herdade Da Aroeira, Portugal
- Properties with Tennis Court in Herdade Da Aroeira, Portugal
- Mansion properties in Herdade Da Aroeira, Portugal
- Properties with Open Kitchen in Herdade Da Aroeira, Portugal
- Renovated properties in Herdade Da Aroeira, Portugal
- Properties with Cinema in Herdade Da Aroeira, Portugal
- Beachfront properties in Herdade Da Aroeira, Portugal
- Properties with Indoor Pool in Herdade Da Aroeira, Portugal
- Water View properties in Herdade Da Aroeira, Portugal
Related Guides & Stories
Trusted by the World's Leading Brokers
The agents behind the world's most exceptional properties list with JamesEdition.
- Listings from Sotheby's, Christie's, BARNES, and Engel & Völkers
- Every listing reviewed before it goes live
- Connect directly with verified listing agents
By continuing you agree to our Terms and Privacy Policy.