
$6,688,841
Villa Diamond New 5 Bedroom Villa On The Herdade Da Aroeira, Frontline Golf
- 5 Beds
- 7 Baths
- 6,297 Sqft
- 20,387 Sqft lot
- Updated: September 9
- 6
About the Property
Completed and ready for completion of the sale, Villa Diamond is a newly built five-bedroom villa situated directly on the golf course, in one of the most private areas of Herdade da Aroeira. Set on a 1,895 sqm plot, it stands out for its contemporary architecture, generous spaces and complete privacy.
Set on a plot of 1,895 m², the property benefits from excellent solar exposure (Northwe
Set on a plot of 1,895 m², the property benefits from excellent solar exposure (Northwe
Completed and ready for completion of the sale, Villa Diamond is a newly built five-bedroom villa situated directly on the golf course, in one of the most private areas of Herdade da Aroeira. Set on a 1,895 sqm plot, it stands out for its contemporary architecture, generous spaces and complete privacy.
Set on a plot of 1,895 m², the property benefits from excellent solar exposure (Northwest, Southwest, Northeast and Southeast) and a carefully designed layout, fully open to the golf course and the surrounding natural landscape.
Ground Floor - Social Area
The main floor is dedicated to the social areas and is organised in a fluid and well-defined space. The main entrance stands out with a three-metre-high mirrored front door, reinforcing from the very first moment the scale and architectural character of the villa.
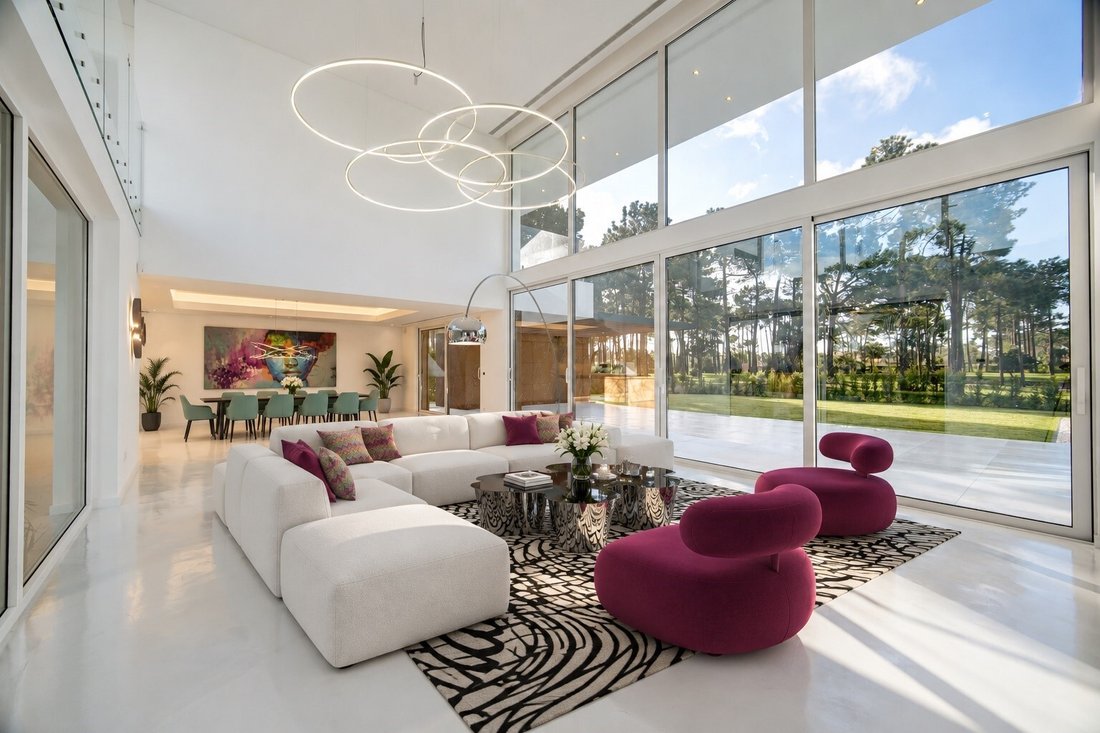
The living and dining room, measuring 72 m², features double-height ceilings and large glazed openings that ensure natural light throughout the day and a direct connection to the exterior.
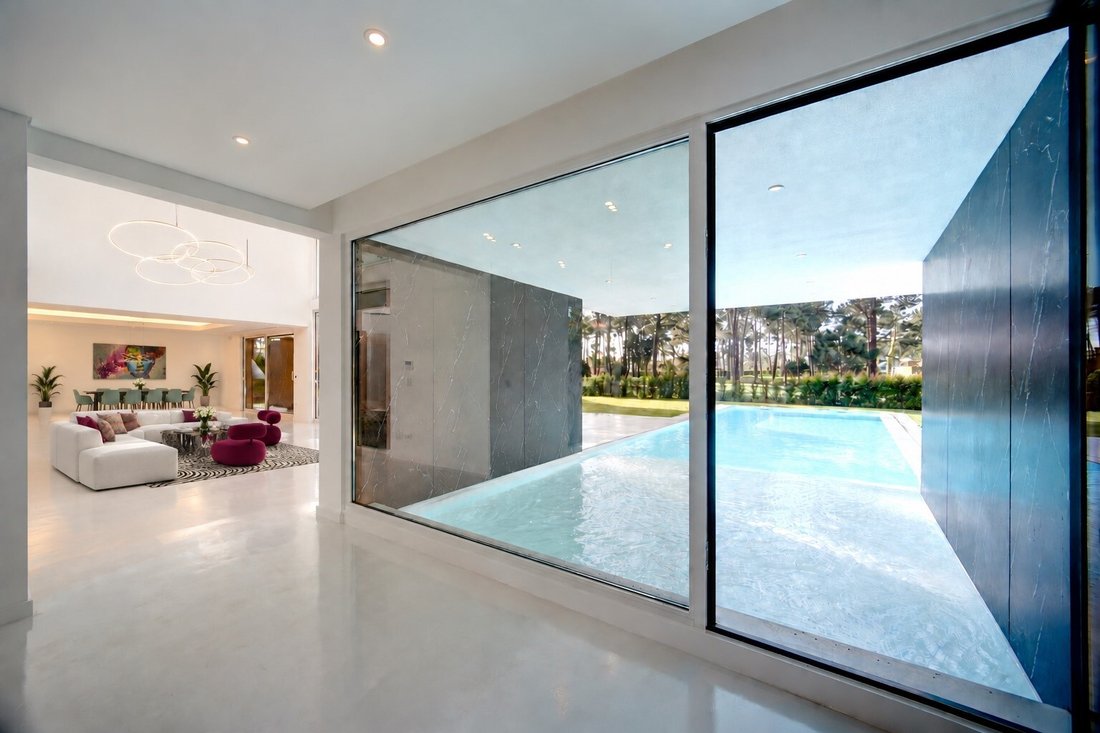
The living room communicates directly with the swimming pool through a glass door with direct access to the water.
This floor also features an interior tropical garden which, together with the green of the golf course and the pool area, creates a unique tropical atmosphere.
Also on this floor are a full guest suite, a guest bathroom, a contemporary design kitchen highlighted by a backlit Onyx stone countertop, and an independent service entrance with direct access to the kitchen, suitable for staff or event support.
Outdoor Area
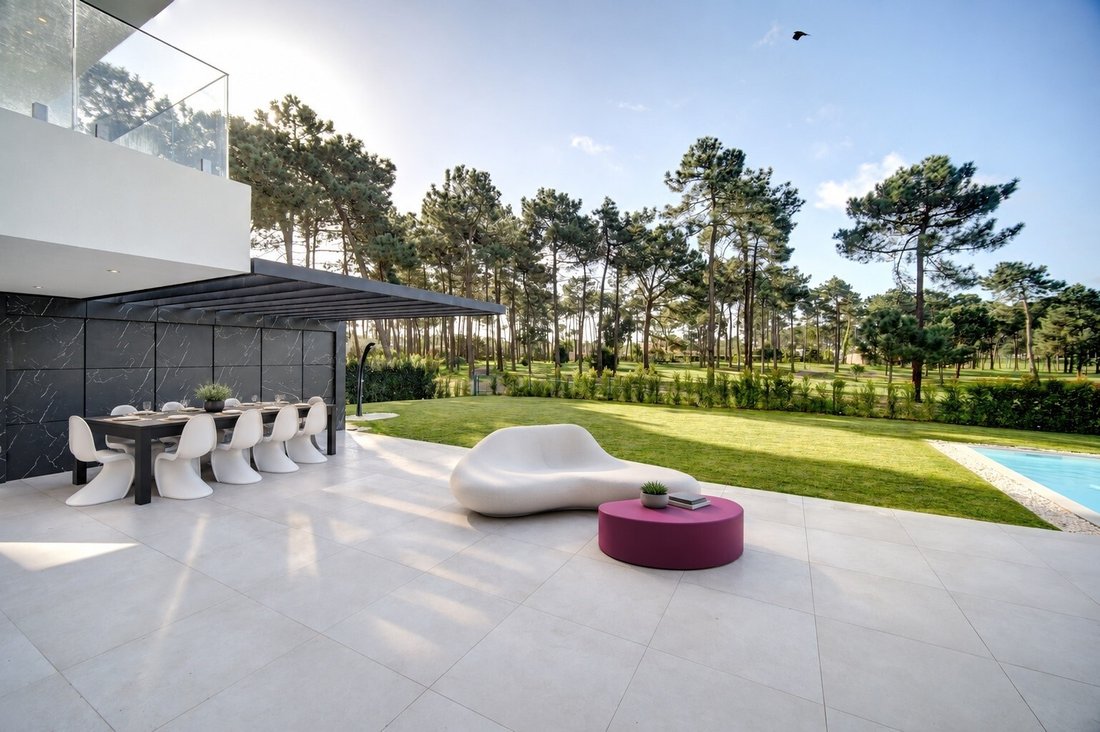
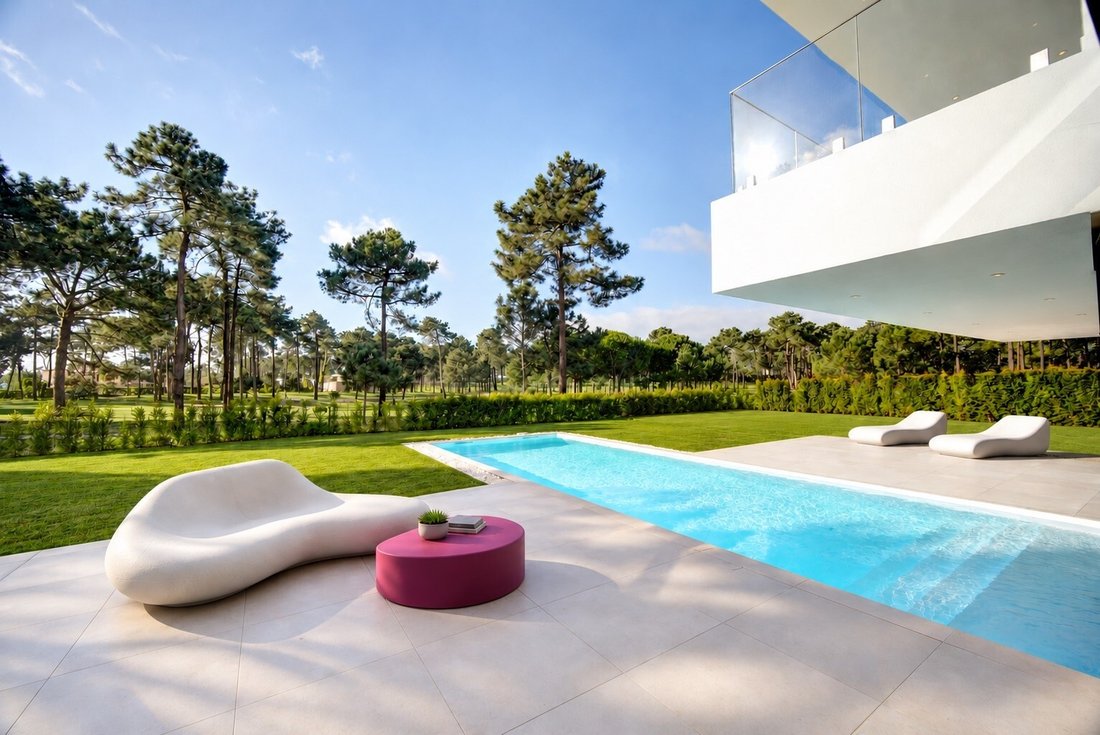
The outdoor area integrates the pool, lounge area and support spaces, with open and permanent views over the golf course.
Heated swimming pool - 63 m²
Lounge area - 115 m²
Outdoor kitchen with integrated barbecue
Outdoor shower with hot water
The plot also includes a private football field currently in the final stage of completion, which will be delivered fully finished with the villa.
First Floor - Private Area
The upper floor hosts four suites arranged to ensure comfort and privacy. Three suites are located on the same side of the villa, while the master suite occupies the entire opposite side, ensuring greater independence.
The master suite stands out for the generous dimensions of its spaces:
Bedroom - 26 m²
Walk-in closet - 14 m²
Bathroom - 12 m²
The remaining suites offer comfortable areas and a balanced layout.
Lower Floor - Support, Wellness and Garage
The lower floor complements the villa in a practical and versatile way.
Laundry room
Staff bedroom with kitchenette and living area
Full bathroom
Area prepared for a gym with natural light from the interior tropical garden
Sauna and pre-installation for Turkish bath
Garage for two cars, with additional outdoor parking and possibility to expand the parking area
Comfort, Technology and Sustainability
Elevator
Underfloor heating
Home automation system
Heat pump for domestic hot water supported by solar thermal system with a 500-litre storage tank
Independent heat pump for heating and cooling
Central vacuum system with automatic discharge (maintenance free)
Photovoltaic solar system with 7 panels
Bathrooms finished in Carrara marble
Door handles with Swarovski crystals
Villa Diamond is a residence of clearly exclusive character, combining contemporary architecture, advanced technical solutions and a privileged frontline golf location within one of the most reserved areas of Herdade da Aroeira.
Note: Some photographs include virtual home staging, with digitally added furniture and decorative elements, to illustrate the potential of the spaces.
This information is subject to confirmation and cannot be considered binding.
Property available for partial exchange.
Property available for cooperation on a 50/50 basis with any real estate agency holding a valid AMI licence.
This information does not dispense confirmation and cannot be considered binding.
Energy Rating: A
#ref:LB47
Set on a plot of 1,895 m², the property benefits from excellent solar exposure (Northwest, Southwest, Northeast and Southeast) and a carefully designed layout, fully open to the golf course and the surrounding natural landscape.
Ground Floor - Social Area
The main floor is dedicated to the social areas and is organised in a fluid and well-defined space. The main entrance stands out with a three-metre-high mirrored front door, reinforcing from the very first moment the scale and architectural character of the villa.
The living and dining room, measuring 72 m², features double-height ceilings and large glazed openings that ensure natural light throughout the day and a direct connection to the exterior.
The living room communicates directly with the swimming pool through a glass door with direct access to the water.
This floor also features an interior tropical garden which, together with the green of the golf course and the pool area, creates a unique tropical atmosphere.
Also on this floor are a full guest suite, a guest bathroom, a contemporary design kitchen highlighted by a backlit Onyx stone countertop, and an independent service entrance with direct access to the kitchen, suitable for staff or event support.
Outdoor Area
The outdoor area integrates the pool, lounge area and support spaces, with open and permanent views over the golf course.
Heated swimming pool - 63 m²
Lounge area - 115 m²
Outdoor kitchen with integrated barbecue
Outdoor shower with hot water
The plot also includes a private football field currently in the final stage of completion, which will be delivered fully finished with the villa.
First Floor - Private Area
The upper floor hosts four suites arranged to ensure comfort and privacy. Three suites are located on the same side of the villa, while the master suite occupies the entire opposite side, ensuring greater independence.
The master suite stands out for the generous dimensions of its spaces:
Bedroom - 26 m²
Walk-in closet - 14 m²
Bathroom - 12 m²
The remaining suites offer comfortable areas and a balanced layout.
Lower Floor - Support, Wellness and Garage
The lower floor complements the villa in a practical and versatile way.
Laundry room
Staff bedroom with kitchenette and living area
Full bathroom
Area prepared for a gym with natural light from the interior tropical garden
Sauna and pre-installation for Turkish bath
Garage for two cars, with additional outdoor parking and possibility to expand the parking area
Comfort, Technology and Sustainability
Elevator
Underfloor heating
Home automation system
Heat pump for domestic hot water supported by solar thermal system with a 500-litre storage tank
Independent heat pump for heating and cooling
Central vacuum system with automatic discharge (maintenance free)
Photovoltaic solar system with 7 panels
Bathrooms finished in Carrara marble
Door handles with Swarovski crystals
Villa Diamond is a residence of clearly exclusive character, combining contemporary architecture, advanced technical solutions and a privileged frontline golf location within one of the most reserved areas of Herdade da Aroeira.
Note: Some photographs include virtual home staging, with digitally added furniture and decorative elements, to illustrate the potential of the spaces.
This information is subject to confirmation and cannot be considered binding.
Property available for partial exchange.
Property available for cooperation on a 50/50 basis with any real estate agency holding a valid AMI licence.
This information does not dispense confirmation and cannot be considered binding.
Energy Rating: A
#ref:LB47
-
Property type
House
-
Floors
3
-
Year built
2025
-
Price/sqft
$1,062
-
Emissions
NI
-
Consumption
A
Features
Features
Lot
Indoor
- High Ceiling
- Office
- Air Conditioning
- Kitchen island
- Laundry Room
- Sauna
- Elevator
- Stone Countertops
- Walk In Closet
- Fitness Center / Gym
Outdoor
Explore the Area
Rua das Salvas, Herdade Da Aroeira, Charneca de Caparica e Sobreda, Setubal
View on Google Maps
Price per sqft
Low
High
Joined 2 months ago
You have inquired about this property
The agent will contact you soon by
Listed by
18
Listings
2026
Joined
Book home tour with the agent
Choose a date and whether you'd like a virtual or in-person tour with the agent.
Preferred date
Tour type
Last updated
September 9
First listed
July 21
Listing reference
LB47-0524945330
Similar Properties Nearby
New Listings in Herdade Da Aroeira


Explore More Homes for Sale
Herdade Da Aroeira, Portugal property types
Herdade Da Aroeira, Portugal popular searches
- Panoramic / Scenic View properties in Herdade Da Aroeira, Portugal
- Lake View properties in Herdade Da Aroeira, Portugal
- Properties with Terrace in Herdade Da Aroeira, Portugal
- Properties with Game Room in Herdade Da Aroeira, Portugal
- Properties with Elevator in Herdade Da Aroeira, Portugal
- City View properties in Herdade Da Aroeira, Portugal
- Mountain View properties in Herdade Da Aroeira, Portugal
- Properties with Outdoor Kitchen in Herdade Da Aroeira, Portugal
- Golf View properties in Herdade Da Aroeira, Portugal
- Duplex properties in Herdade Da Aroeira, Portugal
- Coastal properties in Herdade Da Aroeira, Portugal
- Gated Community properties in Herdade Da Aroeira, Portugal
- Privacy properties in Herdade Da Aroeira, Portugal
- Investment Property properties in Herdade Da Aroeira, Portugal
- Modern properties in Herdade Da Aroeira, Portugal
- New Builds properties in Herdade Da Aroeira, Portugal
- Properties with Fitness Center / Gym in Herdade Da Aroeira, Portugal
- Properties with Sauna in Herdade Da Aroeira, Portugal
- Properties with Steam Room in Herdade Da Aroeira, Portugal
- Properties with Library in Herdade Da Aroeira, Portugal
- Properties with Wine Cellar in Herdade Da Aroeira, Portugal
- Properties with Jacuzzi in Herdade Da Aroeira, Portugal
- Properties with Fireplace in Herdade Da Aroeira, Portugal
- Properties with Garage in Herdade Da Aroeira, Portugal
- Properties with Balcony in Herdade Da Aroeira, Portugal
- Properties with Tennis Court in Herdade Da Aroeira, Portugal
- Mansion properties in Herdade Da Aroeira, Portugal
- Properties with Open Kitchen in Herdade Da Aroeira, Portugal
- Renovated properties in Herdade Da Aroeira, Portugal
- Properties with Cinema in Herdade Da Aroeira, Portugal
- Beachfront properties in Herdade Da Aroeira, Portugal
- Properties with Indoor Pool in Herdade Da Aroeira, Portugal
- Water View properties in Herdade Da Aroeira, Portugal
Related Guides & Stories
Trusted by the World's Leading Brokers
The agents behind the world's most exceptional properties list with JamesEdition.
- Listings from Sotheby's, Christie's, BARNES, and Engel & Völkers
- Every listing reviewed before it goes live
- Connect directly with verified listing agents
By continuing you agree to our Terms and Privacy Policy.