$1,817,264
5 Bedroom Villa 490m² | Plot 1980m² | Charneca Da Caparica
- 6 Beds
- 4 Baths
- 5,167 Sqft
- 20,344 Sqft lot
- Updated: June 18
About the Property
Some houses leave a mark on us because of their uniqueness.
This is one of them. More than just a house, this property is an invitation to a different lifestyle. Set apart, yet close to the hustle of the city. And only 5 minutes away from the beaches of Caparica, within a landscape of outstanding natural beauty.
This 5-bedroom villa offers 480 m² of private floor area and was designed
This is one of them. More than just a house, this property is an invitation to a different lifestyle. Set apart, yet close to the hustle of the city. And only 5 minutes away from the beaches of Caparica, within a landscape of outstanding natural beauty.
This 5-bedroom villa offers 480 m² of private floor area and was designed
Some houses leave a mark on us because of their uniqueness.
This is one of them. More than just a house, this property is an invitation to a different lifestyle. Set apart, yet close to the hustle of the city. And only 5 minutes away from the beaches of Caparica, within a landscape of outstanding natural beauty.
This 5-bedroom villa offers 480 m² of private floor area and was designed 40 years ago by a German architect. The quality of the construction was a personal requirement of the architect himself, who lived here for three decades - and this is still evident today in the solid condition of the property. The space does require some renovation and updating, as its decoration and finishes now feel somewhat dated.
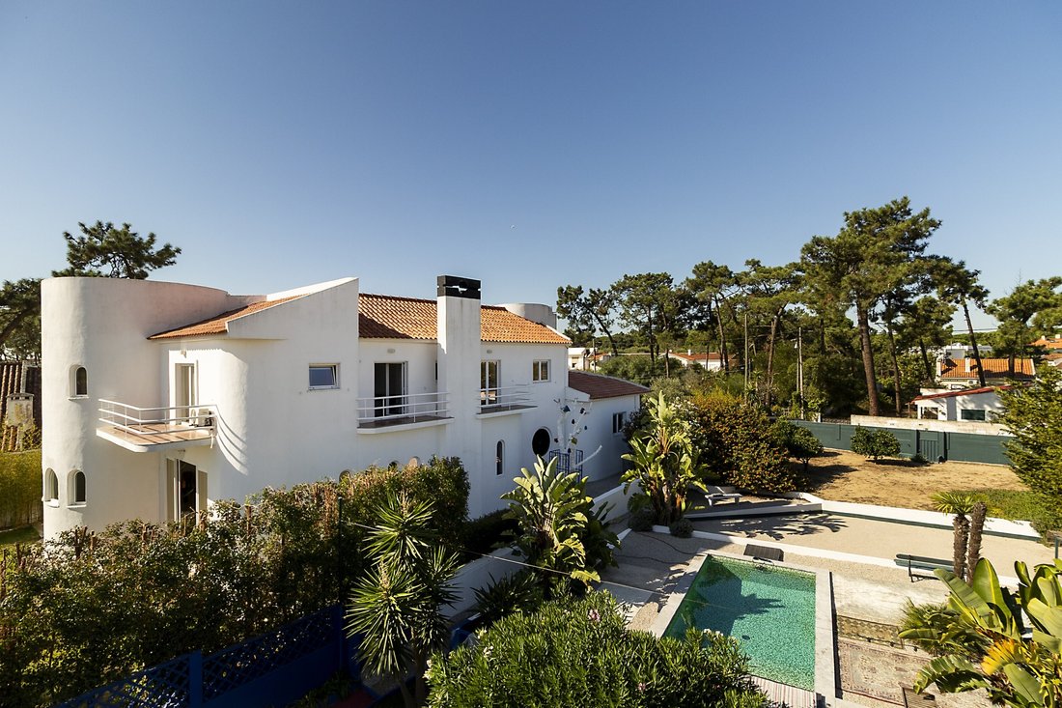
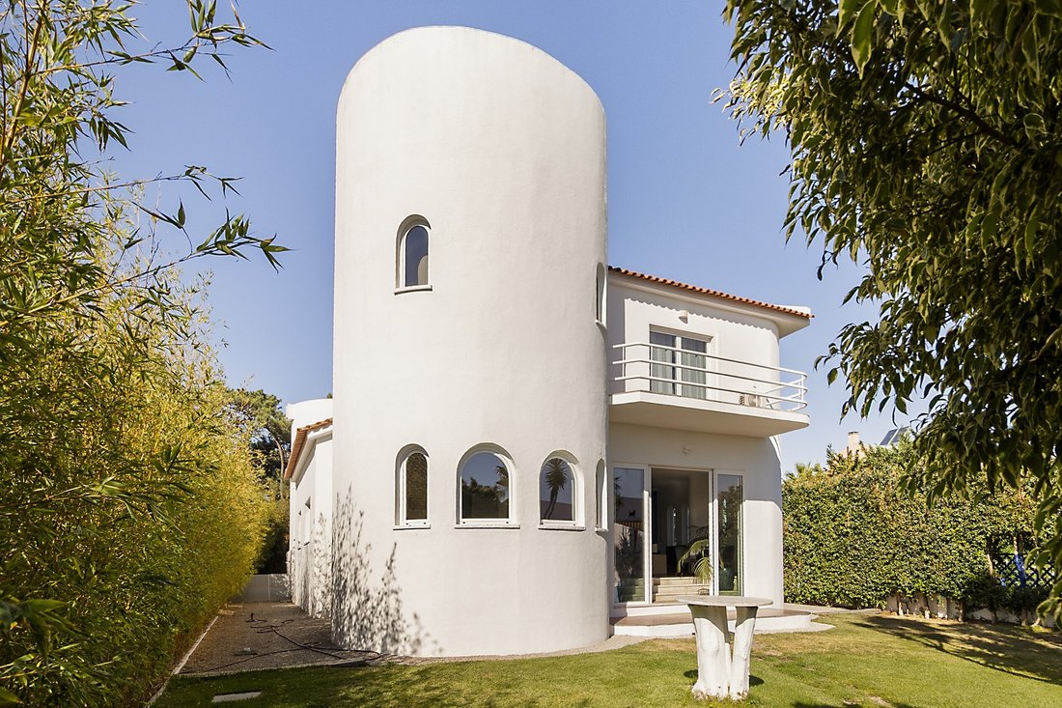
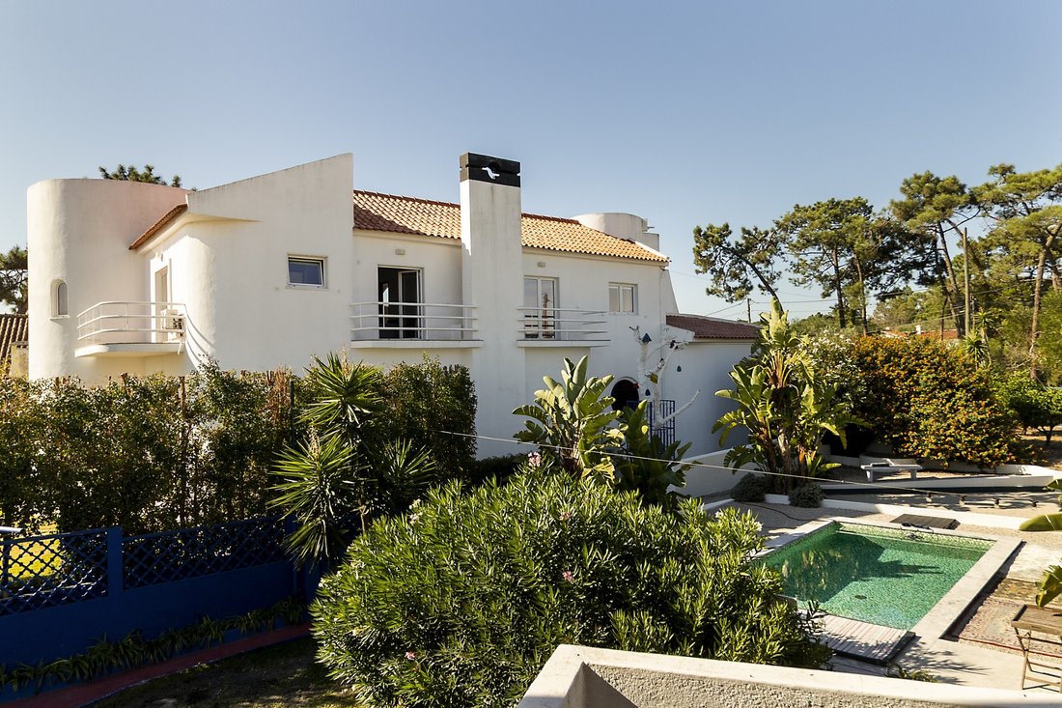
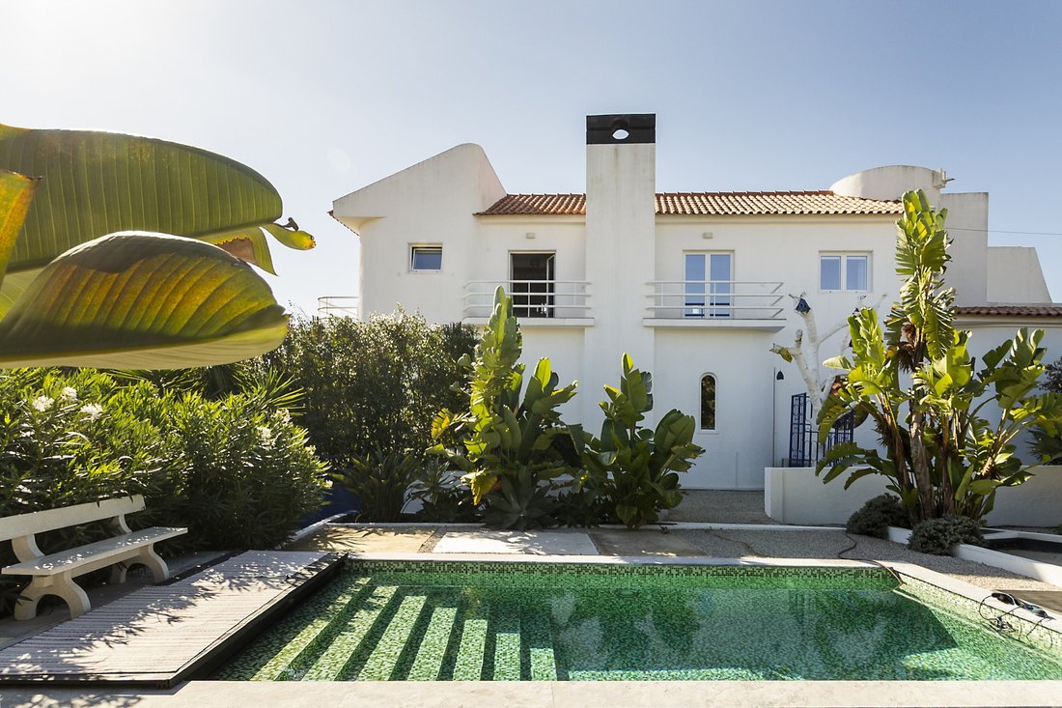
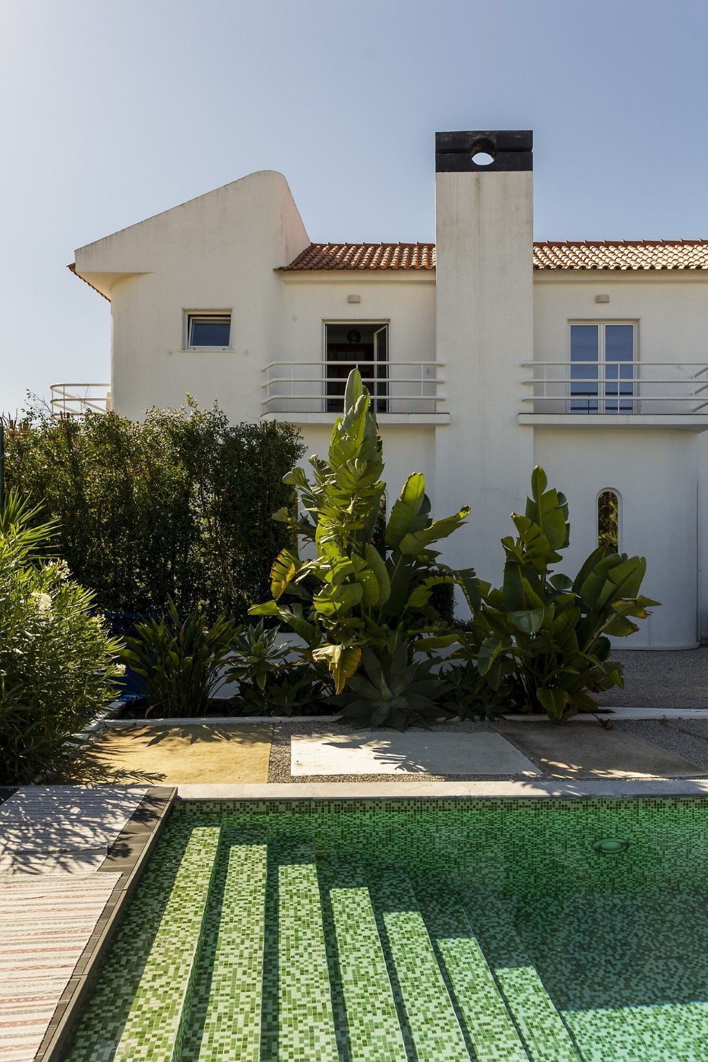
Its architecture reflects the architect’s refined taste and sophistication, reminiscent of Californian houses from the 1930s-40s in the Streamline Moderne style: with smooth, flowing forms, cylindrical lines without sharp edges, and a sleek white façade.
With clean lines and generous volumes, the home is flooded with natural light and ensures excellent thermal and acoustic comfort.
The property is distributed over three levels: a garage and storage space on the lower ground floor; a spacious social area (including kitchen, dining room, and living room) on the ground floor; and the private quarters (4 bedrooms, 2 of them en suite) on the first floor.
Outdoors, nearly 2,000 m² of landscaped garden frames an elegant heated saltwater swimming pool, equipped with hydromassage jets and enjoying superb sun exposure. Naturally, there is also a designated barbecue area.
Next to the pool, an annex of 130 m² makes it possible to host friends and guests, with 3 bedrooms, a living room, kitchen, and a panoramic rooftop.
De Brito Properties is a family-run real estate agency specializing in sourcing properties in Portugal for discerning international clients, simplifying and safeguarding every step of the investment and relocation process.
Our international team of 30 consultants assists clients across the country. To better serve their needs, we operate from three strategically located offices: in Lisbon, in the Estrela district; in Azeitão, at the heart of the Arrábida region; and in Almancil, within the prestigious Golden Triangle of the Algarve.
Energy Rating: C
#ref:NF036
This is one of them. More than just a house, this property is an invitation to a different lifestyle. Set apart, yet close to the hustle of the city. And only 5 minutes away from the beaches of Caparica, within a landscape of outstanding natural beauty.
This 5-bedroom villa offers 480 m² of private floor area and was designed 40 years ago by a German architect. The quality of the construction was a personal requirement of the architect himself, who lived here for three decades - and this is still evident today in the solid condition of the property. The space does require some renovation and updating, as its decoration and finishes now feel somewhat dated.
Its architecture reflects the architect’s refined taste and sophistication, reminiscent of Californian houses from the 1930s-40s in the Streamline Moderne style: with smooth, flowing forms, cylindrical lines without sharp edges, and a sleek white façade.
With clean lines and generous volumes, the home is flooded with natural light and ensures excellent thermal and acoustic comfort.
The property is distributed over three levels: a garage and storage space on the lower ground floor; a spacious social area (including kitchen, dining room, and living room) on the ground floor; and the private quarters (4 bedrooms, 2 of them en suite) on the first floor.
Outdoors, nearly 2,000 m² of landscaped garden frames an elegant heated saltwater swimming pool, equipped with hydromassage jets and enjoying superb sun exposure. Naturally, there is also a designated barbecue area.
Next to the pool, an annex of 130 m² makes it possible to host friends and guests, with 3 bedrooms, a living room, kitchen, and a panoramic rooftop.
De Brito Properties is a family-run real estate agency specializing in sourcing properties in Portugal for discerning international clients, simplifying and safeguarding every step of the investment and relocation process.
Our international team of 30 consultants assists clients across the country. To better serve their needs, we operate from three strategically located offices: in Lisbon, in the Estrela district; in Azeitão, at the heart of the Arrábida region; and in Almancil, within the prestigious Golden Triangle of the Algarve.
Energy Rating: C
#ref:NF036
-
Property type
House
-
Floors
3
-
Price/sqft
$351
-
Emissions
NI
-
Consumption
C
Features
- Garden
- Pool
- Terrace
- Garage
- Sauna
- Investment Property
- Bar
- Stone Countertops
- Air Conditioning
Explore the Area
Rua de Soares de Passos, Charneca de Caparica e Sobreda, Setubal, Portugal
View on Google Maps
Price per sqft
Low
High
Joined 7 years ago
You have inquired about this property
The agent will contact you soon by
Listed by
221
Listings
2019
Joined
Book home tour with the agent
Choose a date and whether you'd like a virtual or in-person tour with the agent.
Preferred date
Tour type
Last updated
June 18
First listed
October 7, 2025
Listing reference
NF036-0524072102
Trusted by the World's Leading Brokers
The agents behind the world's most exceptional properties list with JamesEdition.
- Listings from Sotheby's, Christie's, BARNES, and Engel & Völkers
- Every listing reviewed before it goes live
- Connect directly with verified listing agents
By continuing you agree to our Terms and Privacy Policy.