


$3,177,128
Moradia T5 For Sale In Almada
- 5 Beds
- 5 Baths
- 2,939 Sqft
- 15,178 Sqft lot
- Updated: April 21
- 2
About the Property
Come and discover this V6 villa located in Herdade da Aroeira.
With a total gross area of 530m2 and a private gross area of 273m2, it consists of 3 floors and is set on a 1,410 m2 plot with direct access to the golf course and complete privacy from the neighborhood.
Built in 2001, the villa’s architecture follows the straight-line style characteristic of that period, featuring so
With a total gross area of 530m2 and a private gross area of 273m2, it consists of 3 floors and is set on a 1,410 m2 plot with direct access to the golf course and complete privacy from the neighborhood.
Built in 2001, the villa’s architecture follows the straight-line style characteristic of that period, featuring so
Come and discover this V6 villa located in Herdade da Aroeira.
With a total gross area of 530m2 and a private gross area of 273m2, it consists of 3 floors and is set on a 1,410 m2 plot with direct access to the golf course and complete privacy from the neighborhood.
Built in 2001, the villa’s architecture follows the straight-line style characteristic of that period, featuring solid concrete construction. It enjoys good sun exposure and great brightness.
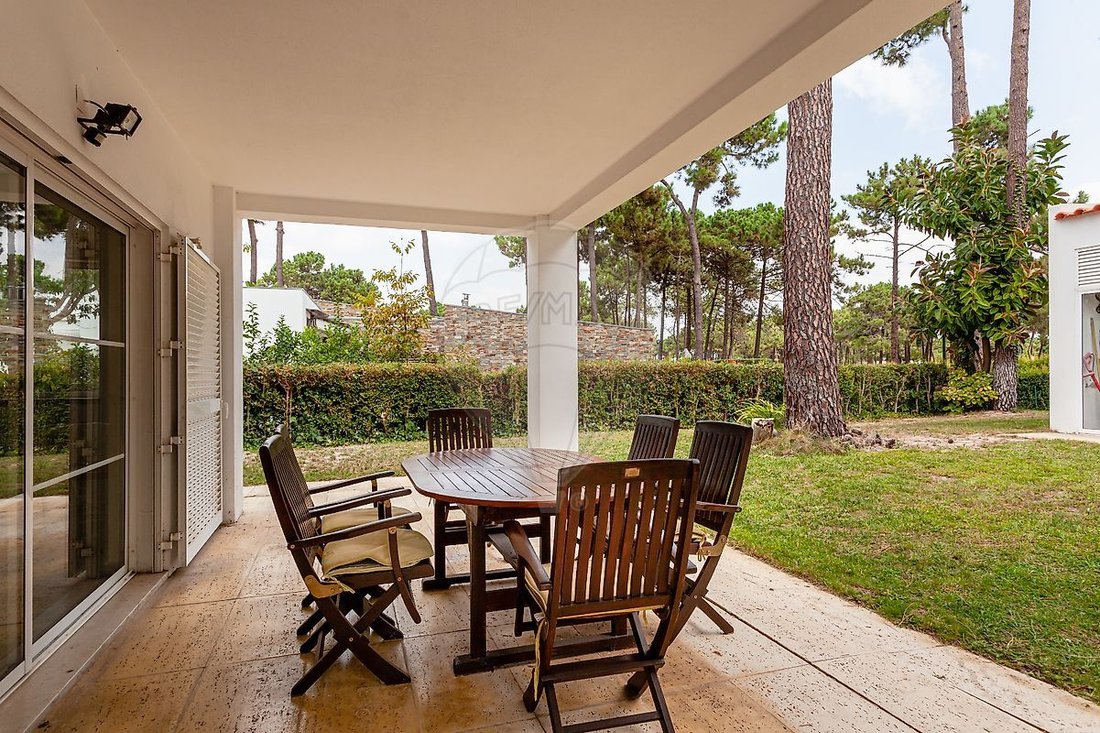
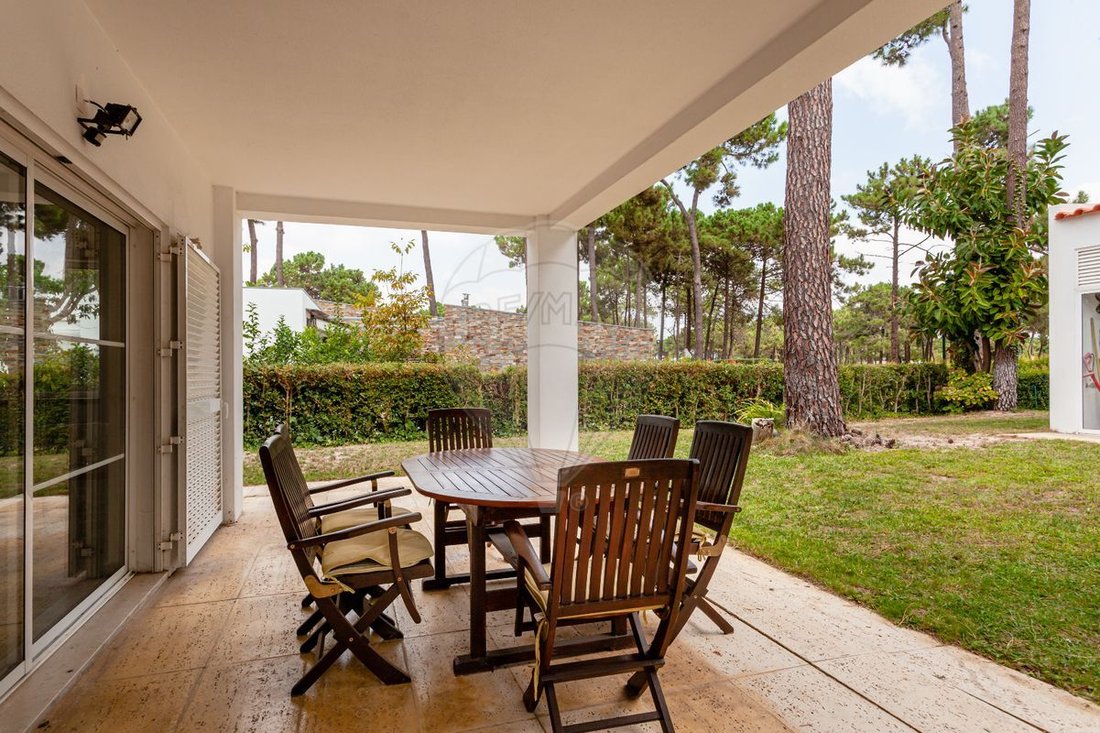
The outdoor area includes:
- Lawn
- Walkways
- Large trees
- Heated pool with jacuzzi
- Leisure and dining areas
- Barbecue
- Parking
- Automatic irrigation system
The entire house is equipped with an alarm system and air conditioning.
The Herdade da Aroeira complex covers a total area of 350 hectares, including pine forests and several lakes. It features two 18-hole championship golf courses, a golf school, a Club House with restaurant, bar, and shop, a tropical pool, tennis courts, a commercial area, hotel, playground, pharmacy, and spa.
Located 5 minutes from Fonte da Telha beach and close to schools and colleges, it is 5 km from the A33 highway access junction, allowing quick access to Lisbon, about 15 km from Almada city center, and 40 km from Setúbal city center.
Property Description:
Ground Floor
Entrance hall and interior garden with stairs leading to the upper and lower floors, master suite, living room, kitchen connected to the breakfast room, bathroom. There is also a spacious circulation area and wardrobe.
The common room, with a slate floor and mahogany wood ceiling, is divided into three distinct areas: a living area with a large stone-covered fireplace, dining area, office, and guest suite.
First Floor
Three bedrooms, all with wardrobes and balconies, including a master suite with a view of the golf course.
Basement
Divided into three distinct areas: garage, storage, and service area with laundry. There is also a large space designated for a games room and lounge area.
With a total gross area of 530m2 and a private gross area of 273m2, it consists of 3 floors and is set on a 1,410 m2 plot with direct access to the golf course and complete privacy from the neighborhood.
Built in 2001, the villa’s architecture follows the straight-line style characteristic of that period, featuring solid concrete construction. It enjoys good sun exposure and great brightness.
The outdoor area includes:
- Lawn
- Walkways
- Large trees
- Heated pool with jacuzzi
- Leisure and dining areas
- Barbecue
- Parking
- Automatic irrigation system
The entire house is equipped with an alarm system and air conditioning.
The Herdade da Aroeira complex covers a total area of 350 hectares, including pine forests and several lakes. It features two 18-hole championship golf courses, a golf school, a Club House with restaurant, bar, and shop, a tropical pool, tennis courts, a commercial area, hotel, playground, pharmacy, and spa.
Located 5 minutes from Fonte da Telha beach and close to schools and colleges, it is 5 km from the A33 highway access junction, allowing quick access to Lisbon, about 15 km from Almada city center, and 40 km from Setúbal city center.
Property Description:
Ground Floor
Entrance hall and interior garden with stairs leading to the upper and lower floors, master suite, living room, kitchen connected to the breakfast room, bathroom. There is also a spacious circulation area and wardrobe.
The common room, with a slate floor and mahogany wood ceiling, is divided into three distinct areas: a living area with a large stone-covered fireplace, dining area, office, and guest suite.
First Floor
Three bedrooms, all with wardrobes and balconies, including a master suite with a view of the golf course.
Basement
Divided into three distinct areas: garage, storage, and service area with laundry. There is also a large space designated for a games room and lounge area.
-
Property type
House
-
Year built
2003
-
Price/sqft
$1,081
-
Emissions
D
-
Consumption
D
Features
Explore the Area
Herdade Da Aroeira, Charneca de Caparica e Sobreda, Setubal
View on Google Maps
Price per sqft
Low
High
Joined 5 years ago
You have inquired about this property
The agent will contact you soon by
Listed by
86
Listings
2022
Joined
Book home tour with the agent
Choose a date and whether you'd like a virtual or in-person tour with the agent.
Preferred date
Tour type
Last updated
April 21
First listed
October 3, 2024
Listing reference
121961224-129
Similar Properties Nearby
New Listings in Herdade Da Aroeira


Explore More Homes for Sale
Herdade Da Aroeira, Portugal property types
Herdade Da Aroeira, Portugal popular searches
- Panoramic / Scenic View properties in Herdade Da Aroeira, Portugal
- Lake View properties in Herdade Da Aroeira, Portugal
- Properties with Terrace in Herdade Da Aroeira, Portugal
- Properties with Game Room in Herdade Da Aroeira, Portugal
- Properties with Elevator in Herdade Da Aroeira, Portugal
- City View properties in Herdade Da Aroeira, Portugal
- Mountain View properties in Herdade Da Aroeira, Portugal
- Properties with Outdoor Kitchen in Herdade Da Aroeira, Portugal
- Golf View properties in Herdade Da Aroeira, Portugal
- Duplex properties in Herdade Da Aroeira, Portugal
- Coastal properties in Herdade Da Aroeira, Portugal
- Gated Community properties in Herdade Da Aroeira, Portugal
- Privacy properties in Herdade Da Aroeira, Portugal
- Investment Property properties in Herdade Da Aroeira, Portugal
- Modern properties in Herdade Da Aroeira, Portugal
- New Builds properties in Herdade Da Aroeira, Portugal
- Properties with Fitness Center / Gym in Herdade Da Aroeira, Portugal
- Properties with Sauna in Herdade Da Aroeira, Portugal
- Properties with Steam Room in Herdade Da Aroeira, Portugal
- Properties with Library in Herdade Da Aroeira, Portugal
- Properties with Wine Cellar in Herdade Da Aroeira, Portugal
- Properties with Jacuzzi in Herdade Da Aroeira, Portugal
- Properties with Fireplace in Herdade Da Aroeira, Portugal
- Properties with Garage in Herdade Da Aroeira, Portugal
- Properties with Balcony in Herdade Da Aroeira, Portugal
- Properties with Tennis Court in Herdade Da Aroeira, Portugal
- Mansion properties in Herdade Da Aroeira, Portugal
- Properties with Open Kitchen in Herdade Da Aroeira, Portugal
- Renovated properties in Herdade Da Aroeira, Portugal
- Properties with Cinema in Herdade Da Aroeira, Portugal
- Beachfront properties in Herdade Da Aroeira, Portugal
- Properties with Indoor Pool in Herdade Da Aroeira, Portugal
- Water View properties in Herdade Da Aroeira, Portugal
Related Guides & Stories
Trusted by the World's Leading Brokers
The agents behind the world's most exceptional properties list with JamesEdition.
- Listings from Sotheby's, Christie's, BARNES, and Engel & Völkers
- Every listing reviewed before it goes live
- Connect directly with verified listing agents
By continuing you agree to our Terms and Privacy Policy.