$1,749,000
Single Family Detached Charlotte
- 4 Beds
- 5 Baths
- 3,446 Sqft
- 7,406 Sqft lot
- Updated: November 6
- 6
- MLS#4428629
About the Property
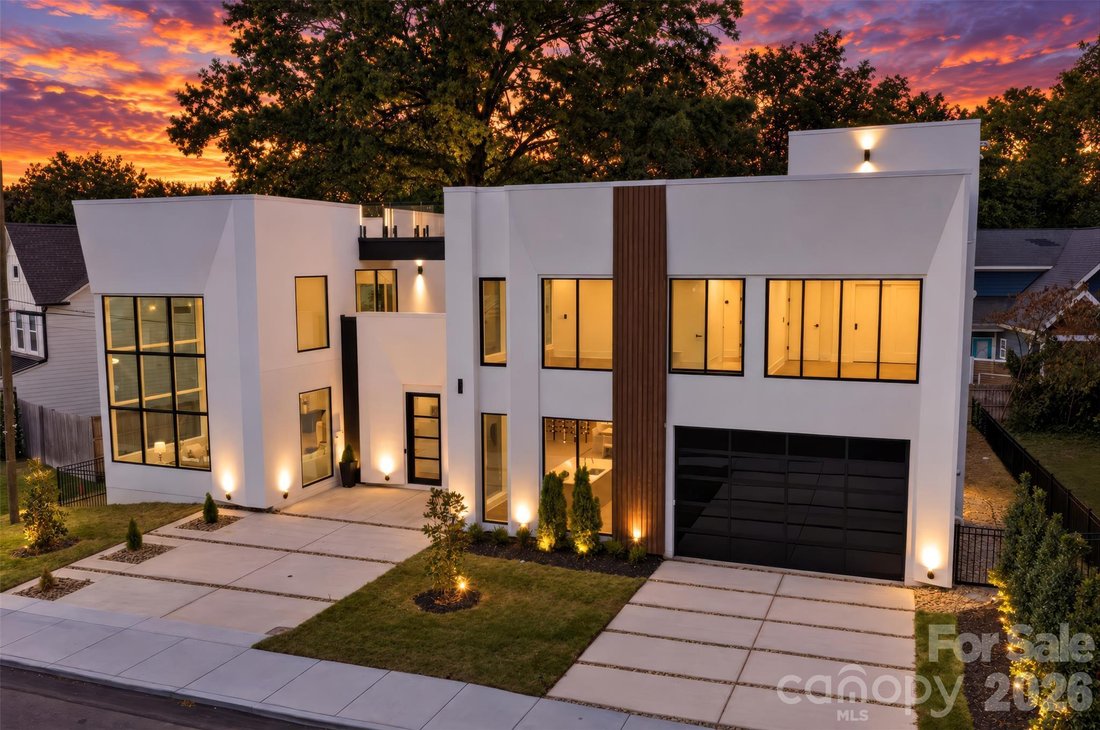
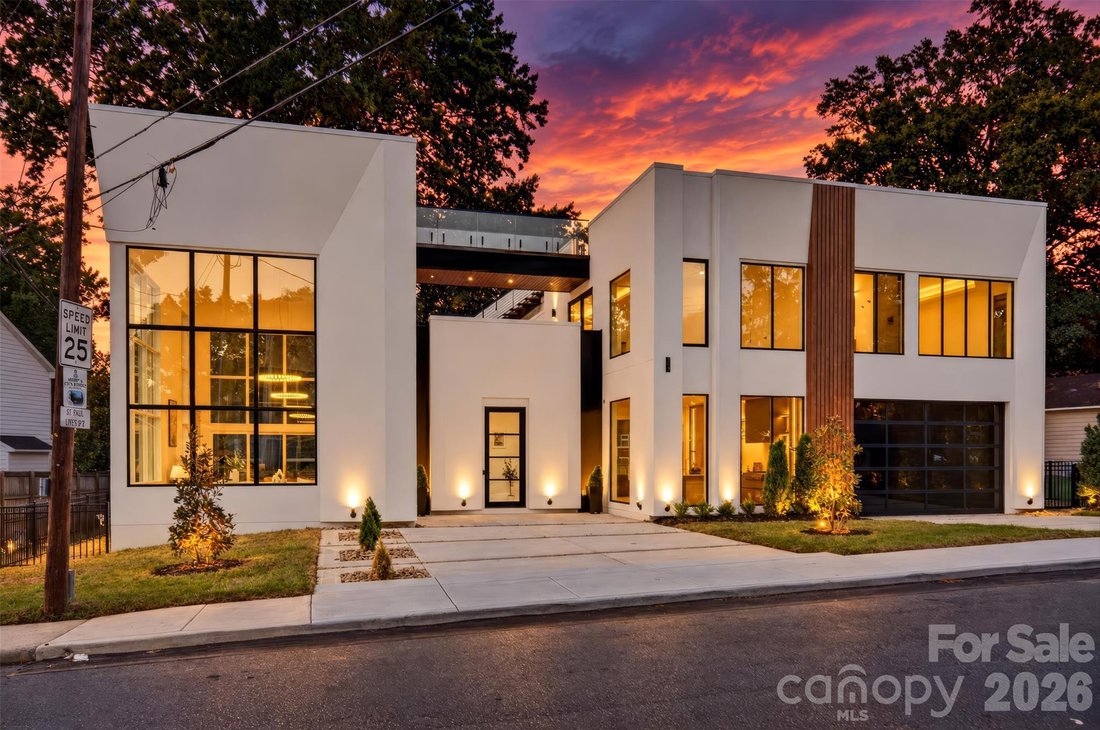
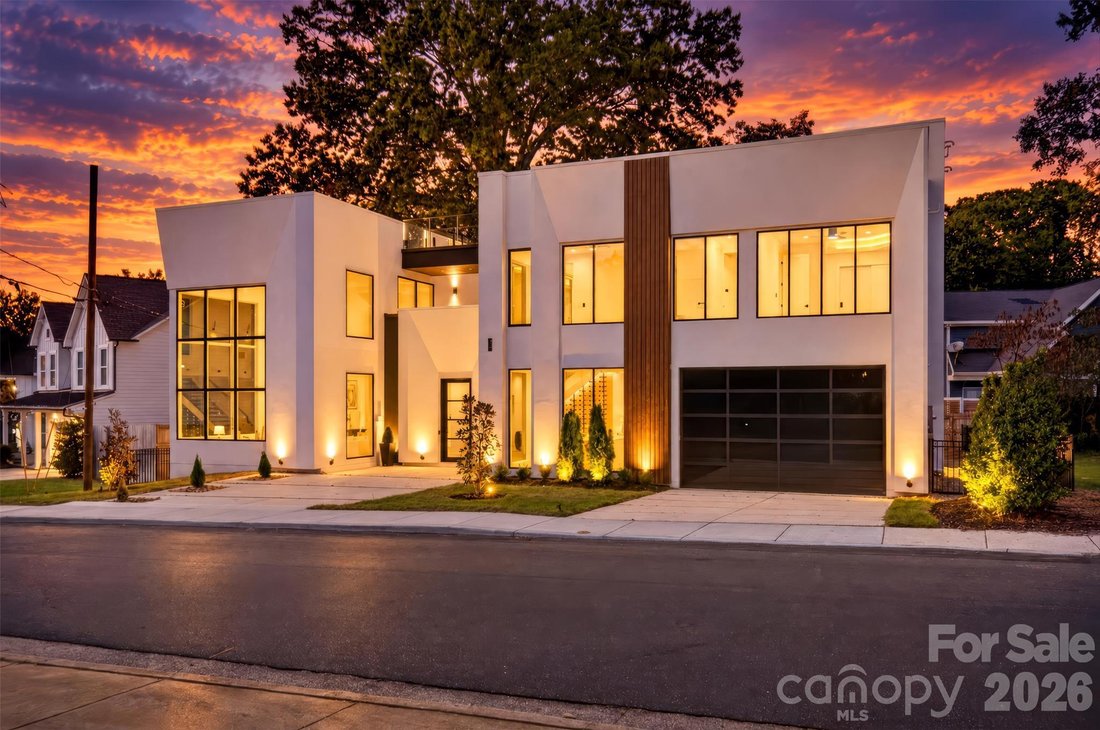
Discover a one-of-a-kind exclusive luxury home by Modern Living Group, with architecture, interior design and Staged by Modern Living Studio in collaboration with international architects. Located in the desirable Villa Heights neighborhood, this home was created for buyers who appreciate unique design, floor plan material, open living space, and a lifestyle built around entertaining compare to th
Discover a one-of-a-kind exclusive luxury home by Modern Living Group, with architecture, interior design and Staged by Modern Living Studio in collaboration with international architects. Located in the desirable Villa Heights neighborhood, this home was created for buyers who appreciate unique design, floor plan material, open living space, and a lifestyle built around entertaining compare to the rapidly build floor plans and homes. This design will not be repeated, making the home truly exclusive for home buyers.
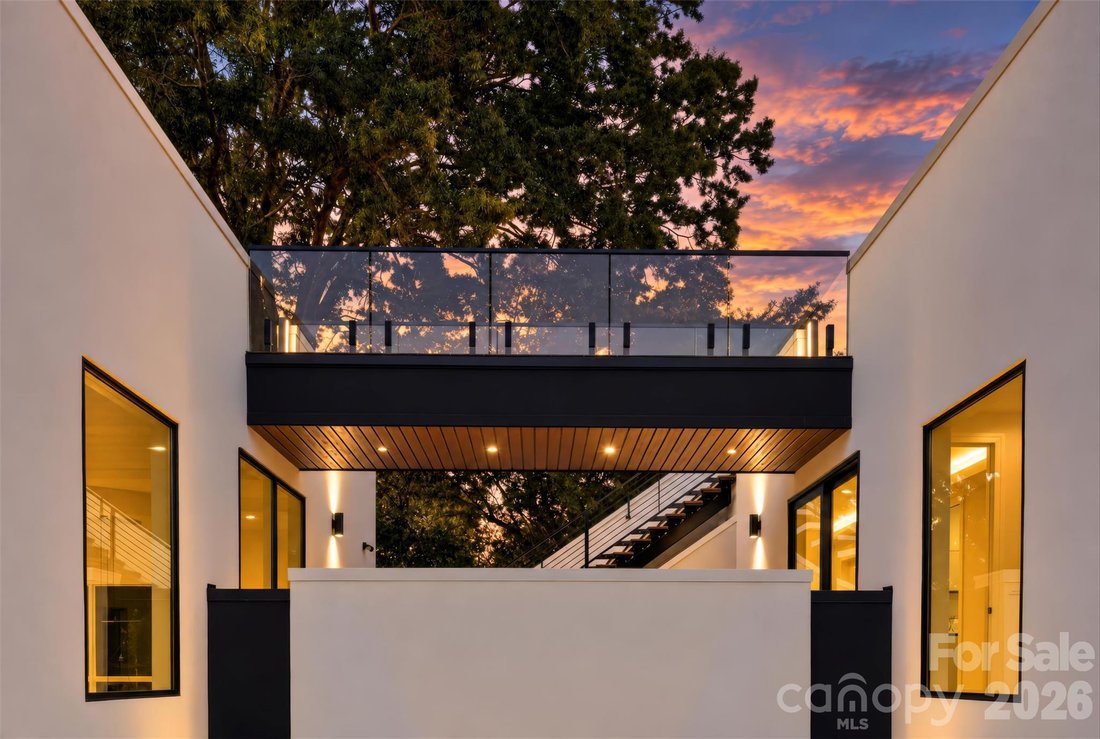
The home offers more than 2,600 square feet of outdoor living space, including patios, decks, and two rooftop terraces connected by a glass-railing bridge. With multiple outdoor areas and more than 20 exterior light fixtures, the home is designed to look just as impressive at night as it does during the day.
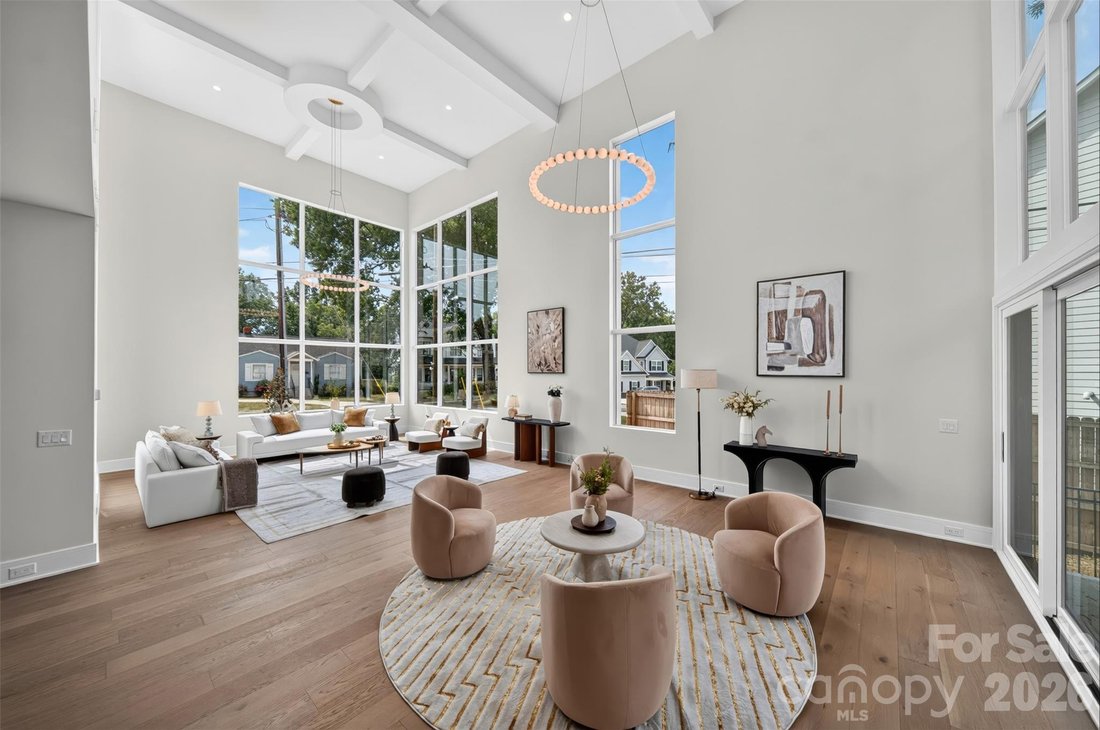
Inside, the wide and open floor plan creates a strong connection between the main living spaces and makes the home ideal for entertaining. The living room features ceilings over 20 feet high, while oversized architectural windows bring in natural light and create a bright, modern atmosphere.
The home includes carefully selected luxury finishes such as Ann Sacks tile, JennAir appliances, custom cabinetry, Visual Comfort light fixtures, and modern wall-mounted toilets.
This home was designed for more than everyday living. It is made for hosting friends, enjoying evenings on the rooftop, relaxing outdoors, and creating a true indoor-outdoor lifestyle in the heart of Charlotte.
The buyer will also receive complimentary interior design consultation and furniture selection services through Modern Living Studio.
The home offers more than 2,600 square feet of outdoor living space, including patios, decks, and two rooftop terraces connected by a glass-railing bridge. With multiple outdoor areas and more than 20 exterior light fixtures, the home is designed to look just as impressive at night as it does during the day.
Inside, the wide and open floor plan creates a strong connection between the main living spaces and makes the home ideal for entertaining. The living room features ceilings over 20 feet high, while oversized architectural windows bring in natural light and create a bright, modern atmosphere.
The home includes carefully selected luxury finishes such as Ann Sacks tile, JennAir appliances, custom cabinetry, Visual Comfort light fixtures, and modern wall-mounted toilets.
This home was designed for more than everyday living. It is made for hosting friends, enjoying evenings on the rooftop, relaxing outdoors, and creating a true indoor-outdoor lifestyle in the heart of Charlotte.
The buyer will also receive complimentary interior design consultation and furniture selection services through Modern Living Studio.
-
Property type
House
-
Year built
2026
-
Price/sqft
$507
Features
Explore the Area
1159 Woodside Avenue, Charlotte, NC 28205, North Carolina, United States
View on Google Maps
Price per sqft
Low
High
Joined 5 years ago
You have inquired about this property
The agent will contact you soon by
Listed by
64
Listings
2022
Joined
Book home tour with the agent
Choose a date and whether you'd like a virtual or in-person tour with the agent.
Preferred date
Tour type

Ballantyne Area
14045 Ballantyne Corporate Place, Suite 500, 28277, Charlotte, United States
View agency profile
Last updated
November 6
First listed
September 26
Listing reference
2162898198412762
Listing status
Similar Properties Nearby
New Listings in Charlotte









Explore More Homes for Sale
Charlotte, NC, United States property types
Charlotte, NC, United States popular searches
- Properties with Garage in Charlotte, NC, United States
- Properties with Garden in Charlotte, NC, United States
- Properties with Terrace in Charlotte, NC, United States
- Properties with Pool in Charlotte, NC, United States
- Properties with Balcony in Charlotte, NC, United States
- Properties with Fitness Center / Gym in Charlotte, NC, United States
- New Builds properties in Charlotte, NC, United States
- City View properties in Charlotte, NC, United States
- Renovated properties in Charlotte, NC, United States
- Modern properties in Charlotte, NC, United States
- Properties with Elevator in Charlotte, NC, United States
- Waterfront properties in Charlotte, NC, United States
- Gated Community properties in Charlotte, NC, United States
- Properties with Tennis Court in Charlotte, NC, United States
- Properties with Sauna in Charlotte, NC, United States
- Panoramic / Scenic View properties in Charlotte, NC, United States
- Properties with Wine Cellar in Charlotte, NC, United States
- Lake View properties in Charlotte, NC, United States
- Properties with Cinema in Charlotte, NC, United States
- Equestrian properties in Charlotte, NC, United States
- Lakefront properties in Charlotte, NC, United States
- Mansion properties in Charlotte, NC, United States
- Properties with Helipad in Charlotte, NC, United States
- Duplex properties in Charlotte, NC, United States
- Riverfront properties in Charlotte, NC, United States
- Properties with Private Beach in Charlotte, NC, United States
- Mountain View properties in Charlotte, NC, United States
- Properties with Indoor Pool in Charlotte, NC, United States
Related Guides & Stories
Trusted by the World's Leading Brokers
The agents behind the world's most exceptional properties list with JamesEdition.
- Listings from Sotheby's, Christie's, BARNES, and Engel & Völkers
- Every listing reviewed before it goes live
- Connect directly with verified listing agents
By continuing you agree to our Terms and Privacy Policy.
Brokerages we
partnered with
partnered with