$693,862
In The Beaujolais, At The Entrance To A Chateau's Grounds, A Former Outbuilding Converted To A
- 4 Beds
- 2,659 Sqft
- 11 Sqft lot
- Updated: September 26
- 1
About the Property
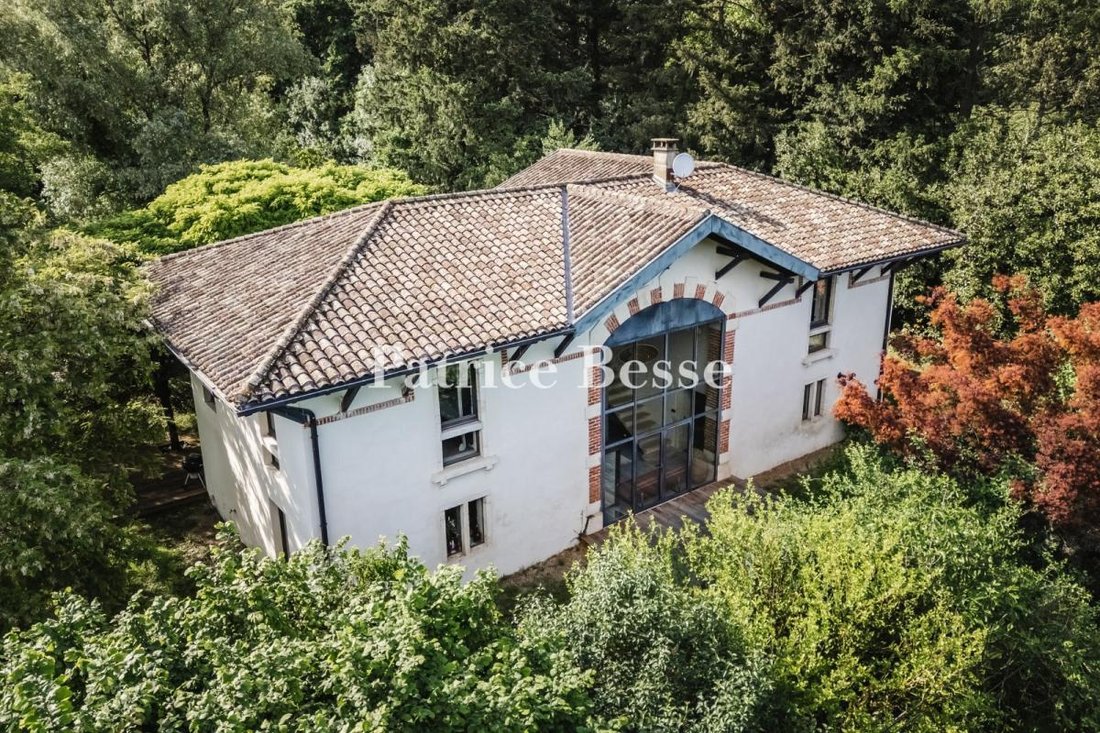
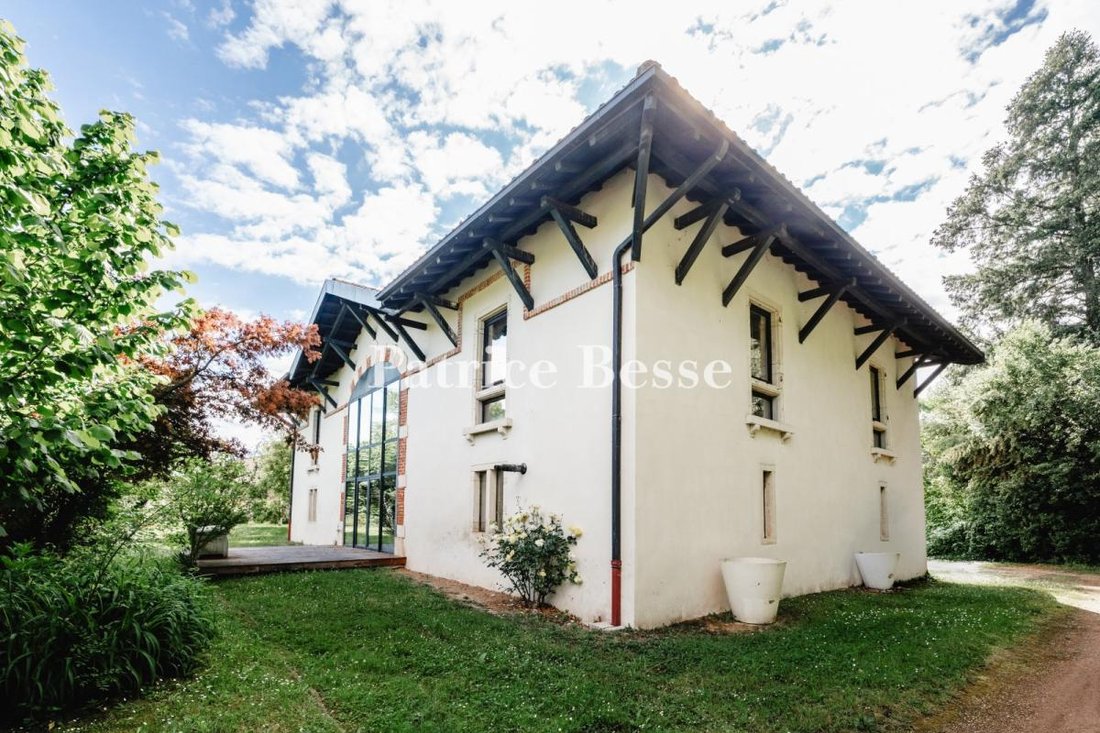
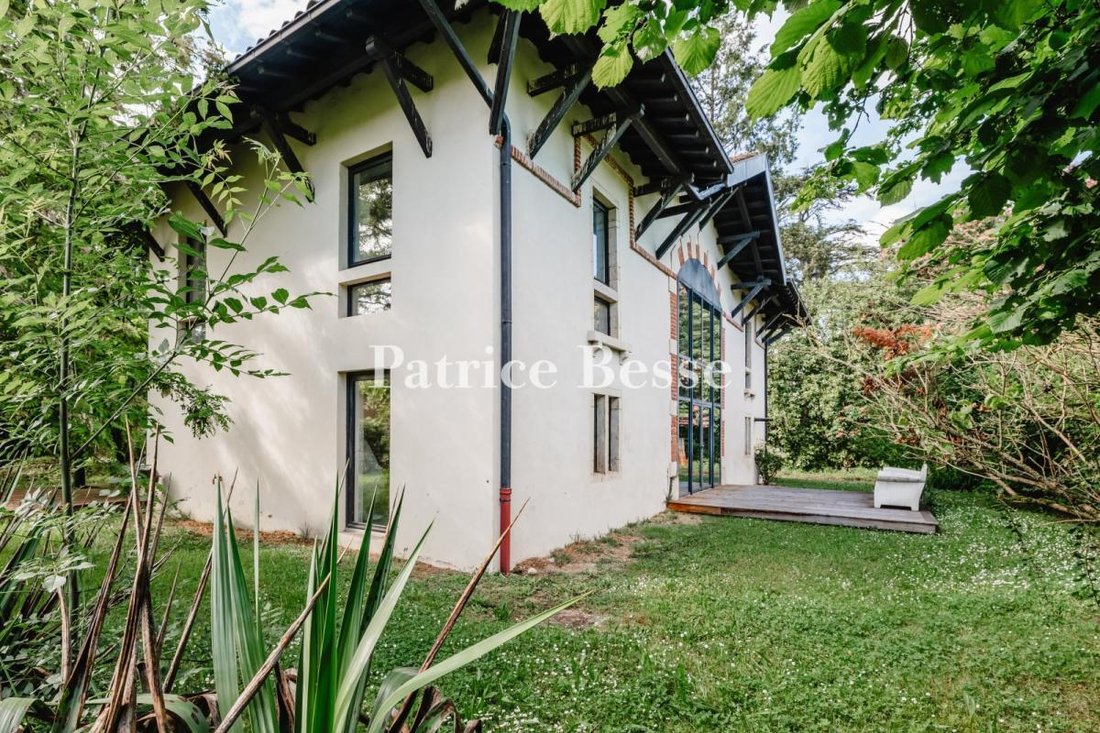
In the Beaujolais, at the entrance to a chateau’s grounds, A former outbuilding converted to a contemporary dwelling, with 1,780 m² of land. Built on an L-shaped plan, the house occupies the entrance of the triangular plot, which extends to a neighbouring stream. Generous roof overhangs shelter the walls, built in rammed earth and rendered in pale lime. The gabled roofs, clad in terracotta barrel
In the Beaujolais, at the entrance to a chateau’s grounds, A former outbuilding converted to a contemporary dwelling, with 1,780 m² of land. Built on an L-shaped plan, the house occupies the entrance of the triangular plot, which extends to a neighbouring stream. Generous roof overhangs shelter the walls, built in rammed earth and rendered in pale lime. The gabled roofs, clad in terracotta barrel tiles, frame the pediment crowning the tall central glazed bay.
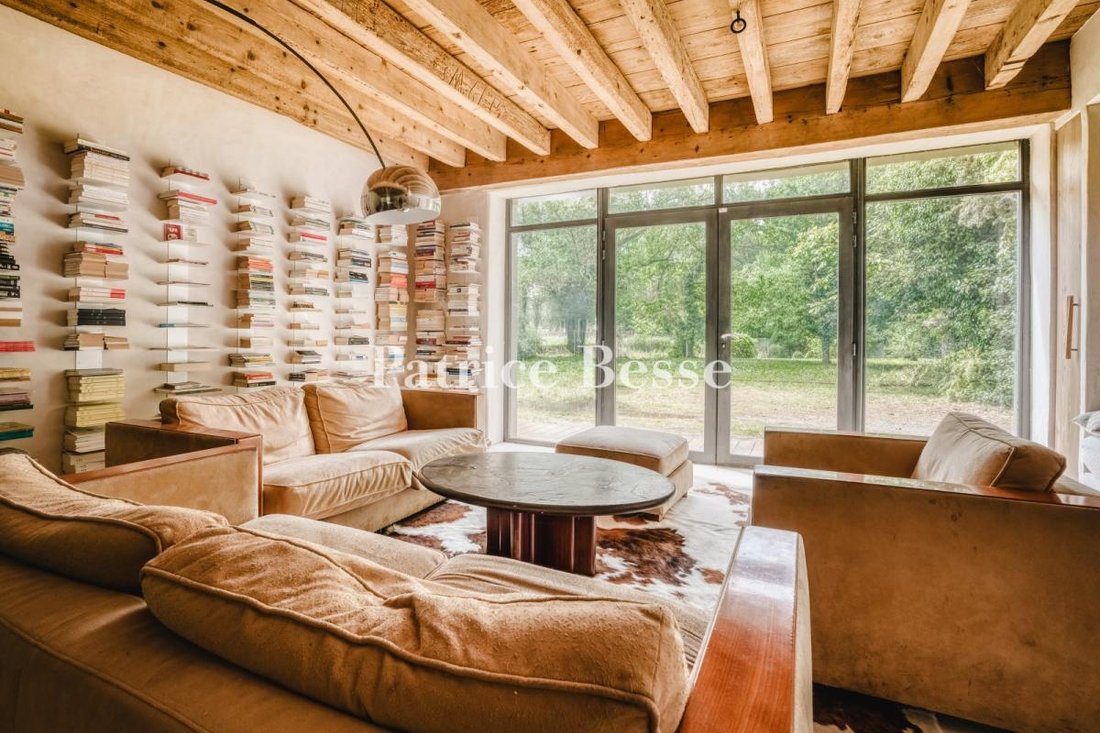
Probably serving a dual purpose — agricultural activity and accommodation for the estate’s caretaker — the house once sheltered horses and provided quarters for their drivers. An architect reunited and opened the two areas in the 2000s to create a contemporary 247 m² dwelling.
Beyond the well, in the grassed and tree-planted grounds, a small outbuilding provides storage for garden equipment and furniture.
Information on the risks to which this property is exposed is available on the Géorisques website: https://www.georisques.gouv.fr/
Probably serving a dual purpose — agricultural activity and accommodation for the estate’s caretaker — the house once sheltered horses and provided quarters for their drivers. An architect reunited and opened the two areas in the 2000s to create a contemporary 247 m² dwelling.
Beyond the well, in the grassed and tree-planted grounds, a small outbuilding provides storage for garden equipment and furniture.
Information on the risks to which this property is exposed is available on the Géorisques website: https://www.georisques.gouv.fr/
-
Property type
Castle
-
Price/sqft
$260
-
Emissions
D
-
Consumption
D
Explore the Area
Charentay, Auvergne-Rhône-Alpes, France
View on Google Maps
Price per sqft
Low
High
Joined 3 years ago
You have inquired about this property
The agent will contact you soon by
Listed by
744
Listings
2023
Joined
Book home tour with the agent
Choose a date and whether you'd like a virtual or in-person tour with the agent.
Preferred date
Tour type
Last updated
September 26
First listed
July 4
Listing reference
489803_JE
Similar Properties Nearby
New Listings in Charentay


Explore More Homes for Sale
Charentay property types
Charentay popular searches
Related Guides & Stories
Trusted by the World's Leading Brokers
The agents behind the world's most exceptional properties list with JamesEdition.
- Listings from Sotheby's, Christie's, BARNES, and Engel & Völkers
- Every listing reviewed before it goes live
- Connect directly with verified listing agents
By continuing you agree to our Terms and Privacy Policy.