$1,773,648
Stunning 6.5 Room Apartment With Terrace And Garden
- 5 Beds
- 3 Baths
- 1,938 Sqft
- Updated: Today
About the Property
CHARDONNE – ELEGANT 6.5-ROOM APARTMENT WITH TERRACES AND GARDEN Located in Chardonne, in the heart of the Vaud Riviera, this superb 6.5-room apartment occupies the entire ground floor of an elegant residence. It enjoys a privileged setting, abundant natural light and unobstructed views of the surrounding mountains. Offering a generous weighted surface area of approximately 211 m², the property sta
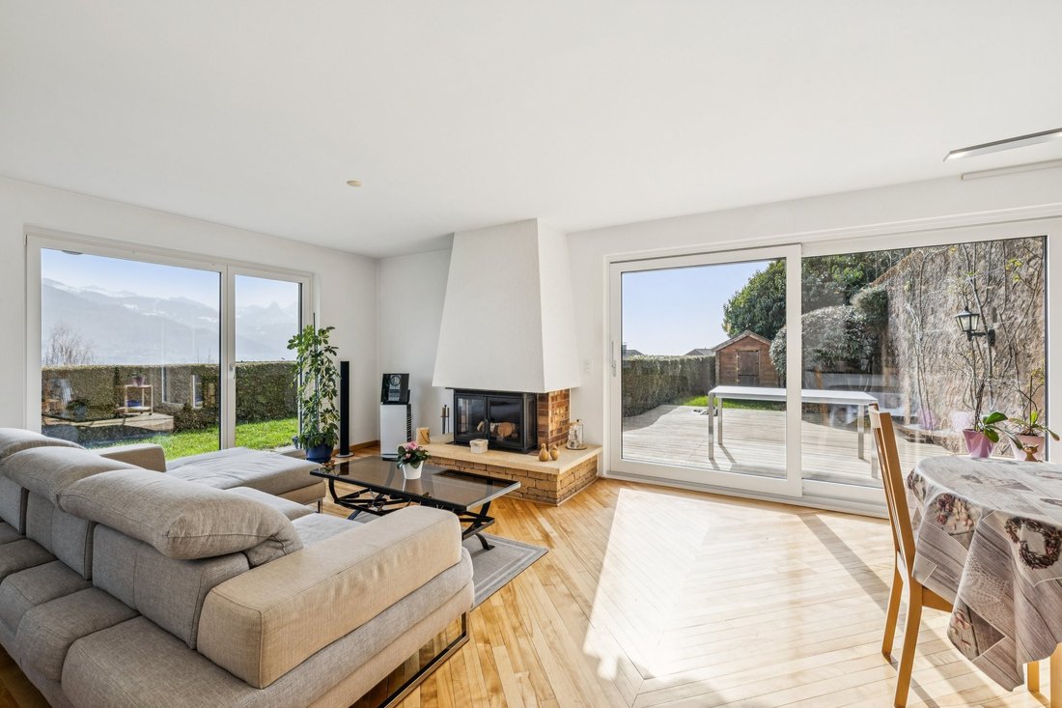
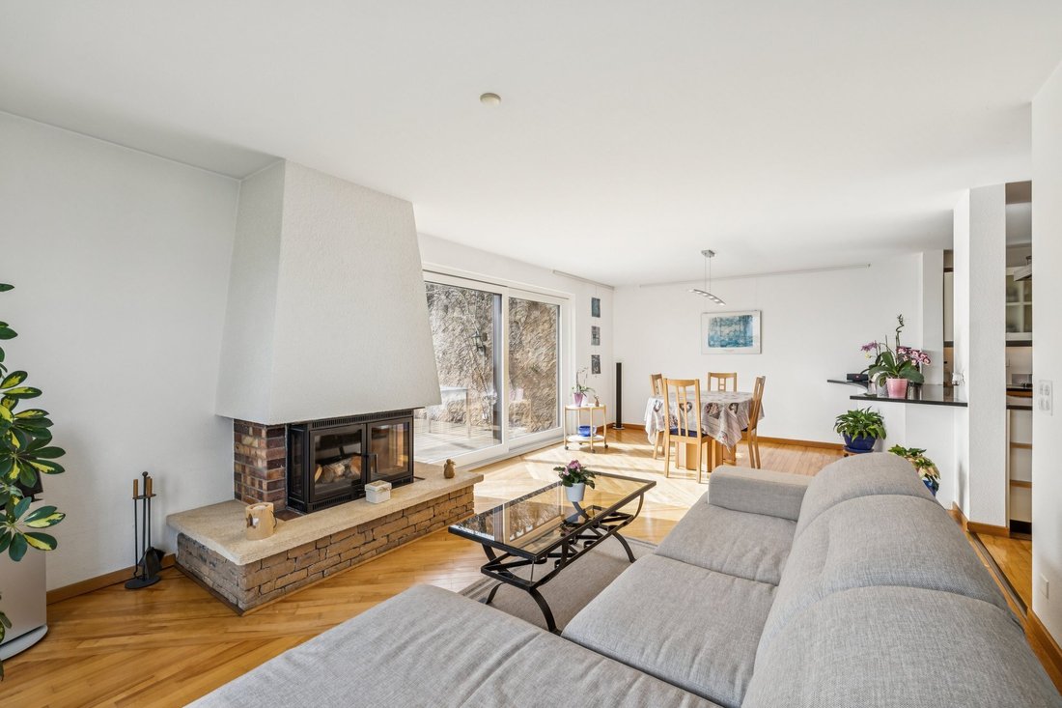
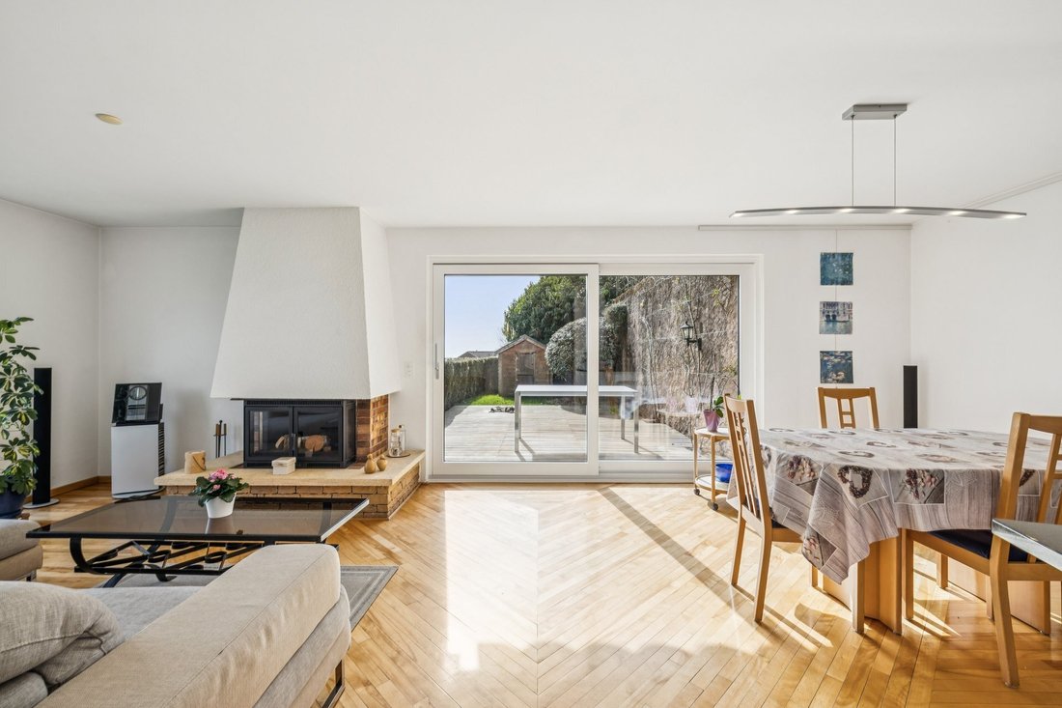
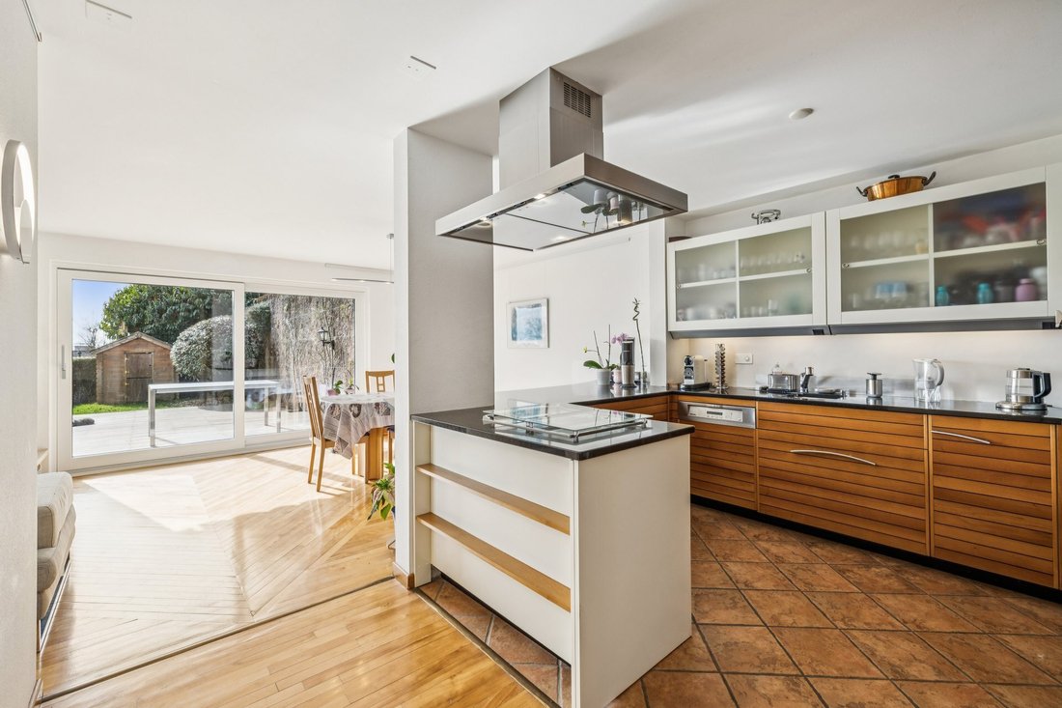
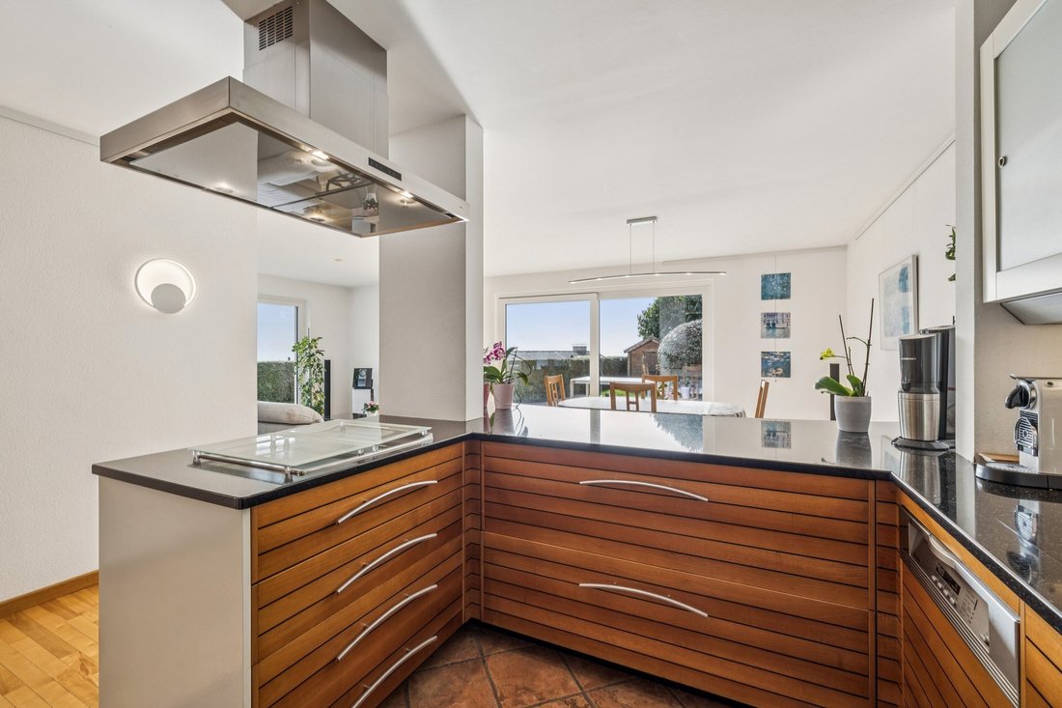
CHARDONNE – ELEGANT 6.5-ROOM APARTMENT WITH TERRACES AND GARDEN Located in Chardonne, in the heart of the Vaud Riviera, this superb 6.5-room apartment occupies the entire ground floor of an elegant residence. It enjoys a privileged setting, abundant natural light and unobstructed views of the surrounding mountains. Offering a generous weighted surface area of approximately 211 m², the property stands out for its spacious proportions, harmonious layout and extensive outdoor areas. Its configuration is particularly well suited to a family seeking space, comfort and tranquillity. A RARE AND FLEXIBLE CONFIGURATION One of the distinctive features of this property is its unique configuration: the current owners combined two originally separate apartments to create one spacious residence occupying the entire ground floor. This combination now provides exceptionally generous living spaces and a seamless flow between the different areas of the apartment. However, the possibility remains to restore the property into two separate units, offering particularly attractive flexibility depending on the future owner’s needs and plans. The property can therefore be retained as one large family residence or potentially divided back into two independent apartments, subject to the necessary authorisations and the applicable condominium ownership regulations. The living area is centred around a spacious lounge with a fireplace, opening generously onto the outdoors through large floor-to-ceiling windows leading to the terrace. An adjoining room, separated from the living room by an elegant glazed door, provides additional versatile space that could easily be used as a dining room, home office or second lounge. The large open-plan kitchen blends naturally into this bright and welcoming living space. The sleeping area comprises four bedrooms, including a comfortable principal suite of approximately 26 m² with a private shower room. Two additional bathrooms/shower rooms and a separate guest WC provide excellent comfort and practicality for everyday living. The apartment also benefits from direct lift access, further enhancing the property’s sense of privacy, exclusivity and convenience. The terraces and garden form a natural extension of the interior living spaces, providing the perfect setting in which to enjoy the warmer months in peaceful, green surroundings. LAYOUT : Entrance hall with direct lift access to the apartment Spacious living room with fireplace and access to the terrace through large floor-to-ceiling windows Adjoining room connected to the living room by a glazed door Large open-plan kitchen Three generously sized bedrooms Principal suite of approximately 26 m² with private shower room Bathroom with bathtub Separate shower room Separate WC ADDITIONAL FEATURES : The property is further complemented by a particularly attractive range of additional spaces: Two cellars Two private lock-up garages Two outdoor parking spaces CONDITION AND RENOVATIONS : The apartment is presented in excellent overall condition and has benefited from several renovations and improvements in recent years, further enhancing its comfort and quality: 2015 – Windows replaced with triple glazing 2023 – Bathrooms renovated 2024 – Selected floor coverings refurbished 2024 – Gas boiler replaced 2025 – OIBT electrical safety inspection completed With its generous proportions, four bedrooms, extensive outdoor spaces, direct private lift access and numerous additional features, this apartment represents a rare opportunity to enjoy an exceptional lifestyle in the heights of the Vaud Riviera. Its configuration, resulting from the combination of two originally separate apartments, together with the possibility of restoring them as two individual units, provides an additional level of flexibility and long-term potential, allowing the property to evolve in line with the future owners’ needs and plans.
-
Property type
Apartment
-
Price/sqft
$915
Features
Explore the Area
Chardonne, Vaud, Switzerland
View on Google Maps
Price per sqft
Low
High
Joined 2 months ago
You have inquired about this property
The agent will contact you soon by
Listed by
15
Listings
2026
Joined
Book home tour with the agent
Choose a date and whether you'd like a virtual or in-person tour with the agent.
Preferred date
Tour type
Last updated
Today
First listed
September 23
Listing reference
6229975
Similar Properties Nearby
New Listings in Chardonne





Explore More Homes for Sale
Chardonne property types
Chardonne popular searches
- Properties with Game Room in Chardonne
- Properties with Elevator in Chardonne
- City View properties in Chardonne
- Properties with Outdoor Kitchen in Chardonne
- Duplex properties in Chardonne
- Hilltop properties in Chardonne
- Properties with Wine Cellar in Chardonne
- Properties with Jacuzzi in Chardonne
- Properties with Vineyard / Winery in Chardonne
- Properties with Cinema in Chardonne
Related Guides & Stories
Trusted by the World's Leading Brokers
The agents behind the world's most exceptional properties list with JamesEdition.
- Listings from Sotheby's, Christie's, BARNES, and Engel & Völkers
- Every listing reviewed before it goes live
- Connect directly with verified listing agents
By continuing you agree to our Terms and Privacy Policy.