$725,000
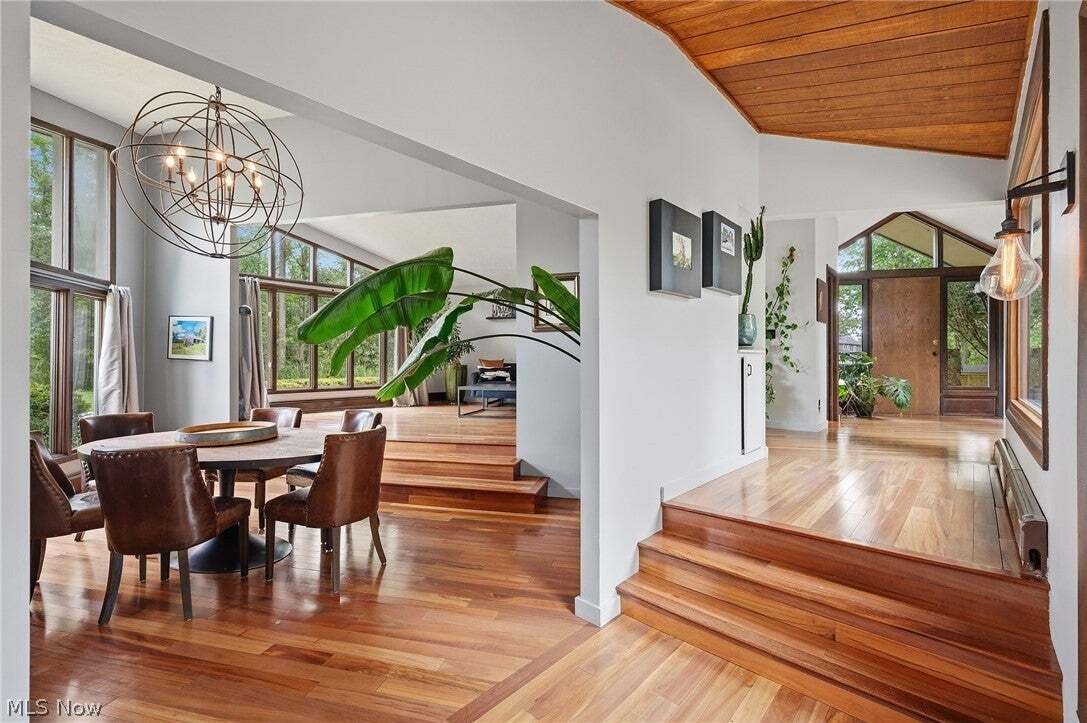
Mid Century Modern Retreat On 9+ Acres
- 4 Beds
- 5 Baths
- 3,685 Sqft
- 9.31 Ac lot
- Updated: August 20
About the Property
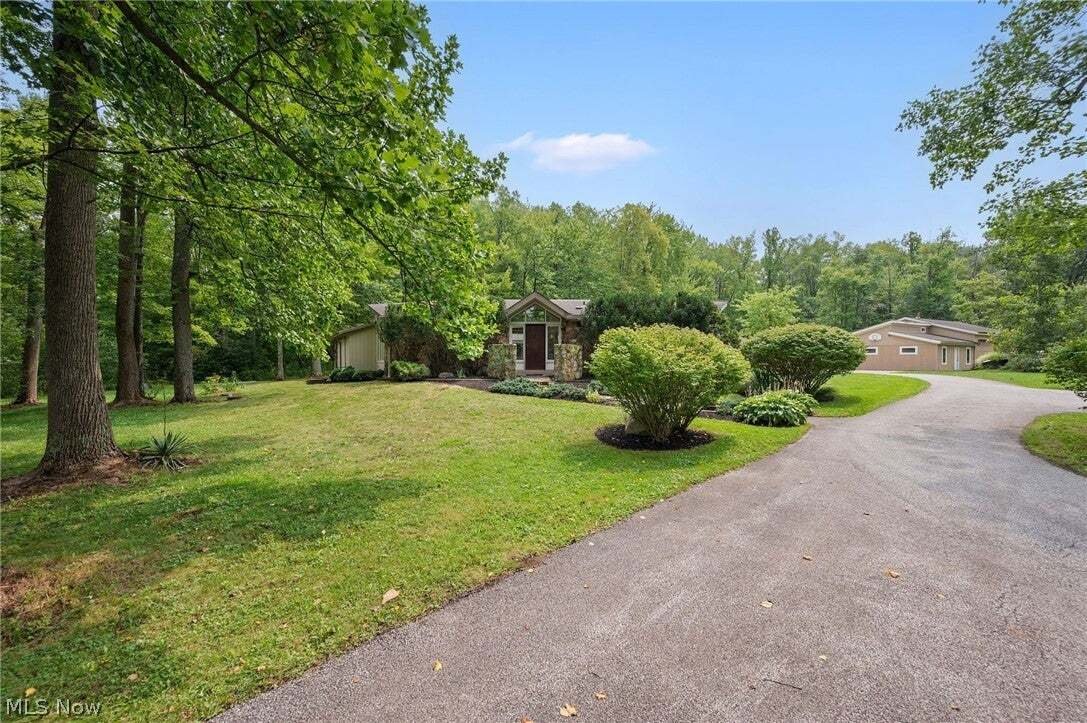
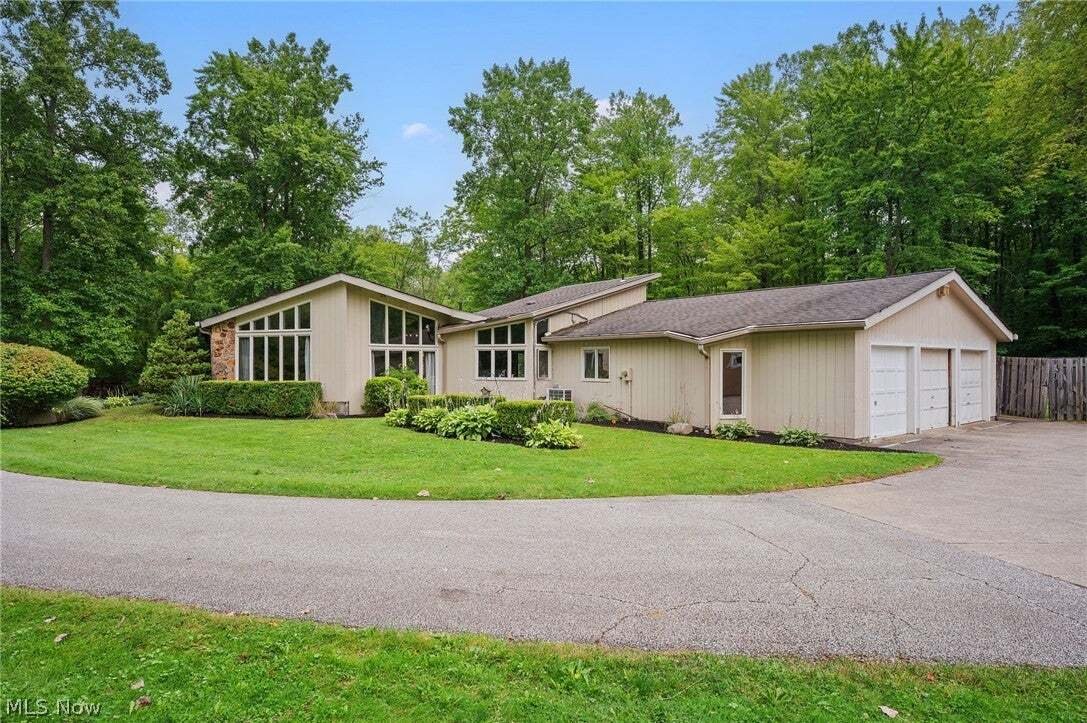
Exceptional mid-century modern home set on over 9.24 private, wooded acres in Chardon w/ a scenic 1-acre pond, fenced-in backyard w/ hot tub & an impressive 2,240-sq-ft outbuilding. Offering 3,685 sq ft w/ 4 bedrooms, 3 full & 2 half baths, the home showcases distinctive architecture w/ vaulted ceilings & wood accents, walls of windows, Brazilian walnut & Montauk blue slate floorin
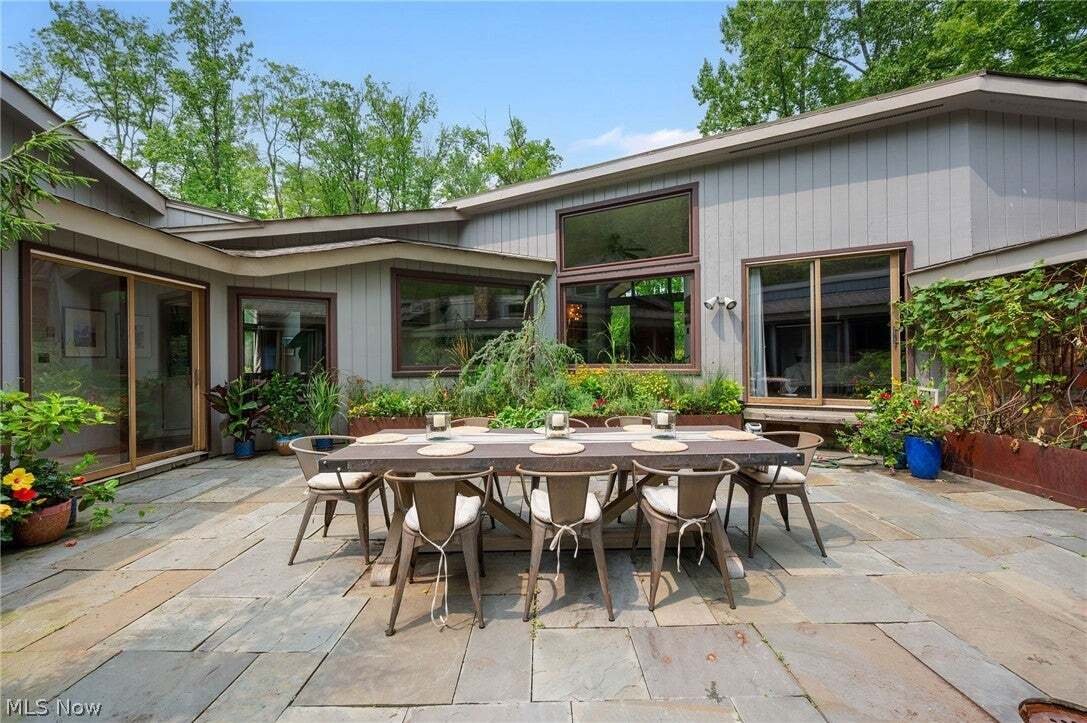
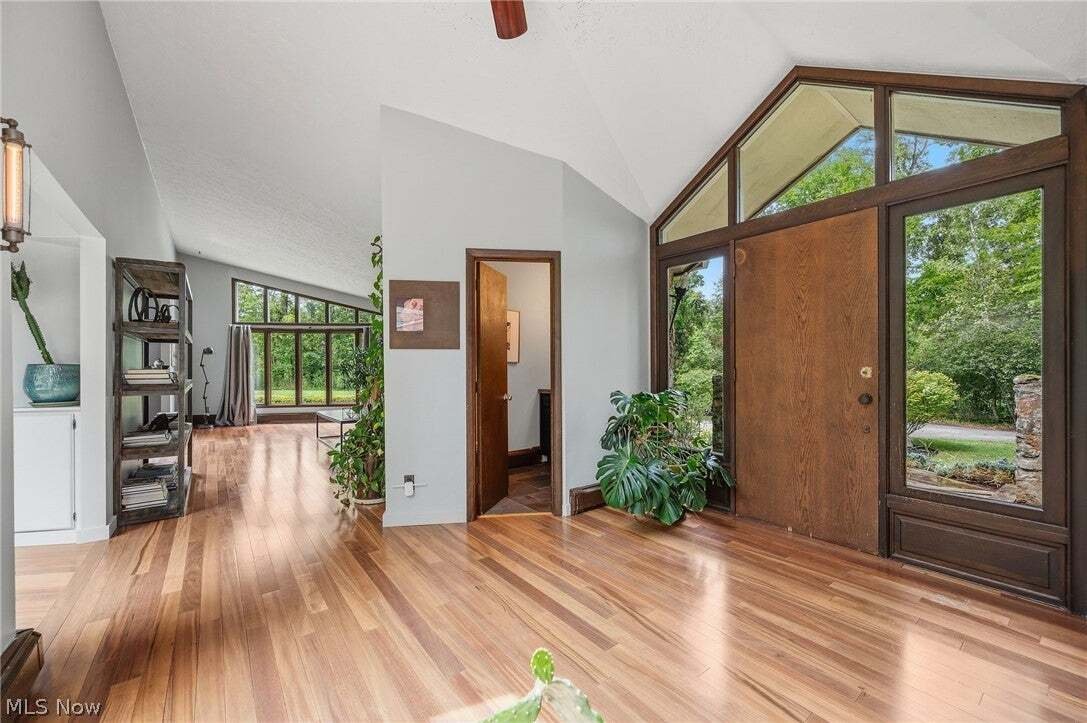
Exceptional mid-century modern home set on over 9.24 private, wooded acres in Chardon w/ a scenic 1-acre pond, fenced-in backyard w/ hot tub & an impressive 2,240-sq-ft outbuilding. Offering 3,685 sq ft w/ 4 bedrooms, 3 full & 2 half baths, the home showcases distinctive architecture w/ vaulted ceilings & wood accents, walls of windows, Brazilian walnut & Montauk blue slate flooring & natural stone details. At the heart of the home is a private courtyard w/ slate paver patio, uniquely positioned in the center of the residence w/ multiple access points & rooms wrapping around this secluded outdoor space, creating a remarkable connection between indoors & out. Surrounded by the home yet open to the sky, the courtyard creates an intimate setting for morning coffee, outdoor dining & entertaining, while the wooded acreage, pond & hot tub offer endless ways to enjoy the property throughout the seasons. The updated eat-in kitchen features all stainless steel appliances, double oven, soapstone countertops, center island, walk-in pantry, beamed shiplap ceiling & dinette area w/ a stone accent wall. The great room features a custom-built reclaimed wood bar w/ concrete countertop & a window seat, while the living & dining rooms feature walls of windows overlooking the surrounding landscape. The primary suite offers patio access, a large walk-in closet w/ built-in cabinetry & en-suite bath w/ double vanity, while 2 additional bedrooms also feature en-suite baths. Adding exceptional versatility, the 2,240-sq-ft outbuilding can accommodate at least 7 cars & includes a 1st-level kitchenette & large flexible-use room, plus a loft w/ hardwood flooring ideal for a studio. An attached 3-car garage provides additional parking & storage. Since purchasing, the owner has spent OVER $350,000 IN UPDATES making the home in the condition it is today. A detailed list of updates is available upon request. INCLUDED are ALL appliances, washer/dryer, courtyard table/chairs & hot tub. A must see!
-
Property type
House
-
Year built
1978
-
Price/sqft
$196
Features
Explore the Area
8995 Knotty Pine Lane, Chardon, Ohio, United States
View on Google Maps
Price per sqft
Low
High

Joined 3 years ago
You have inquired about this property
The agent will contact you soon by
Listed by
3
Listings
2024
Joined
Book home tour with Lisa Cole
Choose a date and whether you'd like a virtual or in-person tour with the agent.
Preferred date
Tour type

Last updated
August 20
First listed
Aug 20
Agent licence
#2003014681
Listing reference
5237333
Similar Properties Nearby
New Listings in Chardon


Explore More Homes for Sale
Chardon, OH, United States property types
Chardon, OH, United States popular searches
- Privacy properties in Chardon, OH, United States
- Water View properties in Chardon, OH, United States
- Properties with Fitness Center / Gym in Chardon, OH, United States
- Properties with Sauna in Chardon, OH, United States
- Panoramic / Scenic View properties in Chardon, OH, United States
- Properties with Game Room in Chardon, OH, United States
- Properties with Open Kitchen in Chardon, OH, United States
- New Builds properties in Chardon, OH, United States
- Properties with Terrace in Chardon, OH, United States
- Properties with Cinema in Chardon, OH, United States
- Properties with Steam Room in Chardon, OH, United States
- Properties with Library in Chardon, OH, United States
- Properties with Wine Cellar in Chardon, OH, United States
- River View properties in Chardon, OH, United States
Related Guides & Stories
Trusted by the World's Leading Brokers
The agents behind the world's most exceptional properties list with JamesEdition.
- Listings from Sotheby's, Christie's, BARNES, and Engel & Völkers
- Every listing reviewed before it goes live
- Connect directly with verified listing agents
By continuing you agree to our Terms and Privacy Policy.
brokerages we
partnered with
partnered with