$549,900
Single Family Residence In Chardon
- 3 Beds
- 3 Baths
- 4,148 Sqft
- 3.0 Ac lot
- Updated: October 3
- Source: MLS Now MLS#5238481
About the Property
Welcome to this beautiful 3-bedroom Colonial nestled on a generous 3-acre lot! From the moment you step inside, the inviting foyer sets the tone for the warmth and spaciousness found throughout the home. The spacious living room features soaring ceilings, abundant natural light, and a cozy wood-burning fireplace—perfect for movie nights or curling up with a good book. The expansive primary suite o
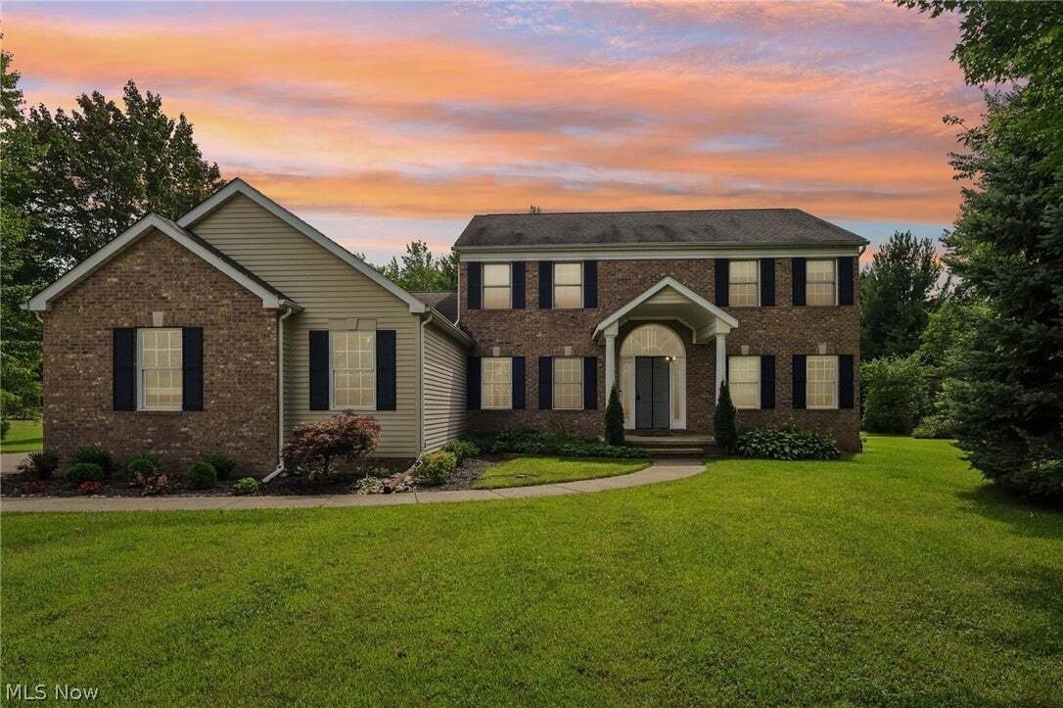
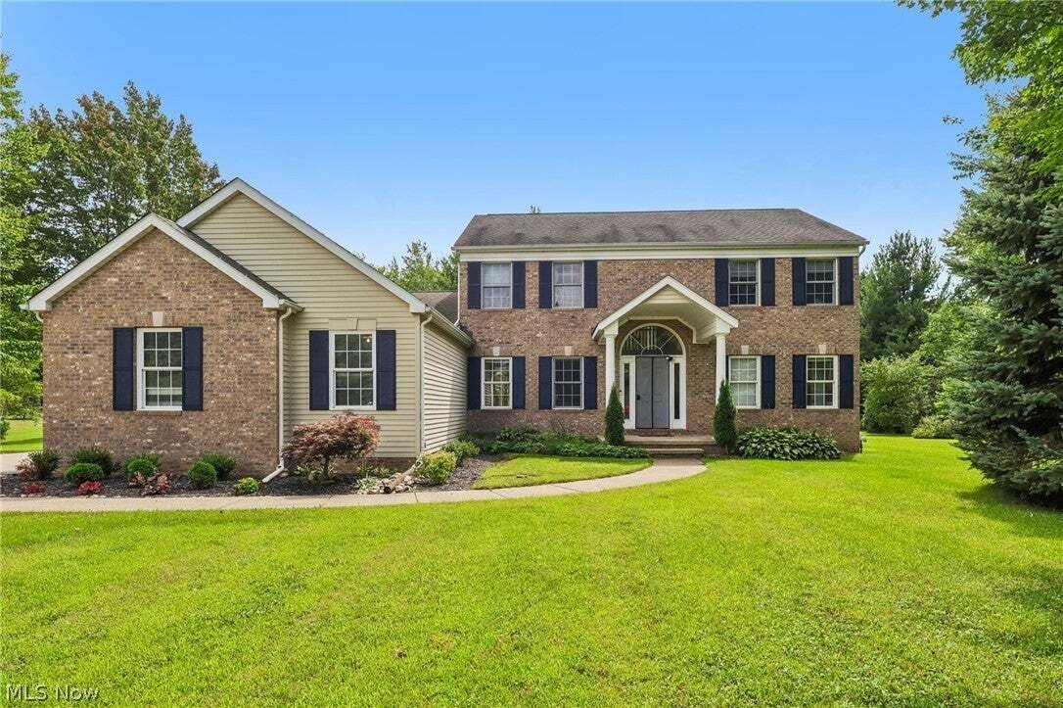
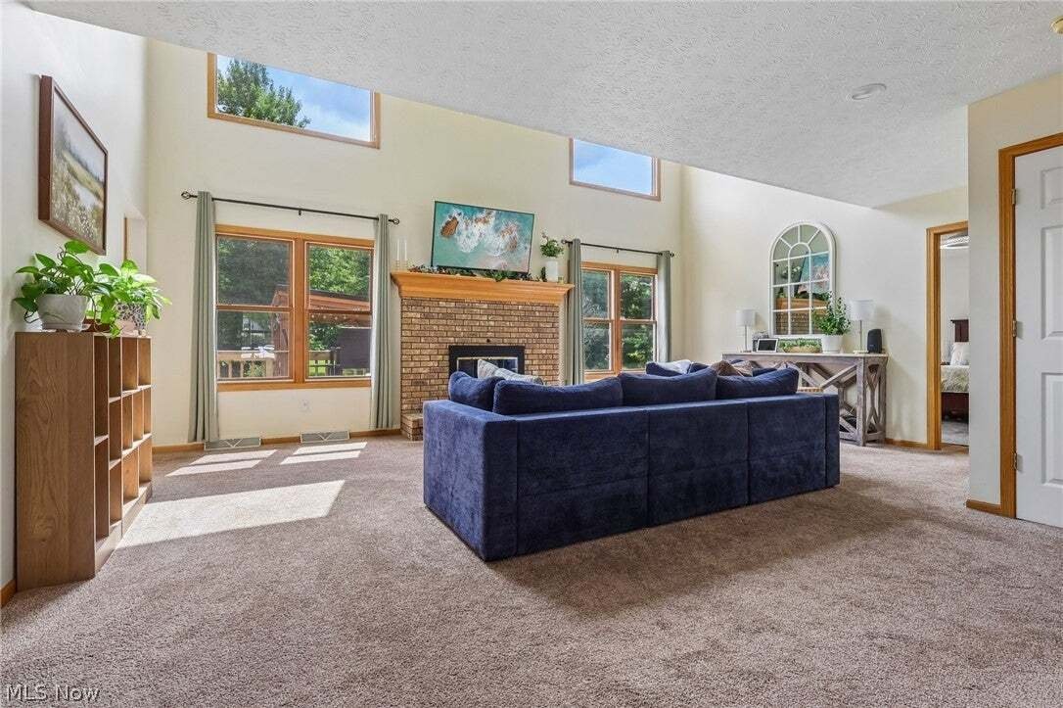
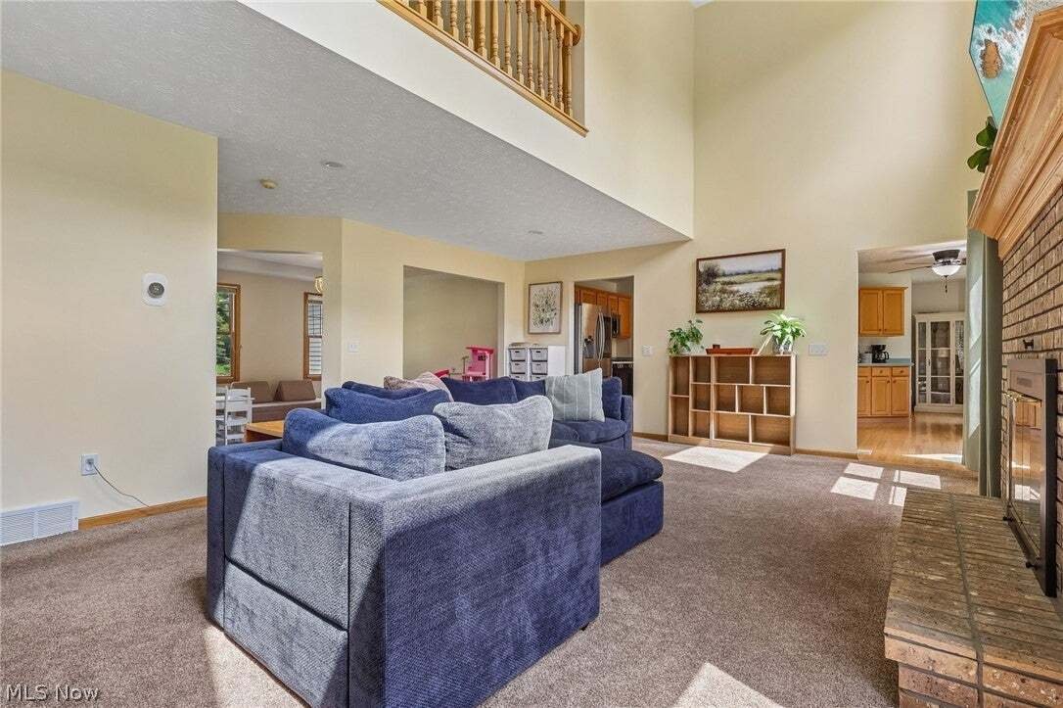
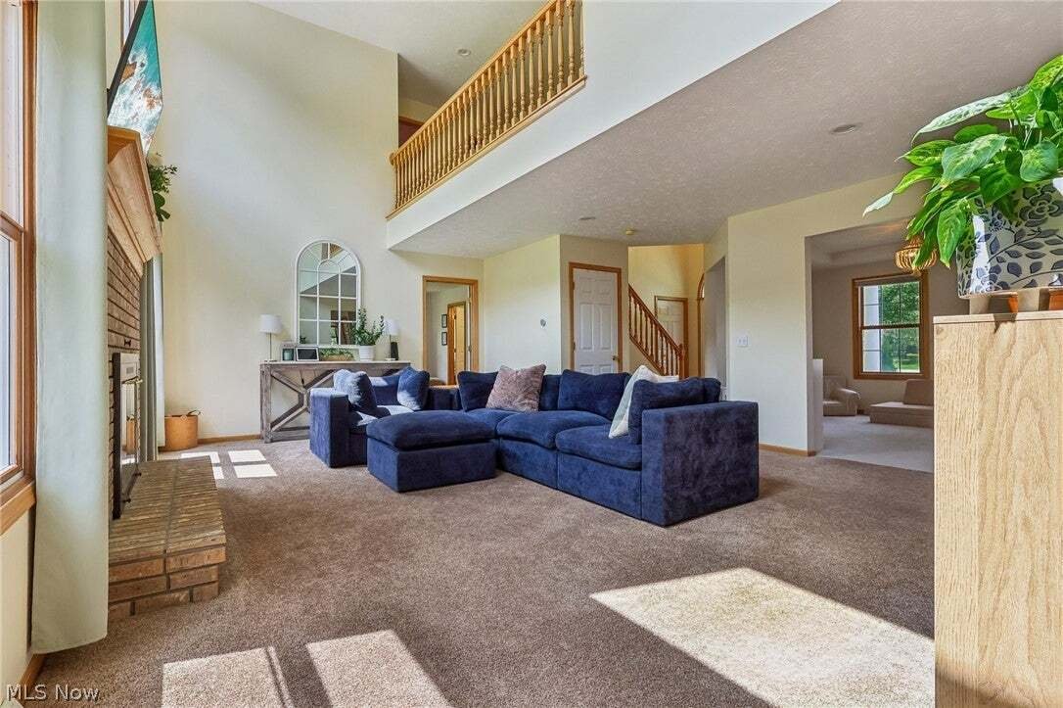
Welcome to this beautiful 3-bedroom Colonial nestled on a generous 3-acre lot! From the moment you step inside, the inviting foyer sets the tone for the warmth and spaciousness found throughout the home. The spacious living room features soaring ceilings, abundant natural light, and a cozy wood-burning fireplace—perfect for movie nights or curling up with a good book. The expansive primary suite offers an en-suite bathroom with a jetted tub and a large walk-in closet. On the opposite side of the living room is the large kitchen, complete with a center island and a second dining area featuring a gas fireplace. The main floor also includes a flexible dining/play area, convenient half bath, laundry room, and access to the attached 3-car garage. Upstairs, you’ll find two additional bedrooms, a second full bathroom, a balcony overlooking the living room. The loft area upstairs is perfect for a craft space, reading nook, play area, or home office. The expansive basement offers endless possibilities, with plenty of storage and flexible space for a den, home gym, office, or recreation area. A workshop provides the perfect space for projects and hobbies. Step outside to enjoy the deck, back patio, and shady pergola overlooking the spacious backyard. With 3 acres, there’s plenty of room for entertaining, gatherings, outdoor activities, or simply relaxing. A detached 2-car garage provides even more storage and workspace. With its spacious layout, beautiful acreage, multiple garage spaces, and abundant potential, this home truly has it all. Schedule your showing today and come see if this is the home you’ve been waiting for!
-
Property type
House
-
Floors
2
-
Year built
2000
-
Price/sqft
$132
Features
- Garage
- Fireplace
- Garden
- Walk In Closet
- Fitness Center / Gym
- Pergola
- Balcony
- Gas Stovetop
- Basement
Features
Indoor
- High Ceiling
- Office
- Fireplace
- Kitchen island
- Gas Stovetop
- Laundry Room
- Basement
- Walk In Closet
- Fitness Center / Gym
Outdoor
- Balcony
- Garage
- Pergola
- Garden
Explore the Area
11335 Woodie Glen Drive, Chardon, Ohio, United States
View on Google Maps
Price per sqft
Low
High
Joined 5 months ago
You have inquired about this property
The agent will contact you soon by
Listed by
5
Listings
2026
Joined
Book home tour with the agent
Choose a date and whether you'd like a virtual or in-person tour with the agent.
Preferred date
Tour type
Last updated
October 3
First listed
August 22
Listing reference
5238481
Listing status
The data relating to real estate for sale on this website comes in part from the Internet Data Exchange program of MLS Now. Real estate listings are marked with the Internet Data Exchange logo and detailed information about them includes the name of the listing broker(s). Information Deemed Reliable But Not Guaranteed.
Similar Properties Nearby
New Listings in Chardon

Explore More Homes for Sale
Chardon, OH, United States property types
Chardon, OH, United States popular searches
- Privacy properties in Chardon, OH, United States
- Properties with Fitness Center / Gym in Chardon, OH, United States
- Water View properties in Chardon, OH, United States
- Properties with Terrace in Chardon, OH, United States
- Properties with Sauna in Chardon, OH, United States
- Panoramic / Scenic View properties in Chardon, OH, United States
- Properties with Open Kitchen in Chardon, OH, United States
- Properties with Game Room in Chardon, OH, United States
- Properties with Library in Chardon, OH, United States
- Properties with Outdoor Kitchen in Chardon, OH, United States
- River View properties in Chardon, OH, United States
- New Builds properties in Chardon, OH, United States
- Properties with Cinema in Chardon, OH, United States
- Properties with Wine Cellar in Chardon, OH, United States
Related Guides & Stories
Trusted by the World's Leading Brokers
The agents behind the world's most exceptional properties list with JamesEdition.
- Listings from Sotheby's, Christie's, BARNES, and Engel & Völkers
- Every listing reviewed before it goes live
- Connect directly with verified listing agents
By continuing you agree to our Terms and Privacy Policy.
brokerages we
partnered with
partnered with