$749,999
Single Family Residence In Chardon
- 5 Beds
- 4 Baths
- 4,421 Sqft
- 4.08 Ac lot
- Updated: September 11
- Source: MLS Now MLS#5243684
About the Property
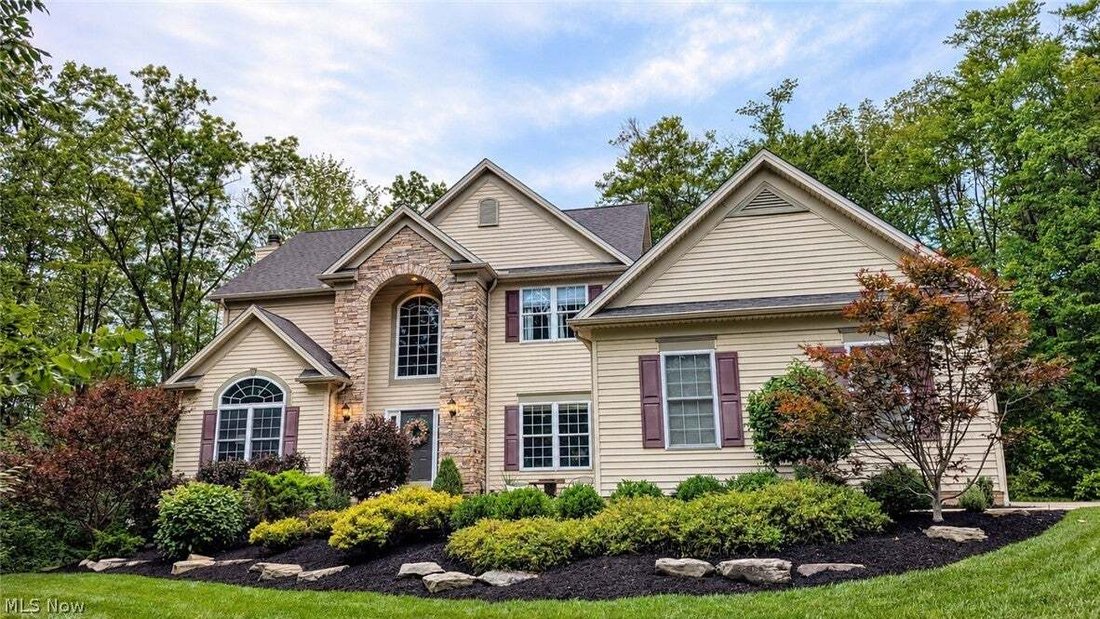
PRIVACY. NATURE. THE ULTIMATE HOBBYIST’S PARADISE. Privately nestled at the end of a cul-de-sac and set back ~500 feet on just over 4 wooded acres, this exceptional custom-built home offers a rare combination of privacy, craftsmanship, and space. INSIDE, the beautifully appointed home features real oak hardwood floors, 9’ ceilings, arched doorways, crown molding, architectural pillars, a chef’s ki
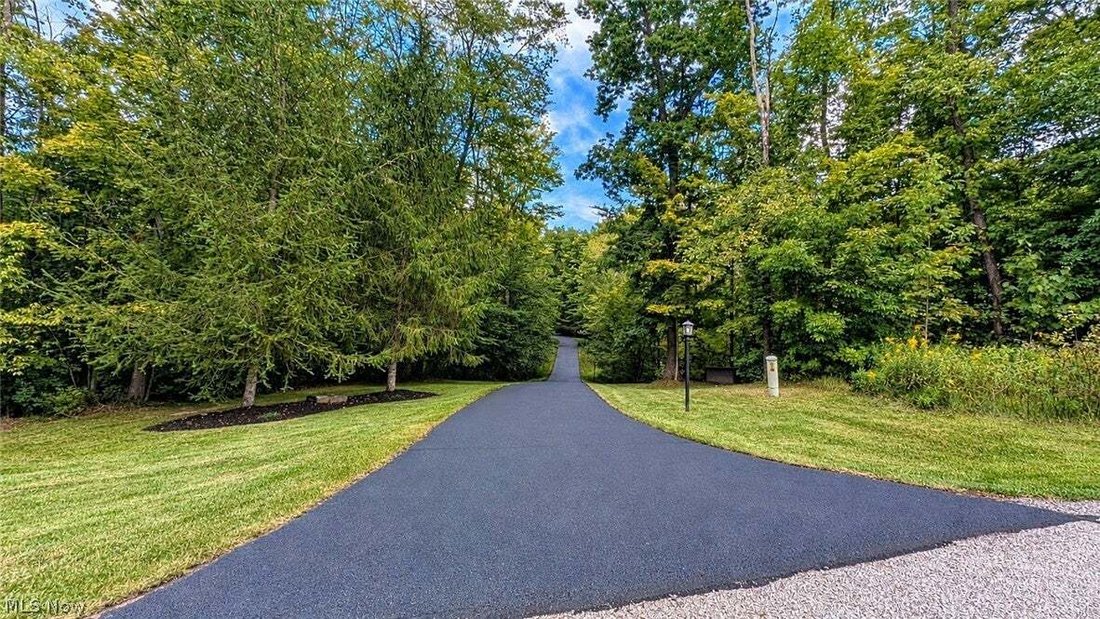
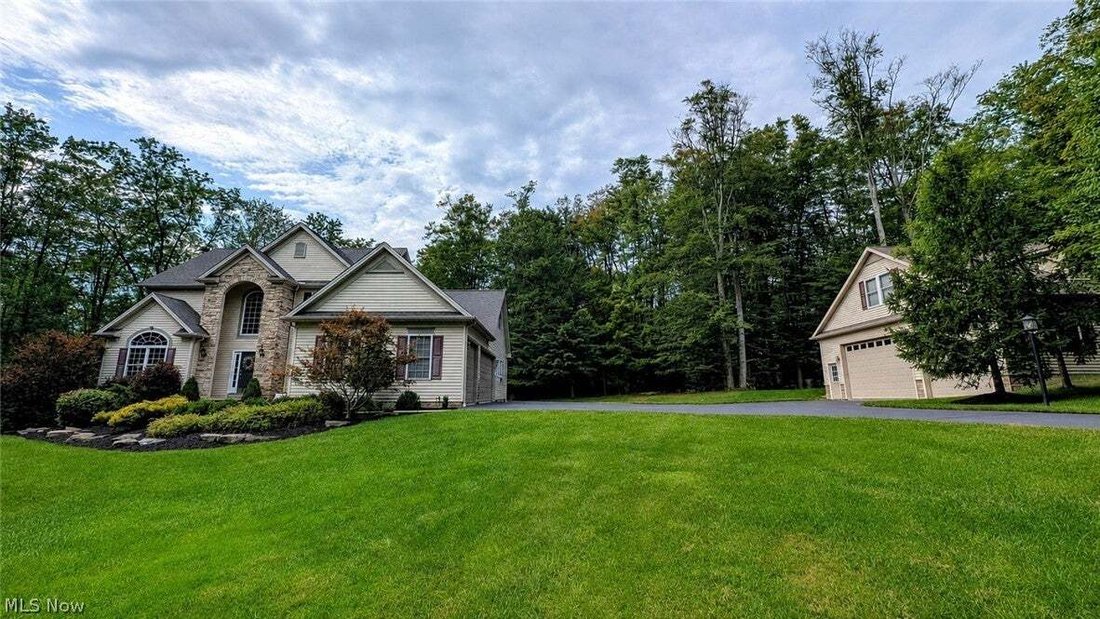
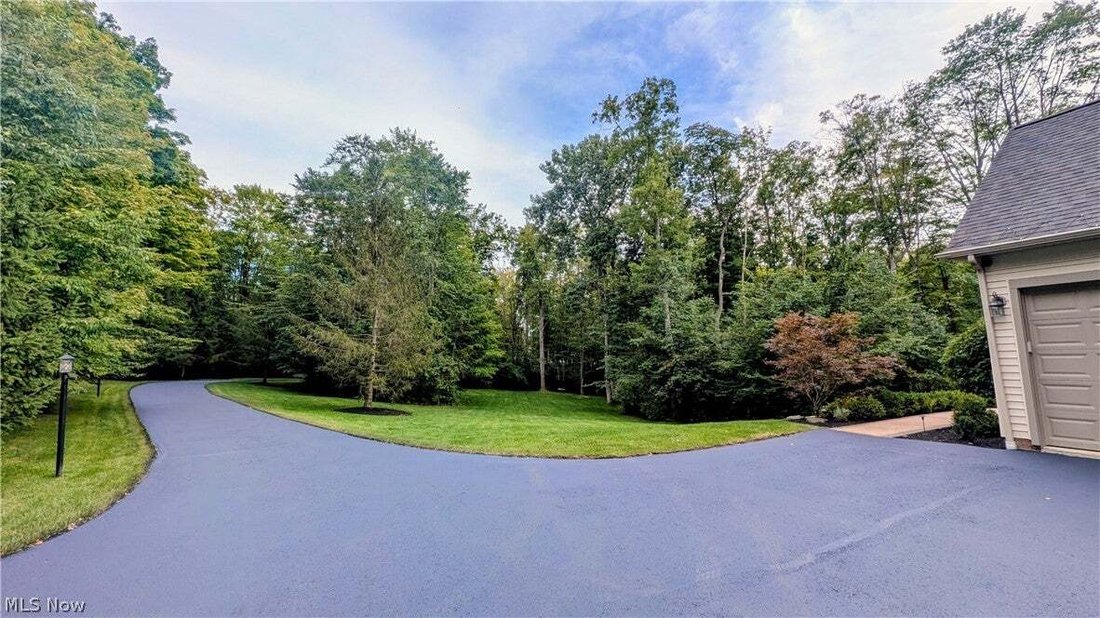
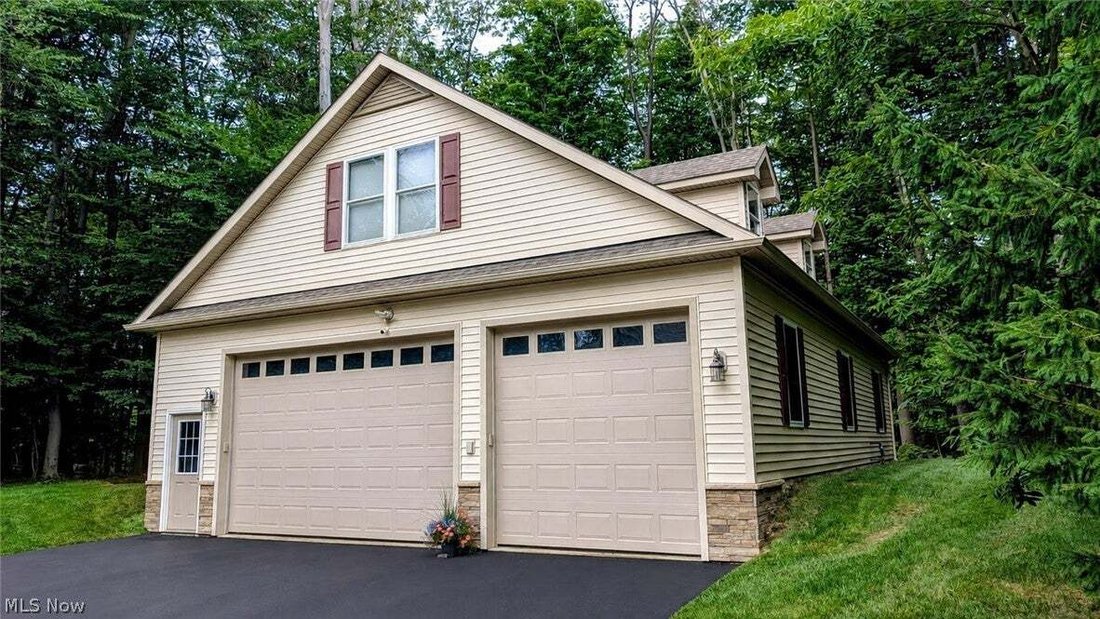
PRIVACY. NATURE. THE ULTIMATE HOBBYIST’S PARADISE. Privately nestled at the end of a cul-de-sac and set back ~500 feet on just over 4 wooded acres, this exceptional custom-built home offers a rare combination of privacy, craftsmanship, and space. INSIDE, the beautifully appointed home features real oak hardwood floors, 9’ ceilings, arched doorways, crown molding, architectural pillars, a chef’s kitchen with maple cabinetry, large island, spacious family room with fireplace, formal dining room, first-floor den, and a 30x14 TREX deck overlooking peaceful wooded views. UPSTAIRS are four spacious bedrooms, including a stunning primary suite with vaulted ceiling, walk-in closet, and remodeled 2025 glamour bath with dual vanity, HEATED tile floors, QUARTZ Countertops and finishes, soaking tub, and large walk-in tiled shower. The FINISHED WALKOUT lower level is made for entertaining, featuring a home theater room, wet bar, guest bedroom with full bath, and patio with hot tub. THE “GARAGEMAHAL” IS THE SHOWSTOPPER! A massive heated 36x48 detached garage features 12’ ceilings, 8 windows, a 10,000-lb car lift, and dedicated workspace with sink and countertops. Above it is a heated & cooled 15x37 HOME GYM, plus a 9x15 office. TUCKED AWAY in the woods is a charming 16x16 timber-framed SUGAR HOUSE, built in 2021 from rough-sawn Hemlock with a wrap-around deck. Privacy, incredible storage, a spectacular workshop, dedicated gym, and truly unique amenities—this property has it all!
-
Property type
House
-
Floors
2
-
Year built
2003
-
Price/sqft
$169
Features
Explore the Area
15010 Bates Creek Drive, Chardon, Ohio, United States
View on Google Maps
Price per sqft
Low
High
Joined 8 months ago
You have inquired about this property
The agent will contact you soon by
Listed by
2
Listings
2026
Joined
Book home tour with the agent
Choose a date and whether you'd like a virtual or in-person tour with the agent.
Preferred date
Tour type
Last updated
September 11
First listed
Sep 11
Listing reference
5243684
Listing status
The data relating to real estate for sale on this website comes in part from the Internet Data Exchange program of MLS Now. Real estate listings are marked with the Internet Data Exchange logo and detailed information about them includes the name of the listing broker(s). Information Deemed Reliable But Not Guaranteed.
Similar Properties Nearby
New Listings in Chardon


Explore More Homes for Sale
Chardon, OH, United States property types
Chardon, OH, United States popular searches
- Privacy properties in Chardon, OH, United States
- Properties with Terrace in Chardon, OH, United States
- Properties with Fitness Center / Gym in Chardon, OH, United States
- Water View properties in Chardon, OH, United States
- Properties with Sauna in Chardon, OH, United States
- Panoramic / Scenic View properties in Chardon, OH, United States
- Properties with Game Room in Chardon, OH, United States
- Properties with Open Kitchen in Chardon, OH, United States
- Properties with Cinema in Chardon, OH, United States
- New Builds properties in Chardon, OH, United States
- River View properties in Chardon, OH, United States
- Properties with Steam Room in Chardon, OH, United States
- Properties with Wine Cellar in Chardon, OH, United States
- Properties with Library in Chardon, OH, United States
- Properties with Outdoor Kitchen in Chardon, OH, United States
Related Guides & Stories
Trusted by the World's Leading Brokers
The agents behind the world's most exceptional properties list with JamesEdition.
- Listings from Sotheby's, Christie's, BARNES, and Engel & Völkers
- Every listing reviewed before it goes live
- Connect directly with verified listing agents
By continuing you agree to our Terms and Privacy Policy.
brokerages we
partnered with
partnered with