$650,000
Single Family Residence In Chardon
- 3 Beds
- 5 Baths
- 4,784 Sqft
- 3.01 Ac lot
- Updated: October 22
- Source: MLS Now MLS#5253054
About the Property
Tucked away in the prestigious Rory Glen neighborhood, this custom brick colonial—offered for the first time ever by its original owners—delivers the perfect balance of grand architectural design and private, serene living on 3 acres. From the moment you step into the ceramic tile foyer, your eyes are drawn to the great room’s soaring knotty pine ceiling, stone gas fireplace, and wall-of-glass vie
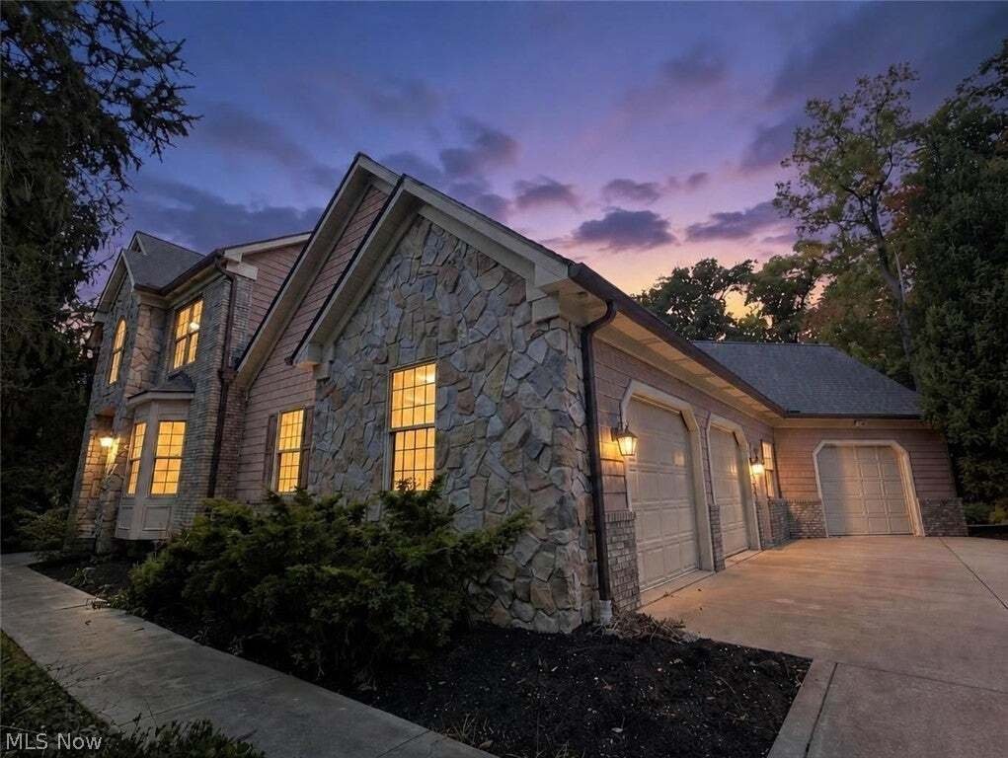
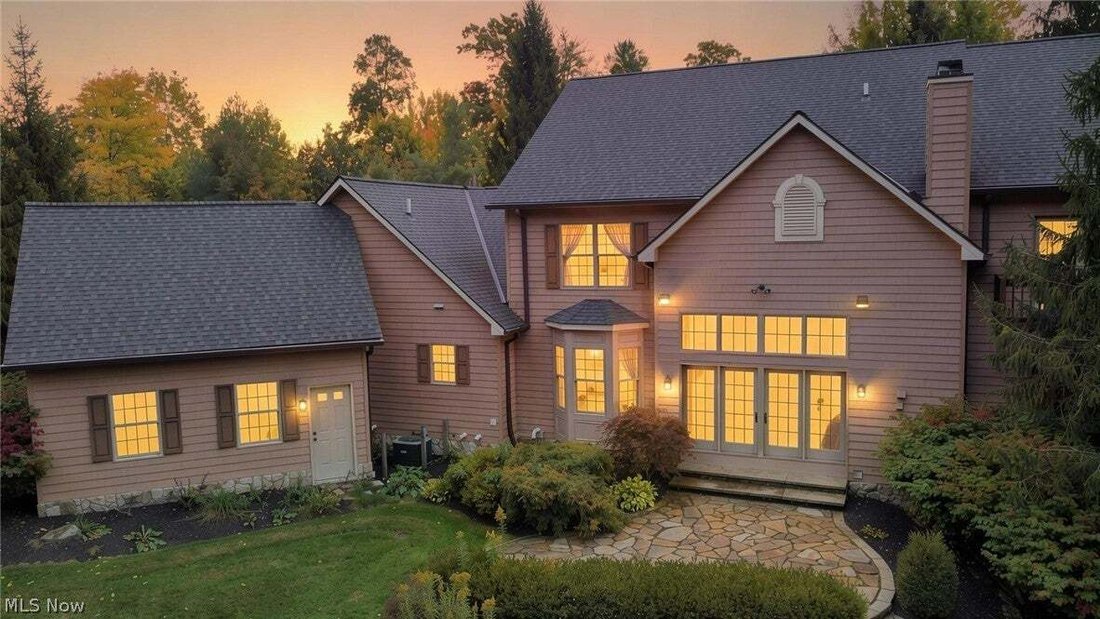
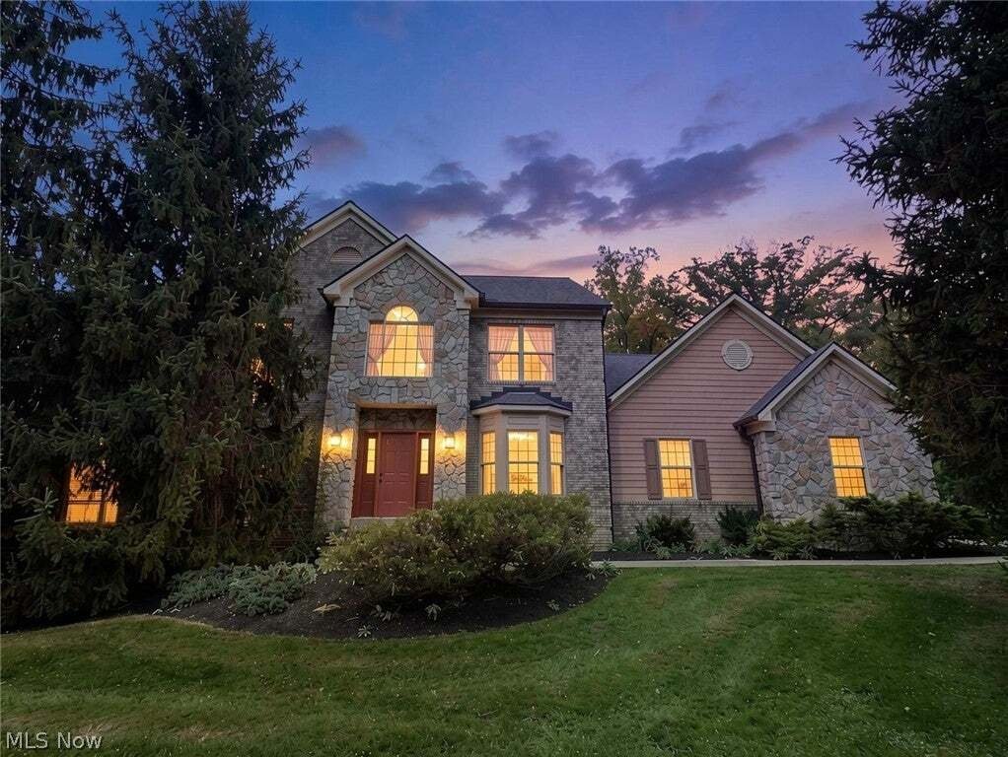
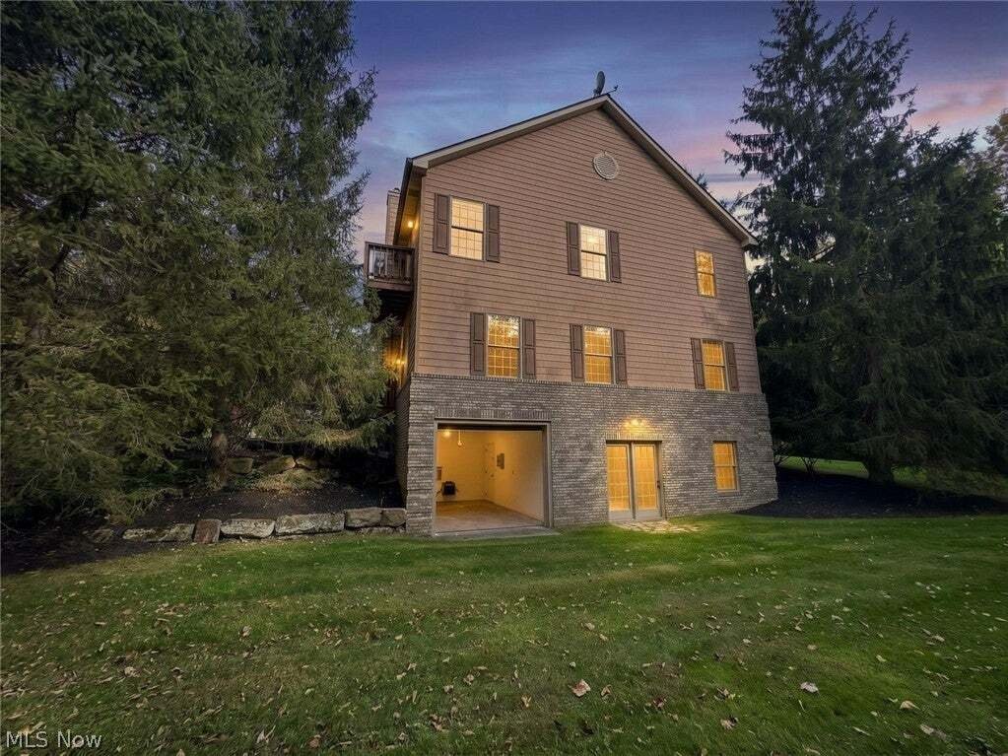
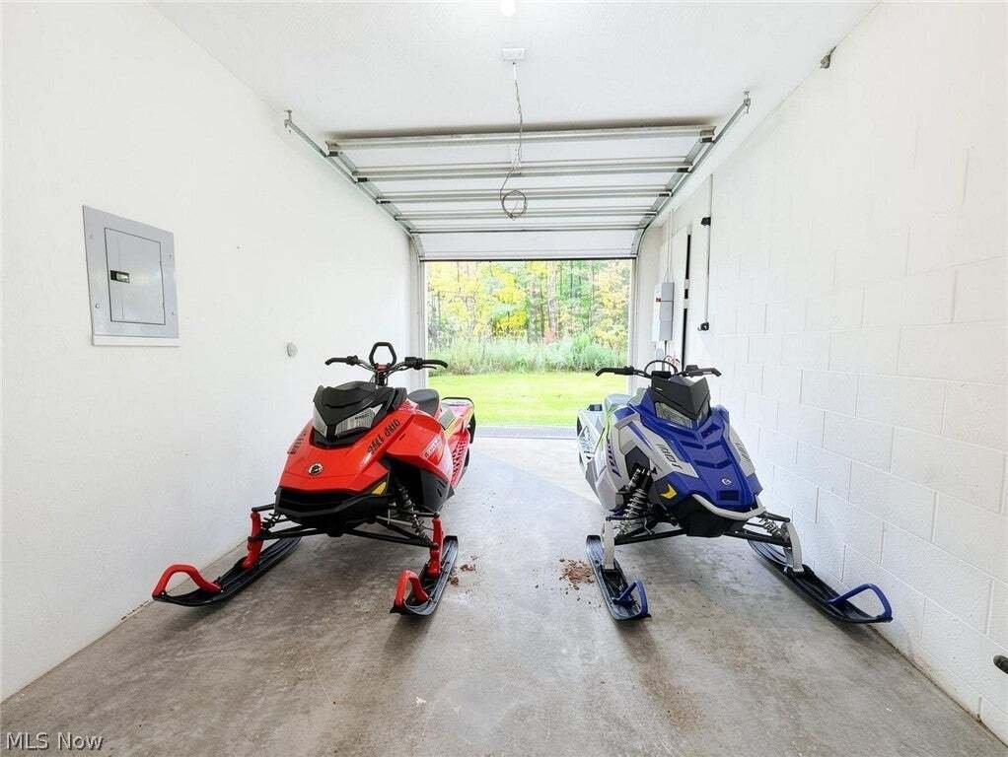
Tucked away in the prestigious Rory Glen neighborhood, this custom brick colonial—offered for the first time ever by its original owners—delivers the perfect balance of grand architectural design and private, serene living on 3 acres. From the moment you step into the ceramic tile foyer, your eyes are drawn to the great room’s soaring knotty pine ceiling, stone gas fireplace, and wall-of-glass views overlooking your private backdrop. Rich custom oak woodwork is showcased throughout the entire residence, anchored by a dramatic 48-inch open-tread staircase leading up to a sweeping loft balcony. Designed for both seamless entertaining and everyday comfort, the main level hosts an octagonal formal dining room with tray ceiling, a private office with built-in oak bookcases, an entertainment wet bar, a theater room with beamed ceilings that doubles as a main-floor bedroom, and an open kitchen with custom oak cabinetry, a center island, brand-new appliances, and a sunlit eat-in bay window. Upstairs, the primary retreat features dual walk-in closets, a spa-like bath with double vanities and soaking tub, and a private deck for morning coffee. The expanded living space continues into the finished walkout lower level, built with heavy-duty 14-course commercial block and offering a dedicated workout room and full bath. Includes a heated 3-car garage, first-floor workshop/mudroom, generator hook-up with transfer switch, Kinetico R/O water system, security system, driveway alert, 2021 roof, 2021 A/C, top-rated Chardon Local Schools, and a 1-year home warranty. Private tours are available now.
-
Property type
House
-
Floors
2
-
Year built
1998
-
Price/sqft
$135
Features
- Garage
- Fireplace
- Walk In Closet
- Open Kitchen
- Washer Dryer
- Air Conditioning
- Balcony
- Parking
- Office
Features
Indoor
- High Ceiling
- Office
- Fireplace
- Air Conditioning
- Kitchen island
- Washer Dryer
- Bar
- Open Kitchen
- Walk In Closet
Outdoor
- Balcony
- Parking
- Garage
Explore the Area
11440 Glenmora Drive, Chardon, Ohio, United States
View on Google Maps
Price per sqft
Low
High
Joined 9 months ago
You have inquired about this property
The agent will contact you soon by
Listed by
29
Listings
2026
Joined
Book home tour with the agent
Choose a date and whether you'd like a virtual or in-person tour with the agent.
Preferred date
Tour type
Last updated
October 22
First listed
October 14
Listing reference
5253054
Listing status
The data relating to real estate for sale on this website comes in part from the Internet Data Exchange program of MLS Now. Real estate listings are marked with the Internet Data Exchange logo and detailed information about them includes the name of the listing broker(s). Information Deemed Reliable But Not Guaranteed.
Similar Properties Nearby
New Listings in Chardon

Explore More Homes for Sale
Chardon, OH, United States property types
Chardon, OH, United States popular searches
- Privacy properties in Chardon, OH, United States
- Water View properties in Chardon, OH, United States
- Properties with Terrace in Chardon, OH, United States
- Properties with Fitness Center / Gym in Chardon, OH, United States
- Properties with Sauna in Chardon, OH, United States
- Properties with Game Room in Chardon, OH, United States
- Properties with Open Kitchen in Chardon, OH, United States
- Panoramic / Scenic View properties in Chardon, OH, United States
- Properties with Library in Chardon, OH, United States
- Properties with Wine Cellar in Chardon, OH, United States
- Properties with Cinema in Chardon, OH, United States
- River View properties in Chardon, OH, United States
- New Builds properties in Chardon, OH, United States
- Renovated properties in Chardon, OH, United States
- Properties with Outdoor Kitchen in Chardon, OH, United States
Related Guides & Stories
Trusted by the World's Leading Brokers
The agents behind the world's most exceptional properties list with JamesEdition.
- Listings from Sotheby's, Christie's, BARNES, and Engel & Völkers
- Every listing reviewed before it goes live
- Connect directly with verified listing agents
By continuing you agree to our Terms and Privacy Policy.
brokerages we
partnered with
partnered with