$2,674,434
Exceptional Contemporary Villa
- 5 Beds
- 5 Baths
- 3,660 Sqft
- 18,191 Sqft lot
- Updated: May 7
- 2
About the Property
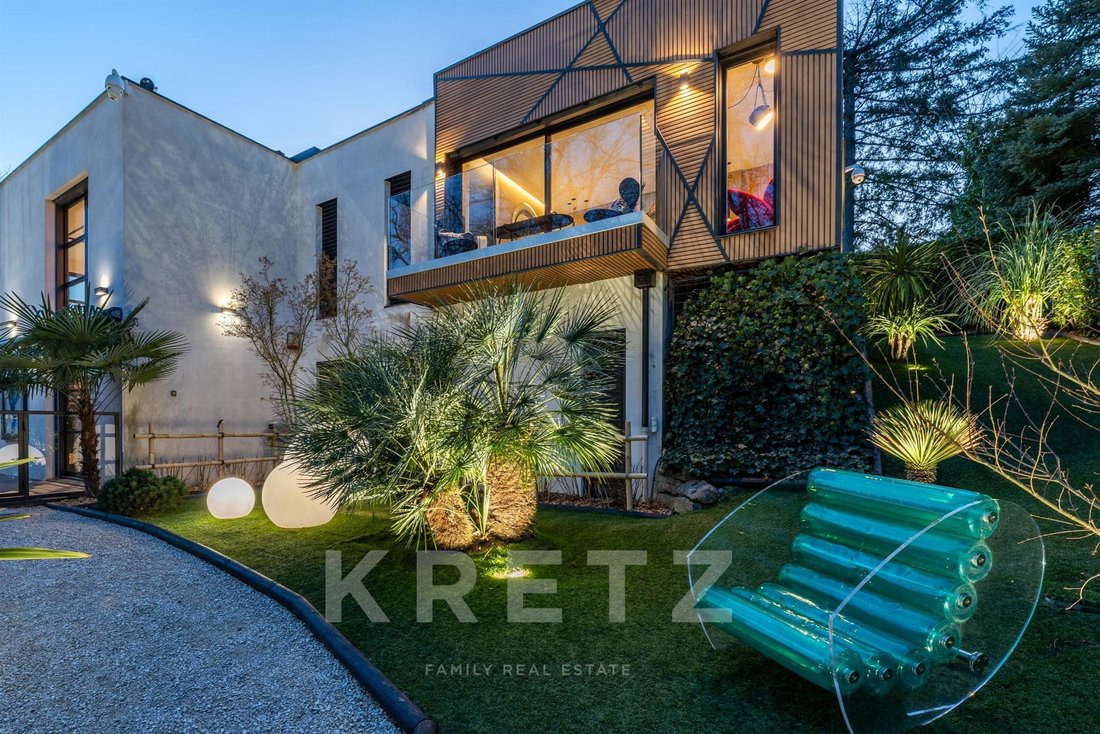
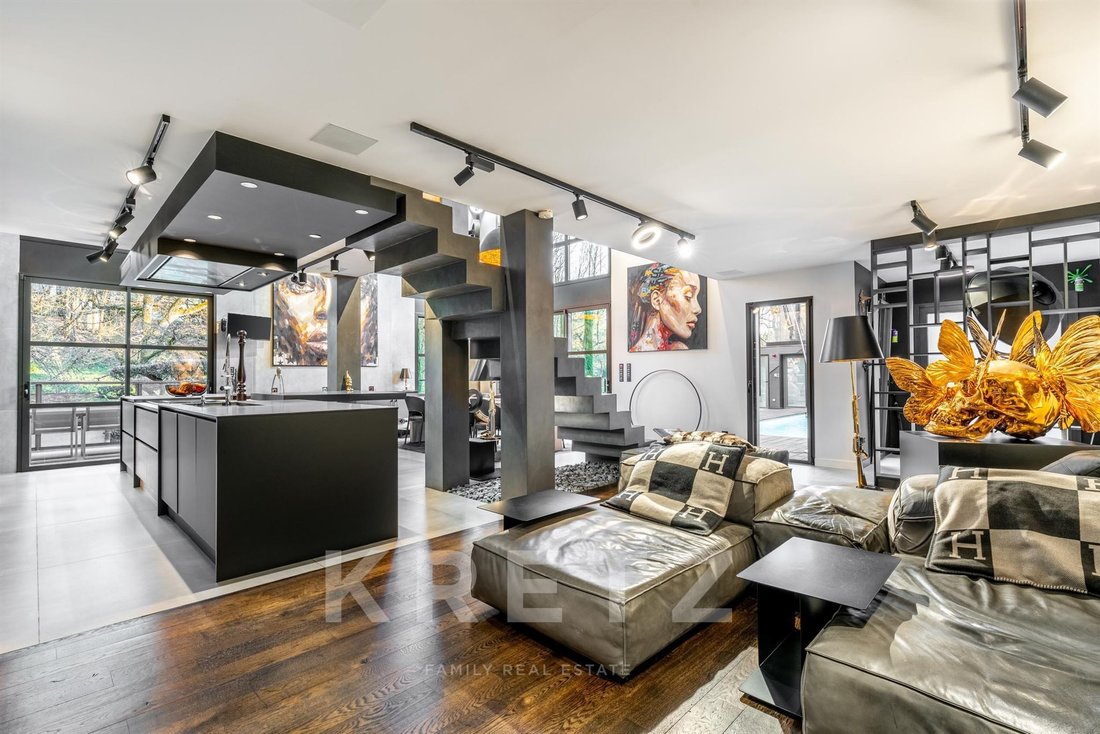
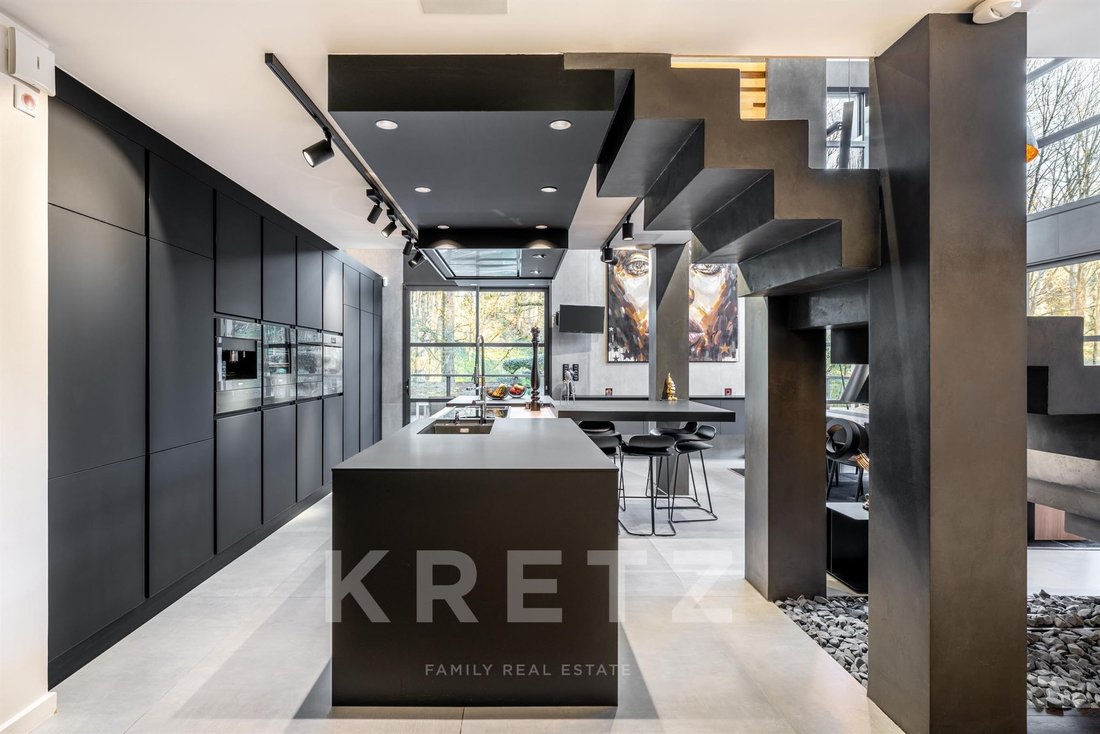
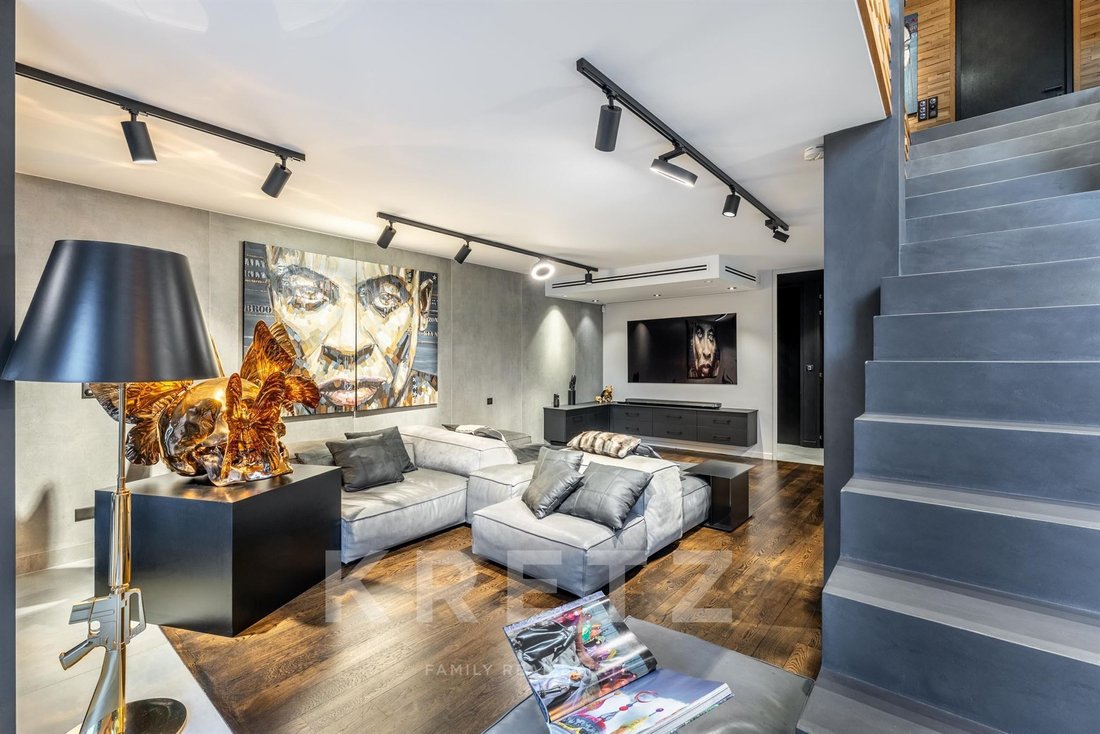
Charbonnières-les-Bains - Exceptional contemporary villa offering 340 m² of living space and a unique architectural design. Built on a fully landscaped plot of 1690 m², the house is located in a confidential, secure and quiet environment. The property comprises 2 living areas: a 240 m² main living area with 1 entrance, 1 superb living room including 1 lounge/TV area and 1 top-of-the-range open-pla
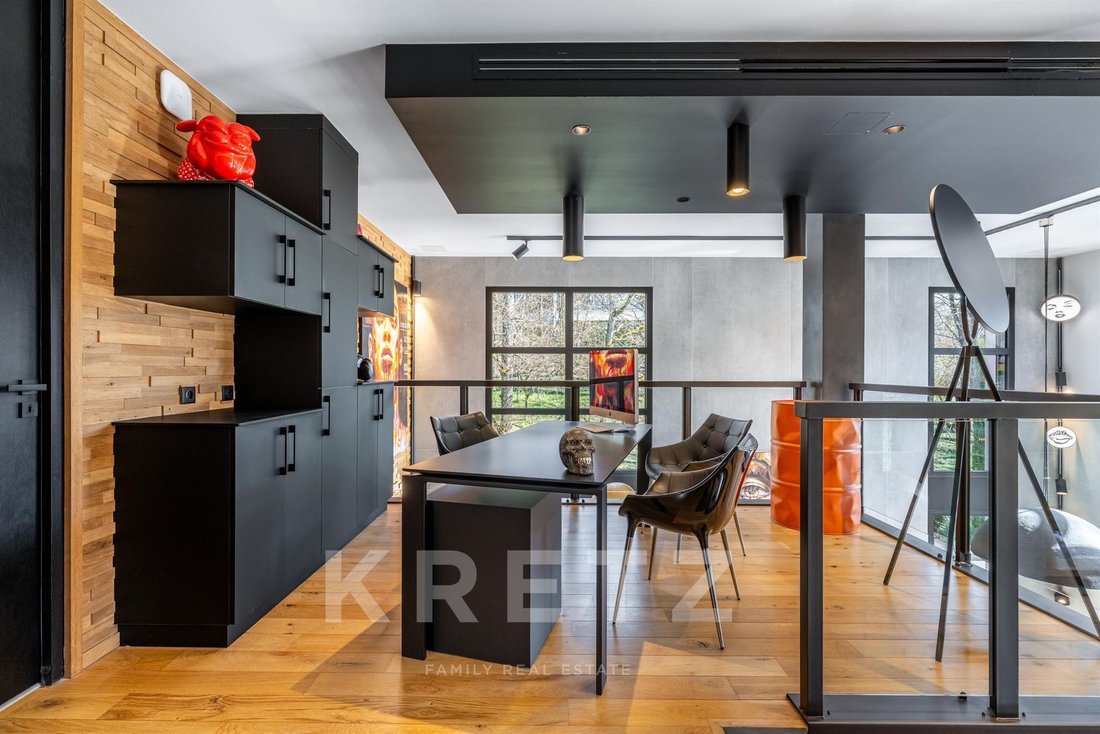
Charbonnières-les-Bains - Exceptional contemporary villa offering 340 m² of living space and a unique architectural design. Built on a fully landscaped plot of 1690 m², the house is located in a confidential, secure and quiet environment. The property comprises 2 living areas: a 240 m² main living area with 1 entrance, 1 superb living room including 1 lounge/TV area and 1 top-of-the-range open-plan kitchen, 3 suites with private bathrooms, including 1 master suite of 35 m², 1 laundry room, 1 large mezzanine with office area. A second 100 m² space with independent access is linked to the main house by a passageway overlooking the outside terrace, with 2 additional suites with shower rooms, 1 room incorporating a fitted kitchen, and access to 1 large converted garage.
Outside, a magnificent summer area with 2 terraces, 1 heated swimming pool, 1 outdoor fireplace, 1 LED TV, 1 Corian bar, 1 high-quality sound system and 55 m² of annexes for storage. Top-quality fixtures and fittings and materials: home-automated villa, advanced security systems (alarm, 360° cameras), electric gates, BSO, roller shutters, air conditioning, etc. Shops and schools nearby, 20-minute access to Lyon. Matthieu Vandepitte | [hidden information] - [hidden information]
Charbonnières-les-Bains – Villa contemporaine d’exception offrant une surface habitable de 340 m² et une conception architecturale unique. Édifiée sur une parcelle de 1690 m² entièrement paysagée, la maison est localisée dans un environnement confidentiel, sécurisé et calme. Ce bien comprend 2 espaces de vie : une partie principale de 240 m² avec 1 entrée, 1 superbe pièce de vie intégrant 1 espace salon / TV et 1 cuisine américaine très haut de gamme, 3 suites avec salles de bains privatives, dont 1 master suite parentale de 35 m², 1 buanderie, 1 grande mezzanine avec espace bureau. Un deuxième espace de 100 m² avec accès indépendant est relié à la maison principale par une coursive surplombant la terrasse extérieure, avec 2 suites supplémentaires avec salle d’eau, 1 pièce intégrant une cuisine équipée, ainsi qu’un accès sur 1 grand garage aménagé.
À l’extérieur, un magnifique espace d’été avec 2 terrasses, 1 piscine chauffée, 1 cheminée extérieure, 1 TV LED, 1 bar en Corian, 1 système de sonorisation de haute qualité et 55 m² d’annexes pour du stockage / rangements. Équipements et matériaux de très bon standing : Villa domotisée, systèmes de sécurité avancés (alarme, caméras 360°), portail électrique, BSO, volets roulants, climatisation… Commerces et écoles à proximité, accès Lyon 20 min. Matthieu Vandepitte | [hidden information] - [hidden information]
Information on the risks to which this property is exposed is available on the Géorisques website: https://www.georisques.gouv.fr/
Outside, a magnificent summer area with 2 terraces, 1 heated swimming pool, 1 outdoor fireplace, 1 LED TV, 1 Corian bar, 1 high-quality sound system and 55 m² of annexes for storage. Top-quality fixtures and fittings and materials: home-automated villa, advanced security systems (alarm, 360° cameras), electric gates, BSO, roller shutters, air conditioning, etc. Shops and schools nearby, 20-minute access to Lyon. Matthieu Vandepitte | [hidden information] - [hidden information]
Charbonnières-les-Bains – Villa contemporaine d’exception offrant une surface habitable de 340 m² et une conception architecturale unique. Édifiée sur une parcelle de 1690 m² entièrement paysagée, la maison est localisée dans un environnement confidentiel, sécurisé et calme. Ce bien comprend 2 espaces de vie : une partie principale de 240 m² avec 1 entrée, 1 superbe pièce de vie intégrant 1 espace salon / TV et 1 cuisine américaine très haut de gamme, 3 suites avec salles de bains privatives, dont 1 master suite parentale de 35 m², 1 buanderie, 1 grande mezzanine avec espace bureau. Un deuxième espace de 100 m² avec accès indépendant est relié à la maison principale par une coursive surplombant la terrasse extérieure, avec 2 suites supplémentaires avec salle d’eau, 1 pièce intégrant une cuisine équipée, ainsi qu’un accès sur 1 grand garage aménagé.
À l’extérieur, un magnifique espace d’été avec 2 terrasses, 1 piscine chauffée, 1 cheminée extérieure, 1 TV LED, 1 bar en Corian, 1 système de sonorisation de haute qualité et 55 m² d’annexes pour du stockage / rangements. Équipements et matériaux de très bon standing : Villa domotisée, systèmes de sécurité avancés (alarme, caméras 360°), portail électrique, BSO, volets roulants, climatisation… Commerces et écoles à proximité, accès Lyon 20 min. Matthieu Vandepitte | [hidden information] - [hidden information]
Information on the risks to which this property is exposed is available on the Géorisques website: https://www.georisques.gouv.fr/
-
Property type
House
-
Floors
1
-
Year built
2017
-
Price/sqft
$730
-
Emissions
A
-
Consumption
B
Features
- Pool
- Terrace
- Garage
- Fireplace
- Modern
- Office
- Laundry Room
- Bar
- Air Conditioning
Explore the Area
41 avenue Denis Delorme, Charbonnieres-les-Bains, Auvergne-Rhône-Alpes, France
View on Google Maps
Price per sqft
Low
High

Joined 2 years ago
You have inquired about this property
The agent will contact you soon by
Listed by
12
Listings
2025
Joined
Book home tour with Matthieu Vandepitte
Choose a date and whether you'd like a virtual or in-person tour with the agent.
Preferred date
Tour type

KRETZ Real Estate. Since 2007, Kretz has been redefining luxury real estate. Specializing in luxury real estate in
KRETZ Real Estate. Since 2007, Kretz has been redefining luxury real estate. Specializing in luxury real estate in France and internationally, Kretz brings a fresh perspective to the industry. Built on strong family values, the agency has gathered the finest agents with an ultra-qualified client database to support you in all your real estate projects. Kretz offers a unique vision of luxury real estate, focusing exclusively on people and leveraging creative marketing strategies. The agency enjoys exceptional recognition, notably through a series on Netflix “The Parisian Agency”. As the number one player in digital, Kretz Family Real Estate operates like a communication agency, ensuring outstanding visibility and engagement for our content when selling your property.”
Last updated
May 7
First listed
April 1, 2025
Listing reference
KP1-5886
Similar Properties Nearby
New Listings in Charbonnieres-les-Bains



Explore More Homes for Sale
Charbonnieres-les-Bains property types
Charbonnieres-les-Bains popular searches
- Panoramic / Scenic View properties in Charbonnieres-les-Bains
- Properties with Outdoor Kitchen in Charbonnieres-les-Bains
- Gated Community properties in Charbonnieres-les-Bains
- Hilltop properties in Charbonnieres-les-Bains
- New Builds properties in Charbonnieres-les-Bains
- Properties with Jacuzzi in Charbonnieres-les-Bains
- Properties with Open Kitchen in Charbonnieres-les-Bains
Related Guides & Stories
Trusted by the World's Leading Brokers
The agents behind the world's most exceptional properties list with JamesEdition.
- Listings from Sotheby's, Christie's, BARNES, and Engel & Völkers
- Every listing reviewed before it goes live
- Connect directly with verified listing agents
By continuing you agree to our Terms and Privacy Policy.