$731,272
Maison Entièrement Rénovée En 2008
- 4 Beds
- 2 Baths
- 1,830 Sqft
- 10,980 Sqft lot
- Updated: Today
About the Property
Chaponost town center - Absolute tranquility - Complete renovation in 2008
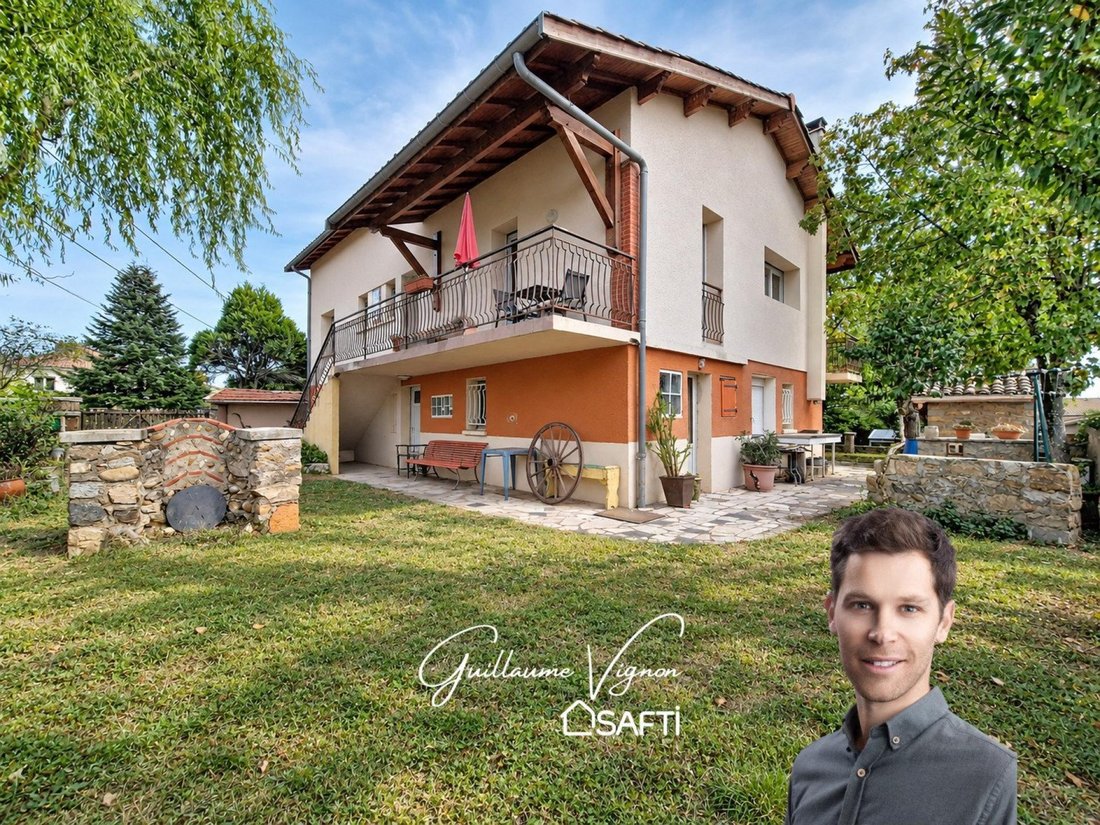
Prime location in the heart of the village at the end of a cul-de-sac, close to all amenities, for this 203 m² house (excluding garage), built on three levels and set on a 1,020 m² plot.
The house was fully rebuilt in 2008, including walls, roof, windows, heating system, and a complete redesign of the inte
Prime location in the heart of the village at the end of a cul-de-sac, close to all amenities, for this 203 m² house (excluding garage), built on three levels and set on a 1,020 m² plot.
The house was fully rebuilt in 2008, including walls, roof, windows, heating system, and a complete redesign of the inte
Chaponost town center - Absolute tranquility - Complete renovation in 2008
Prime location in the heart of the village at the end of a cul-de-sac, close to all amenities, for this 203 m² house (excluding garage), built on three levels and set on a 1,020 m² plot.
The house was fully rebuilt in 2008, including walls, roof, windows, heating system, and a complete redesign of the interior spaces. It is currently in good overall condition with no structural work needed.
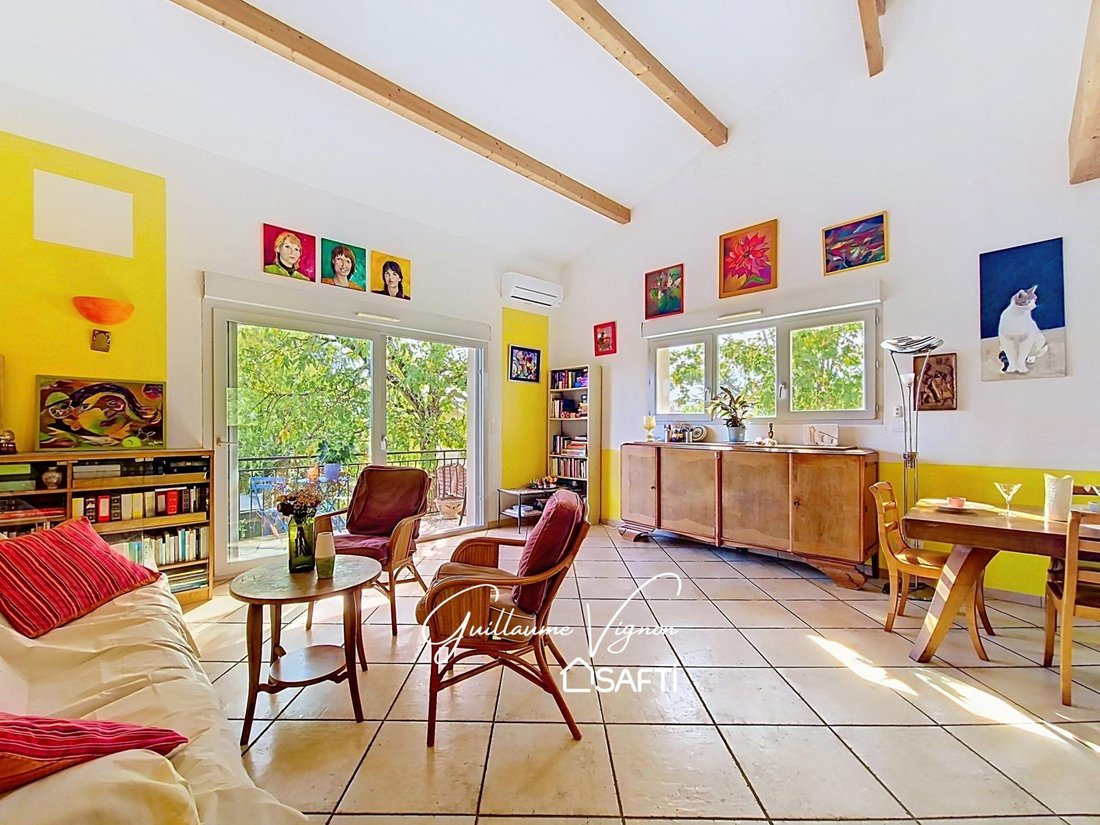
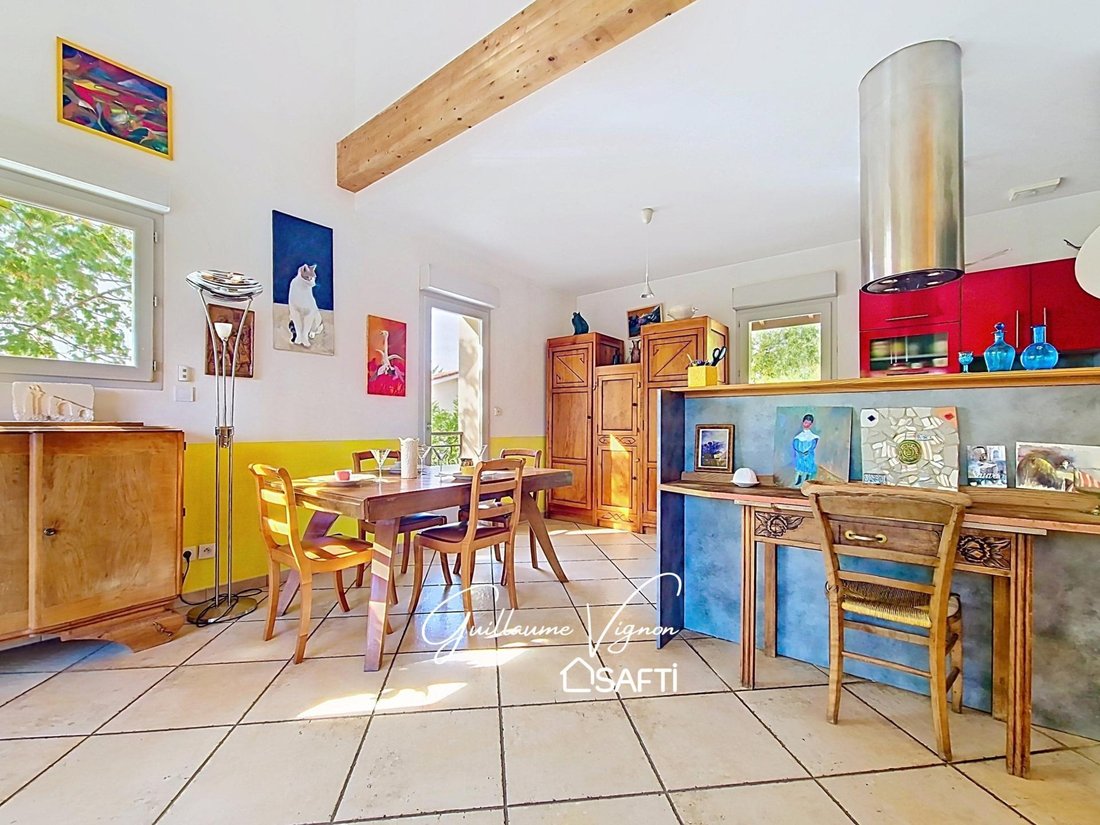
On the main level, you will appreciate the air-conditioned living room with cathedral ceiling and triple exposure (East/South/West), extended by a terrace overlooking the garden. This level also includes three bedrooms.
Upstairs, a large 63 m² space offers many possibilities: a fourth bedroom, dormitory, playroom, or a dedicated children’s area. A large double garage on the ground floor completes the property, and a stairlift serves all three levels. Floor plans are available.
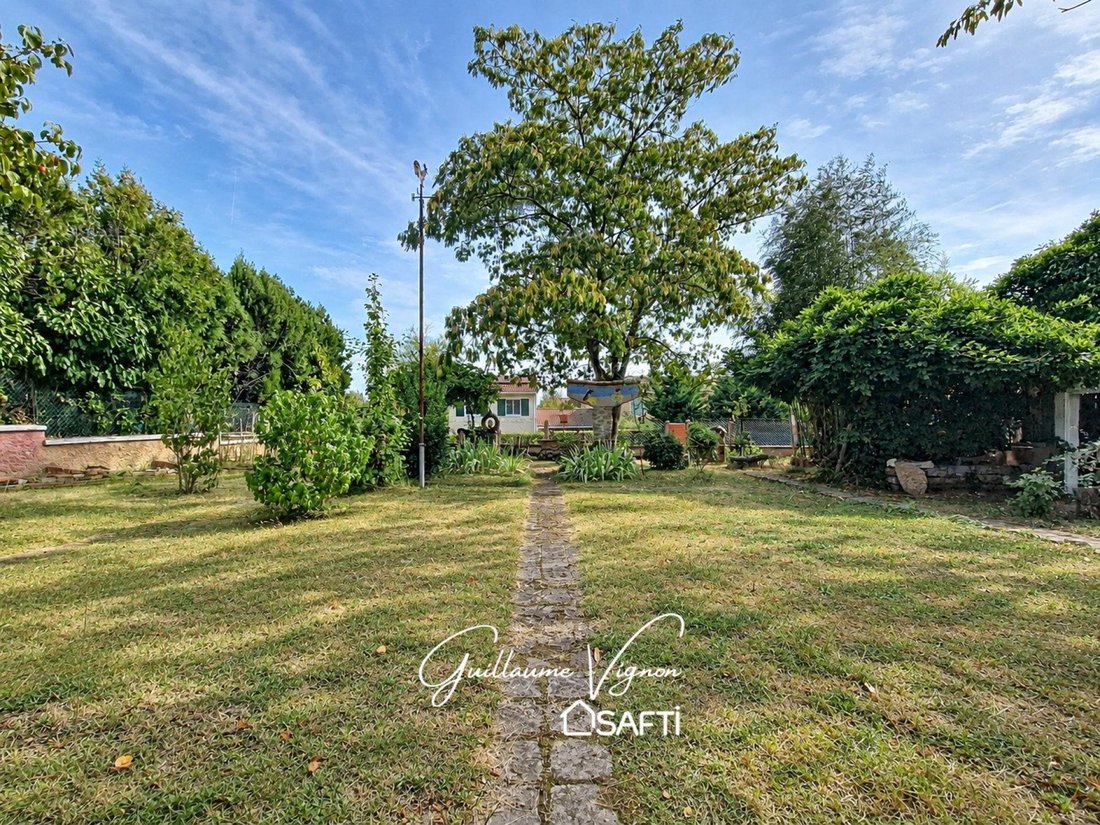
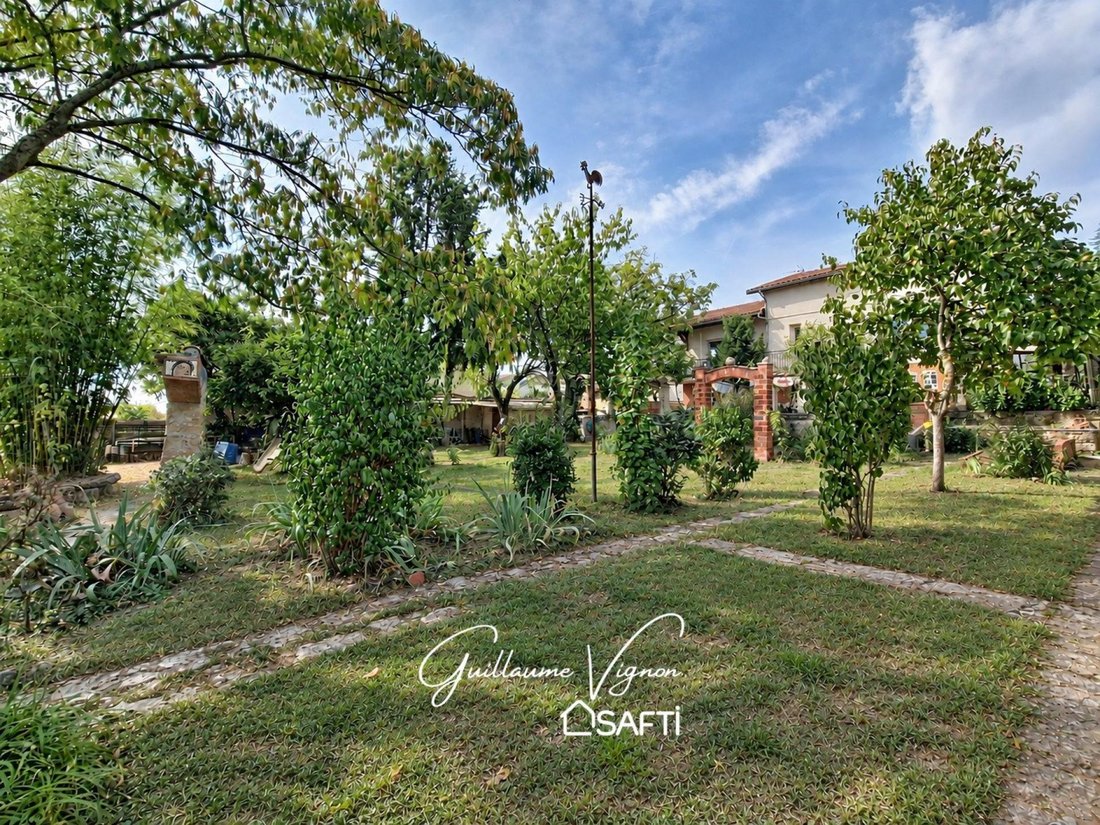
Outside, a charming garden is arranged on this flat, divisible, and pool-ready land.
A rare house in Chaponost, combining a sought-after location, absolute calm, and recent construction.
Information on risks related to this property is available on the Géorisques website.
Sale price: €650,000
Seller fees apply.
Contact your SAFTI advisor: Guillaume VIGNON, Tel.: [hidden information], Email: [hidden information] - EI - Commercial agent registered with the Lyon RSAC under number [hidden information]
Information on the risks to which this property is exposed is available on the Géorisques website: https://www.georisques.gouv.fr/
Prime location in the heart of the village at the end of a cul-de-sac, close to all amenities, for this 203 m² house (excluding garage), built on three levels and set on a 1,020 m² plot.
The house was fully rebuilt in 2008, including walls, roof, windows, heating system, and a complete redesign of the interior spaces. It is currently in good overall condition with no structural work needed.
On the main level, you will appreciate the air-conditioned living room with cathedral ceiling and triple exposure (East/South/West), extended by a terrace overlooking the garden. This level also includes three bedrooms.
Upstairs, a large 63 m² space offers many possibilities: a fourth bedroom, dormitory, playroom, or a dedicated children’s area. A large double garage on the ground floor completes the property, and a stairlift serves all three levels. Floor plans are available.
Outside, a charming garden is arranged on this flat, divisible, and pool-ready land.
A rare house in Chaponost, combining a sought-after location, absolute calm, and recent construction.
Information on risks related to this property is available on the Géorisques website.
Sale price: €650,000
Seller fees apply.
Contact your SAFTI advisor: Guillaume VIGNON, Tel.: [hidden information], Email: [hidden information] - EI - Commercial agent registered with the Lyon RSAC under number [hidden information]
Information on the risks to which this property is exposed is available on the Géorisques website: https://www.georisques.gouv.fr/
-
Property type
House
-
Year built
1971
-
Price/sqft
$399
-
Emissions
B
-
Consumption
C
Features
Explore the Area
Zone Centrale, Chaponost, France
View on Google Maps
Price per sqft
Low
High
Joined 3 years ago
You have inquired about this property
The agent will contact you soon by
Listed by
4618
Listings
2023
Joined
Book home tour with the agent
Choose a date and whether you'd like a virtual or in-person tour with the agent.
Preferred date
Tour type
Last updated
Today
First listed
October 2
Listing reference
1717589
Trusted by the World's Leading Brokers
The agents behind the world's most exceptional properties list with JamesEdition.
- Listings from Sotheby's, Christie's, BARNES, and Engel & Völkers
- Every listing reviewed before it goes live
- Connect directly with verified listing agents
By continuing you agree to our Terms and Privacy Policy.