$1,398,916
Chaponost – Exceptional Property Of 267 M² With Swimming Pool, Pool House, And Landscaped Park Of 2,
- 5 Beds
- 1 Baths
- 25,737 Sqft lot
- Updated: September 24
About the Property
Nestled in a sought-after area of Chaponost, this elegant property combines the charm of a preserved rural environment with the proximity to the village center, accessible in just a few minutes. Built on a magnificent landscaped and wooded plot of 2,391 m², it offers 267 m² of living space and provides a rare living environment designed for both family comfort and entertaining. From the entrance,
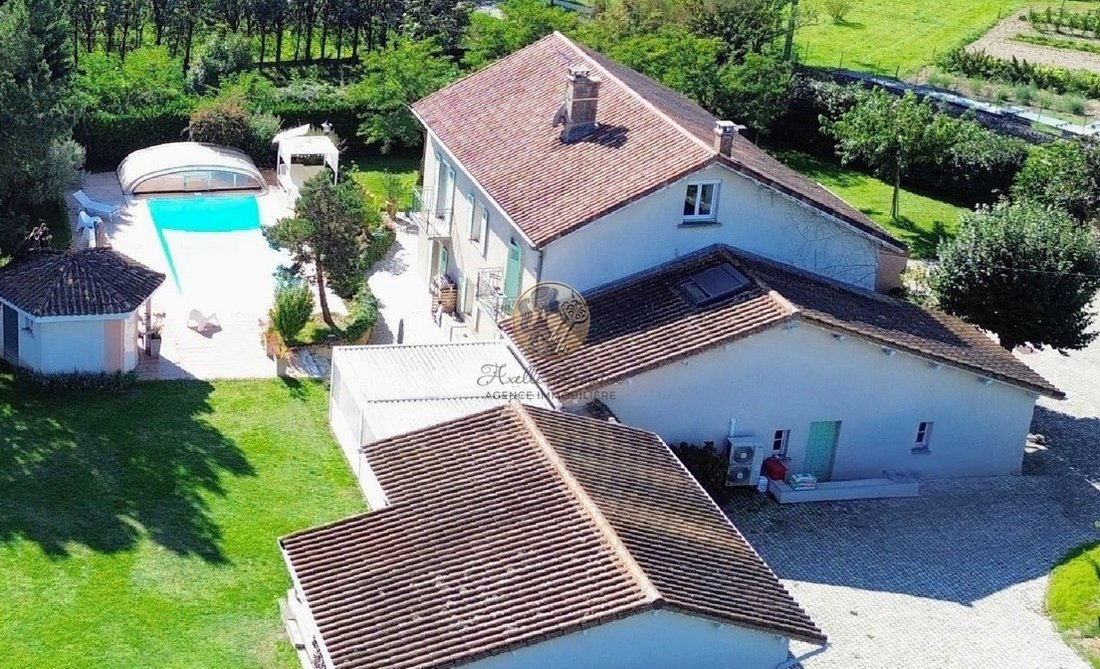
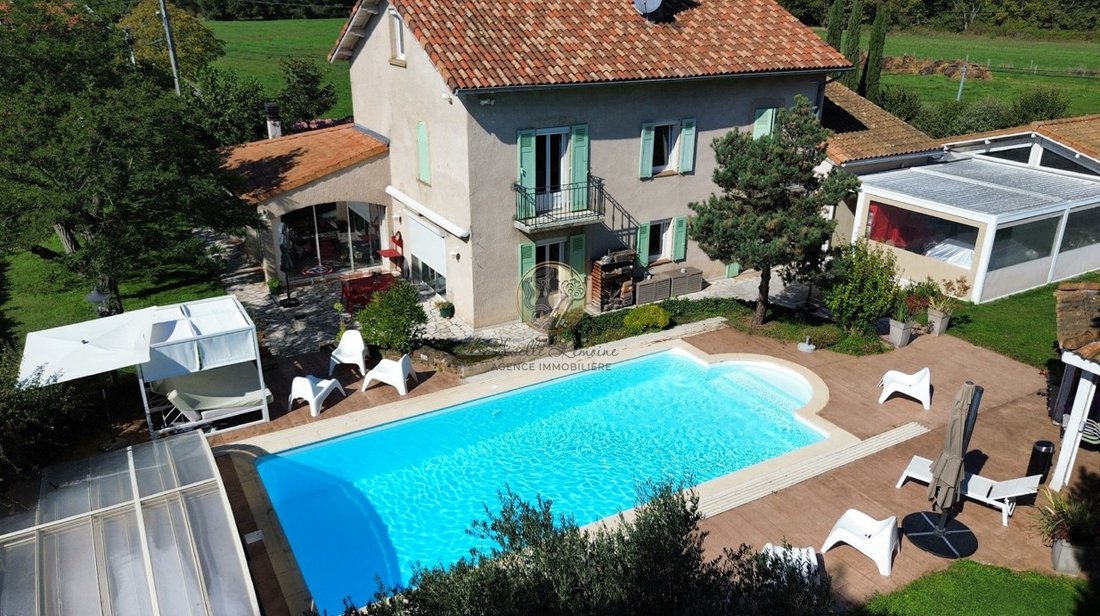
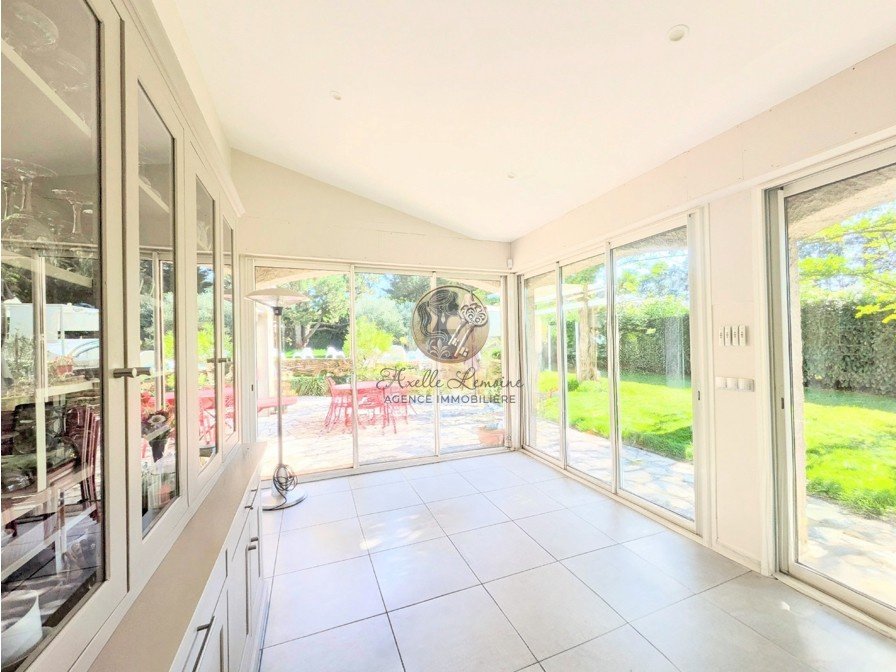
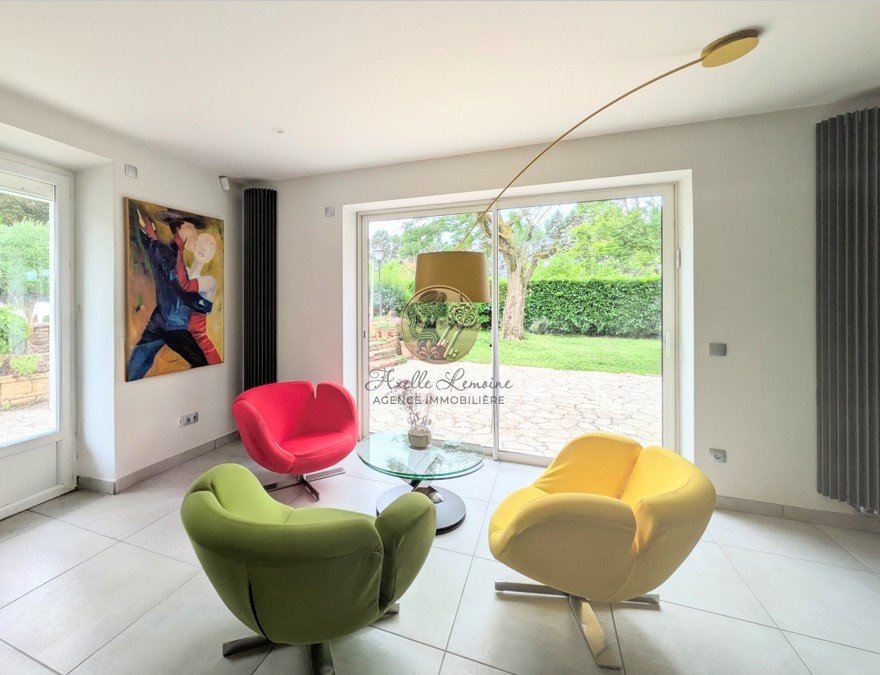
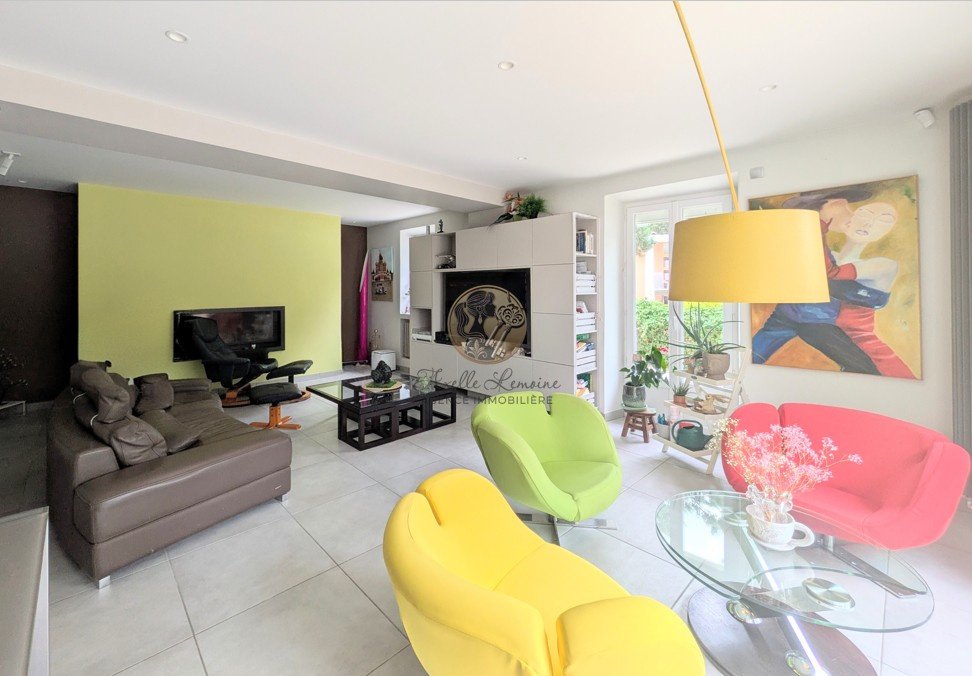
Nestled in a sought-after area of Chaponost, this elegant property combines the charm of a preserved rural environment with the proximity to the village center, accessible in just a few minutes. Built on a magnificent landscaped and wooded plot of 2,391 m², it offers 267 m² of living space and provides a rare living environment designed for both family comfort and entertaining. From the entrance, the volumes impress with their generosity and brightness. The ground floor revolves around a spacious living area of nearly 60 m², uniting the living room, dining room, and open kitchen in a friendly and refined atmosphere. This space naturally extends to a superb 23 m² veranda arranged as a winter garden, equipped with a barbecue and professional hood, a true additional living space in all seasons. This level also includes a bedroom with an en-suite shower room, an office, a library, and a mezzanine offering multiple layout possibilities. The basement houses a wine cellar, ideal for enthusiasts and collectors. The upper floor is entirely dedicated to the sleeping area. It includes a comfortable master suite with dressing room and en-suite bathroom, two additional bedrooms with built-in storage, and a second independent bathroom equipped with a bathtub and shower. At the top level, a large 50 m² room under the roof completes the ensemble. This versatile space can accommodate a game room, home cinema, sports area, workshop, or additional bedrooms according to needs. Outside, the carefully landscaped garden constitutes a true green oasis. It is organized around a heated swimming pool of 10 x 5 meters with a mid-height shelter, a perfectly equipped pool house including a bar, shower, and restrooms, as well as a pleasant south-facing terrace. The outbuildings represent a rare asset: two garages of 26 m² and 16 m² are connected by a covered and enclosed space of 58 m². Currently used as an additional garage, this volume offers remarkable potential for organizing receptions, private events, or creating a leisure space. Regarding amenities, the property benefits from modern and efficient equipment: heat pump providing heating and hot water production, motorized roller shutters, and numerous comfort features. A confidential address, generous volumes, quality amenities, and a privileged environment make this family property a rare opportunity on the Chaponost market.
Information on the risks to which this property is exposed is available on the Géorisques website: https://www.georisques.gouv.fr/
Information on the risks to which this property is exposed is available on the Géorisques website: https://www.georisques.gouv.fr/
-
Property type
Estate
Features
- Garden
- Pool
- Terrace
- Garage
- Library
- Wine Cellar
- Open Kitchen
- Mountain View
- 2D Floor Plan
Explore the Area
Zone Centrale, Chaponost, France
View on Google Maps
Price per sqft
Low
High
Joined 1 year ago
You have inquired about this property
The agent will contact you soon by
Listed by
14
Listings
2025
Joined
Book home tour with the agent
Choose a date and whether you'd like a virtual or in-person tour with the agent.
Preferred date
Tour type
Last updated
September 24
First listed
June 18
Listing reference
LVPR10000058
All property information is shown based on the most accurate data we have at the time of publication. Details on how we collect and verify this data can be found in section 5 of our Terms & Conditions.
Trusted by the World's Leading Brokers
The agents behind the world's most exceptional properties list with JamesEdition.
- Listings from Sotheby's, Christie's, BARNES, and Engel & Völkers
- Every listing reviewed before it goes live
- Connect directly with verified listing agents
By continuing you agree to our Terms and Privacy Policy.