$1,195,000
Timeless Elegance In A Custom Built Estate
- 4 Beds
- 4 Baths
- 3,662 Sqft
- Updated: Today
- MLS#10195317
About the Property
Gracefully situated along picturesque Bowden Road, you’ll find this custom-built estate which embodies classic architecture, exceptional craftsmanship, and refined luxury. A stunning facade welcomes you with an open-air portico framed by majestic 18-foot columns, creating an unforgettable first impression. Slate walkways, porches, and patios complement the home’s distinguished exterior, while exqu
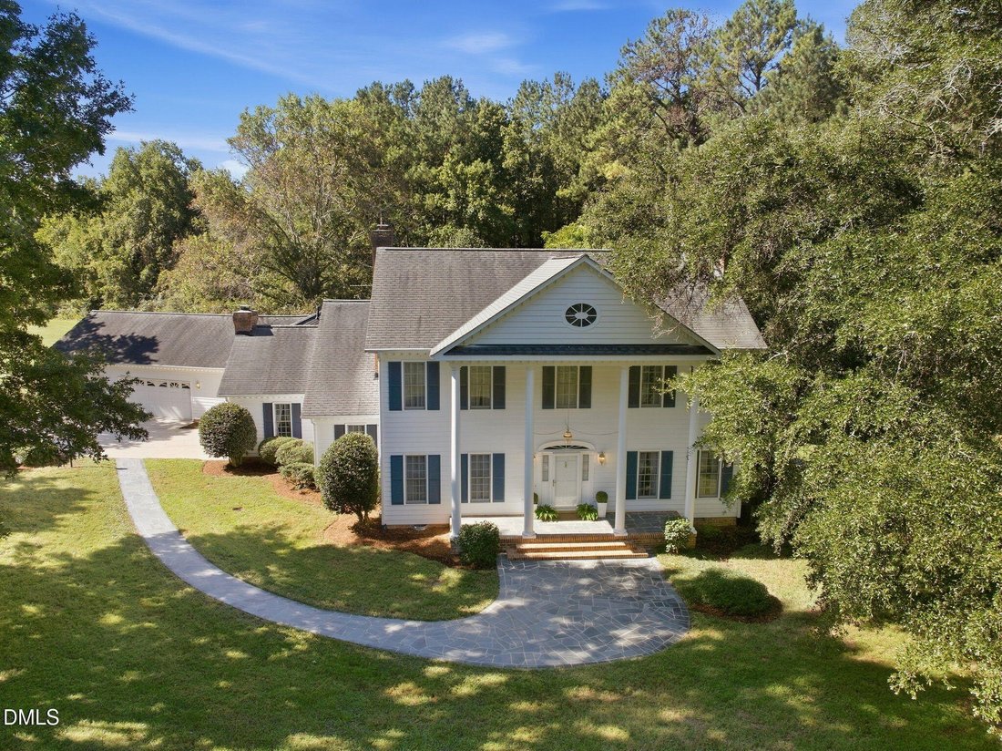
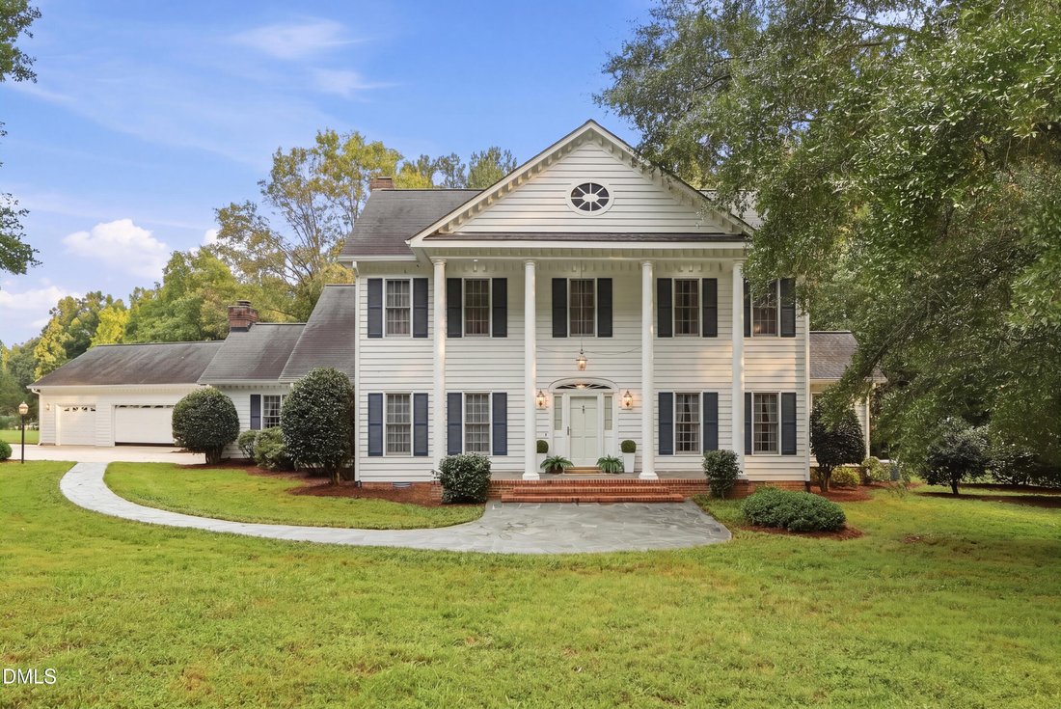
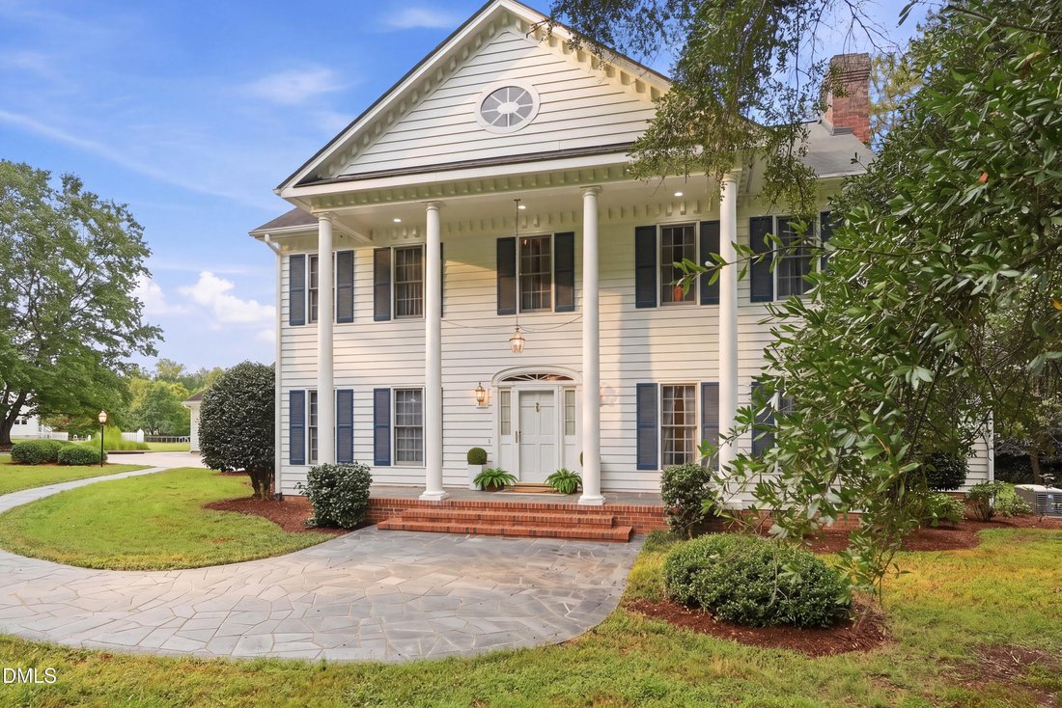
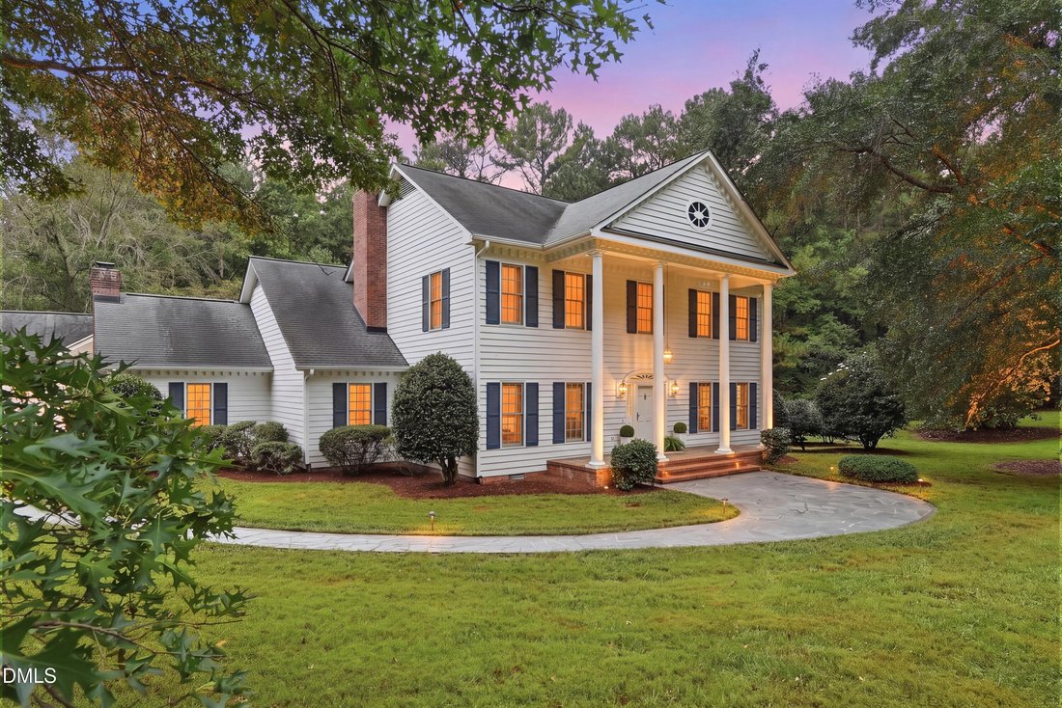
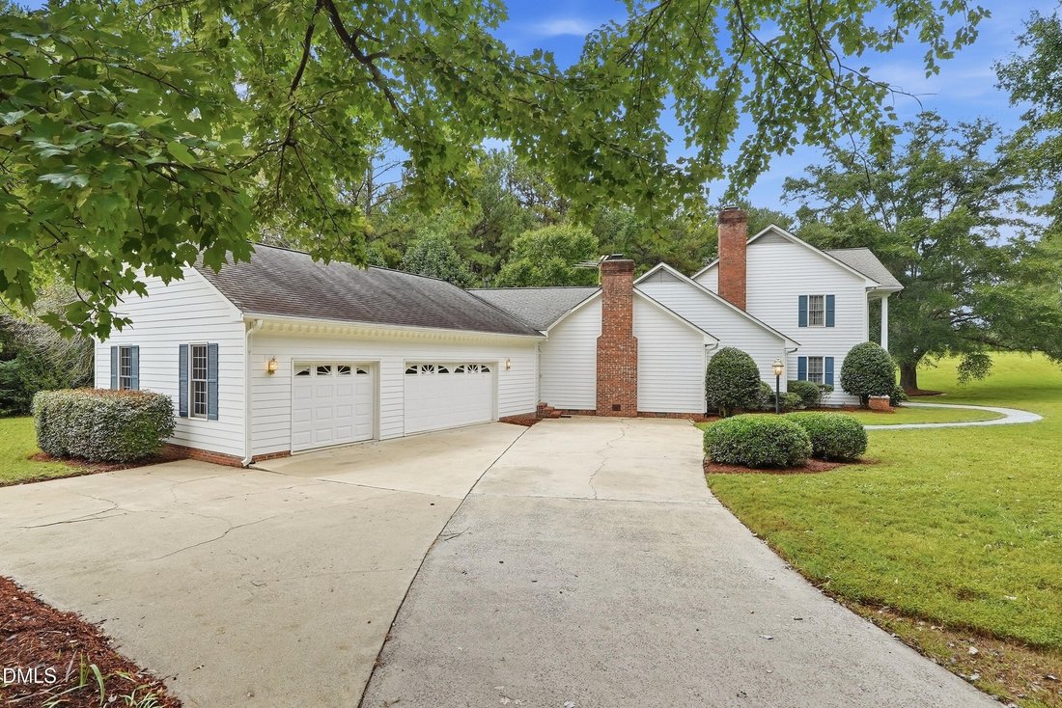
Gracefully situated along picturesque Bowden Road, you’ll find this custom-built estate which embodies classic architecture, exceptional craftsmanship, and refined luxury. A stunning facade welcomes you with an open-air portico framed by majestic 18-foot columns, creating an unforgettable first impression. Slate walkways, porches, and patios complement the home’s distinguished exterior, while exquisite dentil molding encircles the residence, showcasing the attention to architectural detail throughout. Inside, sophisticated finishes and quality materials define every space. Rich hardwood floors flow throughout the main living areas, complemented by custom cherry cabinetry, floor-to-ceiling built-in book shelves, elegant porcelain tile, and beautiful marble and granite countertops. Brass and crystal plumbing fixtures add a touch of old-world refinement and timeless charm. Designed for both comfort and functionality, the thoughtfully planned floor plan features a formal dining room, living room, large den, private office, four spacious bedrooms and three-and-a-half bathrooms, including a private primary suite conveniently located on the main level. The kitchen offers top-of-the-line stainless steel appliances, custom cabinets, and a breakfast area to cozy up to one of the brick-laden fireplaces. Generous living and entertaining spaces provide the perfect setting for gatherings both large and small. Enjoy our changing seasons from the private screened porch with newly stained deck overlooking serene surroundings. Additional highlights include a three-car garage, three fireplaces, exceptional indoor-outdoor living spaces, Chapel Hill/Carrboro Schools, county taxes, and just minutes to UNC. This remarkable Chapel Hill residence offers the rare combination of stately architecture, custom craftsmanship, ideal comfort and peace in a picturesque setting, yet so close to everything.
-
Property type
House
-
Year built
1987
-
Price/sqft
$326
Features
- Garage
- Fireplace
- Library
- Outdoor Living Space
- Terrace
- Stone Countertops
- Bar
- Office
- Garden
Explore the Area
704 Bowden Road Chapel Hill NC 27516, North Carolina, United States
View on Google Maps
Price per sqft
Low
High
Joined 1 month ago
You have inquired about this property
The agent will contact you soon by
Listed by
1
Listings
2026
Joined
Book home tour with Jill Anderson
Choose a date and whether you'd like a virtual or in-person tour with the agent.
Preferred date
Tour type

Long & Foster Real Estate Inc.
3975 Fair Ridge Drive, 22033, Fairfax, Virginia, United States
View agency profile
Long & Foster Real Estate is part of The Long & Foster Companies, a subsidiary of HomeServices of America a
Long & Foster Real Estate is part of The Long & Foster Companies, a subsidiary of HomeServices of America and the industry pioneer of the all-inclusive approach to real estate. With Long & Foster, you have access to everything and everyone you need to buy, sell, rent, invest in and own a home. Real estate. Inspection. Mortgage. Insurance. Settlement. Moving. Property Management. It’s one company and one team with one goal - your real estate success.
Last updated
Today
First listed
October 9
Listing reference
dcb35117-c2d3-11f1-831f-6045bdd61ac4
Similar Properties Nearby
New Listings in Chapel Hill
Explore More Homes for Sale
Chapel Hill, NC, United States property types
Chapel Hill, NC, United States popular searches
- Properties with Pool in Chapel Hill, NC, United States
- Properties with Open Kitchen in Chapel Hill, NC, United States
- Gated Community properties in Chapel Hill, NC, United States
- Properties with Elevator in Chapel Hill, NC, United States
- Properties with Library in Chapel Hill, NC, United States
- Golf View properties in Chapel Hill, NC, United States
- Duplex properties in Chapel Hill, NC, United States
- Waterfront properties in Chapel Hill, NC, United States
- Properties with Steam Room in Chapel Hill, NC, United States
- Coastal properties in Chapel Hill, NC, United States
- Mansion properties in Chapel Hill, NC, United States
- City View properties in Chapel Hill, NC, United States
- Properties with Indoor Pool in Chapel Hill, NC, United States
Related Guides & Stories
Trusted by the World's Leading Brokers
The agents behind the world's most exceptional properties list with JamesEdition.
- Listings from Sotheby's, Christie's, BARNES, and Engel & Völkers
- Every listing reviewed before it goes live
- Connect directly with verified listing agents
By continuing you agree to our Terms and Privacy Policy.
brokerages we
partnered with
partnered with