$1,395,000
Condominium In Chapel Hill
- 2 Beds
- 3 Baths
- 1,938 Sqft
- 33,106 Sqft lot
- Updated: Today
- Source: Triangle MLS (Doorify) MLS#10197201
About the Property
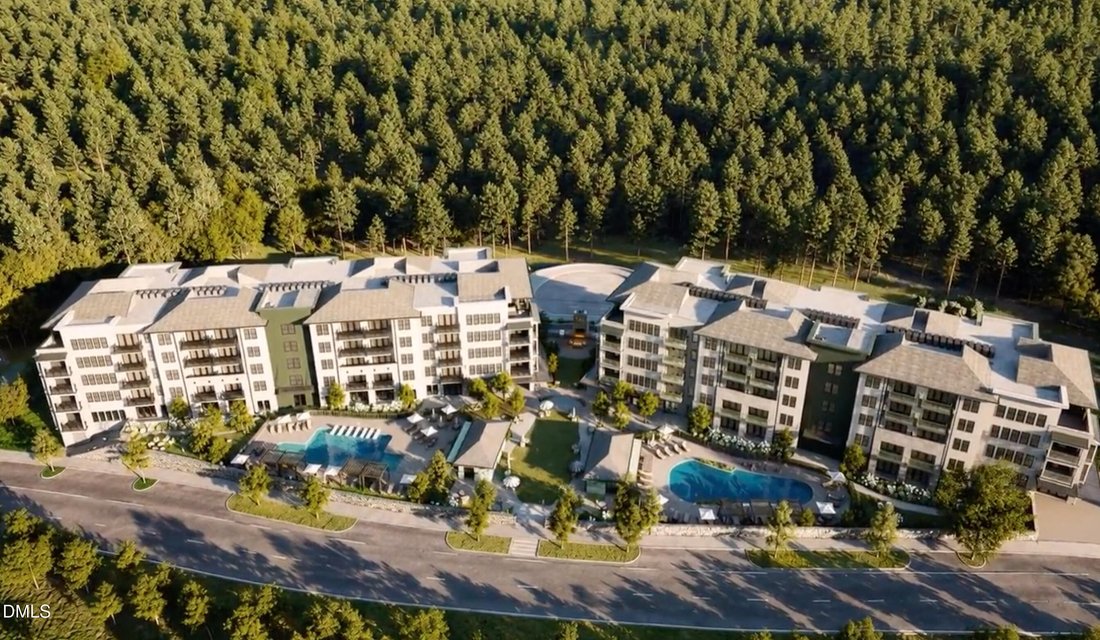
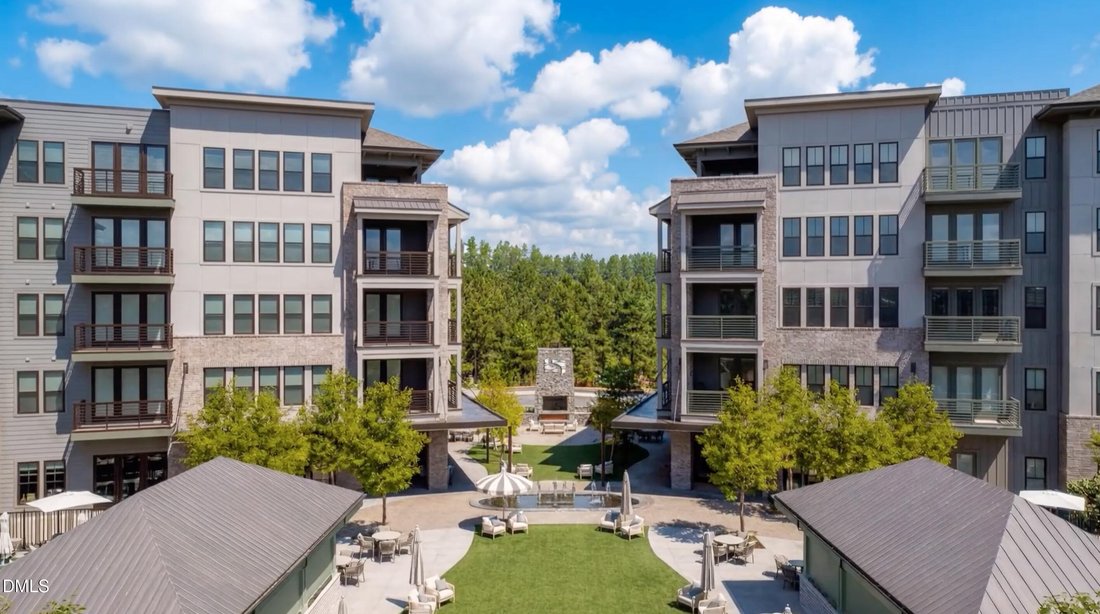
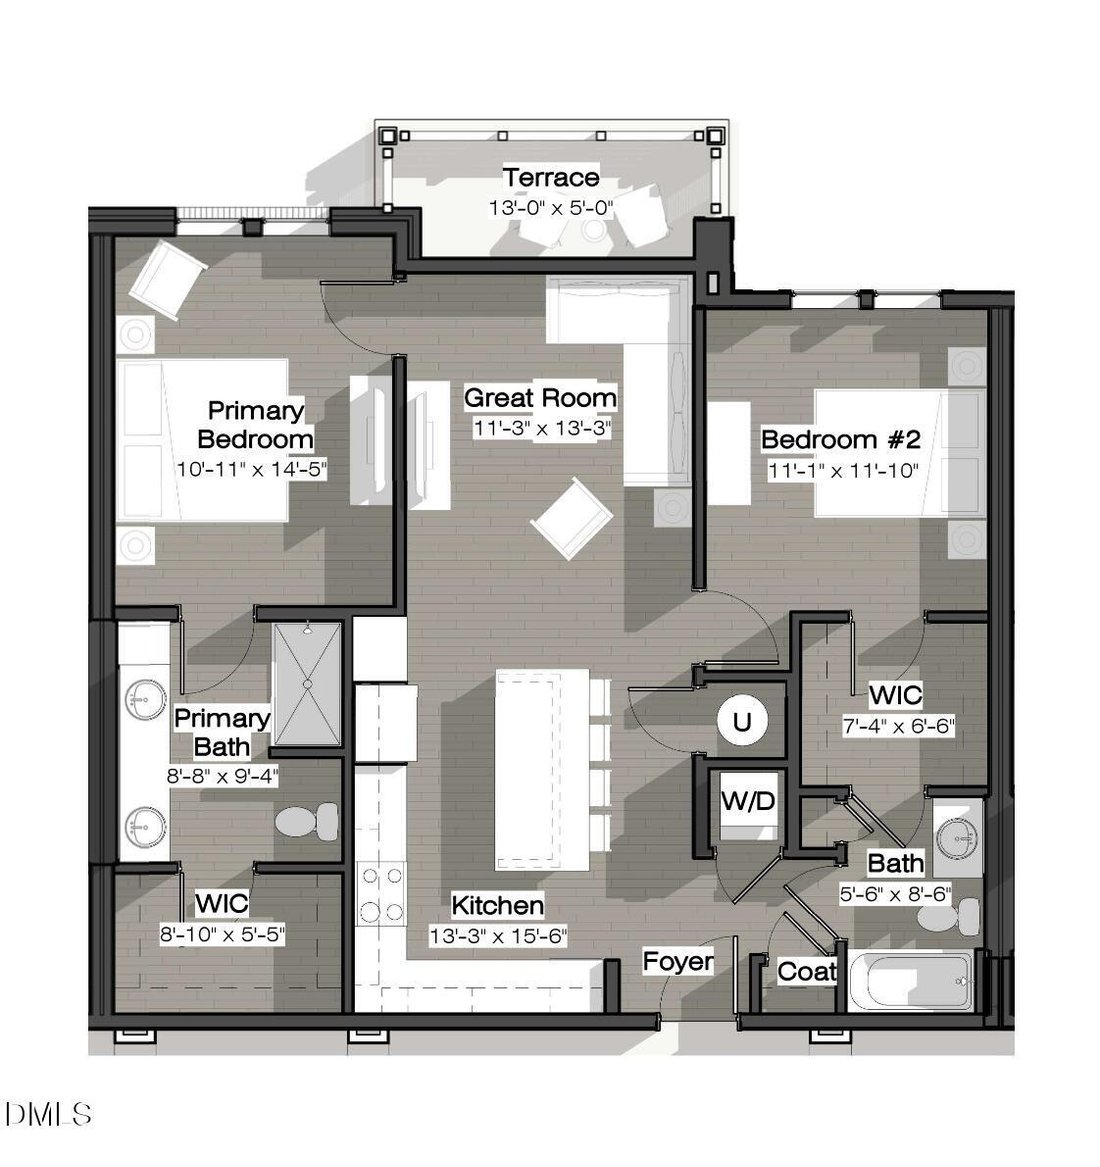
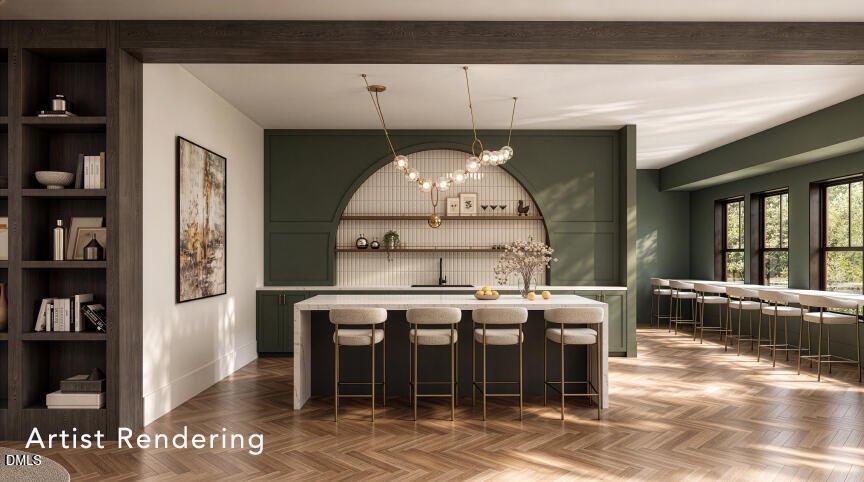
EXPERIENCE REFINED CONDOMINIUM LIVING AT SOUTH CREEK, CHAPEL HILL’S NEWEST RESORT-INSPIRED COMMUNITY, ideally situated across from Southern Village and just minutes from downtown Chapel Hill and UNC. The spacious D-1 floor plan enjoys a desirable location overlooking the impressive 80-ACRE WOODED PRESERVE and combines sophisticated interiors, abundant natural light, flexible living spaces, and TWO
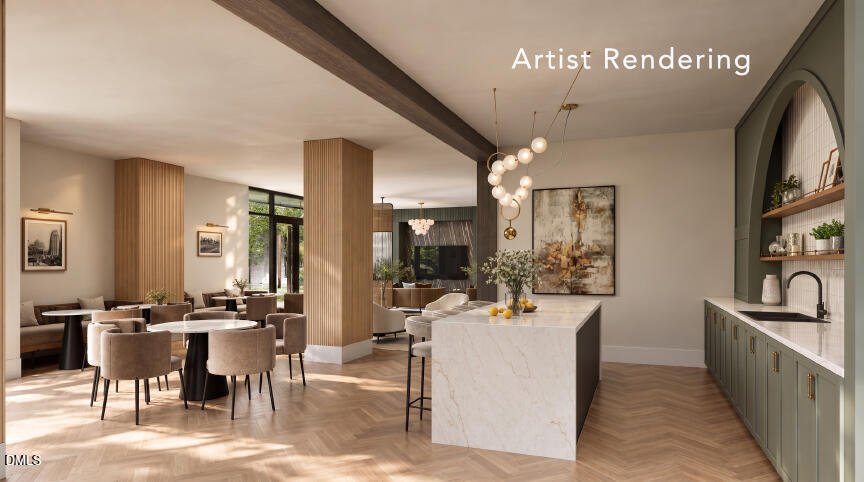
EXPERIENCE REFINED CONDOMINIUM LIVING AT SOUTH CREEK, CHAPEL HILL’S NEWEST RESORT-INSPIRED COMMUNITY, ideally situated across from Southern Village and just minutes from downtown Chapel Hill and UNC. The spacious D-1 floor plan enjoys a desirable location overlooking the impressive 80-ACRE WOODED PRESERVE and combines sophisticated interiors, abundant natural light, flexible living spaces, and TWO PRIVATE BALCONIES. The private owner’s suite is thoughtfully positioned at the end of a central hallway, creating a peaceful retreat from the main living areas. On the opposite side of the residence, a secondary en suite bedroom offering excellent separation for family or overnight guests. The den located off the common areas of the home could serve home office, library, media room, guest space, or private sitting area. At the heart of the residence, the chef-inspired kitchen features premium Bosch appliances, quartz countertops, and an expansive four-seat island that opens seamlessly to the dining and living areas. Floor-to-ceiling windows fill the open living spaces with natural light while showcasing beautiful views toward the wooded preserve. Two private balconies further extend the living space outdoors and provide inviting settings for morning coffee, quiet evenings, or entertaining. Beyond the residence, South Creek offers a true resort-inspired lifestyle with pools, a state-of-the-art fitness center, beautifully landscaped gathering spaces, and direct access to an 80-acre protected nature preserve featuring more than four miles of scenic walking trails. Planned on-site restaurants and neighborhood retail will bring additional dining, shopping, and everyday convenience just steps from home. With its preserve views, thoughtful bedroom separation, flexible den, two private balconies, sophisticated finishes, and premier Chapel Hill location, the D-1 floor plan at South Creek offers an exceptional blend of privacy, luxury, and connection to nature.
-
Property type
Condo
-
Floors
1
-
Year built
2029
-
Price/sqft
$719
Features
- Garage
- Walk In Closet
- Pool
- Fitness Center / Gym
- Game Room
- Open Kitchen
- Playground
- Elevator
- 2D Floor Plan
Features
Indoor
- High Ceiling
- Fireplace
- Kitchen island
- Bar
- Game Room
- Elevator
- Open Kitchen
- Stone Countertops
- Walk In Closet
- Fitness Center / Gym
Outdoor
- Balcony
- Parking
- Pool
- Garage
- Playground
- Garden
Explore the Area
101 Forest Grove Boulevard 302, Chapel Hill, North Carolina, United States
View on Google Maps
Price per sqft
Low
High
Joined 6 months ago
You have inquired about this property
The agent will contact you soon by
Listed by
10
Listings
2026
Joined
Book home tour with the agent
Choose a date and whether you'd like a virtual or in-person tour with the agent.
Preferred date
Tour type
Last updated
Today
First listed
October 8
Listing reference
10197201
Listing status
Listings marked with an icon are provided courtesy of the Triangle MLS, Inc. of North Carolina, Internet Data Exchange Database. Information Not Guaranteed. Copyright 2026 Triangle MLS, Inc. of North Carolina. All rights reserved.
Similar Properties Nearby
New Listings in Chapel Hill

Explore More Homes for Sale
Chapel Hill, NC, United States property types
Chapel Hill, NC, United States popular searches
- Properties with Pool in Chapel Hill, NC, United States
- Properties with Open Kitchen in Chapel Hill, NC, United States
- Gated Community properties in Chapel Hill, NC, United States
- Properties with Elevator in Chapel Hill, NC, United States
- Properties with Library in Chapel Hill, NC, United States
- Golf View properties in Chapel Hill, NC, United States
- Duplex properties in Chapel Hill, NC, United States
- Waterfront properties in Chapel Hill, NC, United States
- Properties with Steam Room in Chapel Hill, NC, United States
- Coastal properties in Chapel Hill, NC, United States
- Mansion properties in Chapel Hill, NC, United States
- City View properties in Chapel Hill, NC, United States
- Properties with Indoor Pool in Chapel Hill, NC, United States
Related Guides & Stories
Trusted by the World's Leading Brokers
The agents behind the world's most exceptional properties list with JamesEdition.
- Listings from Sotheby's, Christie's, BARNES, and Engel & Völkers
- Every listing reviewed before it goes live
- Connect directly with verified listing agents
By continuing you agree to our Terms and Privacy Policy.
brokerages we
partnered with
partnered with