$3,425,000
Single Family Residence in Chapel Hill
- 5 Beds
- 8 Baths
- 5,717 Sqft
- 5.5 Ac lot
- Updated: Yesterday
- Source: Triangle MLS (Doorify) MLS#10202882
About the Property
Built by Hearthstone Luxury Homes, a locally owned and operated, award-winning custom home builder recognized for excellence throughout the Triangle. The Crestview is an expansive two-story home designed to balance impressive architectural presence with comfortable, everyday living. Offering 5,717 square feet, five bedrooms, five full baths, two powder rooms, and a three-car garage, this thoughtfu
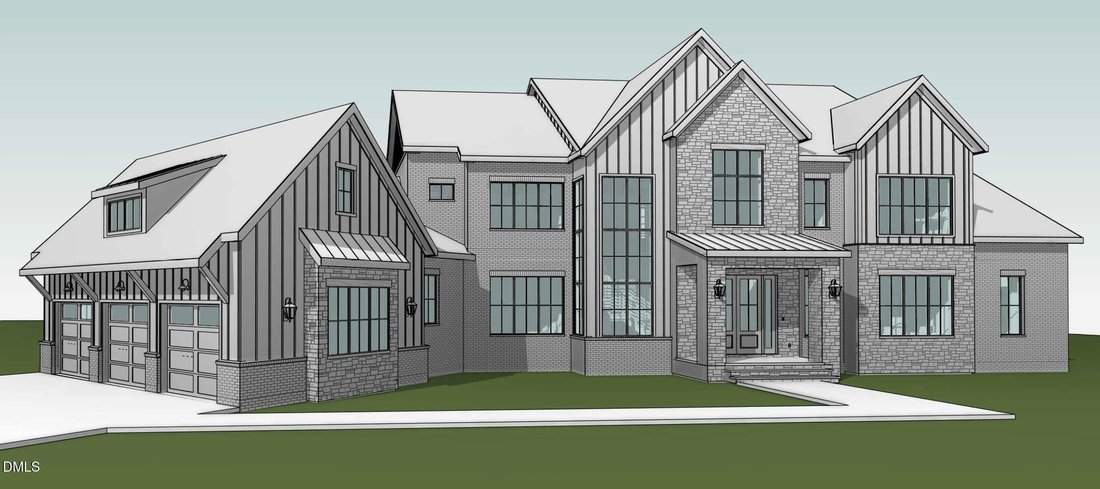
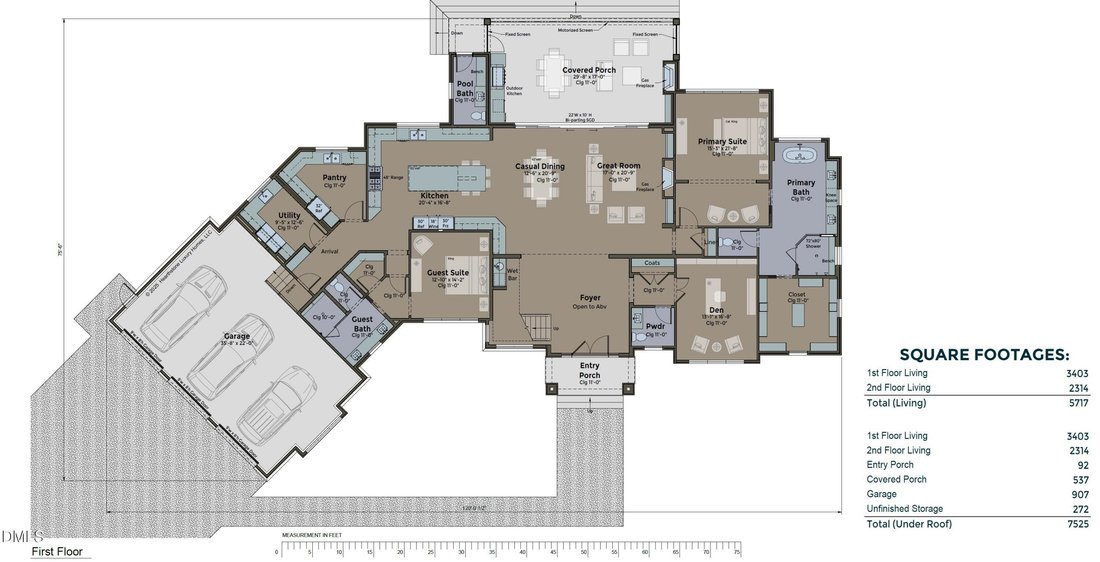
Built by Hearthstone Luxury Homes, a locally owned and operated, award-winning custom home builder recognized for excellence throughout the Triangle. The Crestview is an expansive two-story home designed to balance impressive architectural presence with comfortable, everyday living. Offering 5,717 square feet, five bedrooms, five full baths, two powder rooms, and a three-car garage, this thoughtfully designed home provides generous spaces for entertaining, relaxing, working, and hosting overnight guests.
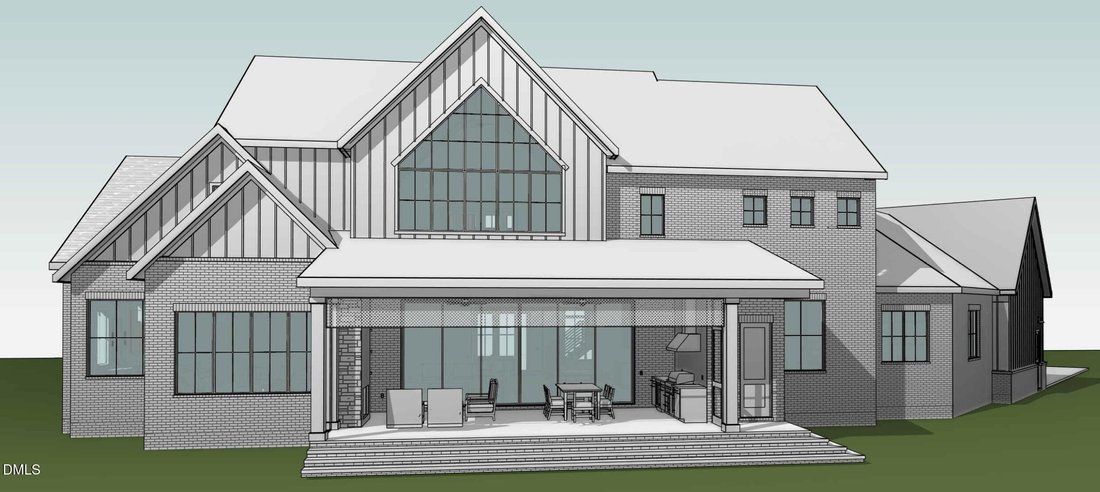
The main level centers around an open-concept Great Room, Casual Dining area, and gourmet Kitchen, creating a natural gathering space at the heart of the home. A spacious pantry provides additional prep and storage space, while the Great Room opens directly to a large covered porch featuring an outdoor kitchen, gas fireplace, and motorized screen, extending the living and entertaining space outdoors.
Privately positioned on the main level, the Primary Suite offers a spacious retreat with a luxurious bath, oversized shower, and large walk-in closet. A separate Guest Suite with private bath provides comfortable accommodations for visitors. A dedicated den offers a quiet space for working from home, while a wet bar, powder room, pool bath, and well-planned utility and arrival areas add convenience throughout the first floor.
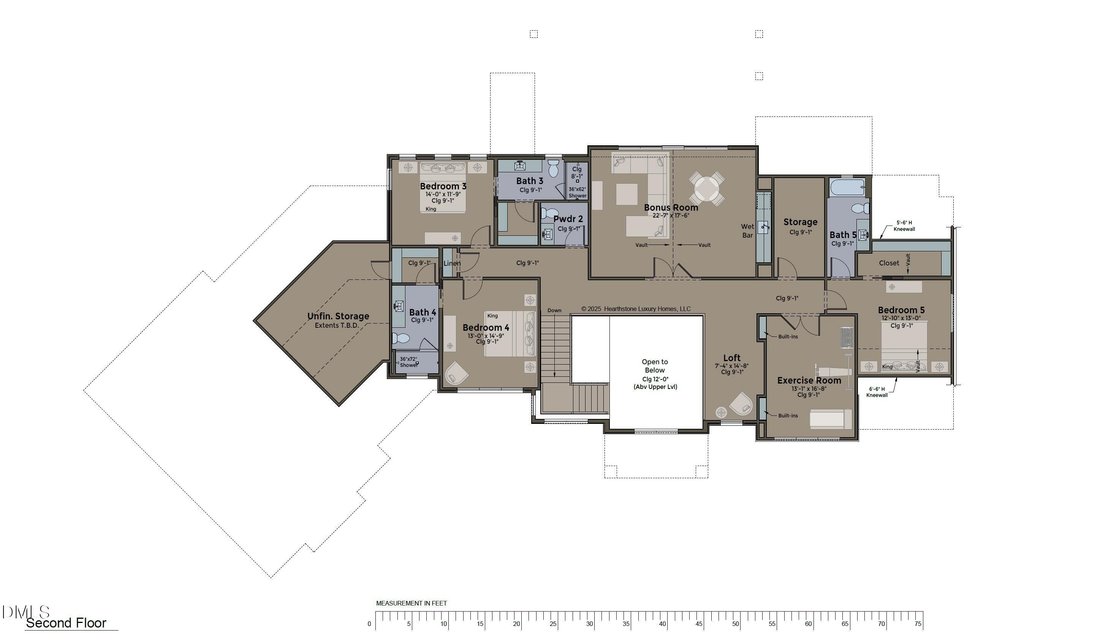
Upstairs, three additional bedrooms are joined by a large vaulted Bonus Room with wet bar, creating an ideal space for entertaining, games, or movie nights. A separate Exercise Room, loft, and additional storage provide even more flexibility, allowing the second floor to adapt to a variety of lifestyles.
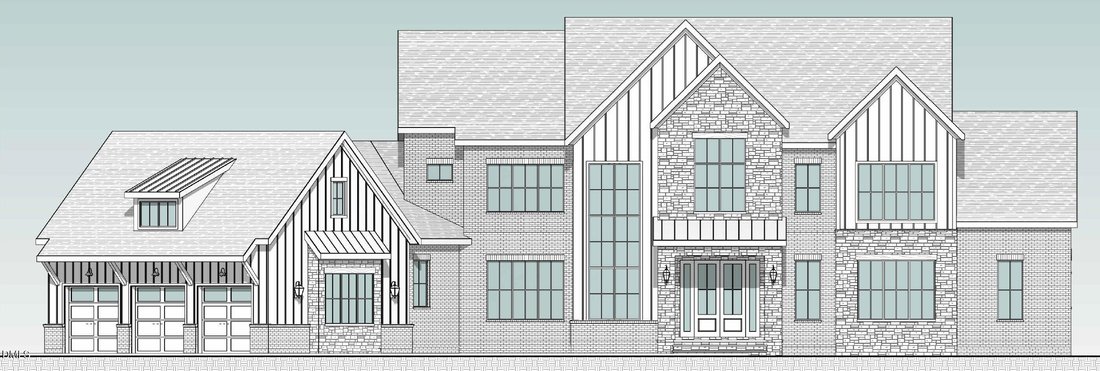
With dramatic rooflines, expansive windows, mixed exterior materials, and a welcoming covered entry, The Crestview pairs a striking exterior with a floor plan designed for modern luxury living.
The main level centers around an open-concept Great Room, Casual Dining area, and gourmet Kitchen, creating a natural gathering space at the heart of the home. A spacious pantry provides additional prep and storage space, while the Great Room opens directly to a large covered porch featuring an outdoor kitchen, gas fireplace, and motorized screen, extending the living and entertaining space outdoors.
Privately positioned on the main level, the Primary Suite offers a spacious retreat with a luxurious bath, oversized shower, and large walk-in closet. A separate Guest Suite with private bath provides comfortable accommodations for visitors. A dedicated den offers a quiet space for working from home, while a wet bar, powder room, pool bath, and well-planned utility and arrival areas add convenience throughout the first floor.
Upstairs, three additional bedrooms are joined by a large vaulted Bonus Room with wet bar, creating an ideal space for entertaining, games, or movie nights. A separate Exercise Room, loft, and additional storage provide even more flexibility, allowing the second floor to adapt to a variety of lifestyles.
With dramatic rooflines, expansive windows, mixed exterior materials, and a welcoming covered entry, The Crestview pairs a striking exterior with a floor plan designed for modern luxury living.
-
Property type
House
-
Year built
2027
-
Price/sqft
$599
Features
- Garage
- Garden
- Walk In Closet
- Fireplace
- Outdoor Kitchen
- Open Kitchen
- Fitness Center / Gym
- Outdoor Living Space
- 2D Floor Plan
Features
Indoor
- High Ceiling
- Office
- Fireplace
- Kitchen island
- Bar
- Open Kitchen
- Walk In Closet
- Fitness Center / Gym
Outdoor
- Garage
- Outdoor Kitchen
- Outdoor Living Space
- Garden
Explore the Area
246 Rockford Lane, Chapel Hill, North Carolina, United States
View on Google Maps
Price per sqft
Low
High
Joined 11 months ago
You have inquired about this property
The agent will contact you soon by
Listed by
2
Listings
2025
Joined
Book home tour with the agent
Choose a date and whether you'd like a virtual or in-person tour with the agent.
Preferred date
Tour type
Last updated
Yesterday
First listed
November 12
Listing reference
10202882
Listing status
Listings marked with an icon are provided courtesy of the Triangle MLS, Inc. of North Carolina, Internet Data Exchange Database. Information Not Guaranteed. Copyright 2026 Triangle MLS, Inc. of North Carolina. All rights reserved.
Trusted by the World's Leading Brokers
The agents behind the world's most exceptional properties list with JamesEdition.
- Listings from Sotheby's, Christie's, BARNES, and Engel & Völkers
- Every listing reviewed before it goes live
- Connect directly with verified listing agents
By continuing you agree to our Terms and Privacy Policy.
Brokerages we
partnered with
partnered with