$1,525,000
Single Family Residence in Chapel Hill
- 4 Beds
- 7 Baths
- 4,310 Sqft
- 25,701 Sqft lot
- Updated: Yesterday
- Source: Triangle MLS (Doorify) MLS#10202838
About the Property
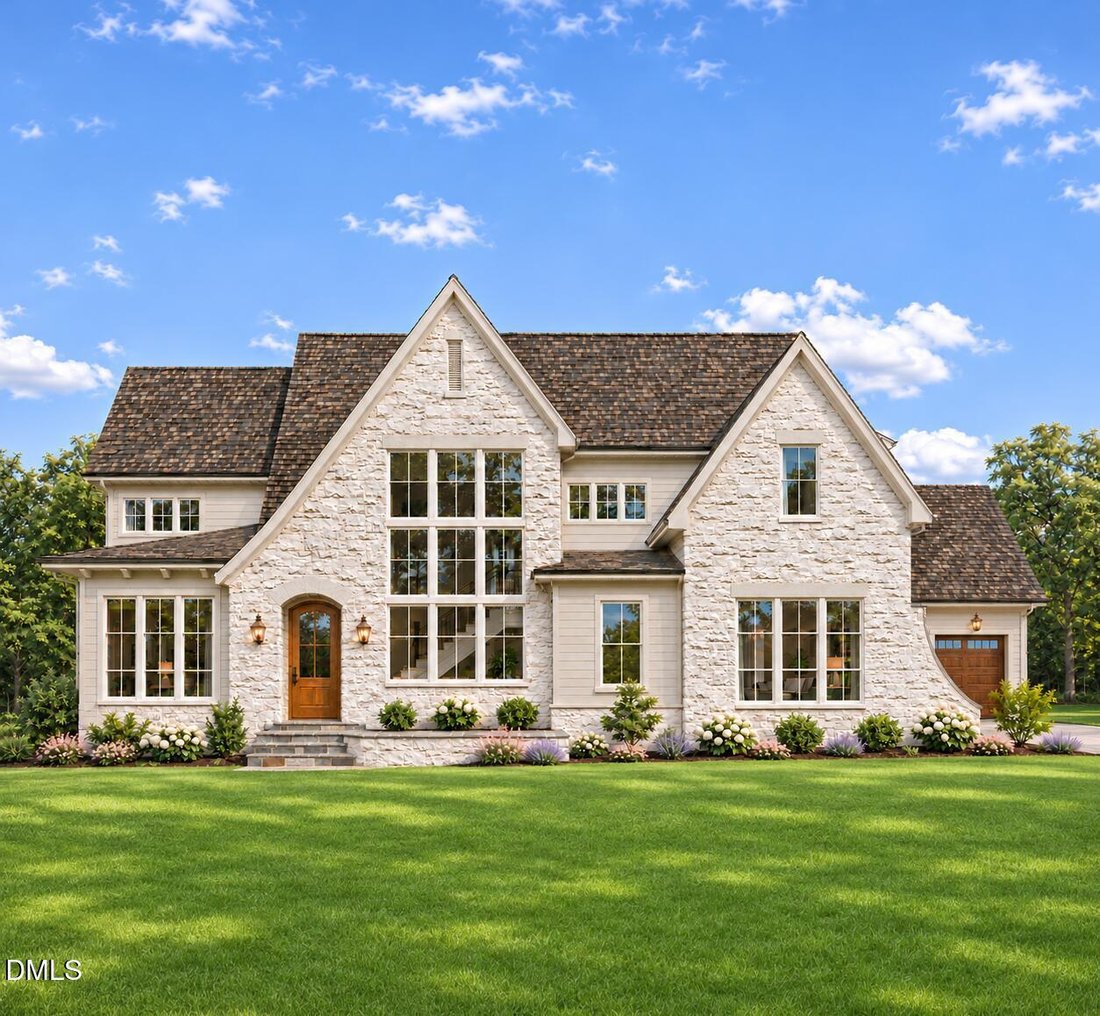
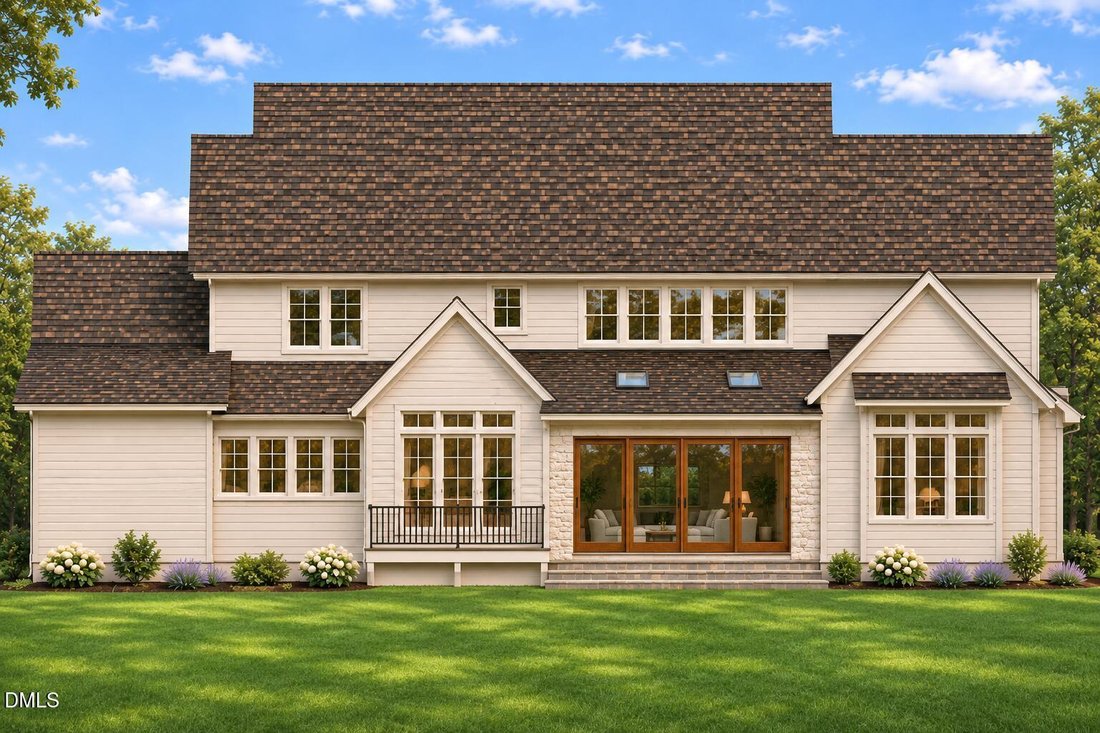
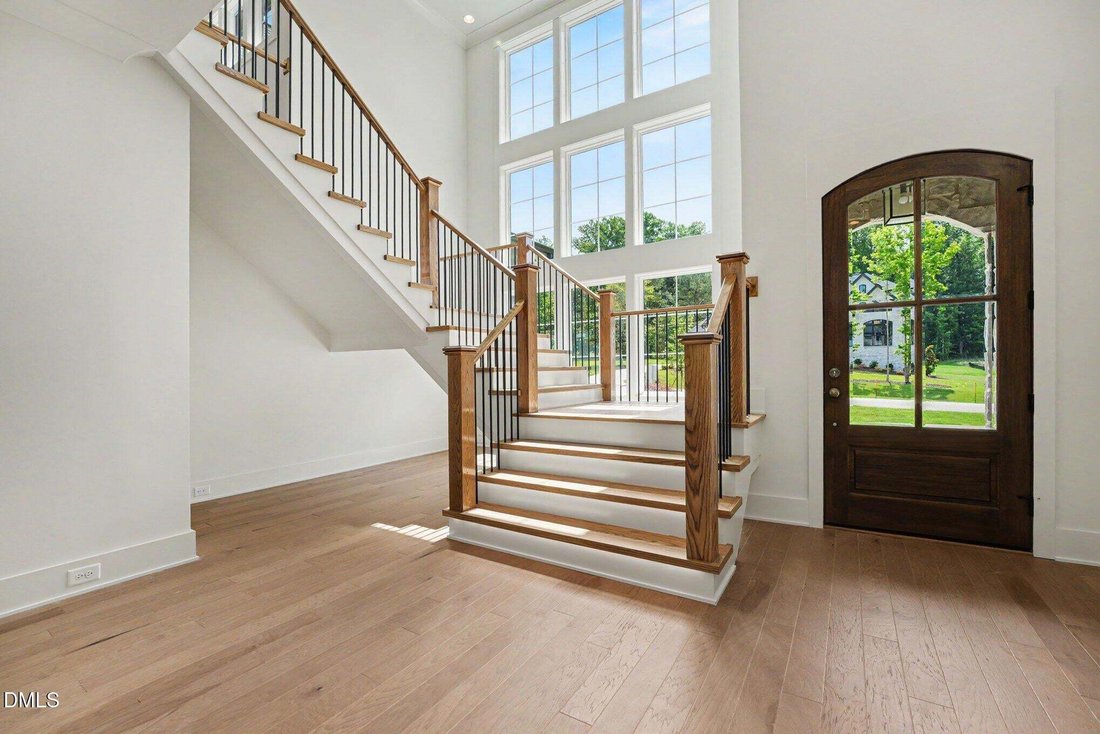
Gorgeous new home by award winning Triple A Homes in Wolf Creek! A two story foyer welcomes you inside, where the kitchen, dining area, and family room flow together beautifully. This open floor plan offers first floor living with a spacious primary suite, an additional bedroom, and a private study on the main level. A large scullery off the kitchen provides extra prep and storage space, and the s
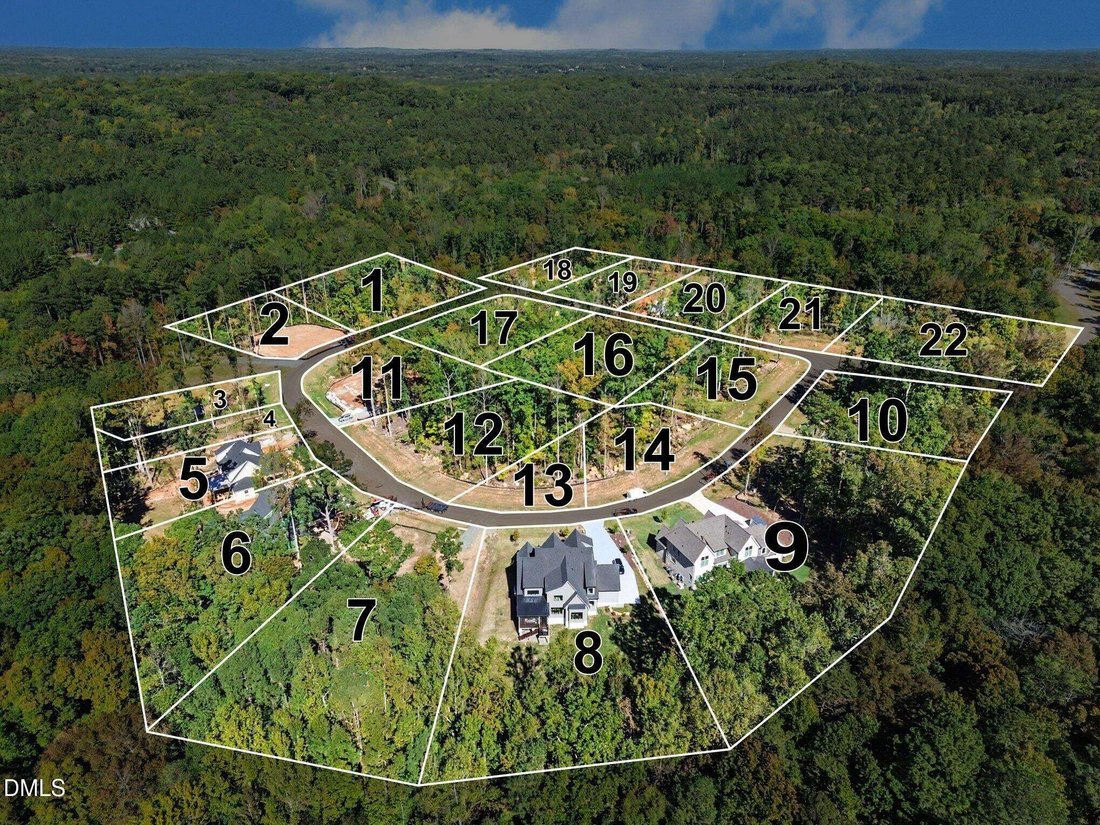
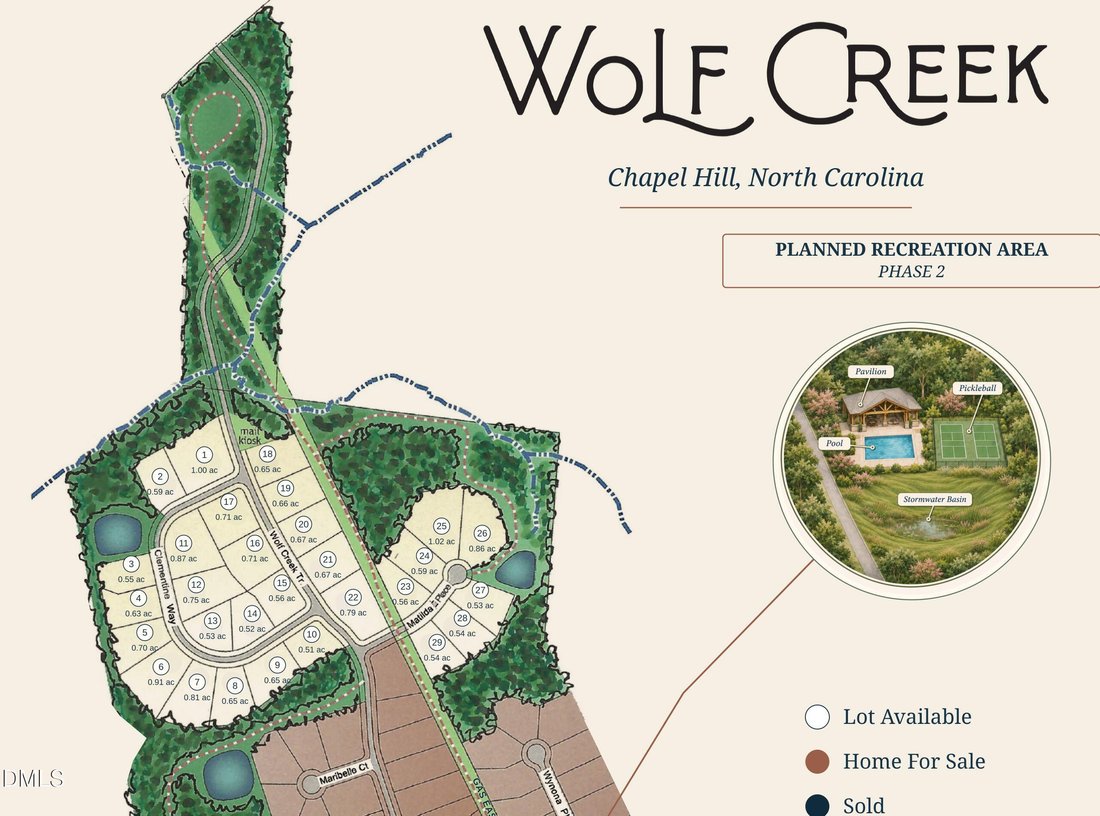
Gorgeous new home by award winning Triple A Homes in Wolf Creek! A two story foyer welcomes you inside, where the kitchen, dining area, and family room flow together beautifully. This open floor plan offers first floor living with a spacious primary suite, an additional bedroom, and a private study on the main level. A large scullery off the kitchen provides extra prep and storage space, and the screened porch is perfect for relaxing outdoors. The primary suite features a spa inspired bath and a generous walk in closet. Upstairs, you’ll find two additional bedrooms, a large recreation room, and flexible space including a separate exercise room and an extended Jack and Jill bath. There is plenty of storage with every bedroom having a walk in closet. A three car garage completes this thoughtfully designed home. Wolf Creek’s planned amenities include over two miles of walking trails and a Pavilion with adult and children’s pools, an outdoor fireplace, grilling area, fire pits, a covered events room, playground, and pickleball courts. Community amenities are planned and not yet constructed. Note that the square footage is based on architectural drawings.
-
Property type
House
-
Floors
2
-
Year built
2026
-
Price/sqft
$353
Features
- Garage
- Garden
- Walk In Closet
- Fireplace
- Open Kitchen
- Terrace
- New Builds
- Outdoor Living Space
- Balcony
Features
Lot
- New Builds
Indoor
- High Ceiling
- Office
- Fireplace
- Kitchen island
- Gas Stovetop
- Laundry Room
- Open Kitchen
- Stone Countertops
- Walk In Closet
Outdoor
- Terrace
- Balcony
- Garage
- Outdoor Living Space
- Garden
Explore the Area
54 Clementine Way, Chapel Hill, North Carolina, United States
View on Google Maps
Price per sqft
Low
High
Joined 11 months ago
You have inquired about this property
The agent will contact you soon by
Listed by
15
Listings
2025
Joined
Book home tour with the agent
Choose a date and whether you'd like a virtual or in-person tour with the agent.
Preferred date
Tour type
Last updated
Yesterday
First listed
November 12
Listing reference
10202838
Listing status
Listings marked with an icon are provided courtesy of the Triangle MLS, Inc. of North Carolina, Internet Data Exchange Database. Information Not Guaranteed. Copyright 2026 Triangle MLS, Inc. of North Carolina. All rights reserved.
Trusted by the World's Leading Brokers
The agents behind the world's most exceptional properties list with JamesEdition.
- Listings from Sotheby's, Christie's, BARNES, and Engel & Völkers
- Every listing reviewed before it goes live
- Connect directly with verified listing agents
By continuing you agree to our Terms and Privacy Policy.
Brokerages we
partnered with
partnered with