$1,235,853
Castle For Professional Use For Sale, Near Vendeen Coast
- 10 Beds
- 9,074 Sqft
- 5.67 Ac lot
- Updated: May 30
- 116
About the Property
Ref. 4137: Charming castle for sale, for professional use, near vendeen coast
Situated in the south of the Vendée bocage, near vendeen coast, the Château is on the edge of a picturesque village, not far from an attractive town with all amenities.
It is ideally suited to tourism, with a restaurant and professional kitchen, guest rooms and two gîtes.
The bocage region of the Ve
Situated in the south of the Vendée bocage, near vendeen coast, the Château is on the edge of a picturesque village, not far from an attractive town with all amenities.
It is ideally suited to tourism, with a restaurant and professional kitchen, guest rooms and two gîtes.
The bocage region of the Ve
Ref. 4137: Charming castle for sale, for professional use, near vendeen coast
Situated in the south of the Vendée bocage, near vendeen coast, the Château is on the edge of a picturesque village, not far from an attractive town with all amenities.
It is ideally suited to tourism, with a restaurant and professional kitchen, guest rooms and two gîtes.
The bocage region of the Vendée is mainly made up of fields surrounded by coppice, hedges and copses, forming a landscape of unspoilt natural charm.
The small village where the Château is located has a rich history: in the 15th century, this trading town was renowned throughout the region for its fairs and varied crafts. In 1721, it was one of the twenty largest towns in Bas-Poitou!
The fairs lost their importance in the 16th century, and after the Revolution they were held only four times a year.
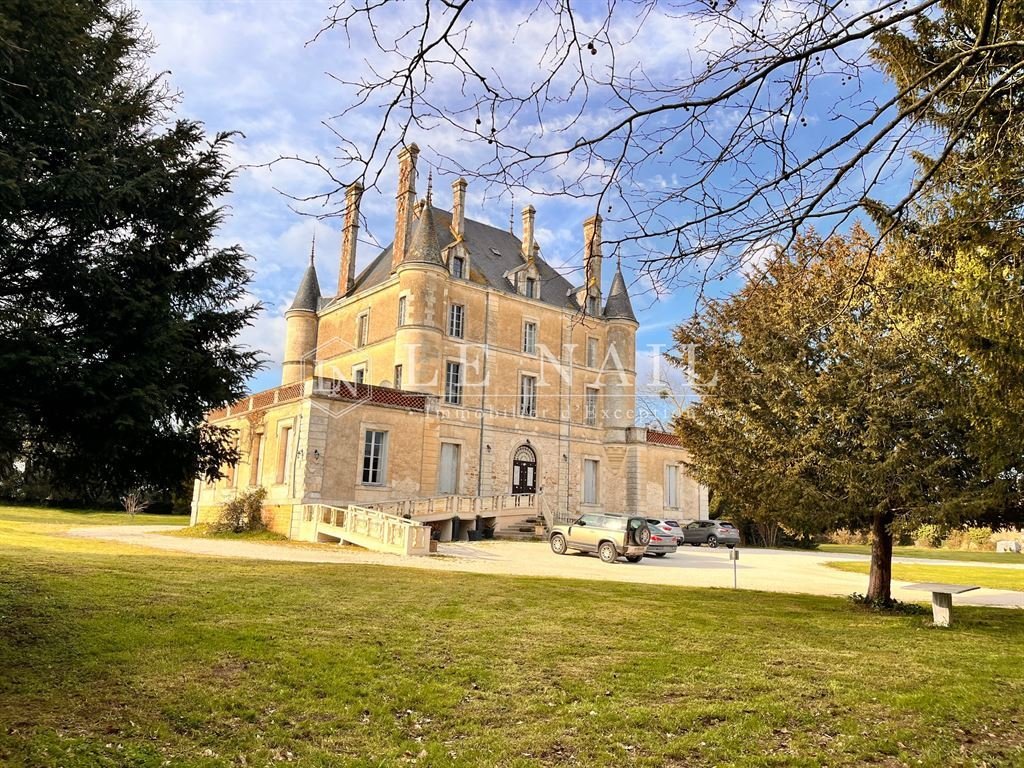
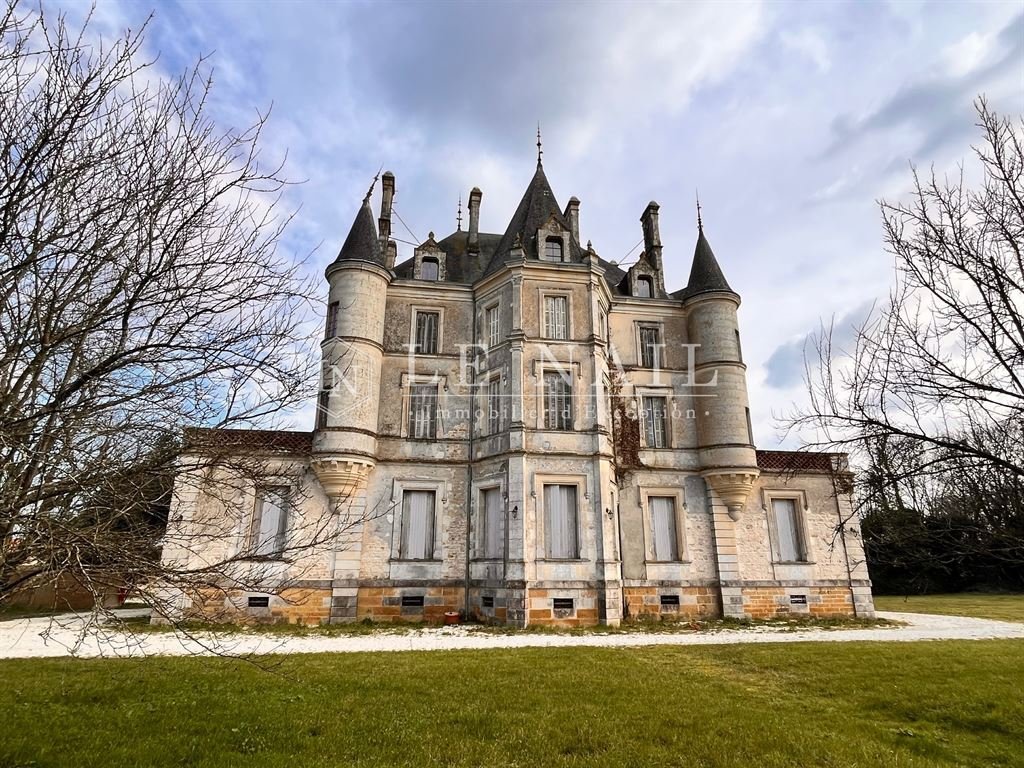
Built between 1850 and 1856, this Château is typical of the buildings of the period: a vast, ostentatious residence in keeping with the recovery and reconstruction of the region after the Vendée War. It is a square building, two storeys high.
The garden level has a large surface area thanks to two low wings with concealed roofs, while the central mass rises over four levels of windows above a brick base. This strong vertical effect is accentuated by the high chimney stacks and corbelled turrets at each corner, known as pepperboxes. In addition, the rear façade features a polygonal front decorated with an attractive superimposition of Ionic and Corinthian orders.
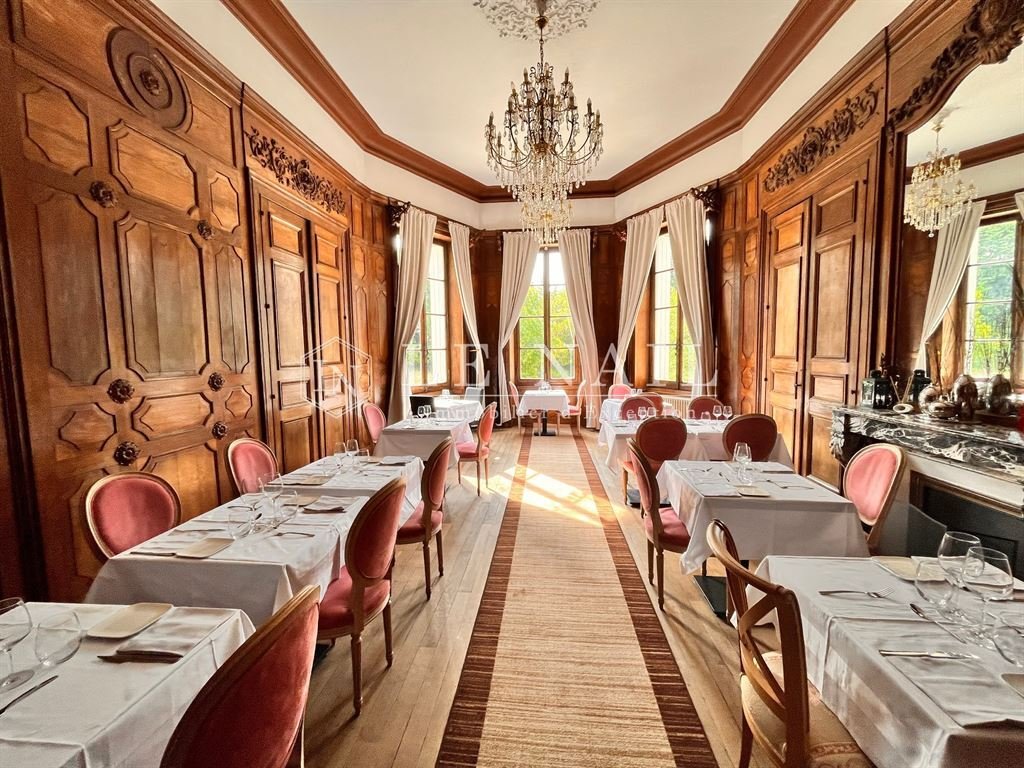
Inside, after climbing a granite staircase, visitors are welcomed into a vast entrance hall (40 sqm) with columns with composite capitals opening onto a beautiful dining room (43 sqm) with fine wood panelling, parquet flooring and a fireplace. Ceiling height is 4.50 metres.
To the left are three reception rooms (40 sqm, 45 sqm and 22 sqm).
On the right-hand side, the more technical part, a corridor with wood panelling and stucco leads to a professional kitchen (38 sqm), an office, cold rooms and toilets that can accommodate the public (PMR standard).
A huge, beautifully curved staircase leads to the upper floors. It has a remarkable original wrought-iron banister.
The upper floors can also be accessed via a back staircase.
On the first floor, a vast corridor leads to four bedrooms, each with its own shower room and toilet, located in one of the four towers. All have beautiful oak parquet flooring.
The second floor has the same layout as the first, with four bedrooms, each with its own bathroom and toilet. Beautiful oak parquet flooring.
The attic is partly converted, with a small kitchen, two bedrooms and a bathroom.
The other part can be converted.
A huge cellar completes the ensemble: a large central corridor with external exits at each end leads to a group of nine fully vaulted, stone-paved rooms. It covers the entire surface area of the Château.
The outbuildings comprise:
The orangery :
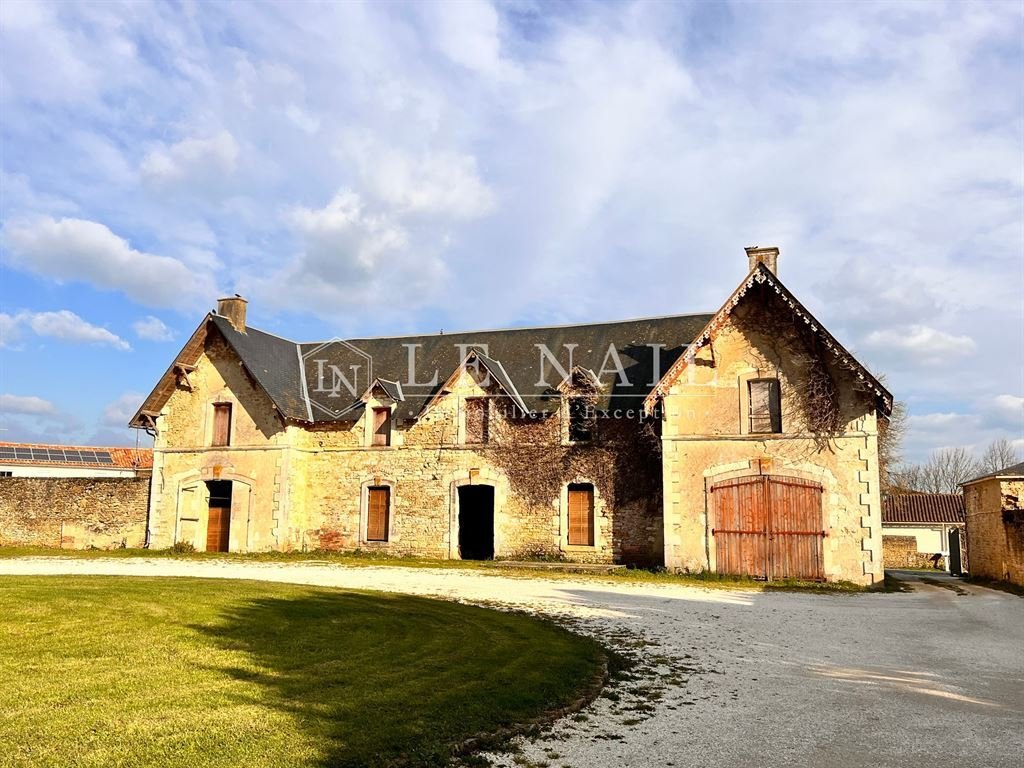
This pretty stone and brick building with a slate roof is in need of restoration. It is 24 m long and 11 m wide. A large attic is possible.
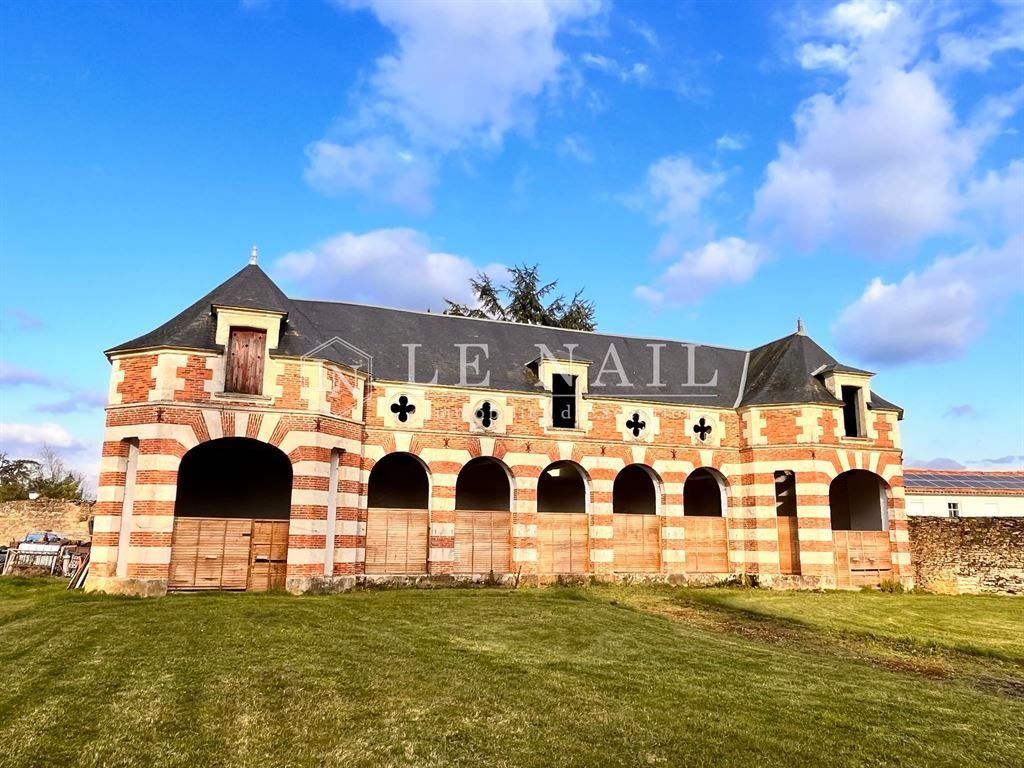
The stables :
This rendered stone building dates from 1880 and comprises a central building flanked by two wings. The building requires restoration works. It is 26 metres long and 13 metres wide.
The building includes garages, stables, a tack room and the possibility of attics throughout.
The gîtes :
In the former orchard, separated from the Château, surrounded by old stone walls, two gîtes have been restored. The first gîte sleeps 6 people (€1,000 in high season) and the second sleeps 4 (€760 in high season).
A swimming pool (5x10m) allows guests to cool off after visiting the rich heritage of the Vendée.
The park covers approximately 6,18 acres, some of which is enclosed by walls. The English-style park is planted with large trees of various species. In particular, there are two huge sequoias.
The woodland of around one hectare is planted mainly with oaks.
Away from the Château is the orchard, enclosed by old walls: several fruit trees, including fig, mirabelle, apple and peach trees.
Cabinet LE NAIL – Loire-Atlantique and Vendée - Mrs Nathalie TOULBOT : [hidden information]
Nathalie TOULBOT, Individual company, registered in the Special Register of Commercial Agents, under the number [hidden information].
We invite you to visit our website Cabinet Le Nail to browse our latest listings or learn more about this property.
Réf. 4137 : Vente Château à vocation commerciale dans le sud du bocage vendéen.
Au Sud du bocage Vendéen, le Château se trouve à l’orée d’un village pittoresque, non loin d’une ville attractive dans laquelle se trouvent tous les services.
Il convient parfaitement à une activité touristique, avec restaurant et cuisine professionnelle, chambres d’hôtes et deux gîtes.
La région du bocage Vendéen est principalement composée de champs cernés de taillis, de haies et de bosquets, formant un paysage au charme naturel préservé.
L’histoire du petit village où est situé le Château, est riche : au XVème siècle cette citée commerçante était reconnue dans toute la région pour ses foires et son artisanat varié. Elle comptait ainsi parmi les vingt principales villes du Bas-Poitou en 1721!
Les foires perdirent de leur importance au XVIème siècle et après la Révolution elles n’avaient plus lieu que quatre fois par an.
Edifié entre 1850 et 1856, ce Château est caractéristique des constructions de cette époque : vaste demeure à caractère ostentatoire correspondant au redressement et à la reconstruction de la région après la guerre de Vendée. C’est un bâtiment carré, haut de deux étages.
Le rez-de-jardin profite d’une grande surface grâce à deux ailes basses aux toitures dissimulées, tandis que le massif central s’érige sur quatre niveaux de fenêtres au-dessus d’un soubassement en briques. Cet effet de verticalité très affirmé est accentué par les hautes souches de cheminées et des tourelles en encorbellement à chaque angle, dites poivrières. De plus, la façade arrière est pourvue d’un avant corps polygonal décoré d’une jolie superposition des ordres ionique et corinthien.
A l’intérieur, après avoir franchi un escalier en granite, le visiteur est accueilli dans un vaste hall d’entrée (40 m²) avec colonnes à chapiteaux composites ouvrant sur une belle salle à manger aux boiseries d’une grande finesse (43 m²), avec de beaux parquets et cheminée. La hauteur sous plafond est de 4.50 mètres.
Sur la partie gauche, se trouvent trois salles de réception (40 m², 45 m² et 22 m²).
Sur le côté droit, partie plus technique, un couloir avec boiseries et stuc dessert une cuisine professionnelle (38m²), un bureau, des chambres froides et des sanitaires pouvant accueillir du public (norme PMR).
Un immense et très bel escalier en arrondi mène aux étages. Il dispose d’une remarquable rampe d’origine en fer forgé.
Les étages sont également accessibles par un escalier de service.
Au premier étage un vaste couloir dessert quatre chambres avec chacune sa salle d’eau et ses toilettes, situées dans les quatre tours. Elles disposent de beaux parquets en chêne.
Au second étage, nous retrouvons la disposition du premier étage, avec quatre chambres, avec chacune salle de bains et toilettes. Beau parquet de chêne.
Le grenier est en partie aménagé ; on y trouve une petite cuisine, deux chambres et une salle de bains.
L’autre partie est aménageable.
Une immense cave complète l’ensemble : un grand couloir central avec sortie extérieure à chaque extrémité dessert un ensemble de neuf salles entièrement voutées et dallées de pierre. Elle fait toute la surface du Château.
Les dépendances se composent de:
L’orangerie :
C’est un joli bâtiment nécessitant une restauration, en pierre et brique, couvert en ardoise. Ses dimensions : 24 mètres de longueur et 11 mètres de largeur. Un grand grenier est possible.
Les écuries :
Le bâtiment date de 1880, en pierre enduite, comprenant un corps central encadré de deux ailes. Ce bâtiment nécessite des travaux de restauration. Ses dimensions : 26 mètres de longueur et 13 mètres de largeur.
Ce bâtiment comprend des garages, des écuries, une sellerie et la possibilité d’avoir des greniers sur l’ensemble.
Les gîtes :
Dans l’ancien verger, séparé du Château, entourés de vieux murs en pierre, deux gîtes ont été restaurés. Le premier gîte permet d’accueillir 6 personnes (loué 1000 € en pleine saison) et le second 4 personnes (loué 760 € en pleine saison).
Une piscine (5x10m) permet aux hôtes de se rafraichir, après avoir visité les richesses du patrimoine de la Vendée.
La surface du parc est de 2.5 hectares environ, en partie clos de murs. Le parc dessiné à l’anglaise est planté de grands arbres d’essences variées. On y trouve notamment deux immenses séquoias.
Le bois d’un hectare environ est planté principalement de chênes.
A l’écart du Château, se trouve la partie verger, clos de vieux murs : plusieurs arbres fruitiers, dont figuier, mirabelliers, pommiers et pêcher.
Cabinet LE NAIL – Loire-Atlantique & Vendée - Mme Nathalie TOULBOT : [hidden information]
Nathalie TOULBOT, EI, inscrit au Registre Spécial des Agents Commerciaux, sous le numéro [hidden information].
Nous vous invitons à consulter notre site internet Cabinet Le Nail pour parcourir nos dernières annonces ou en savoir plus sur ce bien.
Information on the risks to which this property is exposed is available on the Géorisques website: https://www.georisques.gouv.fr/
Situated in the south of the Vendée bocage, near vendeen coast, the Château is on the edge of a picturesque village, not far from an attractive town with all amenities.
It is ideally suited to tourism, with a restaurant and professional kitchen, guest rooms and two gîtes.
The bocage region of the Vendée is mainly made up of fields surrounded by coppice, hedges and copses, forming a landscape of unspoilt natural charm.
The small village where the Château is located has a rich history: in the 15th century, this trading town was renowned throughout the region for its fairs and varied crafts. In 1721, it was one of the twenty largest towns in Bas-Poitou!
The fairs lost their importance in the 16th century, and after the Revolution they were held only four times a year.
Built between 1850 and 1856, this Château is typical of the buildings of the period: a vast, ostentatious residence in keeping with the recovery and reconstruction of the region after the Vendée War. It is a square building, two storeys high.
The garden level has a large surface area thanks to two low wings with concealed roofs, while the central mass rises over four levels of windows above a brick base. This strong vertical effect is accentuated by the high chimney stacks and corbelled turrets at each corner, known as pepperboxes. In addition, the rear façade features a polygonal front decorated with an attractive superimposition of Ionic and Corinthian orders.
Inside, after climbing a granite staircase, visitors are welcomed into a vast entrance hall (40 sqm) with columns with composite capitals opening onto a beautiful dining room (43 sqm) with fine wood panelling, parquet flooring and a fireplace. Ceiling height is 4.50 metres.
To the left are three reception rooms (40 sqm, 45 sqm and 22 sqm).
On the right-hand side, the more technical part, a corridor with wood panelling and stucco leads to a professional kitchen (38 sqm), an office, cold rooms and toilets that can accommodate the public (PMR standard).
A huge, beautifully curved staircase leads to the upper floors. It has a remarkable original wrought-iron banister.
The upper floors can also be accessed via a back staircase.
On the first floor, a vast corridor leads to four bedrooms, each with its own shower room and toilet, located in one of the four towers. All have beautiful oak parquet flooring.
The second floor has the same layout as the first, with four bedrooms, each with its own bathroom and toilet. Beautiful oak parquet flooring.
The attic is partly converted, with a small kitchen, two bedrooms and a bathroom.
The other part can be converted.
A huge cellar completes the ensemble: a large central corridor with external exits at each end leads to a group of nine fully vaulted, stone-paved rooms. It covers the entire surface area of the Château.
The outbuildings comprise:
The orangery :
This pretty stone and brick building with a slate roof is in need of restoration. It is 24 m long and 11 m wide. A large attic is possible.
The stables :
This rendered stone building dates from 1880 and comprises a central building flanked by two wings. The building requires restoration works. It is 26 metres long and 13 metres wide.
The building includes garages, stables, a tack room and the possibility of attics throughout.
The gîtes :
In the former orchard, separated from the Château, surrounded by old stone walls, two gîtes have been restored. The first gîte sleeps 6 people (€1,000 in high season) and the second sleeps 4 (€760 in high season).
A swimming pool (5x10m) allows guests to cool off after visiting the rich heritage of the Vendée.
The park covers approximately 6,18 acres, some of which is enclosed by walls. The English-style park is planted with large trees of various species. In particular, there are two huge sequoias.
The woodland of around one hectare is planted mainly with oaks.
Away from the Château is the orchard, enclosed by old walls: several fruit trees, including fig, mirabelle, apple and peach trees.
Cabinet LE NAIL – Loire-Atlantique and Vendée - Mrs Nathalie TOULBOT : [hidden information]
Nathalie TOULBOT, Individual company, registered in the Special Register of Commercial Agents, under the number [hidden information].
We invite you to visit our website Cabinet Le Nail to browse our latest listings or learn more about this property.
Réf. 4137 : Vente Château à vocation commerciale dans le sud du bocage vendéen.
Au Sud du bocage Vendéen, le Château se trouve à l’orée d’un village pittoresque, non loin d’une ville attractive dans laquelle se trouvent tous les services.
Il convient parfaitement à une activité touristique, avec restaurant et cuisine professionnelle, chambres d’hôtes et deux gîtes.
La région du bocage Vendéen est principalement composée de champs cernés de taillis, de haies et de bosquets, formant un paysage au charme naturel préservé.
L’histoire du petit village où est situé le Château, est riche : au XVème siècle cette citée commerçante était reconnue dans toute la région pour ses foires et son artisanat varié. Elle comptait ainsi parmi les vingt principales villes du Bas-Poitou en 1721!
Les foires perdirent de leur importance au XVIème siècle et après la Révolution elles n’avaient plus lieu que quatre fois par an.
Edifié entre 1850 et 1856, ce Château est caractéristique des constructions de cette époque : vaste demeure à caractère ostentatoire correspondant au redressement et à la reconstruction de la région après la guerre de Vendée. C’est un bâtiment carré, haut de deux étages.
Le rez-de-jardin profite d’une grande surface grâce à deux ailes basses aux toitures dissimulées, tandis que le massif central s’érige sur quatre niveaux de fenêtres au-dessus d’un soubassement en briques. Cet effet de verticalité très affirmé est accentué par les hautes souches de cheminées et des tourelles en encorbellement à chaque angle, dites poivrières. De plus, la façade arrière est pourvue d’un avant corps polygonal décoré d’une jolie superposition des ordres ionique et corinthien.
A l’intérieur, après avoir franchi un escalier en granite, le visiteur est accueilli dans un vaste hall d’entrée (40 m²) avec colonnes à chapiteaux composites ouvrant sur une belle salle à manger aux boiseries d’une grande finesse (43 m²), avec de beaux parquets et cheminée. La hauteur sous plafond est de 4.50 mètres.
Sur la partie gauche, se trouvent trois salles de réception (40 m², 45 m² et 22 m²).
Sur le côté droit, partie plus technique, un couloir avec boiseries et stuc dessert une cuisine professionnelle (38m²), un bureau, des chambres froides et des sanitaires pouvant accueillir du public (norme PMR).
Un immense et très bel escalier en arrondi mène aux étages. Il dispose d’une remarquable rampe d’origine en fer forgé.
Les étages sont également accessibles par un escalier de service.
Au premier étage un vaste couloir dessert quatre chambres avec chacune sa salle d’eau et ses toilettes, situées dans les quatre tours. Elles disposent de beaux parquets en chêne.
Au second étage, nous retrouvons la disposition du premier étage, avec quatre chambres, avec chacune salle de bains et toilettes. Beau parquet de chêne.
Le grenier est en partie aménagé ; on y trouve une petite cuisine, deux chambres et une salle de bains.
L’autre partie est aménageable.
Une immense cave complète l’ensemble : un grand couloir central avec sortie extérieure à chaque extrémité dessert un ensemble de neuf salles entièrement voutées et dallées de pierre. Elle fait toute la surface du Château.
Les dépendances se composent de:
L’orangerie :
C’est un joli bâtiment nécessitant une restauration, en pierre et brique, couvert en ardoise. Ses dimensions : 24 mètres de longueur et 11 mètres de largeur. Un grand grenier est possible.
Les écuries :
Le bâtiment date de 1880, en pierre enduite, comprenant un corps central encadré de deux ailes. Ce bâtiment nécessite des travaux de restauration. Ses dimensions : 26 mètres de longueur et 13 mètres de largeur.
Ce bâtiment comprend des garages, des écuries, une sellerie et la possibilité d’avoir des greniers sur l’ensemble.
Les gîtes :
Dans l’ancien verger, séparé du Château, entourés de vieux murs en pierre, deux gîtes ont été restaurés. Le premier gîte permet d’accueillir 6 personnes (loué 1000 € en pleine saison) et le second 4 personnes (loué 760 € en pleine saison).
Une piscine (5x10m) permet aux hôtes de se rafraichir, après avoir visité les richesses du patrimoine de la Vendée.
La surface du parc est de 2.5 hectares environ, en partie clos de murs. Le parc dessiné à l’anglaise est planté de grands arbres d’essences variées. On y trouve notamment deux immenses séquoias.
Le bois d’un hectare environ est planté principalement de chênes.
A l’écart du Château, se trouve la partie verger, clos de vieux murs : plusieurs arbres fruitiers, dont figuier, mirabelliers, pommiers et pêcher.
Cabinet LE NAIL – Loire-Atlantique & Vendée - Mme Nathalie TOULBOT : [hidden information]
Nathalie TOULBOT, EI, inscrit au Registre Spécial des Agents Commerciaux, sous le numéro [hidden information].
Nous vous invitons à consulter notre site internet Cabinet Le Nail pour parcourir nos dernières annonces ou en savoir plus sur ce bien.
Information on the risks to which this property is exposed is available on the Géorisques website: https://www.georisques.gouv.fr/
-
Property type
Castle
-
Price/sqft
$136
-
Emissions
E
-
Consumption
C
Features
- Garden
- Pool
- Garage
- Fireplace
- Equestrian
- Office
- Balcony
Explore the Area
CHANTONNAY, Pays de la Loire, France
View on Google Maps
Price per sqft
Low
High
Joined 7 years ago
You have inquired about this property
The agent will contact you soon by
Listed by
Cabinet Le Nail
View agency profile
180
Listings
2019
Joined
Book home tour with the agent
Choose a date and whether you'd like a virtual or in-person tour with the agent.
Preferred date
Tour type
Last updated
May 30
First listed
February 2, 2024
Listing reference
NA4-1548
Trusted by the World's Leading Brokers
The agents behind the world's most exceptional properties list with JamesEdition.
- Listings from Sotheby's, Christie's, BARNES, and Engel & Völkers
- Every listing reviewed before it goes live
- Connect directly with verified listing agents
By continuing you agree to our Terms and Privacy Policy.