$874,900
Residential Chantilly
- 4 Beds
- 3 Baths
- 3,411 Sqft
- 5,663 Sqft lot
- Updated: July 30
- MLS#VALO2132560
About the Property
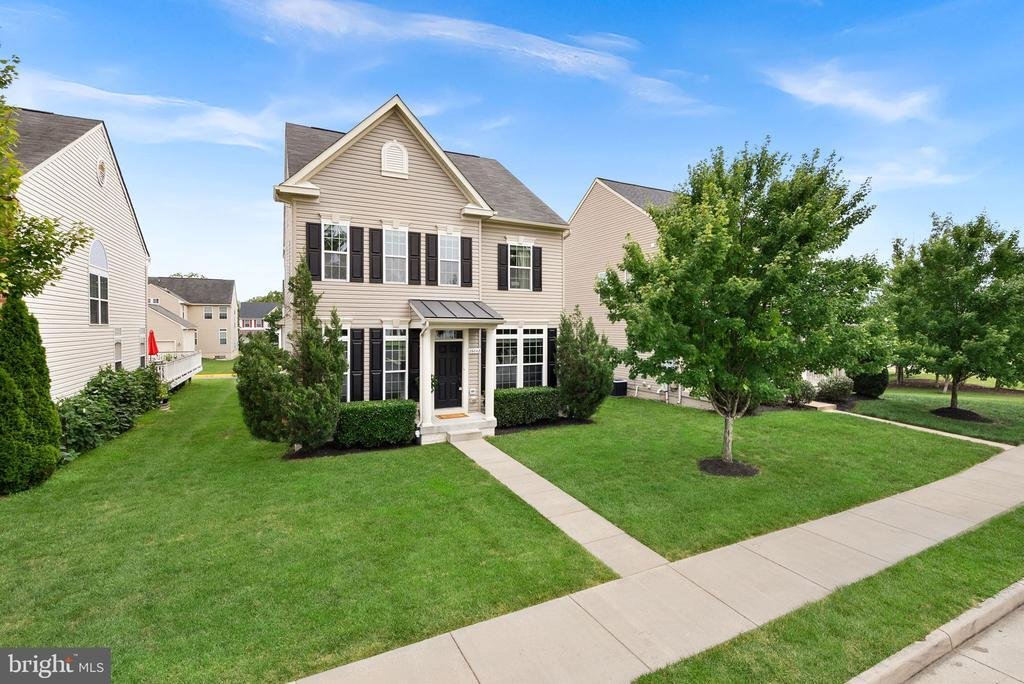
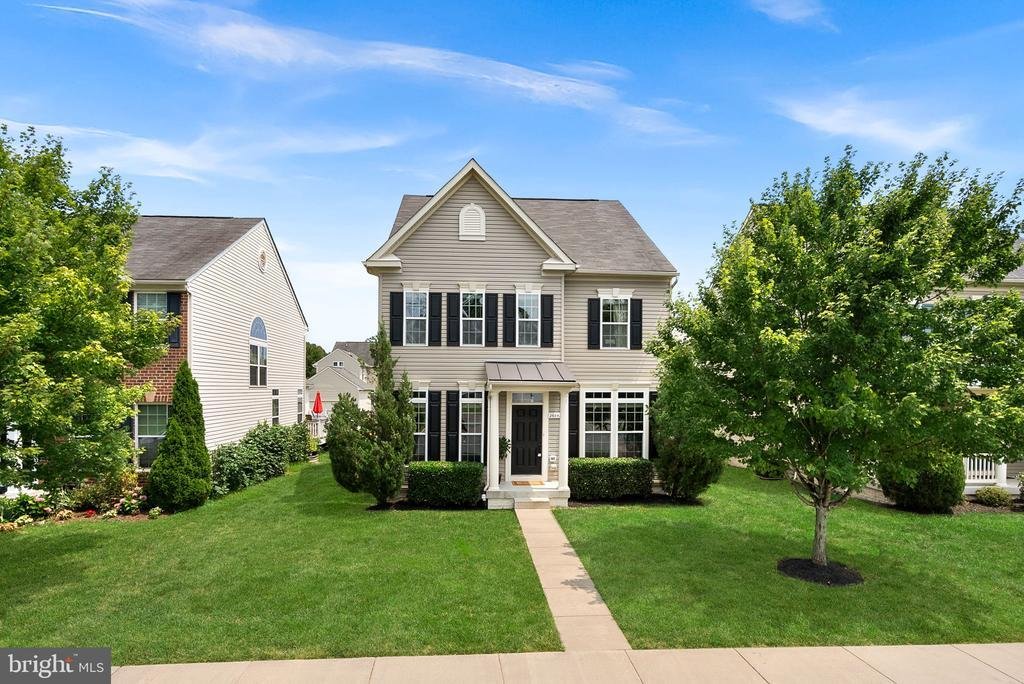
Welcome to this beautifully maintained detached home in the highly desirable South Riding area, offering over 3,400 square feet of thoughtfully designed living space with 4 bedrooms, 2.5 baths, and a rear-load two-car garage. Ideally located within walking distance of four schools, including St. Paul VI Catholic High School, this home also provides convenient access to shopping, dining, parks, and
Welcome to this beautifully maintained detached home in the highly desirable South Riding area, offering over 3,400 square feet of thoughtfully designed living space with 4 bedrooms, 2.5 baths, and a rear-load two-car garage. Ideally located within walking distance of four schools, including St. Paul VI Catholic High School, this home also provides convenient access to shopping, dining, parks, and everyday amenities.
The open-concept layout features a spacious kitchen and family room designed for both everyday living and entertaining. The kitchen is appointed with granite countertops, an oversized center island, premium Bosch stainless steel appliances, and abundant workspace. Hardwood floors extend throughout the main and upper levels, while the finished lower level offers durable luxury vinyl plank flooring.
Upstairs, you’ll find the convenience of a second-floor laundry room along with generously sized bedrooms. Major system updates include a new HVAC system (2022), water heater (2021), and a sump pump with battery backup for added peace of mind. The basement has already been plumbed for a future full bathroom, offering excellent potential for additional finished living space.
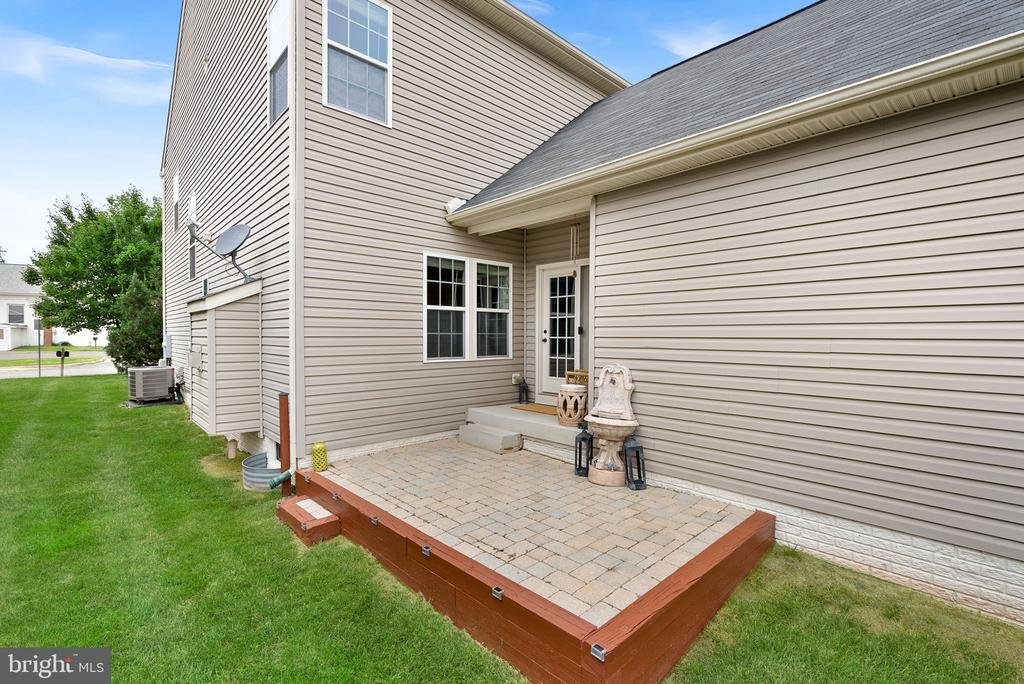
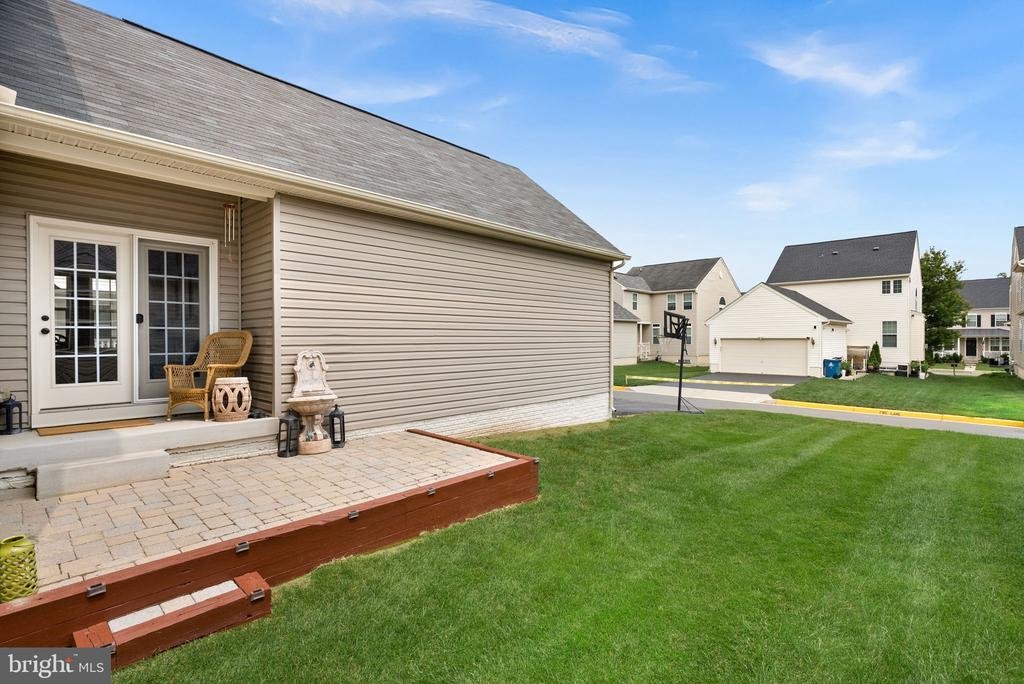
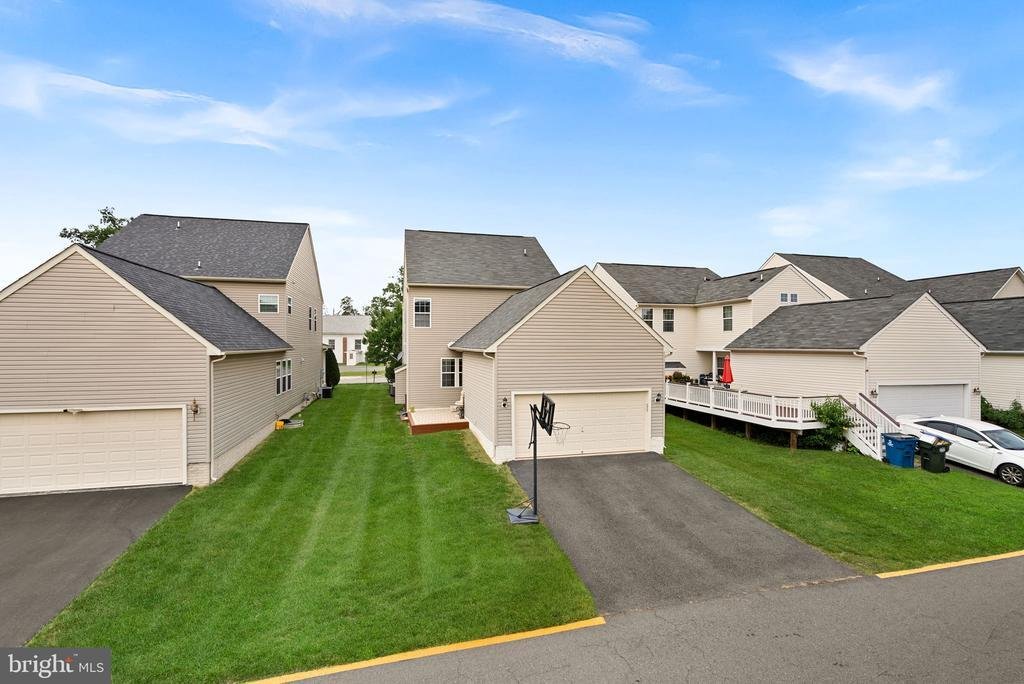
Outside, enjoy the private paver patio—perfect for relaxing or entertaining—along with the convenience of the rear-load two-car garage. Combining an exceptional location, quality updates, and a highly functional floor plan, this South Riding home is ready to welcome its next owners
The open-concept layout features a spacious kitchen and family room designed for both everyday living and entertaining. The kitchen is appointed with granite countertops, an oversized center island, premium Bosch stainless steel appliances, and abundant workspace. Hardwood floors extend throughout the main and upper levels, while the finished lower level offers durable luxury vinyl plank flooring.
Upstairs, you’ll find the convenience of a second-floor laundry room along with generously sized bedrooms. Major system updates include a new HVAC system (2022), water heater (2021), and a sump pump with battery backup for added peace of mind. The basement has already been plumbed for a future full bathroom, offering excellent potential for additional finished living space.
Outside, enjoy the private paver patio—perfect for relaxing or entertaining—along with the convenience of the rear-load two-car garage. Combining an exceptional location, quality updates, and a highly functional floor plan, this South Riding home is ready to welcome its next owners
-
Property type
House
-
Year built
2012
-
Price/sqft
$256
Features
- Garage
- Fireplace
- Garden
- Terrace
- Gas Stovetop
- Stone Countertops
- Kitchen island
- Laundry Room
- Bar
Features
Indoor
- Fireplace
- Kitchen island
- Gas Stovetop
- Bar
- Laundry Room
- Basement
- Stone Countertops
Outdoor
- Terrace
- Garage
- Garden
Explore the Area
26042 FIRST FROST WAY, CHANTILLY, VA 20152, Virginia, United States
View on Google Maps
Price per sqft
Low
High
Joined 4 years ago
You have inquired about this property
The agent will contact you soon by
Listed by
5
Listings
2022
Joined
Book home tour with Keith Howard
Choose a date and whether you'd like a virtual or in-person tour with the agent.
Preferred date
Tour type

Last updated
July 30
First listed
Jul 30
Agent licence
#0225181516
Listing reference
2142441825549786
Listing status
Active-bright
Similar Properties Nearby
New Listings in Chantilly







Explore More Homes for Sale
Chantilly, VA, United States popular searches
- Properties with Jacuzzi in Chantilly, VA, United States
- Properties with Open Kitchen in Chantilly, VA, United States
- Properties with Outdoor Kitchen in Chantilly, VA, United States
- Properties with Vineyard / Winery in Chantilly, VA, United States
- Properties with Elevator in Chantilly, VA, United States
- Water View properties in Chantilly, VA, United States
Related Guides & Stories
Trusted by the World's Leading Brokers
The agents behind the world's most exceptional properties list with JamesEdition.
- Listings from Sotheby's, Christie's, BARNES, and Engel & Völkers
- Every listing reviewed before it goes live
- Connect directly with verified listing agents
By continuing you agree to our Terms and Privacy Policy.
brokerages we
partnered with
partnered with