$839,990
42650 Harris Street, Chantilly, Va, 20152
- 3 Beds
- 4 Baths
- 2,849 Sqft
- Updated: September 18
- 1
- MLS#VALO2128380
About the Property
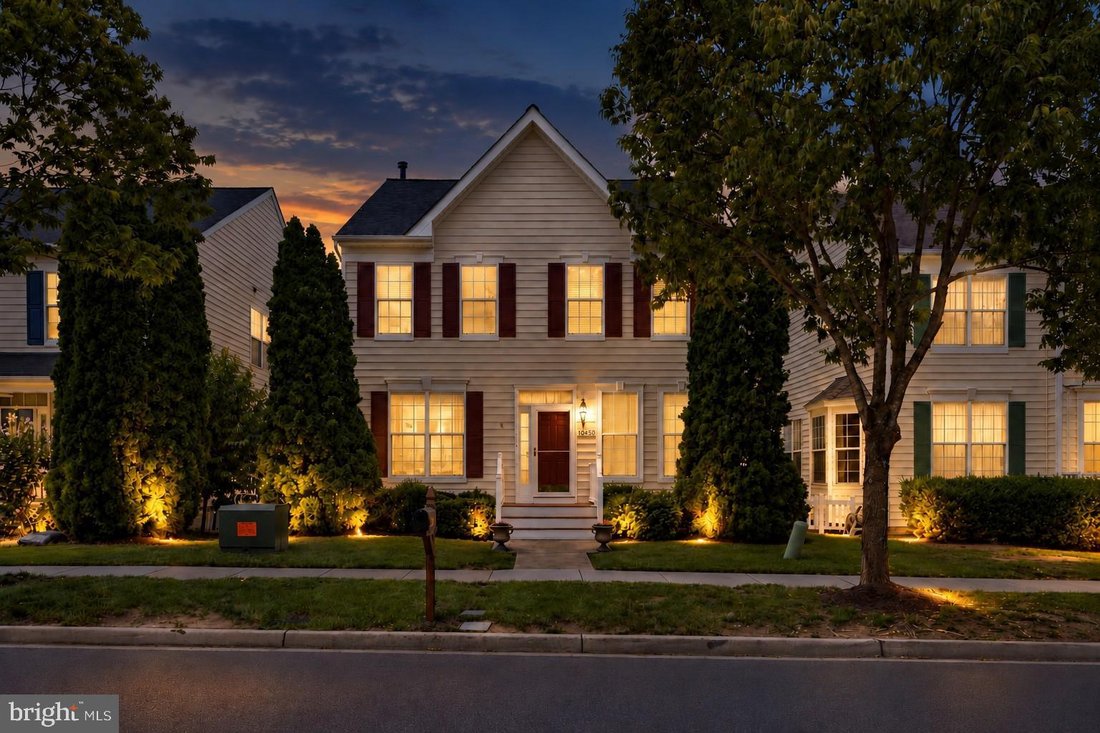
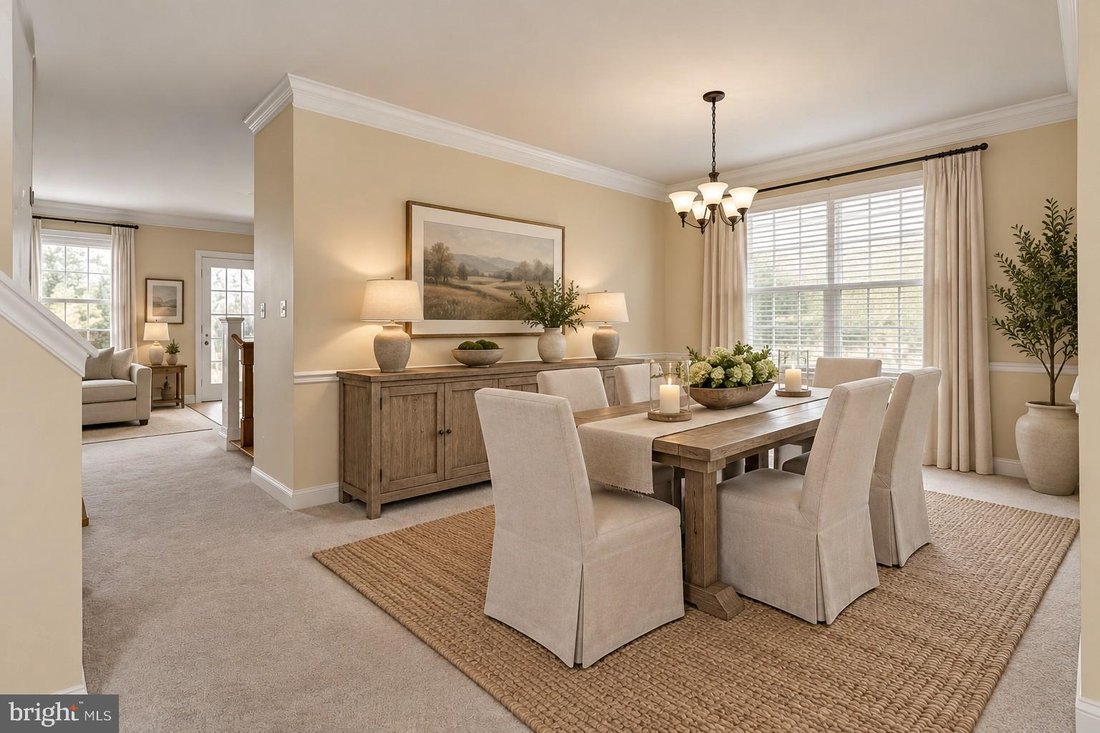
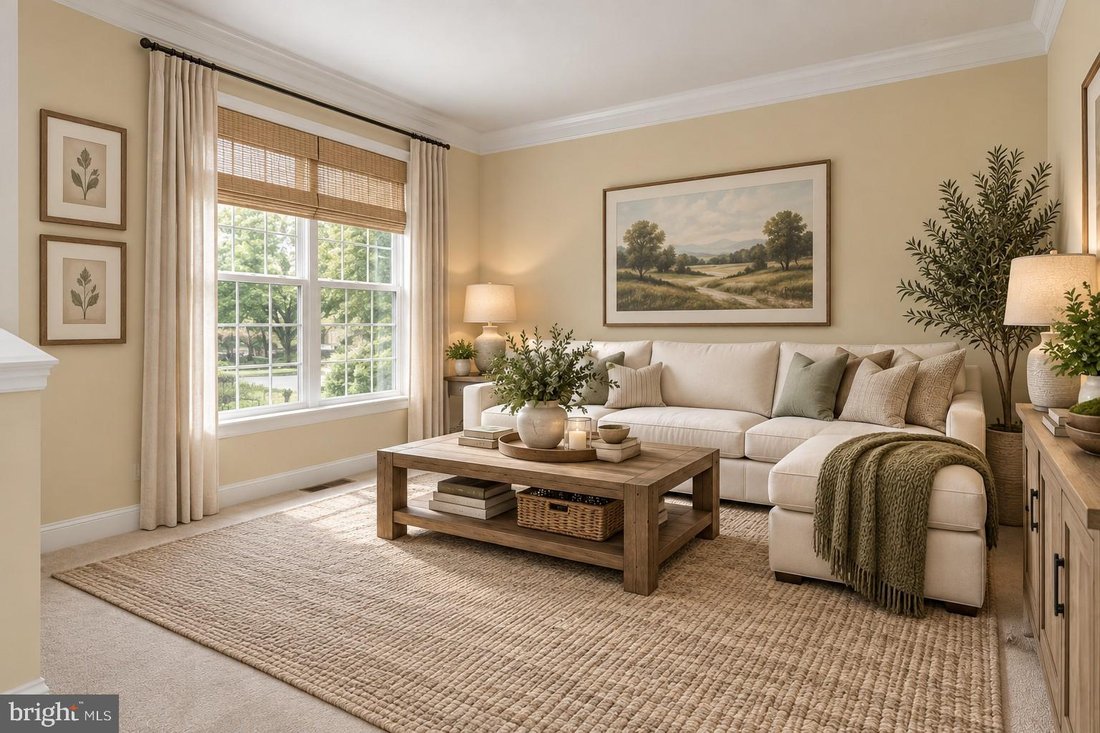
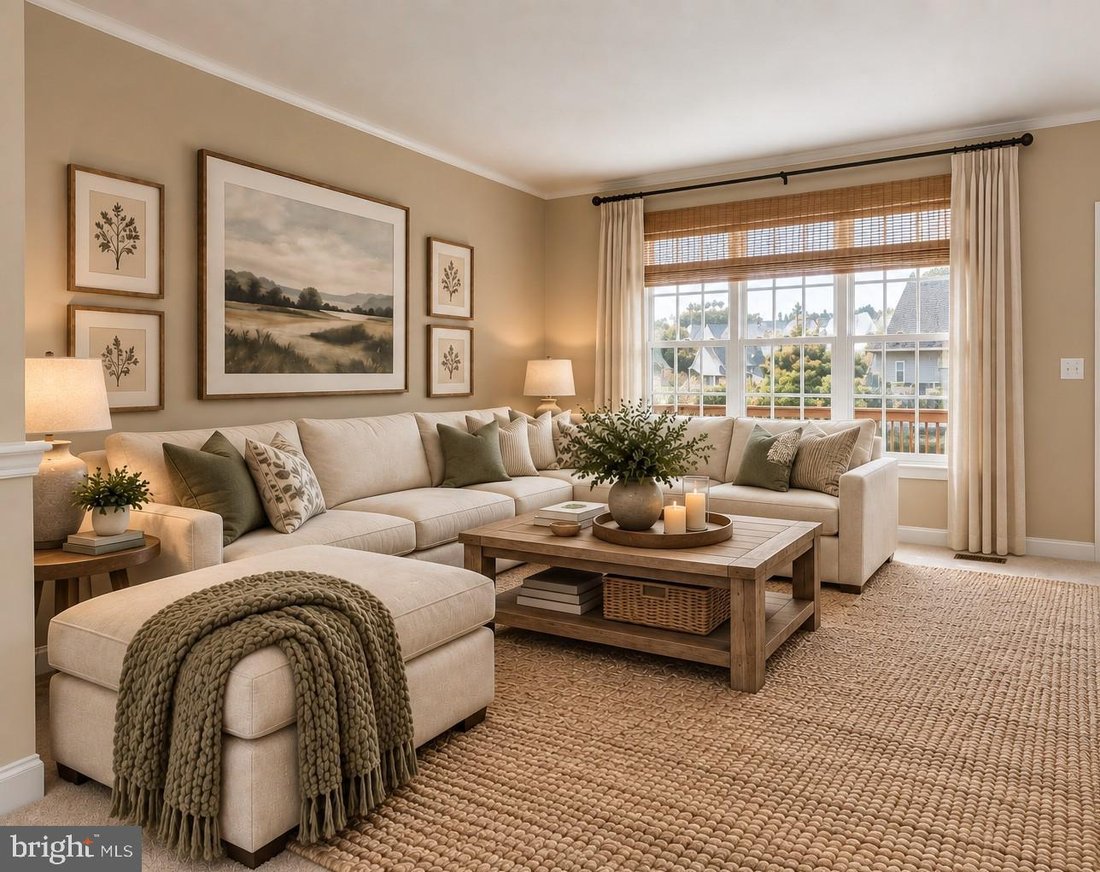
Welcome to this beautifully maintained Toll Brothers Yarmouth model featuring a detached two-car garage and thoughtful updates throughout. A hardwood foyer welcomes you inside and opens to the formal living and dining rooms, creating an inviting space for everyday living and entertaining. A convenient powder room is located on the main level.
The spacious kitchen offers a center island, m
The spacious kitchen offers a center island, m
Welcome to this beautifully maintained Toll Brothers Yarmouth model featuring a detached two-car garage and thoughtful updates throughout. A hardwood foyer welcomes you inside and opens to the formal living and dining rooms, creating an inviting space for everyday living and entertaining. A convenient powder room is located on the main level.
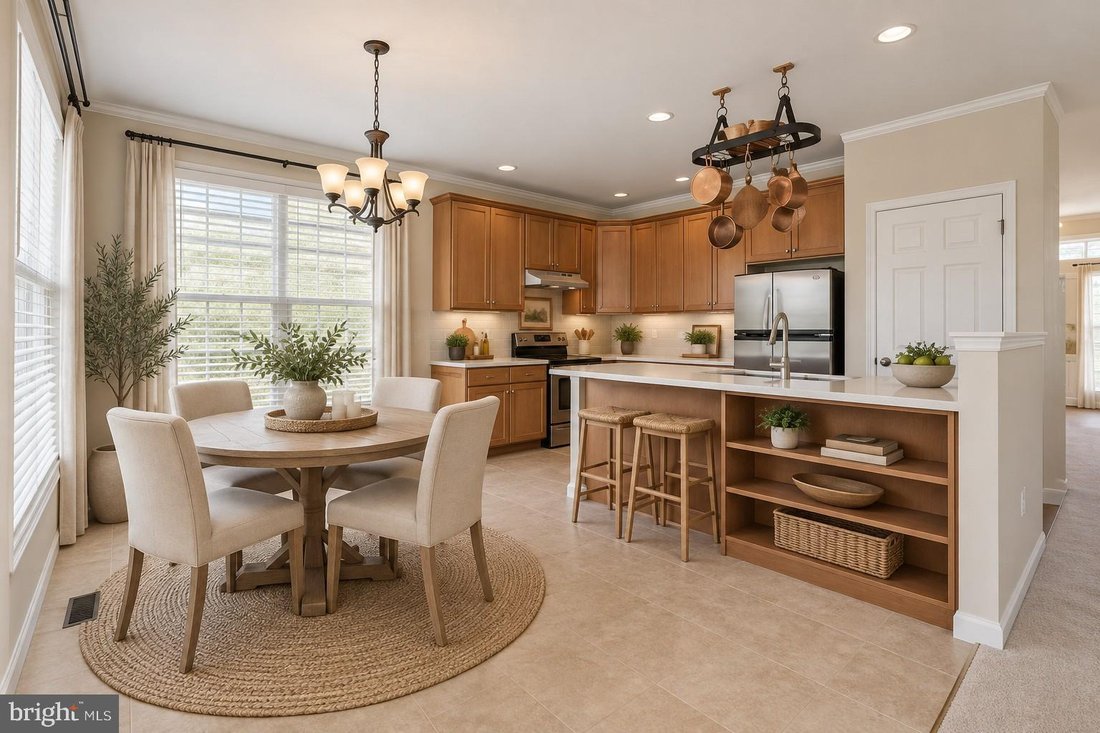
The spacious kitchen offers a center island, maple cabinetry, stainless steel appliances, and a sunny breakfast area that flows seamlessly into the comfortable family room.
Upstairs, all bedrooms feature new blinds. The primary suite includes a walk-in closet and a private bath with a soaking tub and separate shower. Two additional bedrooms, a full hall bath, linen closet, and upper-level laundry complete this floor. A stairwell window fills the home with abundant natural light.
The finished lower level expands your living space with a recreation room, full bath, wet bar with a mini refrigerator, and a generous storage area—perfect for entertaining, guests, or a home office.
Outdoor living is just as enjoyable with a screened porch featuring a ceiling fan and an adjoining deck overlooking the detached two-car garage, complete with a freshly painted garage floor.
Major updates provide peace of mind, including a **new roof (2023)**, **salt-free Halo whole-house water system (2025)**, **front storm door (2025)**, **programmable thermostat (2024)**, **washer (2022)**, and **water heater (2020)**.
The spacious kitchen offers a center island, maple cabinetry, stainless steel appliances, and a sunny breakfast area that flows seamlessly into the comfortable family room.
Upstairs, all bedrooms feature new blinds. The primary suite includes a walk-in closet and a private bath with a soaking tub and separate shower. Two additional bedrooms, a full hall bath, linen closet, and upper-level laundry complete this floor. A stairwell window fills the home with abundant natural light.
The finished lower level expands your living space with a recreation room, full bath, wet bar with a mini refrigerator, and a generous storage area—perfect for entertaining, guests, or a home office.
Outdoor living is just as enjoyable with a screened porch featuring a ceiling fan and an adjoining deck overlooking the detached two-car garage, complete with a freshly painted garage floor.
Major updates provide peace of mind, including a **new roof (2023)**, **salt-free Halo whole-house water system (2025)**, **front storm door (2025)**, **programmable thermostat (2024)**, **washer (2022)**, and **water heater (2020)**.
-
Property type
House
-
Year built
2002
-
Price/sqft
$294
Features
- Garage
- Walk In Closet
- Garden
- Terrace
- Pool
- Washer Dryer
- Gas Stovetop
- Laundry Room
- Kitchen island
Features
Indoor
- Office
- Air Conditioning
- Kitchen island
- Gas Stovetop
- Washer Dryer
- Bar
- Laundry Room
- Basement
- Walk In Closet
Outdoor
- Terrace
- Pool
- Garage
- Garden
Explore the Area
42650 Harris Street, Chantilly, VA 20152, Virginia, United States
View on Google Maps
Price per sqft
Low
High
Joined 11 years ago
You have inquired about this property
The agent will contact you soon by
Listed by
1
Listings
2015
Joined
Book home tour with Melissa Comi
Choose a date and whether you'd like a virtual or in-person tour with the agent.
Preferred date
Tour type

CENTURY 21 New Millennium
4437 Brookfield Corporate Drive Suite 110, 20151, Chantilly, Virginia, United States
View agency profile
Located a short distance from where Route 50 intersects with Route 28, our
spacious Chantilly branch is very ac
spacious Chantilly branch is very ac
Located a short distance from where Route 50 intersects with Route 28, our
spacious Chantilly branch is very accessible and provides ample parking. There
you will find a welcoming environment and a culture where the intent is to
provide the best service available anywhere in the industry.
Accordingly, it comes as no surprise that our Chantilly sales team and support
staff make up one of the top-performing offices in the entire CENTURY 21® system
of approximately 6,900 offices. In addition to having been recognized as the #1
Office in the Mid-Atlantic Region and #11 Office in the U. S. for sales
production, our Chantilly branch swept the top awards category with the Grand
Centurion Award for sales production, the Pinnacle Quality Service Award, and
the President’s Award for exceptional production and service. Moreover,
Chantilly has been awarded the one-time presentation of the CENTURY 21
AMBASSADOR AWARD for exceptional sustained service and sales performance over a
five-year period. Chantilly provides a full range of real estate services
including on-site mortgage, title, and settlement services in addition to
property management and worldwide relocation assistance.
spacious Chantilly branch is very accessible and provides ample parking. There
you will find a welcoming environment and a culture where the intent is to
provide the best service available anywhere in the industry.
Accordingly, it comes as no surprise that our Chantilly sales team and support
staff make up one of the top-performing offices in the entire CENTURY 21® system
of approximately 6,900 offices. In addition to having been recognized as the #1
Office in the Mid-Atlantic Region and #11 Office in the U. S. for sales
production, our Chantilly branch swept the top awards category with the Grand
Centurion Award for sales production, the Pinnacle Quality Service Award, and
the President’s Award for exceptional production and service. Moreover,
Chantilly has been awarded the one-time presentation of the CENTURY 21
AMBASSADOR AWARD for exceptional sustained service and sales performance over a
five-year period. Chantilly provides a full range of real estate services
including on-site mortgage, title, and settlement services in addition to
property management and worldwide relocation assistance.
Last updated
September 18
First listed
Jul 30
Listing reference
AB38AACE-45BA-40BB-93CB-50A56295BC10
Similar Properties Nearby
New Listings in Chantilly








Explore More Homes for Sale
Chantilly, VA, United States property types
Chantilly, VA, United States popular searches
Related Guides & Stories
Trusted by the World's Leading Brokers
The agents behind the world's most exceptional properties list with JamesEdition.
- Listings from Sotheby's, Christie's, BARNES, and Engel & Völkers
- Every listing reviewed before it goes live
- Connect directly with verified listing agents
By continuing you agree to our Terms and Privacy Policy.
brokerages we
partnered with
partnered with