
$1,067,355
Champagne Au Mont D'or House
- 4 Beds
- 2 Baths
- 1,647 Sqft
- 8,289 Sqft lot
- Updated: August 17
About the Property
Are you looking for a fully renovated house offering excellent energy performance?
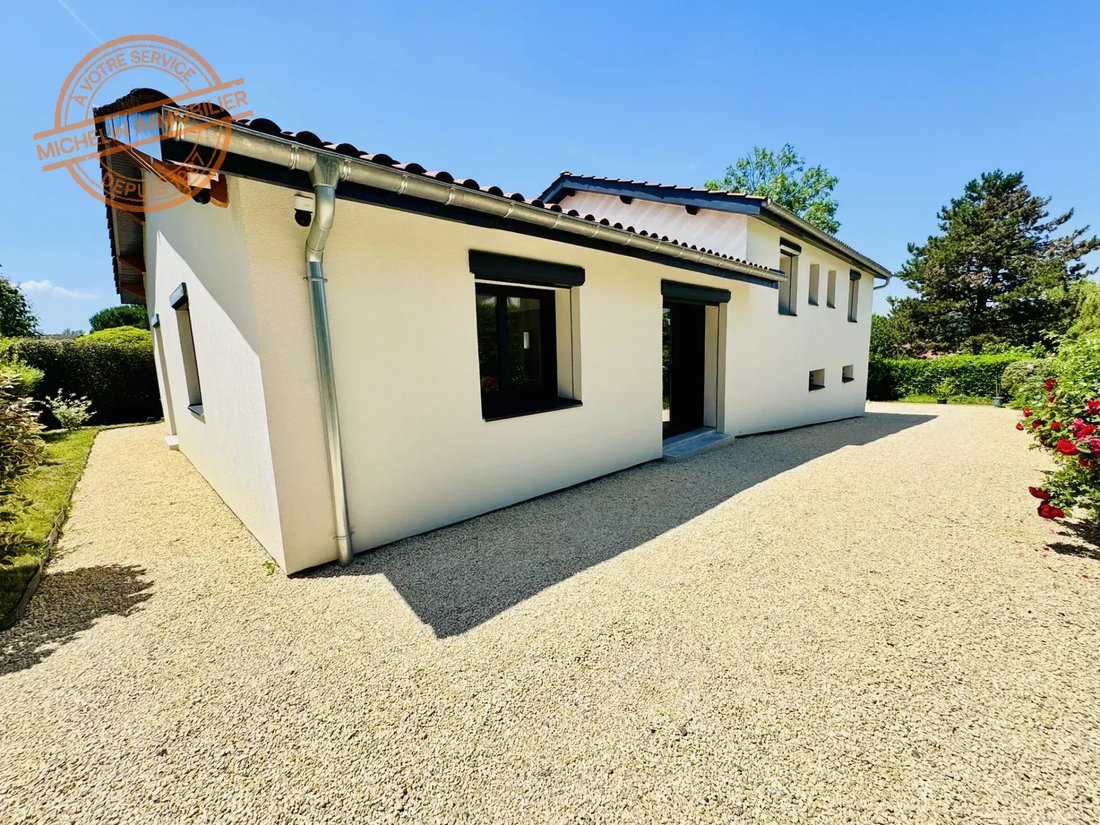
Reversible heat pump with Airzone system, connected to a double-flow ventilation system, thermodynamic hot water tank, exterior insulation, roof redone, and windows completely replaced: everything has been designed to combine comfort and energy efficiency.
Are you searching for a place where you ju
Reversible heat pump with Airzone system, connected to a double-flow ventilation system, thermodynamic hot water tank, exterior insulation, roof redone, and windows completely replaced: everything has been designed to combine comfort and energy efficiency.
Are you searching for a place where you ju
Are you looking for a fully renovated house offering excellent energy performance?
Reversible heat pump with Airzone system, connected to a double-flow ventilation system, thermodynamic hot water tank, exterior insulation, roof redone, and windows completely replaced: everything has been designed to combine comfort and energy efficiency.
Are you searching for a place where you just need to unpack?
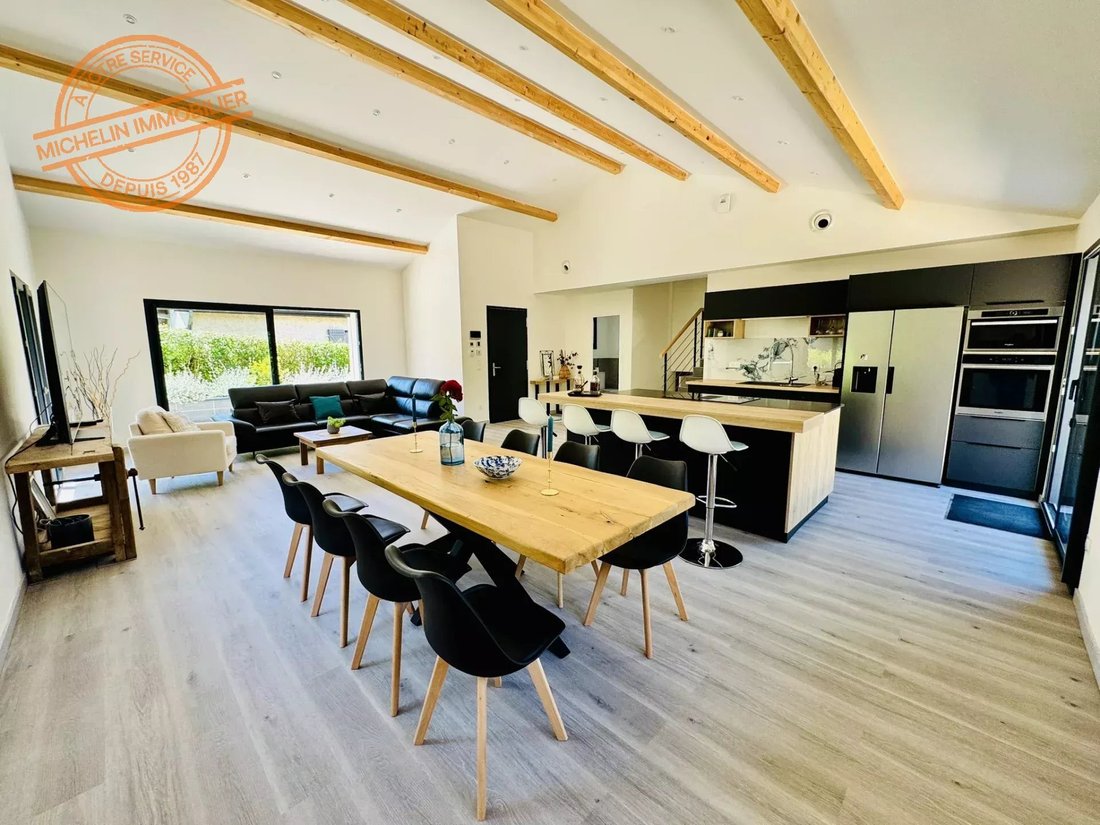
The entire house has been renovated: floors, walls, and ceilings, new kitchen, new shower room in the master suite, and a new bathroom for the other three bedrooms. No work needed, just move in.
Do you enjoy home automation and daily comfort?
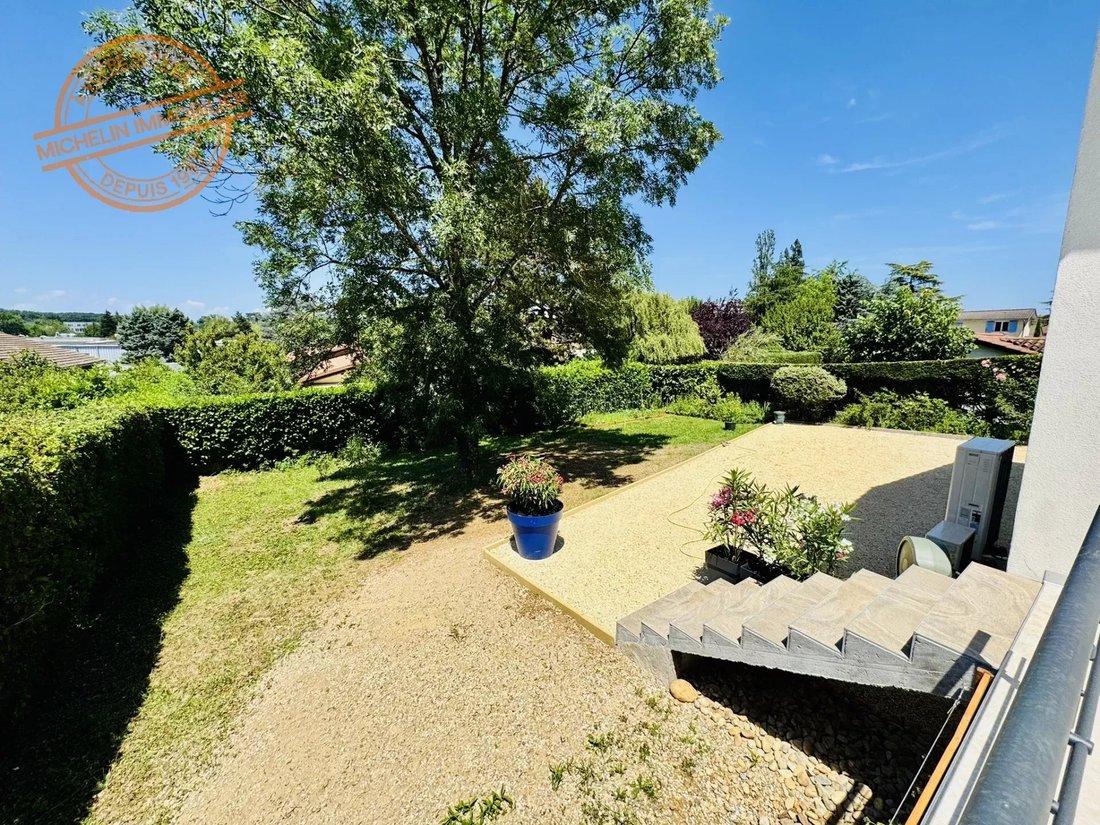
Entrance gate, garage door, shutters, and awning are remotely controllable and programmable. An automatic irrigation system also complements the outdoor equipment.
Looking for a large terrace to enjoy your evenings with family or friends?
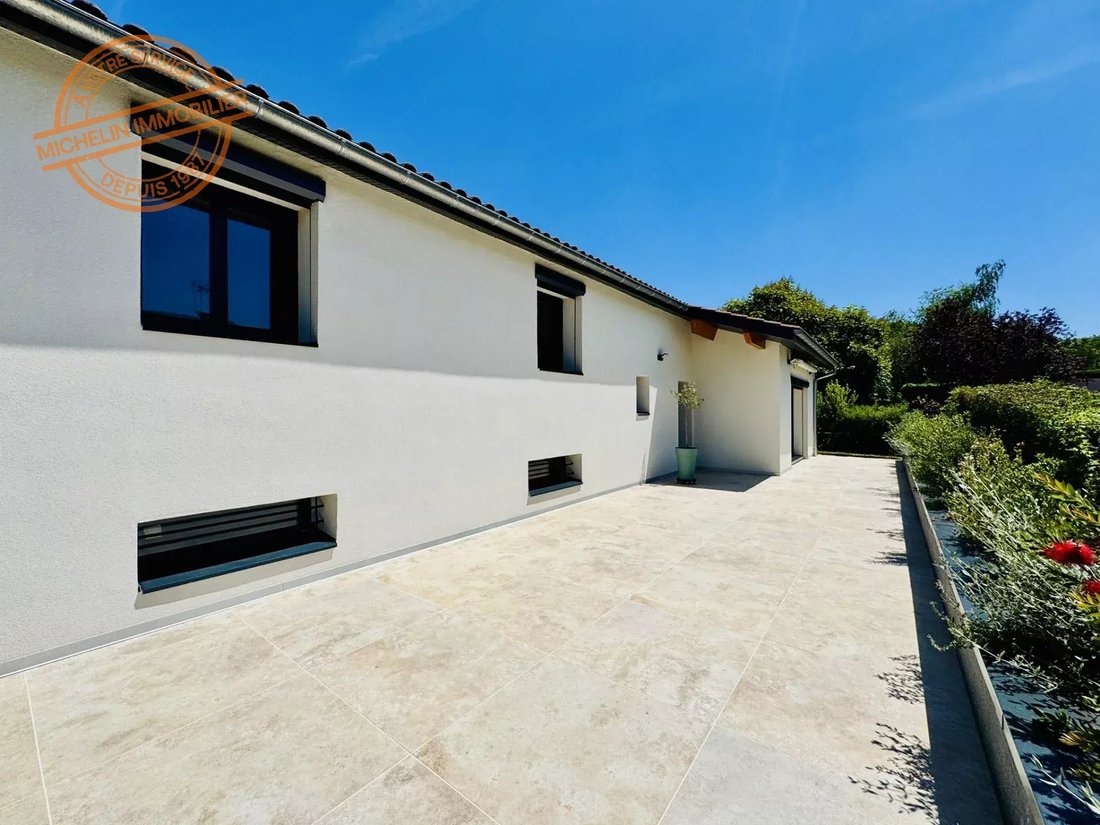
A superb 70 m² tiled terrace, fully created, illuminated, and facing west, awaits you to fully enjoy the beautiful days and long summer evenings.
And that’s not all: the house also includes a laundry area and a large garage.
A fully renovated, modern, comfortable house designed to make your daily life easier.
Don’t hesitate, come and see it!
Diagnostics, documents, additional photos, and video available upon request.
Energy Performance Certificate (DPE):
- Energy Class: B (82 kWh/m²/year)
- Climate Class: A (3 kg CO2/m²/year)
- Estimated annual energy costs for standard use: between €990 and €1,380 per year (average energy prices indexed to January 1, 2021, including subscriptions).
Property tax 2025: €1,468
Sale price: €940,000 (agency fees included, paid by the seller).
Georisks: Information on risks to which this property is exposed is available on the Georisques website: [hidden information].
Commercial Agent Status EI
Information on the risks to which this property is exposed is available on the Géorisques website: https://www.georisques.gouv.fr/
Reversible heat pump with Airzone system, connected to a double-flow ventilation system, thermodynamic hot water tank, exterior insulation, roof redone, and windows completely replaced: everything has been designed to combine comfort and energy efficiency.
Are you searching for a place where you just need to unpack?
The entire house has been renovated: floors, walls, and ceilings, new kitchen, new shower room in the master suite, and a new bathroom for the other three bedrooms. No work needed, just move in.
Do you enjoy home automation and daily comfort?
Entrance gate, garage door, shutters, and awning are remotely controllable and programmable. An automatic irrigation system also complements the outdoor equipment.
Looking for a large terrace to enjoy your evenings with family or friends?
A superb 70 m² tiled terrace, fully created, illuminated, and facing west, awaits you to fully enjoy the beautiful days and long summer evenings.
And that’s not all: the house also includes a laundry area and a large garage.
A fully renovated, modern, comfortable house designed to make your daily life easier.
Don’t hesitate, come and see it!
Diagnostics, documents, additional photos, and video available upon request.
Energy Performance Certificate (DPE):
- Energy Class: B (82 kWh/m²/year)
- Climate Class: A (3 kg CO2/m²/year)
- Estimated annual energy costs for standard use: between €990 and €1,380 per year (average energy prices indexed to January 1, 2021, including subscriptions).
Property tax 2025: €1,468
Sale price: €940,000 (agency fees included, paid by the seller).
Georisks: Information on risks to which this property is exposed is available on the Georisques website: [hidden information].
Commercial Agent Status EI
Information on the risks to which this property is exposed is available on the Géorisques website: https://www.georisques.gouv.fr/
-
Property type
House
-
Floors
2
-
Price/sqft
$648
Features
- Garden
- Terrace
- Garage
- Gate
- Kitchen island
- High Ceiling
- Bar
Explore the Area
10 Avenue des Frères Lumière, Champagne-au-Mont-d'Or, Auvergne-Rhône-Alpes, France
View on Google Maps
Price per sqft
Low
High
Joined 4 years ago
You have inquired about this property
The agent will contact you soon by
Listed by
21
Listings
2022
Joined
Book home tour with the agent
Choose a date and whether you'd like a virtual or in-person tour with the agent.
Preferred date
Tour type
Last updated
August 17
First listed
June 18
Listing reference
85587915
Trusted by the World's Leading Brokers
The agents behind the world's most exceptional properties list with JamesEdition.
- Listings from Sotheby's, Christie's, BARNES, and Engel & Völkers
- Every listing reviewed before it goes live
- Connect directly with verified listing agents
By continuing you agree to our Terms and Privacy Policy.