$786,978
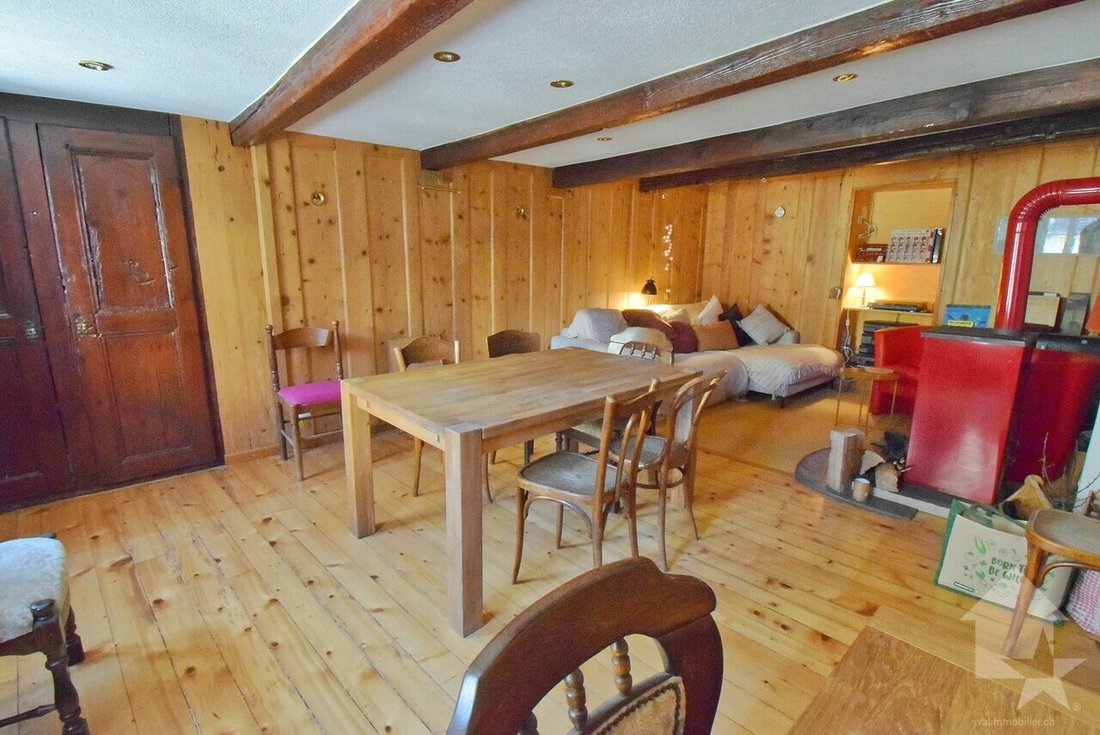
5.5 Room Attached Village House With A Barn
- 4 Beds
- 3 Baths
- 2,584 Sqft
- Updated: Today
About the Property
Charming 4.5-room villa with excellent exposure, built on a beautiful lot
Located in a quiet, well-exposed villa neighborhood, it offers an exceptional living environment.
Built on flat land, there are several possibilities available to you if you wish to add a vegetable garden, a pool, a playground, etc.
The interior features spacious rooms, creating a warm living environment, and
Located in a quiet, well-exposed villa neighborhood, it offers an exceptional living environment.
Built on flat land, there are several possibilities available to you if you wish to add a vegetable garden, a pool, a playground, etc.
The interior features spacious rooms, creating a warm living environment, and
Charming 4.5-room villa with excellent exposure, built on a beautiful lot
Located in a quiet, well-exposed villa neighborhood, it offers an exceptional living environment.
Built on flat land, there are several possibilities available to you if you wish to add a vegetable garden, a pool, a playground, etc.
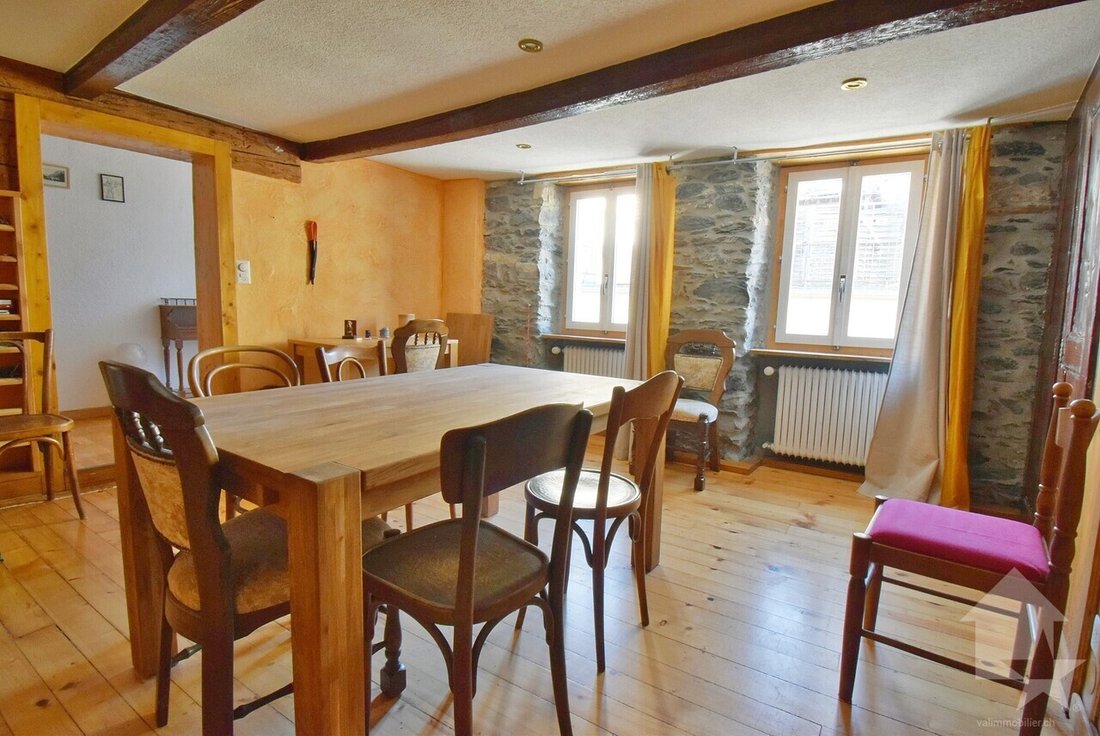
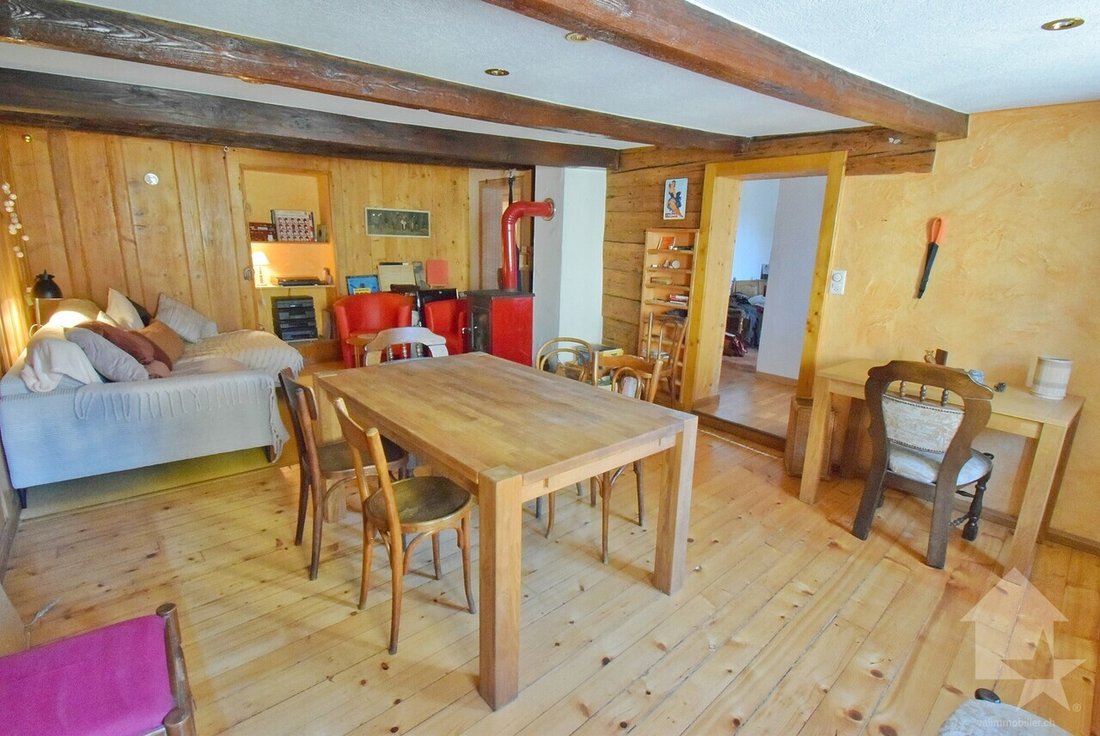
The interior features spacious rooms, creating a warm living environment, and its orientation maximizes natural light throughout the seasons.
This villa, with a total area of 245 m2 , is laid out as follows:
Upper Ground Floor - 102 m2
First Floor - 66 m2
Lower ground floor - 77 m2
Notes:
Feel free to contact me to schedule a tour.
Located in a quiet, well-exposed villa neighborhood, it offers an exceptional living environment.
Built on flat land, there are several possibilities available to you if you wish to add a vegetable garden, a pool, a playground, etc.
The interior features spacious rooms, creating a warm living environment, and its orientation maximizes natural light throughout the seasons.
This villa, with a total area of 245 m2 , is laid out as follows:
Upper Ground Floor - 102 m2
- Entry Hall - 10 m2
- Living room - 31 m2
- Kitchen - 11 m2
- Bathroom with toilet and shower - 3 m2
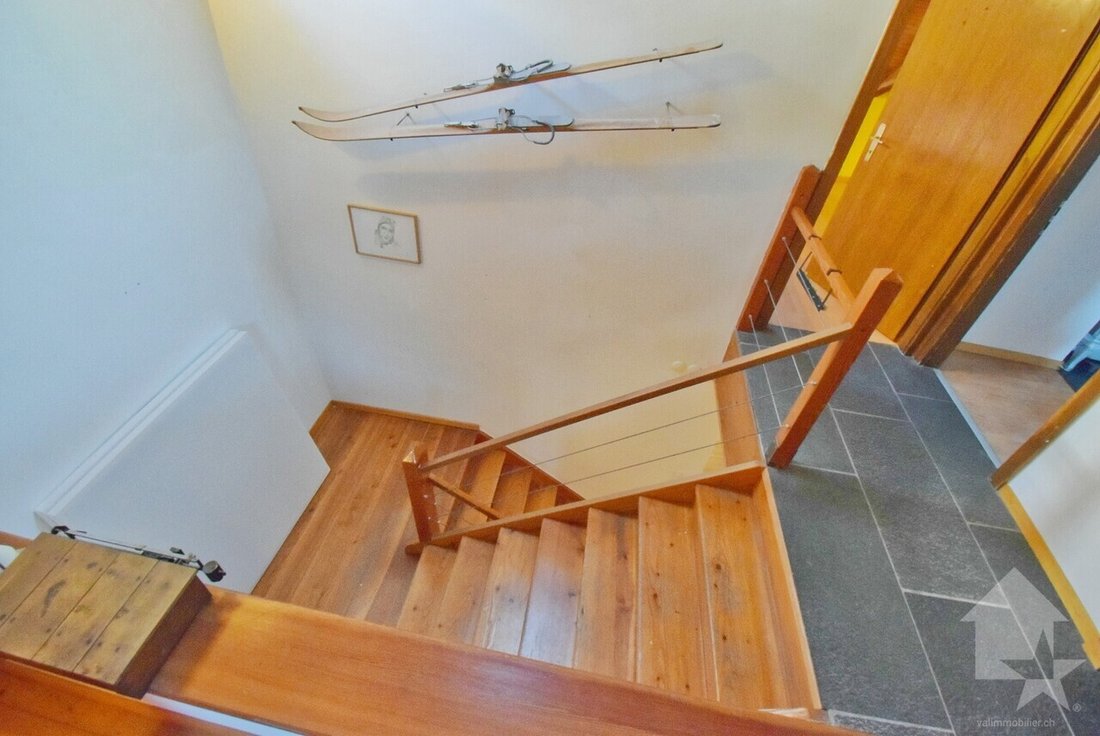
- Hallway - 9 m2
- Balcony - 8 m2
- Terrace - 30 m2
First Floor - 66 m2
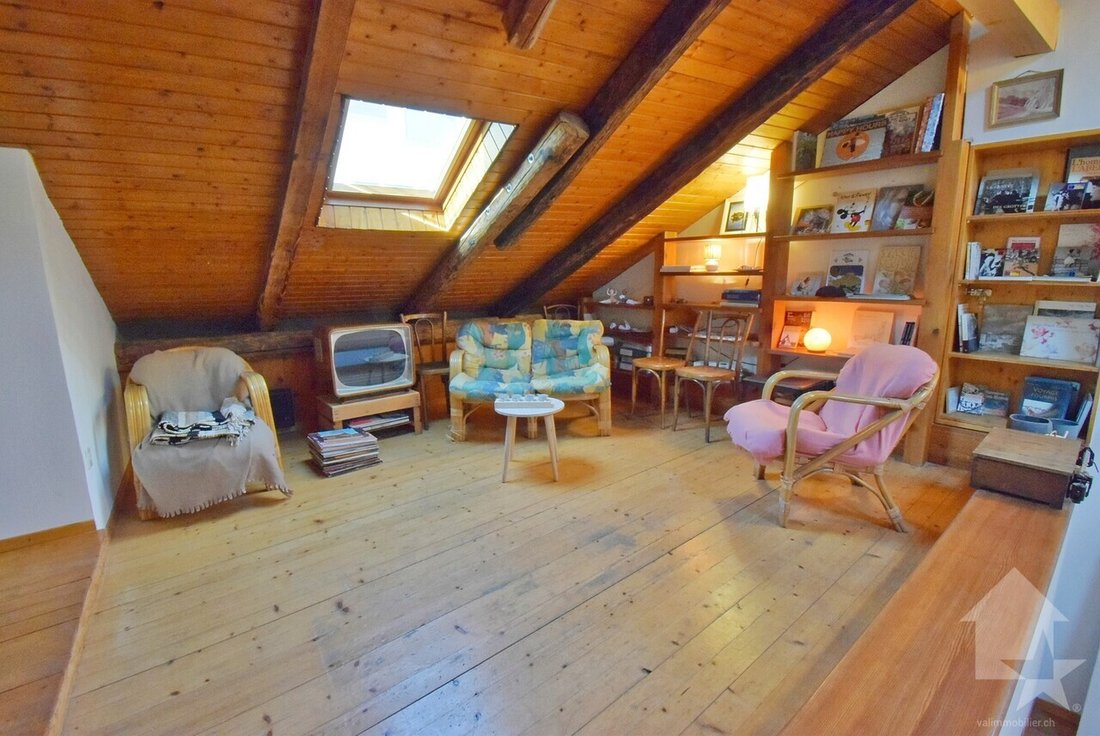
- Bedroom 1 walk-in closet - 20 m2
- Bedroom 2 - 16 m2
- Bedroom 3 - 14 m2
- Bathroom with tub and toilet - 4 m2
- Hallway - 8 m2
- Balcony - 4 m2
Lower ground floor - 77 m2
- Workshop laundry room - 12 m2
- Utility room toilet - 18 m2
- Hallway - 9 m2
- Cellar - 8 m2
- Garage - 30 m2
- Garden - 600 m2
Notes:
- Excellent layout—very well-planned room distribution!
- Several outdoor and covered parking spaces
Feel free to contact me to schedule a tour.
-
Property type
House
-
Price/sqft
$304
Features
- Garden
- Terrace
- Garage
- Fireplace
- Mountain View
- Walk In Closet
- Panoramic / Scenic View
- Basement
- Gas Stovetop
Features
Lot
- Panoramic / Scenic View
- Mountain View
Indoor
- Fireplace
- Gas Stovetop
- Laundry Room
- Basement
- Walk In Closet
Outdoor
- Terrace
- Balcony
- Parking
- Garage
- Garden
Explore the Area
- Chamoson -, Valais/Wallis, Switzerland
View on Google Maps
Price per sqft
Low
High
Joined 7 years ago
You have inquired about this property
The agent will contact you soon by
Listed by
Valimmobilier SA
View agency profile
225
Listings
2019
Joined
Book home tour with the agent
Choose a date and whether you'd like a virtual or in-person tour with the agent.
Preferred date
Tour type
Last updated
Today
First listed
November 2
Listing reference
6311813
Similar Properties Nearby
New Listings in Chamoson


Explore More Homes for Sale
Chamoson property types
Chamoson popular searches
- Panoramic / Scenic View properties in Chamoson
- Properties with Office in Chamoson
- Properties with Outdoor Kitchen in Chamoson
- Duplex properties in Chamoson
- Privacy properties in Chamoson
- New Builds properties in Chamoson
- Properties with Library in Chamoson
- Properties with Wine Cellar in Chamoson
- Properties with Vineyard / Winery in Chamoson
- Properties with Open Kitchen in Chamoson
Related Guides & Stories
Trusted by the World's Leading Brokers
The agents behind the world's most exceptional properties list with JamesEdition.
- Listings from Sotheby's, Christie's, BARNES, and Engel & Völkers
- Every listing reviewed before it goes live
- Connect directly with verified listing agents
By continuing you agree to our Terms and Privacy Policy.