Price On Request
Villa Individuelle 6 Pièces À Chamoson
- 6 Beds
- 2 Baths
- 2,928 Sqft
- Updated: October 13
About the Property
PRIMARY OR SECONDARY RESIDENCE
SUMPTUOUS ARCHITECT-DESIGNED VILLA
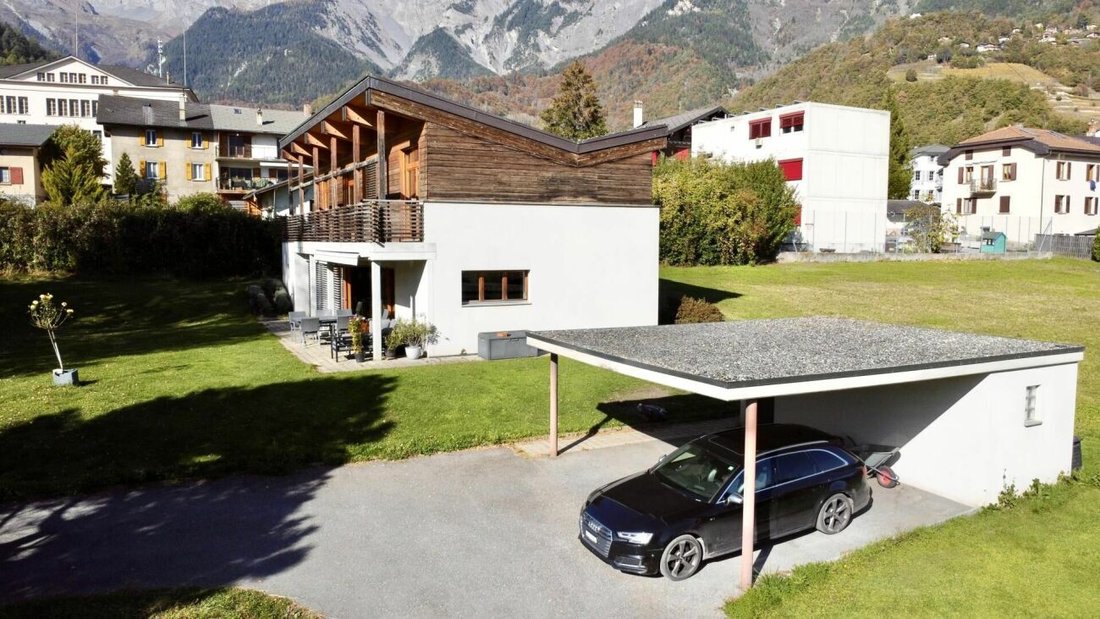
BEAUTIFUL PLOT WITH COVERED PARKING FOR TWO VEHICLES, BARN, AND TWO OUTDOOR PARKING SPACES
Chamoson: Between the Rhône and the Haut de Cry massif, the Municipality of Chamoson and its villages stretch over 3240 hectares of orchards, vineyards, mountain chalets, alpine pastures, and rocks.
In the h
SUMPTUOUS ARCHITECT-DESIGNED VILLA
BEAUTIFUL PLOT WITH COVERED PARKING FOR TWO VEHICLES, BARN, AND TWO OUTDOOR PARKING SPACES
Chamoson: Between the Rhône and the Haut de Cry massif, the Municipality of Chamoson and its villages stretch over 3240 hectares of orchards, vineyards, mountain chalets, alpine pastures, and rocks.
In the h
PRIMARY OR SECONDARY RESIDENCE
SUMPTUOUS ARCHITECT-DESIGNED VILLA
BEAUTIFUL PLOT WITH COVERED PARKING FOR TWO VEHICLES, BARN, AND TWO OUTDOOR PARKING SPACES
Chamoson: Between the Rhône and the Haut de Cry massif, the Municipality of Chamoson and its villages stretch over 3240 hectares of orchards, vineyards, mountain chalets, alpine pastures, and rocks.
In the heart of the village of Chamoson,
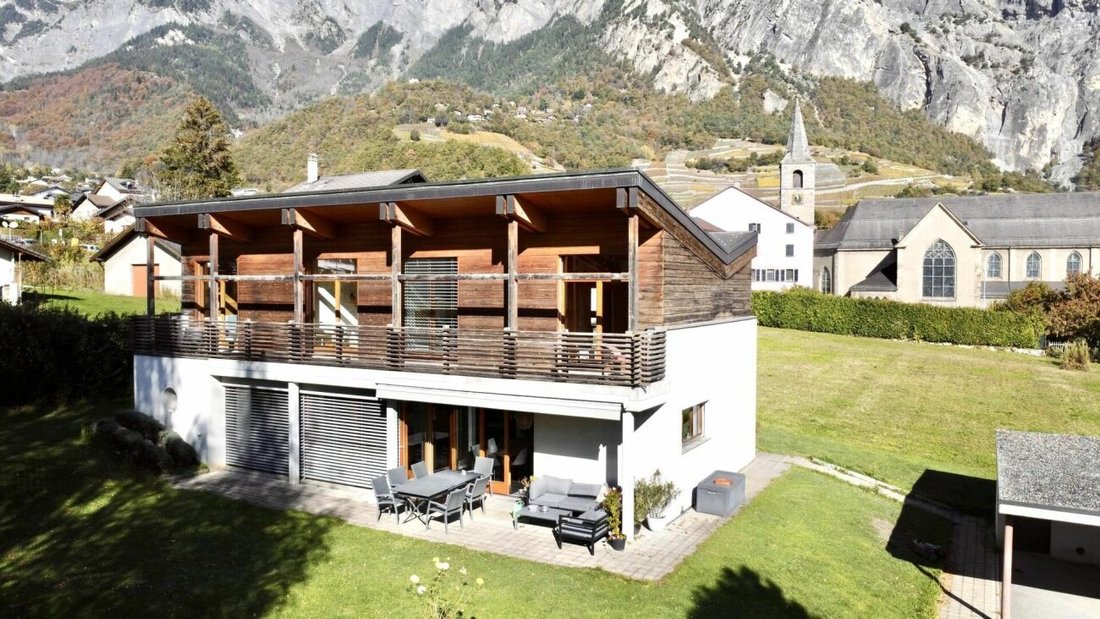
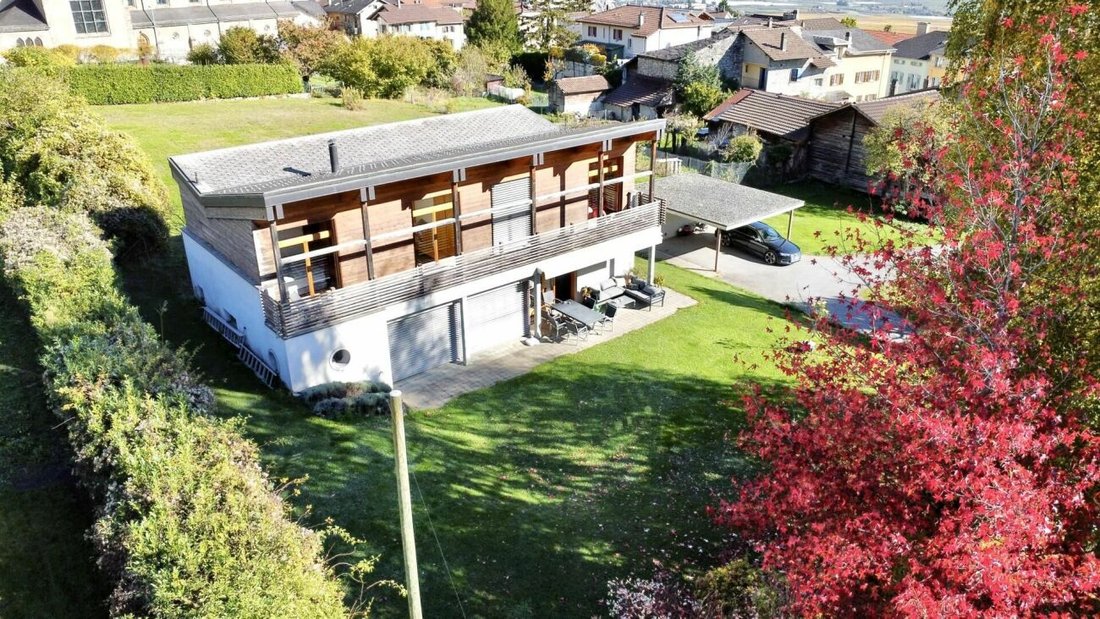
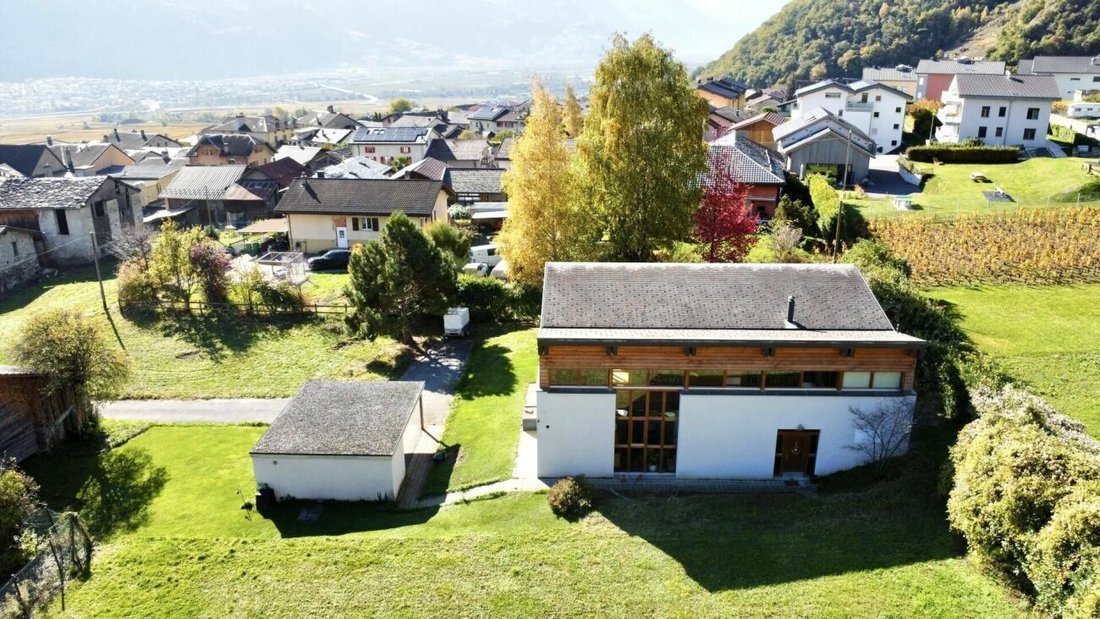
This villa, built set back and in a quiet location on a large green plot, offers proximity to amenities and a design that combines charm with natural materials. Facing south, it is bathed in sunlight throughout the year. Residents enjoy a beautiful unobstructed view of the Alps. Its architecture is original, and the materials make it very pleasant to live in. On the ground floor, the living area opens onto a beautiful terrace and a magnificent wooded plot with gardens and outbuildings.
The layout of this house is as follows:
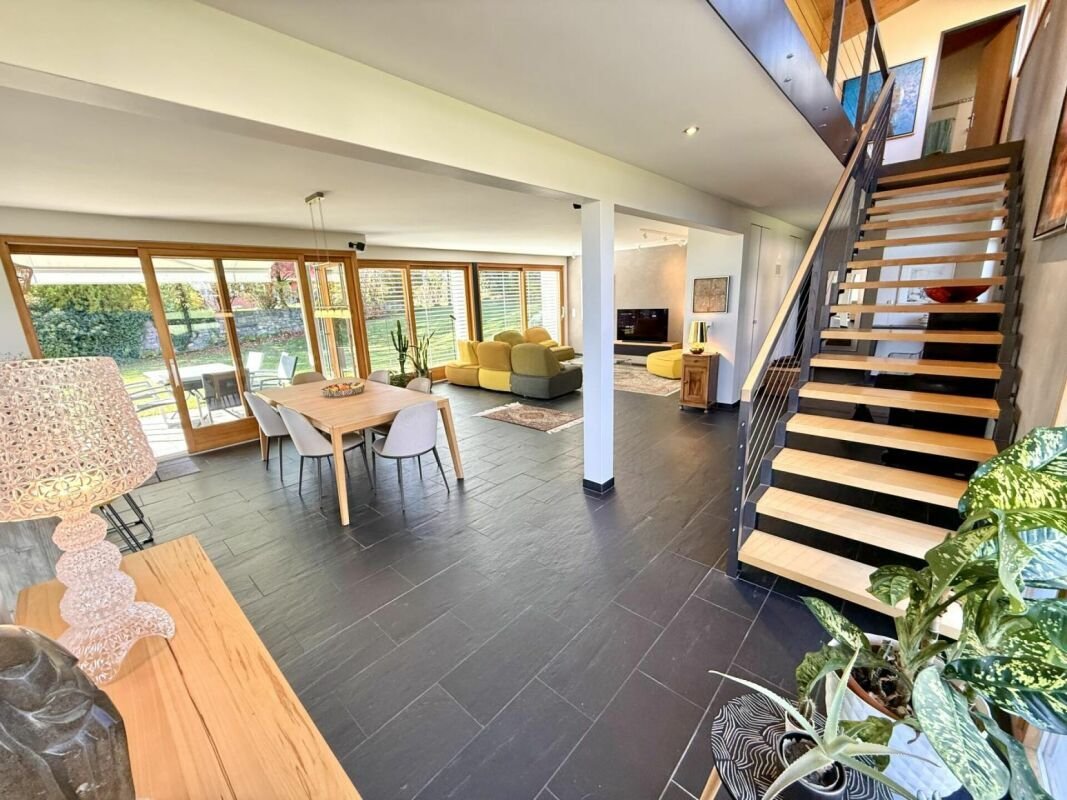
Ground floor, natural slate flooring:
- Entrance hall
- Living area, fully open to the outside through large bay windows, providing access to the terrace and garden:
- Open kitchen with access to the terrace, a pantry, and a central island
- Bright living room
- Lounge with fireplace
- Shower room
- Laundry and technical room
First floor, parquet flooring:
- Landing providing access to:
- Mezzanine with office and built-in bookshelves
- Four attic bedrooms with built-in wardrobes and access to the balcony running along the entire house
- Bathroom with bathtub and shower
Outdoors:
- Beautiful terrace
- Large garden with automatic irrigation and robotic lawn mower
Outbuildings:
- Separate covered parking for two cars with direct access to the cellar
- Two outdoor parking spaces
- Barn (could be renovated), two earth-floored cellars, and a large mezzanine for storage
Features:
- Natural and noble materials
- Heat pump heating with underfloor distribution
- Double glazing
- Covered parking for two cars
- Cellar
- Barn
- Monthly charges: CHF 210
- Year built: 2000
- Perfect condition, well maintained
Availability: to be agreed
Bellis Immo SA
[hidden information]
SUMPTUOUS ARCHITECT-DESIGNED VILLA
BEAUTIFUL PLOT WITH COVERED PARKING FOR TWO VEHICLES, BARN, AND TWO OUTDOOR PARKING SPACES
Chamoson: Between the Rhône and the Haut de Cry massif, the Municipality of Chamoson and its villages stretch over 3240 hectares of orchards, vineyards, mountain chalets, alpine pastures, and rocks.
In the heart of the village of Chamoson,
This villa, built set back and in a quiet location on a large green plot, offers proximity to amenities and a design that combines charm with natural materials. Facing south, it is bathed in sunlight throughout the year. Residents enjoy a beautiful unobstructed view of the Alps. Its architecture is original, and the materials make it very pleasant to live in. On the ground floor, the living area opens onto a beautiful terrace and a magnificent wooded plot with gardens and outbuildings.
The layout of this house is as follows:
Ground floor, natural slate flooring:
- Entrance hall
- Living area, fully open to the outside through large bay windows, providing access to the terrace and garden:
- Open kitchen with access to the terrace, a pantry, and a central island
- Bright living room
- Lounge with fireplace
- Shower room
- Laundry and technical room
First floor, parquet flooring:
- Landing providing access to:
- Mezzanine with office and built-in bookshelves
- Four attic bedrooms with built-in wardrobes and access to the balcony running along the entire house
- Bathroom with bathtub and shower
Outdoors:
- Beautiful terrace
- Large garden with automatic irrigation and robotic lawn mower
Outbuildings:
- Separate covered parking for two cars with direct access to the cellar
- Two outdoor parking spaces
- Barn (could be renovated), two earth-floored cellars, and a large mezzanine for storage
Features:
- Natural and noble materials
- Heat pump heating with underfloor distribution
- Double glazing
- Covered parking for two cars
- Cellar
- Barn
- Monthly charges: CHF 210
- Year built: 2000
- Perfect condition, well maintained
Availability: to be agreed
Bellis Immo SA
[hidden information]
-
Property type
Villa
-
Year built
2000
Features
Explore the Area
Chamoson, Valais/Wallis, Switzerland
View on Google Maps
Price per sqft
Low
High
Joined 1 month ago
You have inquired about this property
The agent will contact you soon by
Listed by
Bellis Immo SA
View agency profile
38
Listings
2026
Joined
Book home tour with the agent
Choose a date and whether you'd like a virtual or in-person tour with the agent.
Preferred date
Tour type
Last updated
October 13
First listed
October 13
Listing reference
1558998
Similar Properties Nearby
New Listings in Chamoson

Explore More Homes for Sale
Chamoson property types
Chamoson popular searches
- Panoramic / Scenic View properties in Chamoson
- Properties with Office in Chamoson
- Duplex properties in Chamoson
- Privacy properties in Chamoson
- Properties with Library in Chamoson
- Properties with Wine Cellar in Chamoson
- Properties with Vineyard / Winery in Chamoson
- Properties with Open Kitchen in Chamoson
Related Guides & Stories
Trusted by the World's Leading Brokers
The agents behind the world's most exceptional properties list with JamesEdition.
- Listings from Sotheby's, Christie's, BARNES, and Engel & Völkers
- Every listing reviewed before it goes live
- Connect directly with verified listing agents
By continuing you agree to our Terms and Privacy Policy.