$1,474,108
Chamonix Mont Blanc Chalet
- 3 Beds
- 3 Baths
- 1,938 Sqft
- 9,710 Sqft lot
- Updated: Yesterday
About the Property
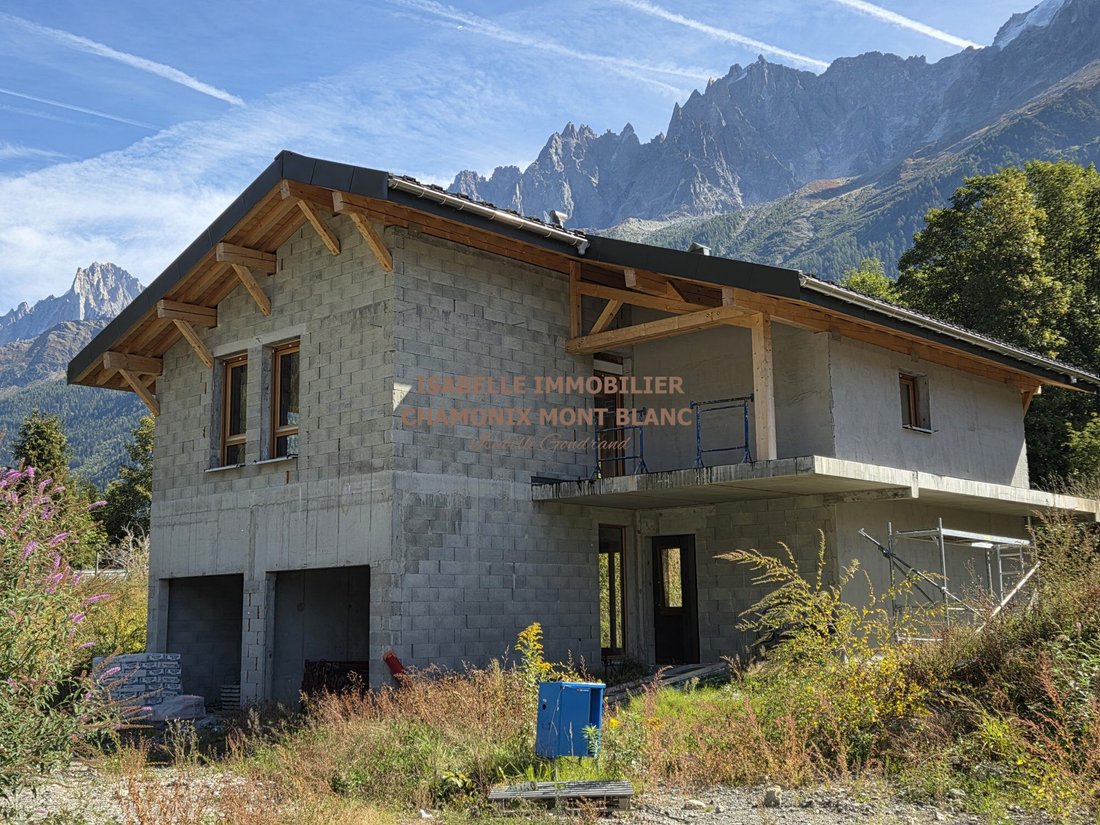
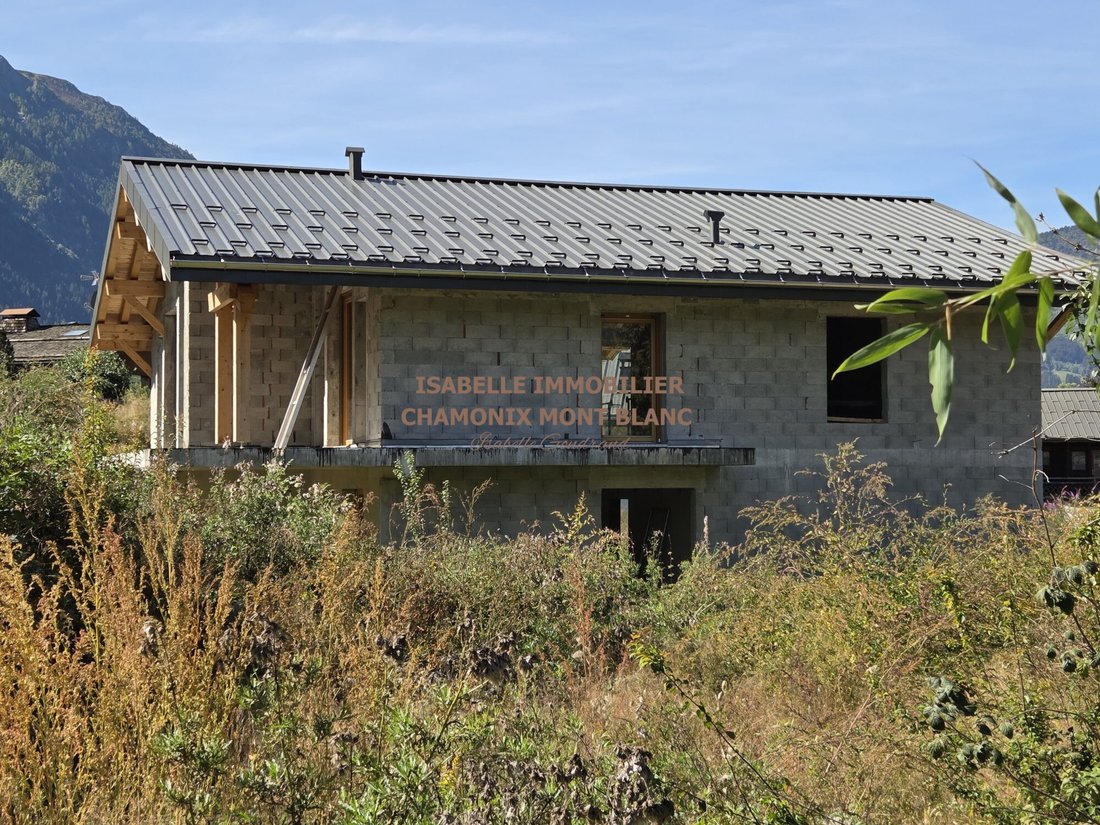
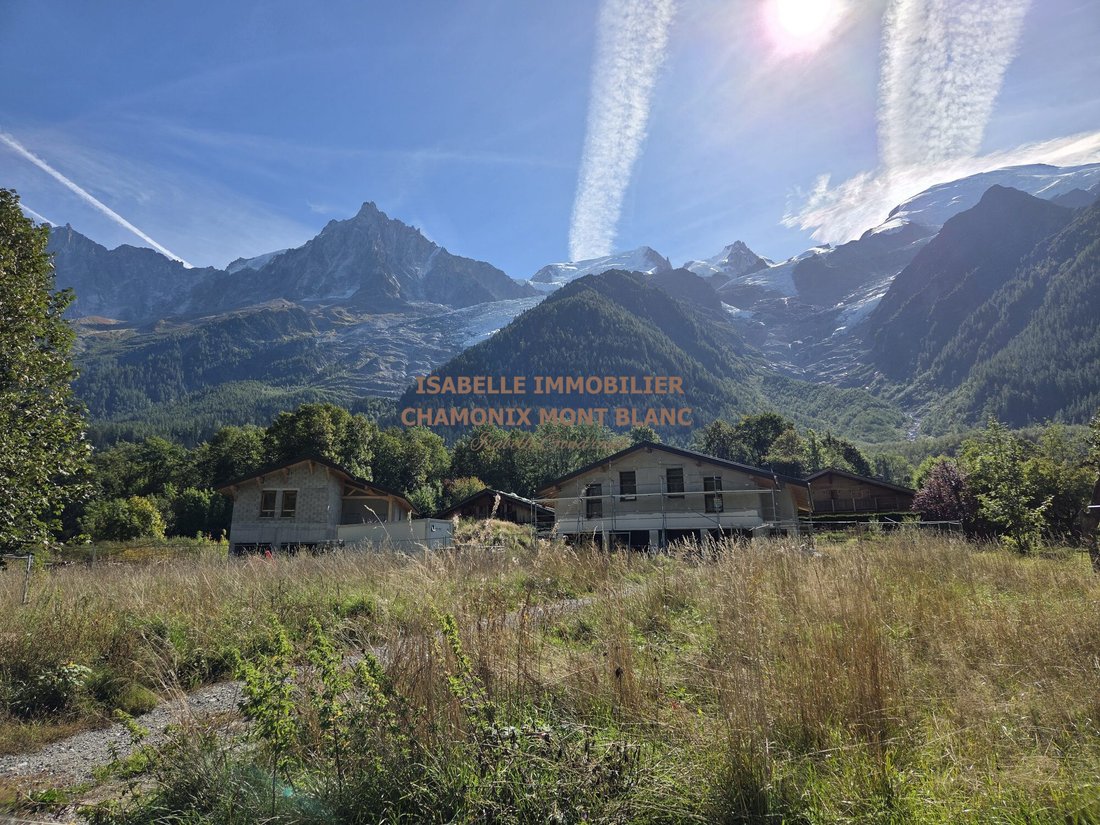
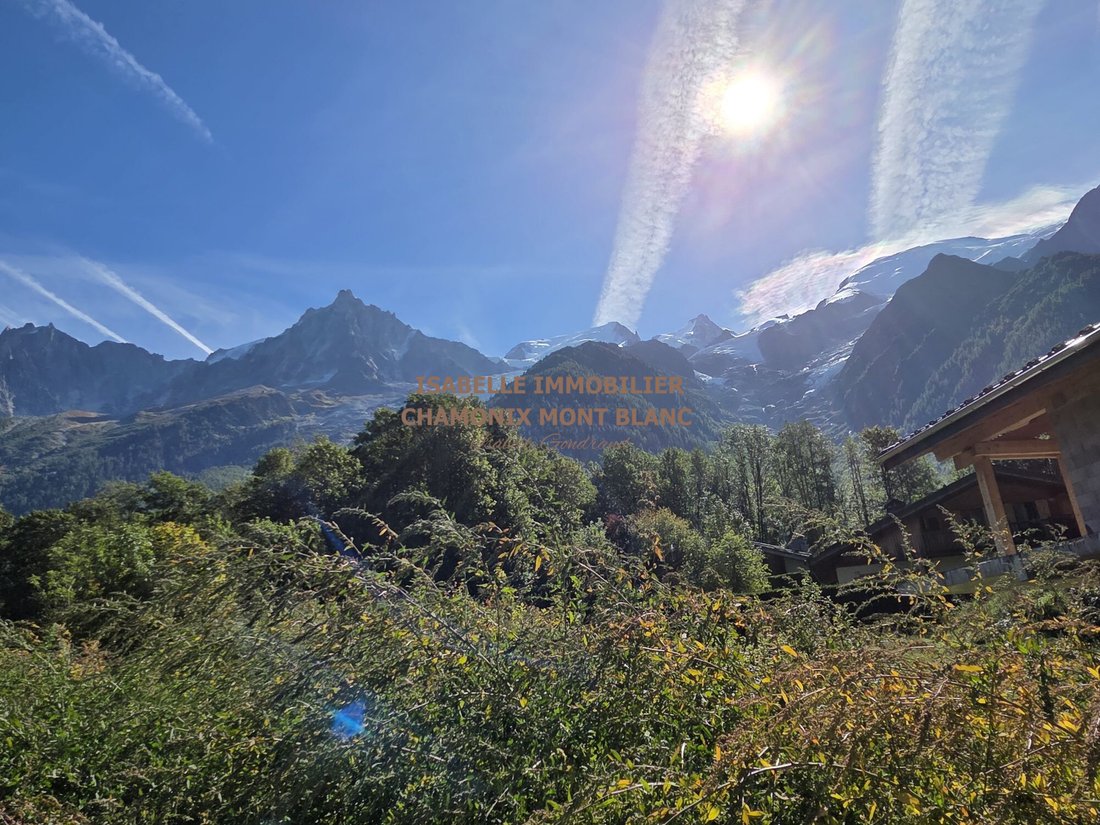
Chalet under construction with panoramic views of Mont-Blanc
On a plot of 810 m², discover this chalet project with the structure already built, and a building permit granted for approximately 150 m² of living space and a 15 m² garage. The plans include a bright living room with large bay windows opening onto a terrace facing Mont-Blanc, as well as 4 en-suite bedrooms with bathrooms. The
On a plot of 810 m², discover this chalet project with the structure already built, and a building permit granted for approximately 150 m² of living space and a 15 m² garage. The plans include a bright living room with large bay windows opening onto a terrace facing Mont-Blanc, as well as 4 en-suite bedrooms with bathrooms. The
Chalet under construction with panoramic views of Mont-Blanc
On a plot of 810 m², discover this chalet project with the structure already built, and a building permit granted for approximately 150 m² of living space and a 15 m² garage. The plans include a bright living room with large bay windows opening onto a terrace facing Mont-Blanc, as well as 4 en-suite bedrooms with bathrooms. The interior layout remains customizable according to your preferences.
- Outdoor parking spaces
- Easy access to the center of Chamonix and Geneva
A great opportunity to complete a custom chalet in an exceptional alpine setting.
FIND ALL INFORMATION ON THE AGENCY’S WEBSITE - ALSO OTHER LISTINGS
Located in a co-ownership of 6 units. No ongoing legal proceedings. Not subject to energy performance diagnosis (DPE). Information on risks related to this property is available on the Géorisques website: [hidden information].
Your advisor ISABELLE IMMOBILIER: Founder and Director - Isabelle GONDRAND
CPI Card [hidden information] RCP [hidden information]
Information on the risks to which this property is exposed is available on the Géorisques website: https://www.georisques.gouv.fr/
On a plot of 810 m², discover this chalet project with the structure already built, and a building permit granted for approximately 150 m² of living space and a 15 m² garage. The plans include a bright living room with large bay windows opening onto a terrace facing Mont-Blanc, as well as 4 en-suite bedrooms with bathrooms. The interior layout remains customizable according to your preferences.
- Outdoor parking spaces
- Easy access to the center of Chamonix and Geneva
A great opportunity to complete a custom chalet in an exceptional alpine setting.
FIND ALL INFORMATION ON THE AGENCY’S WEBSITE - ALSO OTHER LISTINGS
Located in a co-ownership of 6 units. No ongoing legal proceedings. Not subject to energy performance diagnosis (DPE). Information on risks related to this property is available on the Géorisques website: [hidden information].
Your advisor ISABELLE IMMOBILIER: Founder and Director - Isabelle GONDRAND
CPI Card [hidden information] RCP [hidden information]
Information on the risks to which this property is exposed is available on the Géorisques website: https://www.georisques.gouv.fr/
-
Property type
Chalet
-
Year built
2026
-
Price/sqft
$760
Features
- Terrace
- Garage
- Mountain View
- New Builds
- Panoramic / Scenic View
- Parking
Explore the Area
Chamonix-Mont-Blanc, Auvergne-Rhône-Alpes, France
View on Google Maps
Price per sqft
Low
High
Joined 3 years ago
You have inquired about this property
The agent will contact you soon by
Listed by
10
Listings
2023
Joined
Book home tour with the agent
Choose a date and whether you'd like a virtual or in-person tour with the agent.
Preferred date
Tour type
Last updated
Yesterday
First listed
September 27
Listing reference
VM311-ISABELLE
Similar Properties Nearby
New Listings in Chamonix-Mont-Blanc




Explore More Homes for Sale
Chamonix-Mont-Blanc property types
Chamonix-Mont-Blanc popular searches
- Panoramic / Scenic View properties in Chamonix-Mont-Blanc
- Duplex properties in Chamonix-Mont-Blanc
- Gated Community properties in Chamonix-Mont-Blanc
- Ski-In / Ski-Out properties in Chamonix-Mont-Blanc
- Modern properties in Chamonix-Mont-Blanc
- Equestrian properties in Chamonix-Mont-Blanc
- New Builds properties in Chamonix-Mont-Blanc
- Properties with Sauna in Chamonix-Mont-Blanc
- Properties with Wine Cellar in Chamonix-Mont-Blanc
Related Guides & Stories
Trusted by the World's Leading Brokers
The agents behind the world's most exceptional properties list with JamesEdition.
- Listings from Sotheby's, Christie's, BARNES, and Engel & Völkers
- Every listing reviewed before it goes live
- Connect directly with verified listing agents
By continuing you agree to our Terms and Privacy Policy.