$3,576,190
Chamonix Les Praz. Family Chalet On 2,300 M² Facing Mont Blanc And The Drus Chamonix Les Praz. Fa
- 8 Beds
- 2,691 Sqft
- 24,757 Sqft lot
- Updated: Today
About the Property
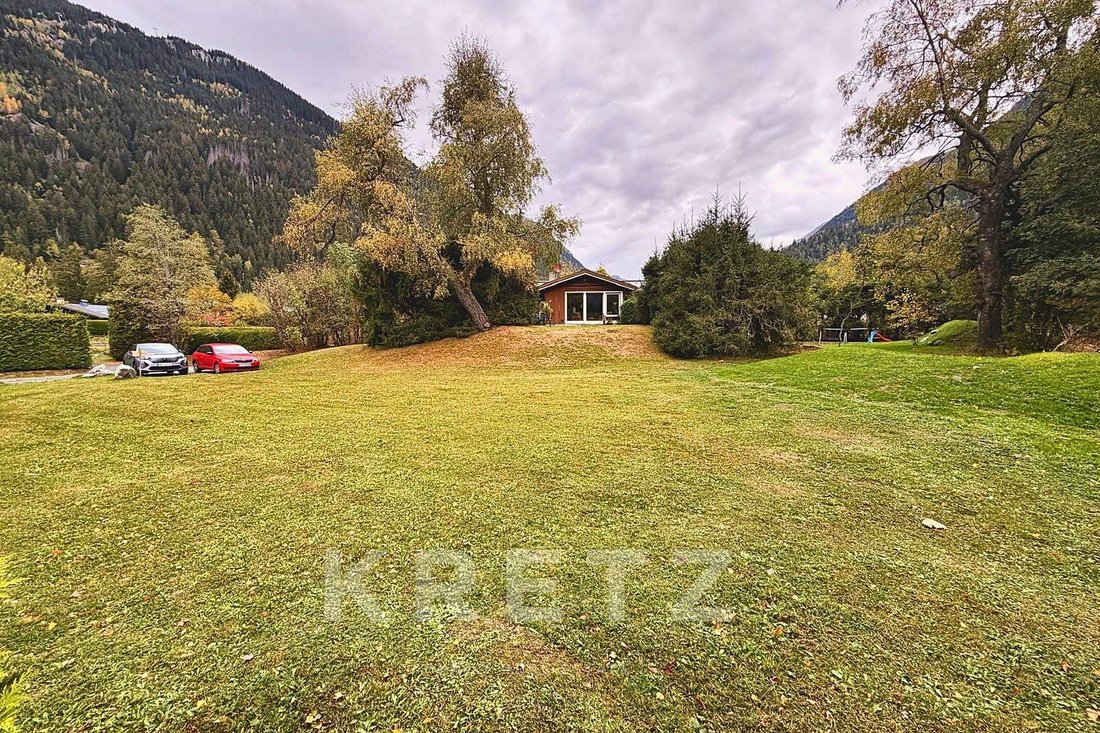
Chamonix-Mont-Blanc - Les Praz. In a quiet residential area between the hamlet of Les Praz and Les Tines, family chalet of approximately 250 m² of living space on a plot of approximately 2,300 m², south-facing.
Open views of the Mont Blanc massif, the Aiguille du Dru and the whole Chamonix valley. The land comprises 4 cadastral plots of 811 m², 864 m², 594 m² and 31 m². 2 independent acce
Open views of the Mont Blanc massif, the Aiguille du Dru and the whole Chamonix valley. The land comprises 4 cadastral plots of 811 m², 864 m², 594 m² and 31 m². 2 independent acce
Chamonix-Mont-Blanc - Les Praz. In a quiet residential area between the hamlet of Les Praz and Les Tines, family chalet of approximately 250 m² of living space on a plot of approximately 2,300 m², south-facing.
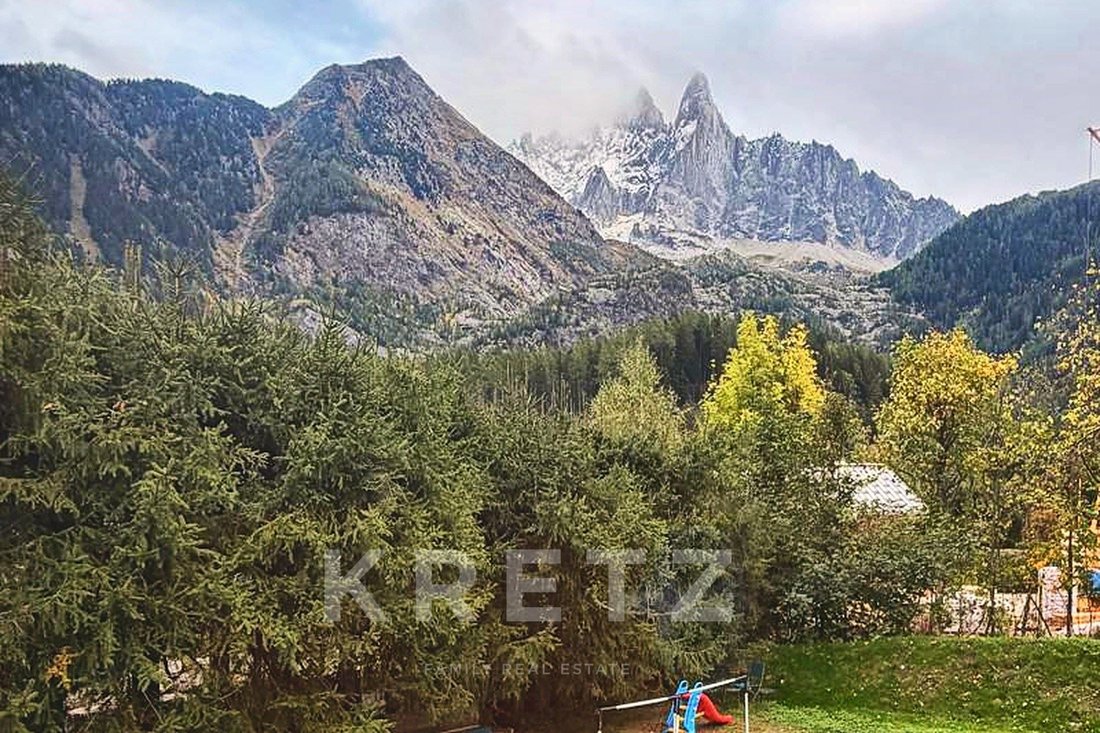
Open views of the Mont Blanc massif, the Aiguille du Dru and the whole Chamonix valley. The land comprises 4 cadastral plots of 811 m², 864 m², 594 m² and 31 m². 2 independent accesses serve the property.
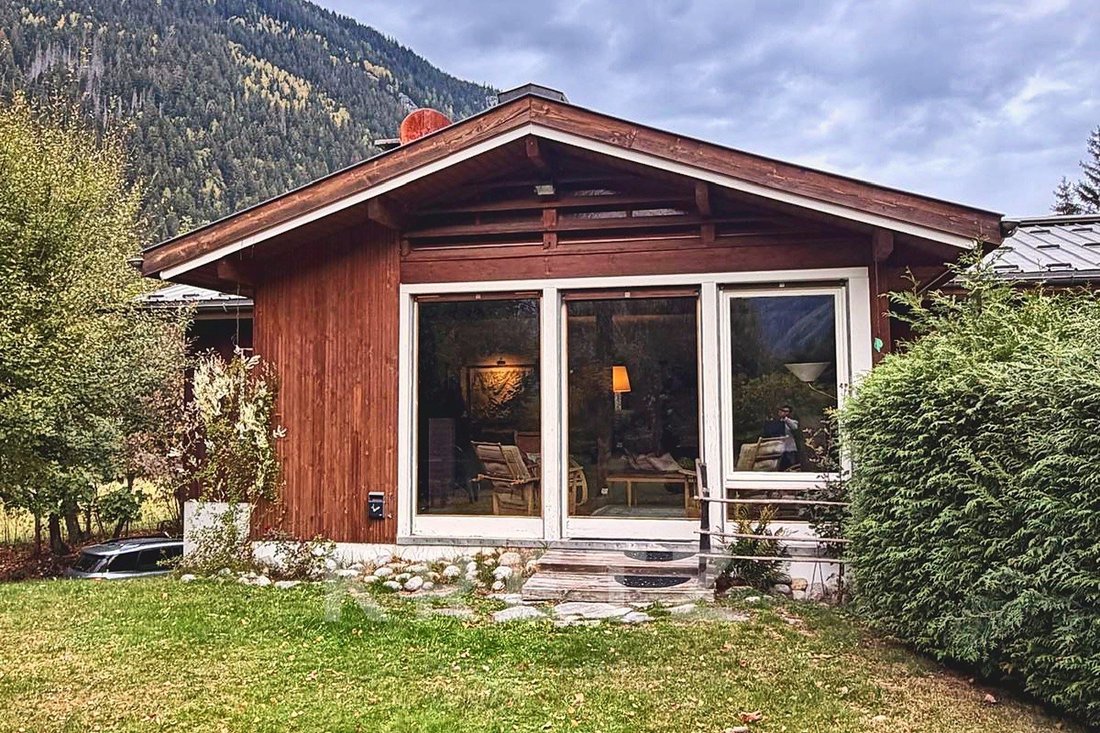
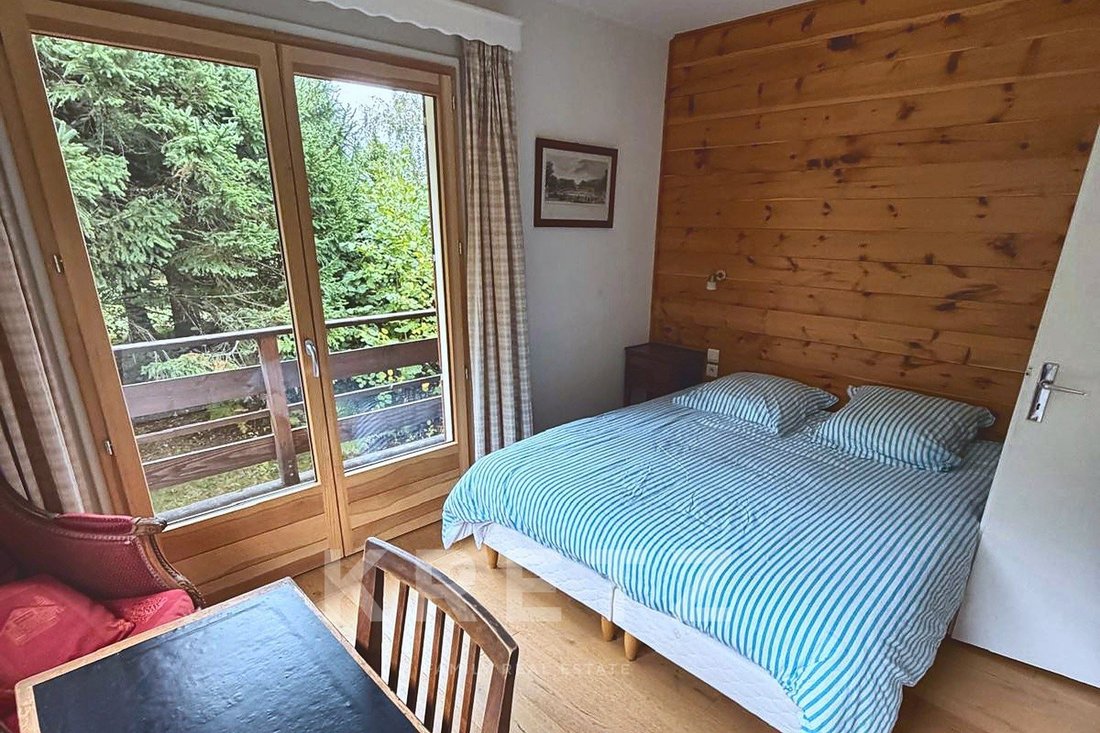
Built in 1965 and owned by the same family ever since, the chalet is arranged over 2 levels and offers 8 bedrooms in total.
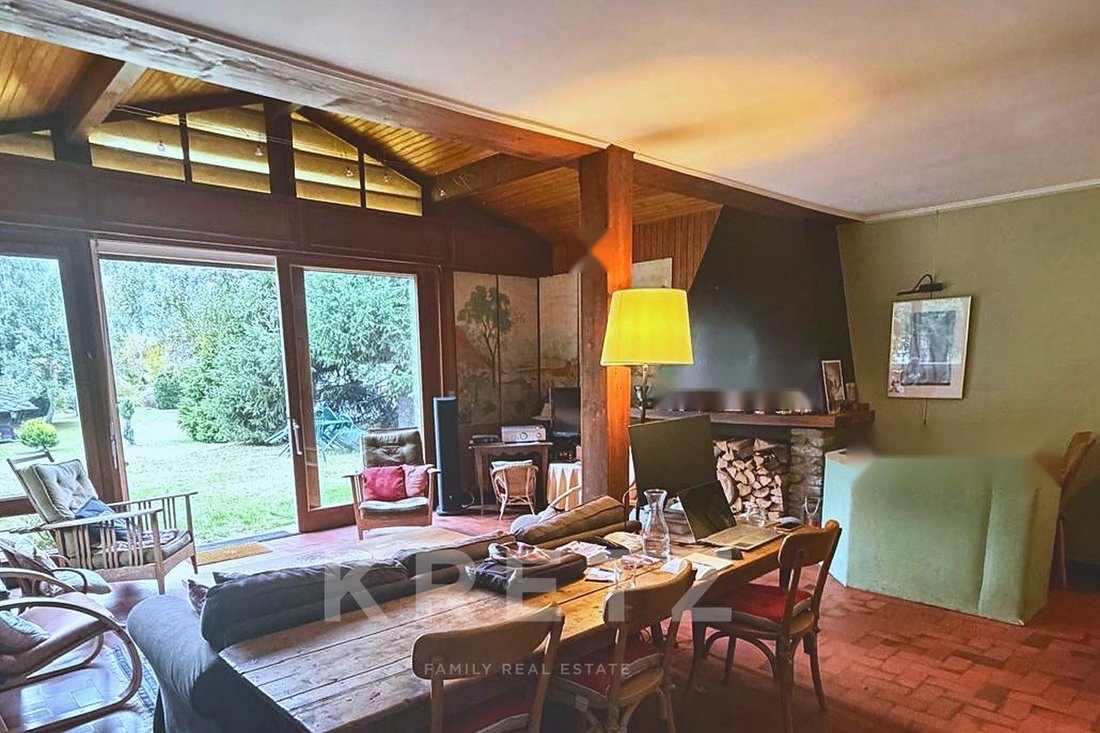
Living room with fireplace and exposed beams, large picture windows opening directly onto the garden and terrace, views of Mont Blanc and the Drus. Separate kitchen.
Upstairs: 4 bedrooms.
Ground floor: 4 bedrooms, including a 2-room independent apartment with its own entrance, for family, friends or staff. The apartment can also be reintegrated into the chalet during the renovation.
Garage suitable for conversion, offering additional space for a ski room, a gym or a wellness area.
The chalet requires renovation. It offers the opportunity to design a mountain home to one’s own taste, on one of the large plots in the valley, while keeping the view and the south-facing aspect.
The land is located in zone Ubp1 of the Chamonix Local Urban Plan (PLU) approved in February 2026. The authorised building footprint is 20% of the plot area, with a maximum height of 8 metres. These rules allow an extension of the existing chalet to be considered, subject to planning permission. Under the PLU, the primary-residence requirement now applies to new housing; the existing chalet is not affected.
The layout of the plot and its 2 independent accesses also make it possible to study the division of a building plot of approximately 1,000 m², with its own access. The chalet would then retain approximately 1,300 m² of land. Any house built on the detached plot must be used as a primary residence, in accordance with the PLU. Planning study and detailed valuation available at the agency.
The property is suited to a family wishing to renovate and extend a mountain chalet on a large plot, or to a buyer wishing to combine the renovation of the chalet with the creation of a second lot.
Sold with vacant possession, completion date to be agreed. Property tax: €2,629 per year. Mandatory surveys in progress.
500 metres from Les Tines station, 1 km from the hamlet of Les Praz and La Flégère cable car, 500 metres from Chamonix golf course. Cross-country ski trails nearby. 3 km from the centre of Chamonix-Mont-Blanc, 6 km from the Grands Montets ski area in Argentière, 25 minutes from Courmayeur via the Mont Blanc tunnel and 1 hour from Geneva airport. Skiing, mountaineering, hiking and golf all year round in the valley.
Price: €3,200,000 agency fees included. Agency fees of 4% including VAT paid by the seller. Chamonix-Mont-Blanc - Les Praz. In a quiet residential area between the hamlet of Les Praz and Les Tines, family chalet of approximately 250 m² (2,690 sq ft) of living space on a plot of approximately 2,300 m² (0.57 acres), south-facing.
Open views of the Mont Blanc massif, the Aiguille du Dru and the whole Chamonix valley. The land comprises 4 cadastral plots of 811 m², 864 m², 594 m² and 31 m². 2 independent accesses serve the property.
Built in 1965 and owned by the same family ever since, the chalet is arranged over 2 levels and offers 8 bedrooms in total.
Living room with fireplace and exposed beams, large picture windows opening directly onto the garden and terrace, views of Mont Blanc and the Drus. Separate kitchen.
Upper floor: 4 bedrooms.
Ground level: 4 bedrooms, including a 2-room independent apartment with its own entrance, for family, friends or staff. The apartment can also be reintegrated into the chalet during the renovation.
Garage suitable for conversion, offering additional space for a ski room, a gym or a wellness area.
The chalet requires renovation. It offers the opportunity to design a mountain home to one’s own taste, on one of the large plots in the valley, while keeping the view and the south-facing aspect.
The land is located in zone Ubp1 of the Chamonix Local Urban Plan (PLU) approved in February 2026. The authorized building footprint is 20% of the plot area, with a maximum height of 8 meters. These rules allow an extension of the existing chalet to be considered, subject to planning permission. Under the PLU, the primary-residence requirement now applies to new housing; the existing chalet is not affected.
The layout of the plot and its 2 independent accesses also make it possible to study the division of a building plot of approximately 1,000 m², with its own access. The chalet would then retain approximately 1,300 m² of land. Any house built on the detached plot must be used as a primary residence, in accordance with the PLU. Planning study and detailed valuation available at the agency.
The property is suited to a family wishing to renovate and extend a mountain chalet on a large plot, or to a buyer wishing to combine the renovation of the chalet with the creation of a second lot.
Sold vacant, closing date to be agreed. Property tax: €2,629 per year. Mandatory inspections in progress.
500 meters from Les Tines station, 1 km from the hamlet of Les Praz and La Flégère cable car, 500 meters from Chamonix golf club. Cross-country ski trails nearby. 3 km from the center of Chamonix-Mont-Blanc, 6 km from the Grands Montets ski area in Argentière, 25 minutes from Courmayeur via the Mont Blanc tunnel and 1 hour from Geneva airport. Skiing, mountaineering, hiking and golf all year round in the valley.
Price: €3,200,000 agency fees included. Agency fees of 4% including VAT paid by the seller.
Chamonix-Mont-Blanc - Les Praz. Dans un secteur résidentiel calme, entre le hameau des Praz et Les Tines, chalet familial d’environ 250 m² habitables sur un terrain d’environ 2 300 m², exposition Sud.
Vue dégagée sur le massif du Mont-Blanc, l’aiguille du Dru et toute la vallée de Chamonix. Le terrain est composé de 4 parcelles cadastrales de 811 m², 864 m², 594 m² et 31 m². 2 accès indépendants desservent la propriété.
Construit en 1965 et détenu par la même famille depuis l’origine, le chalet se développe sur 2 niveaux et totalise 6 chambres et un appartement indépendant.
Pièce de vie avec cheminée et poutres apparentes, grandes baies vitrées de plain-pied sur le jardin et la terrasse, vue sur le Mont-Blanc et les Drus. Cuisine indépendante.
À l’étage : 4 chambres.
Au rez-de-chaussée : 4 chambres, dont 1 appartement de 2 pièces indépendant avec son entrée, pour recevoir famille et amis ou loger du personnel. L’appartement peut aussi être réintégré au chalet lors de la rénovation.
Garage aménageable, offrant une surface complémentaire pour un local à skis, une salle de sport ou un espace bien-être.
Le chalet est à rénover. Il permet de concevoir une maison de montagne à ses propres goûts, sur l’une des grandes parcelles de la vallée, en conservant la vue et l’exposition.
Le terrain est situé en zone Ubp1 du Plan Local d’Urbanisme de Chamonix approuvé en février 2026. L’emprise au sol autorisée est de 20 % de la surface du terrain, pour une hauteur maximale de 8 mètres. Ces règles permettent d’envisager une extension du chalet existant, sous réserve de l’obtention des autorisations d’urbanisme. Selon le PLU, l’obligation de résidence principale s’applique désormais aux constructions neuves de logements ; le chalet existant n’est pas concerné.
La configuration de la parcelle et ses 2 accès indépendants permettent également d’étudier la division d’un terrain à bâtir d’environ 1 000 m², avec son propre accès. Le chalet conserverait alors un terrain d’environ 1 300 m². La construction réalisée sur le terrain détaché sera destinée à une résidence principale, conformément au PLU. Étude urbanistique et estimation détaillée disponibles en agence.
La propriété s’adresse ainsi à une famille souhaitant rénover et agrandir un chalet de montagne sur un grand terrain, ou à un acquéreur souhaitant associer la rénovation du chalet et la création d’un second lot.
Bien vendu libre de toute occupation, date de libération à convenir. Taxe foncière : 2 629 € par an. Diagnostics en cours de réalisation.
À 500 mètres de la gare des Tines, à 1 km du hameau des Praz et du téléphérique de la Flégère, à 500 mètres du golf de Chamonix. Pistes de ski de fond à proximité. À 3 km du centre de Chamonix-Mont-Blanc, à 6 km du domaine des Grands Montets à Argentière, à 25 minutes de Courmayeur par le tunnel du Mont-Blanc et à 1 heure de l’aéroport de Genève. Ski, alpinisme, randonnée et golf en toutes saisons dans la vallée.
Prix : 3 200 000 € honoraires inclus. Honoraires de 4 % TTC à la charge du vendeur.
Information on the risks to which this property is exposed is available on the Géorisques website: https://www.georisques.gouv.fr/
Open views of the Mont Blanc massif, the Aiguille du Dru and the whole Chamonix valley. The land comprises 4 cadastral plots of 811 m², 864 m², 594 m² and 31 m². 2 independent accesses serve the property.
Built in 1965 and owned by the same family ever since, the chalet is arranged over 2 levels and offers 8 bedrooms in total.
Living room with fireplace and exposed beams, large picture windows opening directly onto the garden and terrace, views of Mont Blanc and the Drus. Separate kitchen.
Upstairs: 4 bedrooms.
Ground floor: 4 bedrooms, including a 2-room independent apartment with its own entrance, for family, friends or staff. The apartment can also be reintegrated into the chalet during the renovation.
Garage suitable for conversion, offering additional space for a ski room, a gym or a wellness area.
The chalet requires renovation. It offers the opportunity to design a mountain home to one’s own taste, on one of the large plots in the valley, while keeping the view and the south-facing aspect.
The land is located in zone Ubp1 of the Chamonix Local Urban Plan (PLU) approved in February 2026. The authorised building footprint is 20% of the plot area, with a maximum height of 8 metres. These rules allow an extension of the existing chalet to be considered, subject to planning permission. Under the PLU, the primary-residence requirement now applies to new housing; the existing chalet is not affected.
The layout of the plot and its 2 independent accesses also make it possible to study the division of a building plot of approximately 1,000 m², with its own access. The chalet would then retain approximately 1,300 m² of land. Any house built on the detached plot must be used as a primary residence, in accordance with the PLU. Planning study and detailed valuation available at the agency.
The property is suited to a family wishing to renovate and extend a mountain chalet on a large plot, or to a buyer wishing to combine the renovation of the chalet with the creation of a second lot.
Sold with vacant possession, completion date to be agreed. Property tax: €2,629 per year. Mandatory surveys in progress.
500 metres from Les Tines station, 1 km from the hamlet of Les Praz and La Flégère cable car, 500 metres from Chamonix golf course. Cross-country ski trails nearby. 3 km from the centre of Chamonix-Mont-Blanc, 6 km from the Grands Montets ski area in Argentière, 25 minutes from Courmayeur via the Mont Blanc tunnel and 1 hour from Geneva airport. Skiing, mountaineering, hiking and golf all year round in the valley.
Price: €3,200,000 agency fees included. Agency fees of 4% including VAT paid by the seller. Chamonix-Mont-Blanc - Les Praz. In a quiet residential area between the hamlet of Les Praz and Les Tines, family chalet of approximately 250 m² (2,690 sq ft) of living space on a plot of approximately 2,300 m² (0.57 acres), south-facing.
Open views of the Mont Blanc massif, the Aiguille du Dru and the whole Chamonix valley. The land comprises 4 cadastral plots of 811 m², 864 m², 594 m² and 31 m². 2 independent accesses serve the property.
Built in 1965 and owned by the same family ever since, the chalet is arranged over 2 levels and offers 8 bedrooms in total.
Living room with fireplace and exposed beams, large picture windows opening directly onto the garden and terrace, views of Mont Blanc and the Drus. Separate kitchen.
Upper floor: 4 bedrooms.
Ground level: 4 bedrooms, including a 2-room independent apartment with its own entrance, for family, friends or staff. The apartment can also be reintegrated into the chalet during the renovation.
Garage suitable for conversion, offering additional space for a ski room, a gym or a wellness area.
The chalet requires renovation. It offers the opportunity to design a mountain home to one’s own taste, on one of the large plots in the valley, while keeping the view and the south-facing aspect.
The land is located in zone Ubp1 of the Chamonix Local Urban Plan (PLU) approved in February 2026. The authorized building footprint is 20% of the plot area, with a maximum height of 8 meters. These rules allow an extension of the existing chalet to be considered, subject to planning permission. Under the PLU, the primary-residence requirement now applies to new housing; the existing chalet is not affected.
The layout of the plot and its 2 independent accesses also make it possible to study the division of a building plot of approximately 1,000 m², with its own access. The chalet would then retain approximately 1,300 m² of land. Any house built on the detached plot must be used as a primary residence, in accordance with the PLU. Planning study and detailed valuation available at the agency.
The property is suited to a family wishing to renovate and extend a mountain chalet on a large plot, or to a buyer wishing to combine the renovation of the chalet with the creation of a second lot.
Sold vacant, closing date to be agreed. Property tax: €2,629 per year. Mandatory inspections in progress.
500 meters from Les Tines station, 1 km from the hamlet of Les Praz and La Flégère cable car, 500 meters from Chamonix golf club. Cross-country ski trails nearby. 3 km from the center of Chamonix-Mont-Blanc, 6 km from the Grands Montets ski area in Argentière, 25 minutes from Courmayeur via the Mont Blanc tunnel and 1 hour from Geneva airport. Skiing, mountaineering, hiking and golf all year round in the valley.
Price: €3,200,000 agency fees included. Agency fees of 4% including VAT paid by the seller.
Chamonix-Mont-Blanc - Les Praz. Dans un secteur résidentiel calme, entre le hameau des Praz et Les Tines, chalet familial d’environ 250 m² habitables sur un terrain d’environ 2 300 m², exposition Sud.
Vue dégagée sur le massif du Mont-Blanc, l’aiguille du Dru et toute la vallée de Chamonix. Le terrain est composé de 4 parcelles cadastrales de 811 m², 864 m², 594 m² et 31 m². 2 accès indépendants desservent la propriété.
Construit en 1965 et détenu par la même famille depuis l’origine, le chalet se développe sur 2 niveaux et totalise 6 chambres et un appartement indépendant.
Pièce de vie avec cheminée et poutres apparentes, grandes baies vitrées de plain-pied sur le jardin et la terrasse, vue sur le Mont-Blanc et les Drus. Cuisine indépendante.
À l’étage : 4 chambres.
Au rez-de-chaussée : 4 chambres, dont 1 appartement de 2 pièces indépendant avec son entrée, pour recevoir famille et amis ou loger du personnel. L’appartement peut aussi être réintégré au chalet lors de la rénovation.
Garage aménageable, offrant une surface complémentaire pour un local à skis, une salle de sport ou un espace bien-être.
Le chalet est à rénover. Il permet de concevoir une maison de montagne à ses propres goûts, sur l’une des grandes parcelles de la vallée, en conservant la vue et l’exposition.
Le terrain est situé en zone Ubp1 du Plan Local d’Urbanisme de Chamonix approuvé en février 2026. L’emprise au sol autorisée est de 20 % de la surface du terrain, pour une hauteur maximale de 8 mètres. Ces règles permettent d’envisager une extension du chalet existant, sous réserve de l’obtention des autorisations d’urbanisme. Selon le PLU, l’obligation de résidence principale s’applique désormais aux constructions neuves de logements ; le chalet existant n’est pas concerné.
La configuration de la parcelle et ses 2 accès indépendants permettent également d’étudier la division d’un terrain à bâtir d’environ 1 000 m², avec son propre accès. Le chalet conserverait alors un terrain d’environ 1 300 m². La construction réalisée sur le terrain détaché sera destinée à une résidence principale, conformément au PLU. Étude urbanistique et estimation détaillée disponibles en agence.
La propriété s’adresse ainsi à une famille souhaitant rénover et agrandir un chalet de montagne sur un grand terrain, ou à un acquéreur souhaitant associer la rénovation du chalet et la création d’un second lot.
Bien vendu libre de toute occupation, date de libération à convenir. Taxe foncière : 2 629 € par an. Diagnostics en cours de réalisation.
À 500 mètres de la gare des Tines, à 1 km du hameau des Praz et du téléphérique de la Flégère, à 500 mètres du golf de Chamonix. Pistes de ski de fond à proximité. À 3 km du centre de Chamonix-Mont-Blanc, à 6 km du domaine des Grands Montets à Argentière, à 25 minutes de Courmayeur par le tunnel du Mont-Blanc et à 1 heure de l’aéroport de Genève. Ski, alpinisme, randonnée et golf en toutes saisons dans la vallée.
Prix : 3 200 000 € honoraires inclus. Honoraires de 4 % TTC à la charge du vendeur.
Information on the risks to which this property is exposed is available on the Géorisques website: https://www.georisques.gouv.fr/
-
Property type
Chalet
-
Floors
1
-
Year built
1965
-
Price/sqft
$1,328
-
Emissions
D
-
Consumption
D
Features
- Garden
- Terrace
- Garage
- Fireplace
- Mountain View
- Renovated
- Panoramic / Scenic View
Explore the Area
882 route des Lacs, Chamonix-Mont-Blanc, Auvergne-Rhône-Alpes, France
View on Google Maps
Price per sqft
Low
High
Listed by
22
Listings
2025
Joined
Book home tour with Guillaume NIELOUD
Choose a date and whether you'd like a virtual or in-person tour with the agent.
Preferred date
Tour type

KRETZ Real Estate. Since 2007, Kretz has been redefining luxury real estate. Specializing in luxury real estate in
KRETZ Real Estate. Since 2007, Kretz has been redefining luxury real estate. Specializing in luxury real estate in France and internationally, Kretz brings a fresh perspective to the industry. Built on strong family values, the agency has gathered the finest agents with an ultra-qualified client database to support you in all your real estate projects. Kretz offers a unique vision of luxury real estate, focusing exclusively on people and leveraging creative marketing strategies. The agency enjoys exceptional recognition, notably through a series on Netflix “The Parisian Agency”. As the number one player in digital, Kretz Family Real Estate operates like a communication agency, ensuring outstanding visibility and engagement for our content when selling your property.”
Last updated
Today
First listed
November 6
Listing reference
KP1-15835
Similar Properties Nearby
New Listings in Chamonix-Mont-Blanc


Explore More Homes for Sale
Chamonix-Mont-Blanc property types
Chamonix-Mont-Blanc popular searches
- Panoramic / Scenic View properties in Chamonix-Mont-Blanc
- Duplex properties in Chamonix-Mont-Blanc
- Ski-In / Ski-Out properties in Chamonix-Mont-Blanc
- Hilltop properties in Chamonix-Mont-Blanc
- Modern properties in Chamonix-Mont-Blanc
- Equestrian properties in Chamonix-Mont-Blanc
- New Builds properties in Chamonix-Mont-Blanc
- Properties with Sauna in Chamonix-Mont-Blanc
- Properties with Wine Cellar in Chamonix-Mont-Blanc
Related Guides & Stories
Trusted by the World's Leading Brokers
The agents behind the world's most exceptional properties list with JamesEdition.
- Listings from Sotheby's, Christie's, BARNES, and Engel & Völkers
- Every listing reviewed before it goes live
- Connect directly with verified listing agents
By continuing you agree to our Terms and Privacy Policy.