$593,895
Grande Maison Familiale Au Calme
- 5 Beds
- 1 Baths
- 1,873 Sqft
- Updated: Yesterday
About the Property
Ideally located in Challes-les-Eaux, in a highly sought-after area, in absolute tranquility at the end of a dead-end street and just a few minutes’ walk from the town center, this beautiful family home will appeal to those who value space, peace, and comfort.
Built on a 680 m² plot, this house offers 174 m² of living space (290 m² floor area) spread over two levels, providing generous vol
Built on a 680 m² plot, this house offers 174 m² of living space (290 m² floor area) spread over two levels, providing generous vol
Ideally located in Challes-les-Eaux, in a highly sought-after area, in absolute tranquility at the end of a dead-end street and just a few minutes’ walk from the town center, this beautiful family home will appeal to those who value space, peace, and comfort.
Built on a 680 m² plot, this house offers 174 m² of living space (290 m² floor area) spread over two levels, providing generous volumes and an ideal layout for a large family.
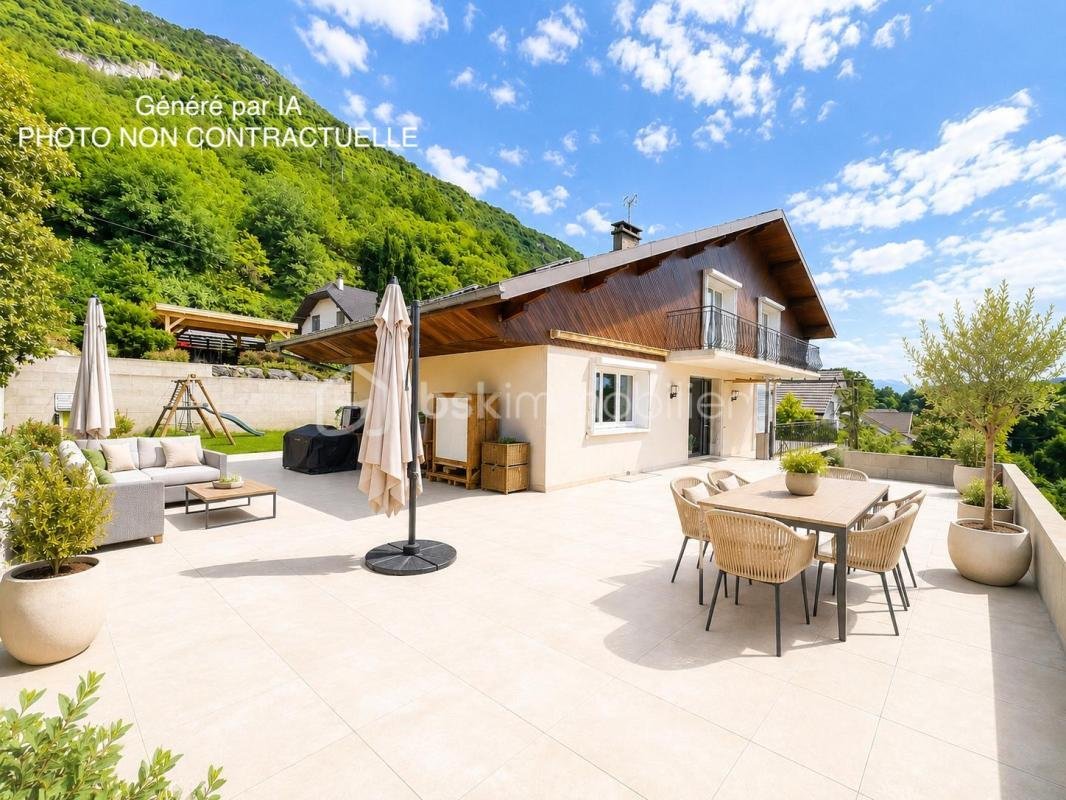
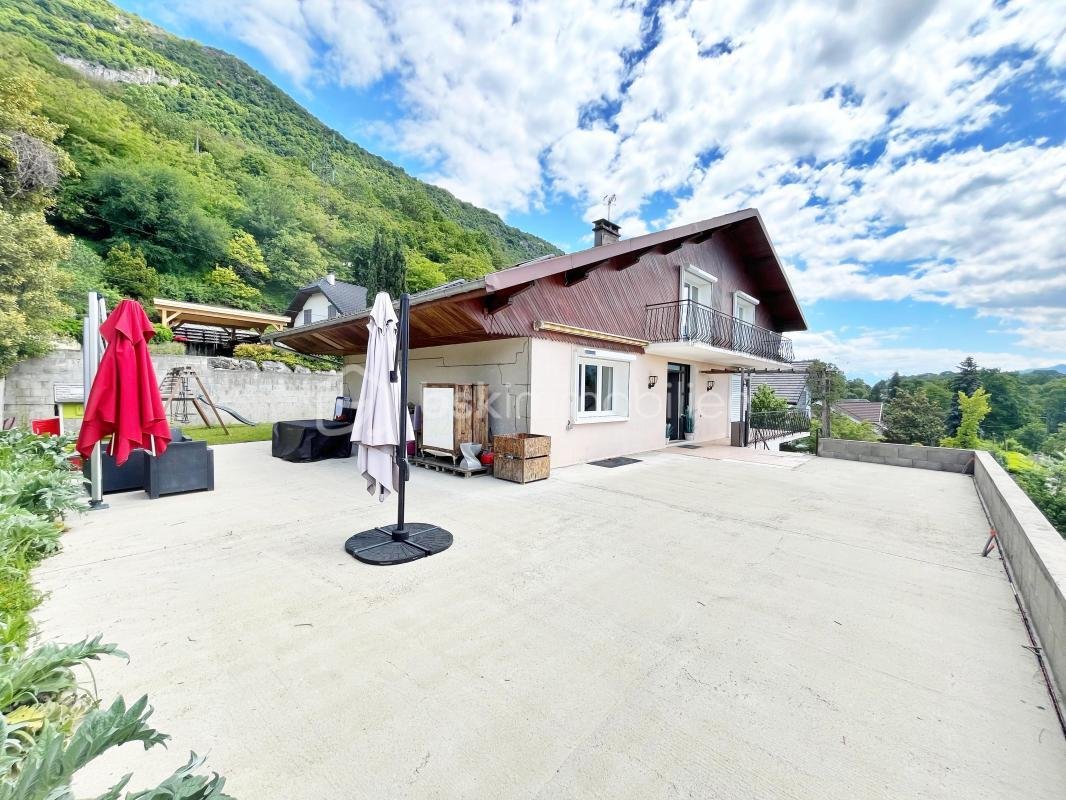
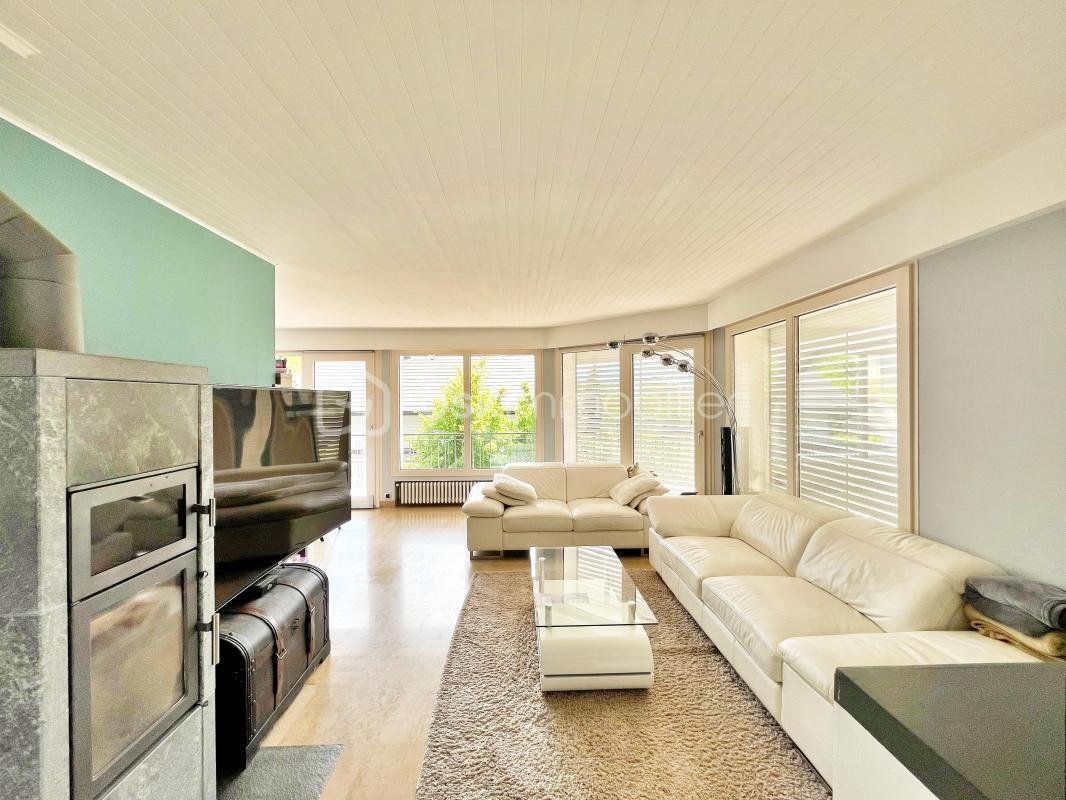
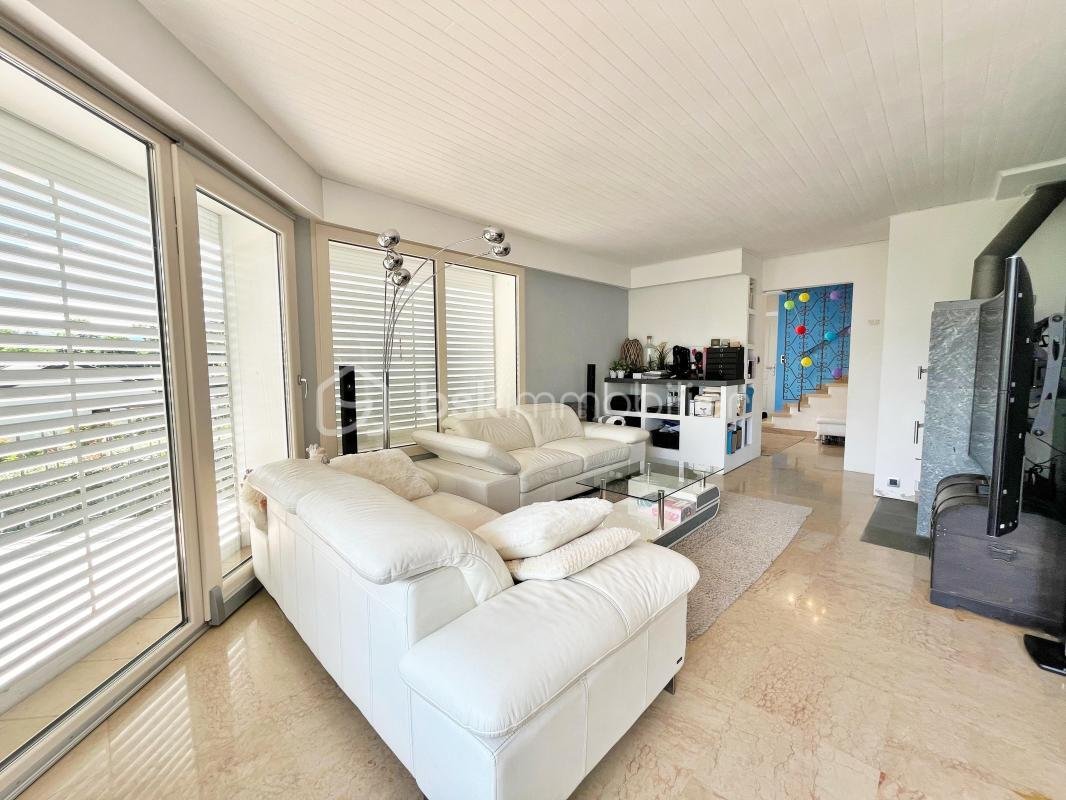
From the entrance, you will discover a bright home with a pleasant southwest exposure and a beautiful unobstructed view. The living areas have direct access to large balconies and a west-facing terrace, perfect for enjoying sunny late afternoons.
The interior layout is designed for comfort and functionality, featuring five large bedrooms, including a true master suite on the ground floor of 30 m² with a dressing room and private bathroom—a rare and highly sought-after feature. Separate toilets are available on each level, along with a shower room upstairs.
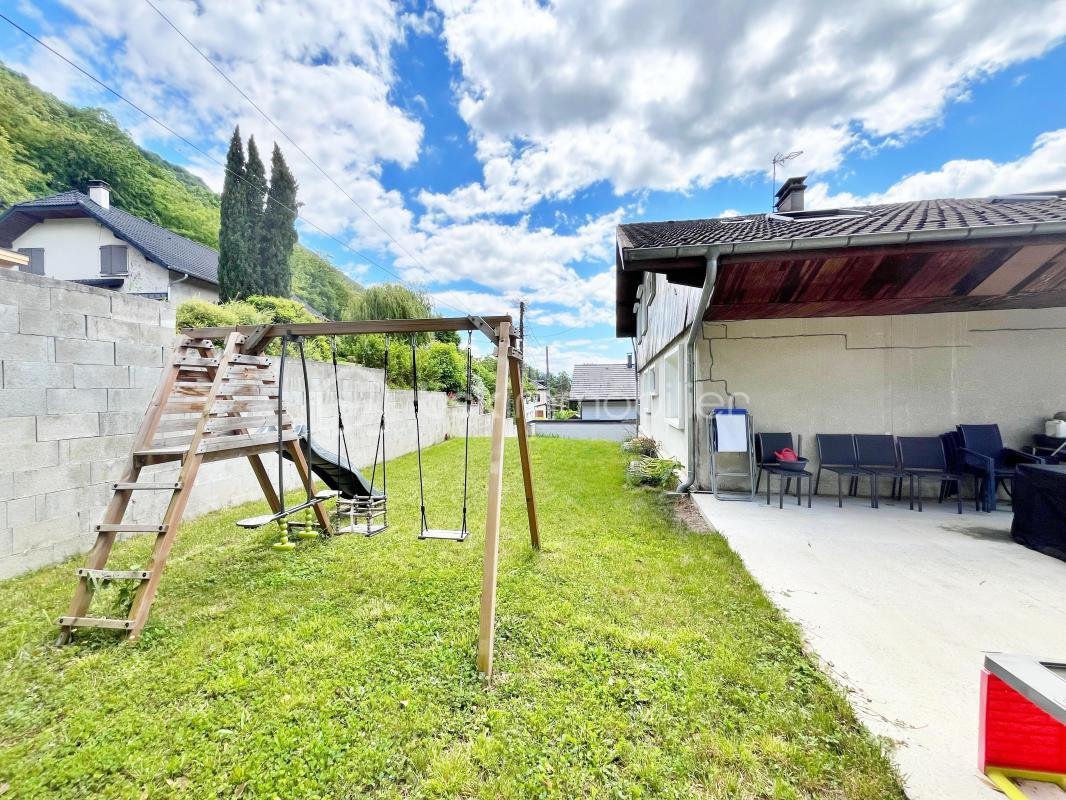
Outside, the house offers various living spaces to fully enjoy every moment of the day, including a pleasant garden area on the east side.
Built in the 1970s and perfectly maintained, this home benefits from comfortable features such as triple-glazed PVC windows and electric roller shutters, ensuring thermal comfort and daily tranquility. It is also equipped with a pellet boiler, achieving an excellent energy rating (DPE C).
A full basement completes these features, offering ample storage space, a cellar, a large garage with a workshop, and outdoor parking.
Its location is a real asset: situated behind the Thermes park, it provides quick access to amenities, schools, shops, and main roads while maintaining a peaceful residential environment.
A spacious home in a privileged location, ideal for a family seeking space and quality of life.
Contact me if you wish to arrange a visit.
This listing reference 352911 is presented by your commercial agent BSK Immobilier FLORIAN LAURENT (EI), registered with the RSAC of CHAMBERY (73000) under number [hidden information].
Price: €529,000
Agency fees are the responsibility of the seller.
About energy performance:
- Date of energy diagnosis: 07/05/2026
- DPE score: 161 kWhEP/m²/year
- GES score: 5 kgepCO2/m²/year
- Estimated annual energy costs for standard use: between €2,470.00 and €3,400.00 per year. Average energy prices indexed to 2023 (including subscriptions).
A valid ID will be requested during the visit.
Information on risks to which this property is exposed is available on the Géorisques website: ***
Information on the risks to which this property is exposed is available on the Géorisques website: https://www.georisques.gouv.fr/
Built on a 680 m² plot, this house offers 174 m² of living space (290 m² floor area) spread over two levels, providing generous volumes and an ideal layout for a large family.
From the entrance, you will discover a bright home with a pleasant southwest exposure and a beautiful unobstructed view. The living areas have direct access to large balconies and a west-facing terrace, perfect for enjoying sunny late afternoons.
The interior layout is designed for comfort and functionality, featuring five large bedrooms, including a true master suite on the ground floor of 30 m² with a dressing room and private bathroom—a rare and highly sought-after feature. Separate toilets are available on each level, along with a shower room upstairs.
Outside, the house offers various living spaces to fully enjoy every moment of the day, including a pleasant garden area on the east side.
Built in the 1970s and perfectly maintained, this home benefits from comfortable features such as triple-glazed PVC windows and electric roller shutters, ensuring thermal comfort and daily tranquility. It is also equipped with a pellet boiler, achieving an excellent energy rating (DPE C).
A full basement completes these features, offering ample storage space, a cellar, a large garage with a workshop, and outdoor parking.
Its location is a real asset: situated behind the Thermes park, it provides quick access to amenities, schools, shops, and main roads while maintaining a peaceful residential environment.
A spacious home in a privileged location, ideal for a family seeking space and quality of life.
Contact me if you wish to arrange a visit.
This listing reference 352911 is presented by your commercial agent BSK Immobilier FLORIAN LAURENT (EI), registered with the RSAC of CHAMBERY (73000) under number [hidden information].
Price: €529,000
Agency fees are the responsibility of the seller.
About energy performance:
- Date of energy diagnosis: 07/05/2026
- DPE score: 161 kWhEP/m²/year
- GES score: 5 kgepCO2/m²/year
- Estimated annual energy costs for standard use: between €2,470.00 and €3,400.00 per year. Average energy prices indexed to 2023 (including subscriptions).
A valid ID will be requested during the visit.
Information on risks to which this property is exposed is available on the Géorisques website: ***
Information on the risks to which this property is exposed is available on the Géorisques website: https://www.georisques.gouv.fr/
-
Property type
House
-
Year built
1970
-
Price/sqft
$317
-
Emissions
A
-
Consumption
C
Features
- Garden
- Terrace
- Garage
- Fireplace
- Playground
- Basement
- Outdoor Living Space
- Mountain View
- Gas Stovetop
Features
Lot
- Mountain View
Indoor
- Fireplace
- Gas Stovetop
- Basement
- Walk In Closet
Outdoor
- Terrace
- Balcony
- Parking
- Garage
- Playground
- Outdoor Living Space
- Garden
Explore the Area
424, chemin du Sous-Bois, Challes-les-Eaux, Auvergne-Rhône-Alpes, France
View on Google Maps
Price per sqft
Low
High
Joined 1 month ago
You have inquired about this property
The agent will contact you soon by
Listed by
212
Listings
2026
Joined
Book home tour with the agent
Choose a date and whether you'd like a virtual or in-person tour with the agent.
Preferred date
Tour type
Last updated
Yesterday
First listed
November 4
Listing reference
352911
Similar Properties Nearby
New Listings in Challes-les-Eaux


Explore More Homes for Sale
Challes-les-Eaux property types
Challes-les-Eaux popular searches
- Properties with Game Room in Challes-les-Eaux
- Duplex properties in Challes-les-Eaux
- Privacy properties in Challes-les-Eaux
- Modern properties in Challes-les-Eaux
- New Builds properties in Challes-les-Eaux
- Properties with Library in Challes-les-Eaux
- Properties with Wine Cellar in Challes-les-Eaux
- Properties with Jacuzzi in Challes-les-Eaux
- Properties with Open Kitchen in Challes-les-Eaux
- Renovated properties in Challes-les-Eaux
Related Guides & Stories
Trusted by the World's Leading Brokers
The agents behind the world's most exceptional properties list with JamesEdition.
- Listings from Sotheby's, Christie's, BARNES, and Engel & Völkers
- Every listing reviewed before it goes live
- Connect directly with verified listing agents
By continuing you agree to our Terms and Privacy Policy.