

$1,100,000
Single Family Detached Chalfont
- 4 Beds
- 4 Baths
- 3,926 Sqft
- 13,504 Sqft lot
- Updated: August 5
- MLS#PABU2113006
About the Property
A Refined Colonial in Warrington Lea
Set within the prestigious Warrington Lea community and the award-winning Central Bucks School District, this exceptional Devon II model offers an elevated blend of timeless design, thoughtful expansion, and modern luxury. One of the largest models in the neighborhood, the home commands attention with its beautifully reimagined exterior, featuring clas
Set within the prestigious Warrington Lea community and the award-winning Central Bucks School District, this exceptional Devon II model offers an elevated blend of timeless design, thoughtful expansion, and modern luxury. One of the largest models in the neighborhood, the home commands attention with its beautifully reimagined exterior, featuring clas
A Refined Colonial in Warrington Lea
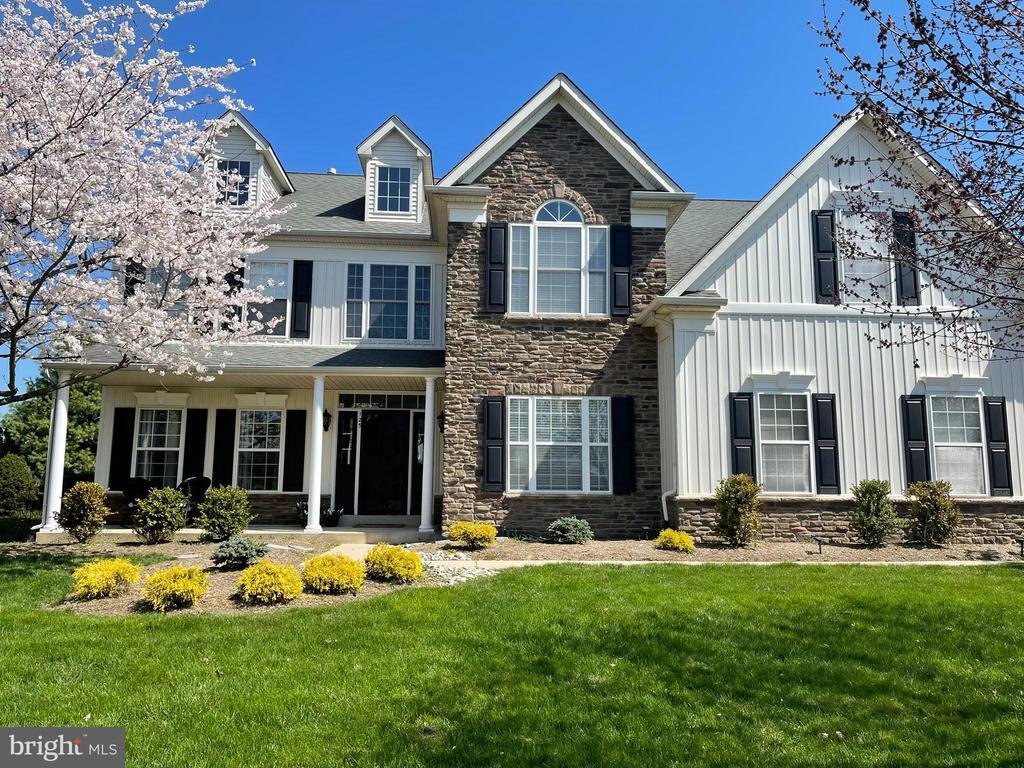
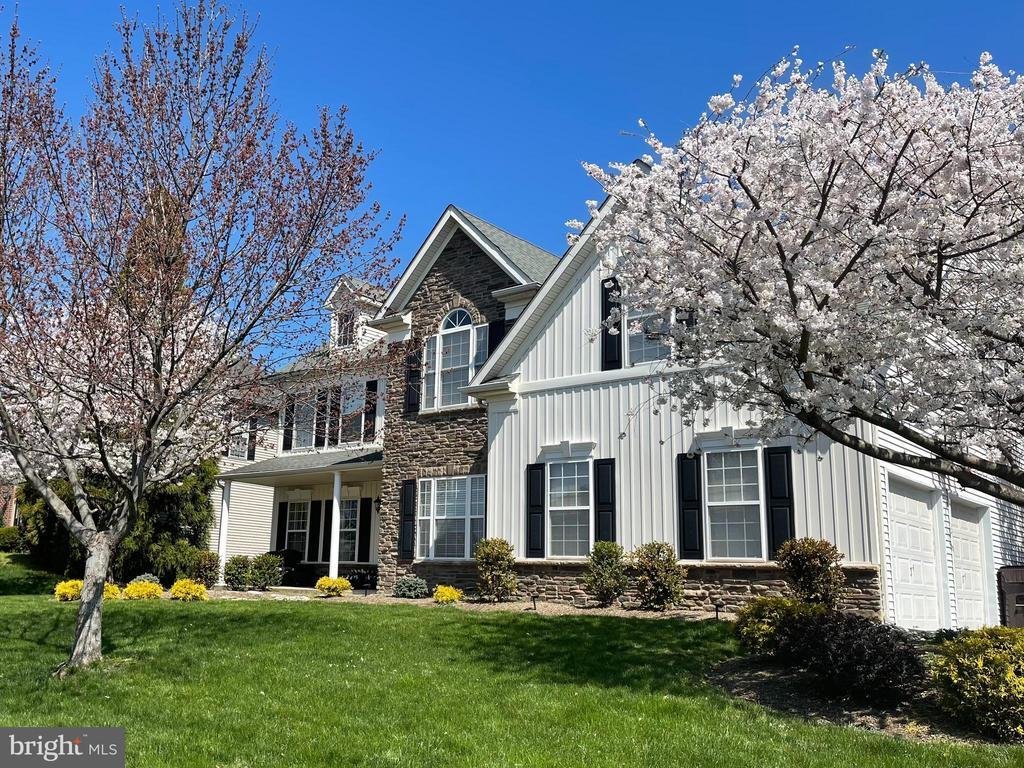
Set within the prestigious Warrington Lea community and the award-winning Central Bucks School District, this exceptional Devon II model offers an elevated blend of timeless design, thoughtful expansion, and modern luxury. One of the largest models in the neighborhood, the home commands attention with its beautifully reimagined exterior, featuring classic board-and-batten siding, natural stone accents, and an extended front porch accented by a slate border, creating a striking and welcoming presence.
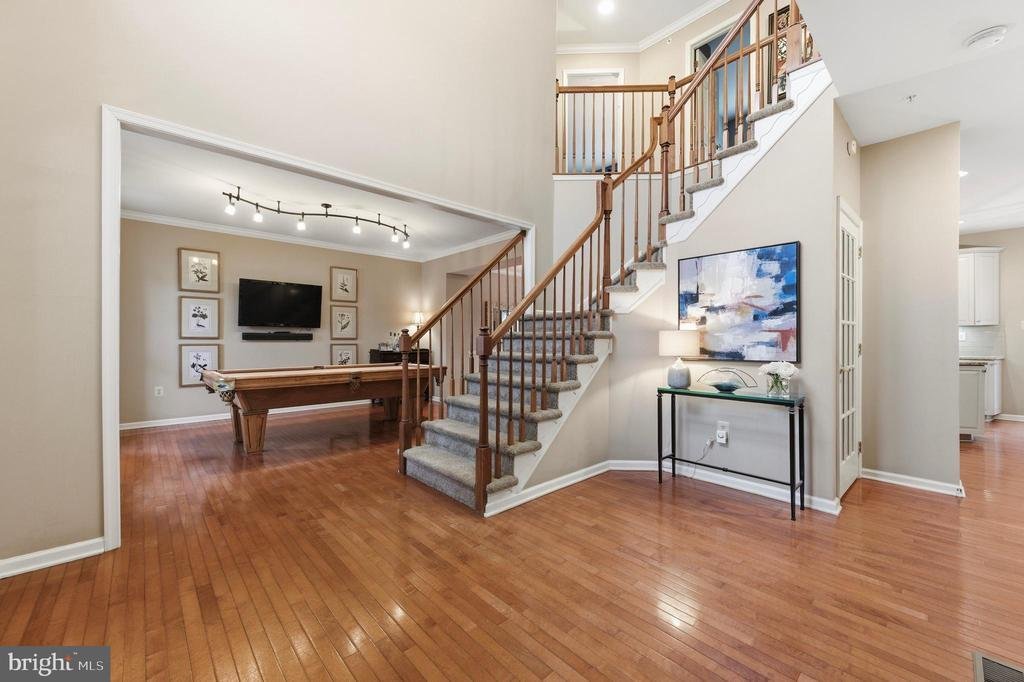
Step inside to a dramatic two-story foyer, where rich hardwood floors and a gracefully turned staircase set an immediate tone of elegance and architectural distinction. Formal living and dining rooms are enhanced by custom millwork, while a private office or den offers a refined space for work or quiet retreat.
A rare bump-out expansion elevates the heart of the home, creating an expansive chef’s kitchen and adjoining family room designed for effortless entertaining and everyday living. The kitchen is appointed with custom cabinetry, newer appliances, and generous prep and gathering space, flowing seamlessly to the outdoors.
Sliding glass doors open to a custom paver patio with a hard-wired concrete slab, thoughtfully prepared for a future hot tub—an inviting setting for outdoor relaxation and entertaining. The sun-filled family room features soaring cathedral ceilings, a dramatic wall of windows, and a natural wood-burning fireplace, offering warmth, light, and architectural drama.
Upstairs, French doors lead to an impressive primary suite featuring a serene sitting area and a custom walk-in closet with natural light. The spa-inspired en-suite bath has been beautifully updated with dual vanities, a deep soaking tub, and a separate glass-enclosed shower. Three additional generously sized bedrooms and an updated hall bath complete the second level.
The fully finished lower level extends the living experience with an additional bedroom, a full bath, and expansive flexible space ideal for guests, recreation, or extended living, along with two large storage rooms for added convenience.
Meticulously maintained and thoughtfully updated, this distinguished residence presents a rare opportunity to own a truly exceptional home in one of Warrington’s most desirable enclaves—where elegance, scale, and comfort come together seamlessly
Set within the prestigious Warrington Lea community and the award-winning Central Bucks School District, this exceptional Devon II model offers an elevated blend of timeless design, thoughtful expansion, and modern luxury. One of the largest models in the neighborhood, the home commands attention with its beautifully reimagined exterior, featuring classic board-and-batten siding, natural stone accents, and an extended front porch accented by a slate border, creating a striking and welcoming presence.
Step inside to a dramatic two-story foyer, where rich hardwood floors and a gracefully turned staircase set an immediate tone of elegance and architectural distinction. Formal living and dining rooms are enhanced by custom millwork, while a private office or den offers a refined space for work or quiet retreat.
A rare bump-out expansion elevates the heart of the home, creating an expansive chef’s kitchen and adjoining family room designed for effortless entertaining and everyday living. The kitchen is appointed with custom cabinetry, newer appliances, and generous prep and gathering space, flowing seamlessly to the outdoors.
Sliding glass doors open to a custom paver patio with a hard-wired concrete slab, thoughtfully prepared for a future hot tub—an inviting setting for outdoor relaxation and entertaining. The sun-filled family room features soaring cathedral ceilings, a dramatic wall of windows, and a natural wood-burning fireplace, offering warmth, light, and architectural drama.
Upstairs, French doors lead to an impressive primary suite featuring a serene sitting area and a custom walk-in closet with natural light. The spa-inspired en-suite bath has been beautifully updated with dual vanities, a deep soaking tub, and a separate glass-enclosed shower. Three additional generously sized bedrooms and an updated hall bath complete the second level.
The fully finished lower level extends the living experience with an additional bedroom, a full bath, and expansive flexible space ideal for guests, recreation, or extended living, along with two large storage rooms for added convenience.
Meticulously maintained and thoughtfully updated, this distinguished residence presents a rare opportunity to own a truly exceptional home in one of Warrington’s most desirable enclaves—where elegance, scale, and comfort come together seamlessly
-
Property type
House
-
Year built
2004
-
Price/sqft
$280
Features
- Fireplace
- Walk In Closet
- Jacuzzi
- Office
Explore the Area
125 STATESMAN ROAD, CHALFONT, PA 18914, Pennsylvania, United States
View on Google Maps
Price per sqft
Low
High
Joined 4 years ago
You have inquired about this property
The agent will contact you soon by
Listed by
2
Listings
2023
Joined
Book home tour with Cyndi Chong
Choose a date and whether you'd like a virtual or in-person tour with the agent.
Preferred date
Tour type

Last updated
August 5
First listed
Feb 22
Agent licence
#RS342001
Listing reference
2079016105748126
Listing status
Active under contract-bright
Similar Properties Nearby
New Listings in Chalfont




Explore More Homes for Sale
Chalfont, PA, United States property types
Related Guides & Stories
Trusted by the World's Leading Brokers
The agents behind the world's most exceptional properties list with JamesEdition.
- Listings from Sotheby's, Christie's, BARNES, and Engel & Völkers
- Every listing reviewed before it goes live
- Connect directly with verified listing agents
By continuing you agree to our Terms and Privacy Policy.
brokerages we
partnered with
partnered with