$1,375,000
Price decreased by $124,500 on Jul 22, 2026
5 Bedrooms Single Family Detached
- 5 Beds
- 4 Baths
- 4,449 Sqft
- 5.71 Ac lot
- Updated: August 7
- MLS#PABU2123830
About the Property
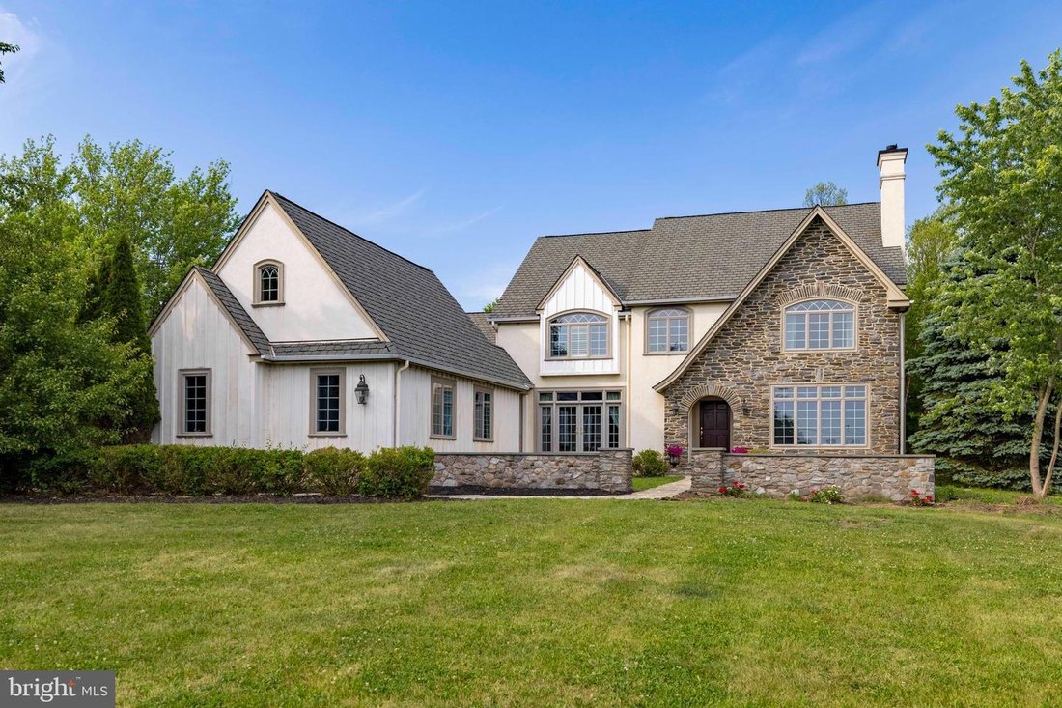
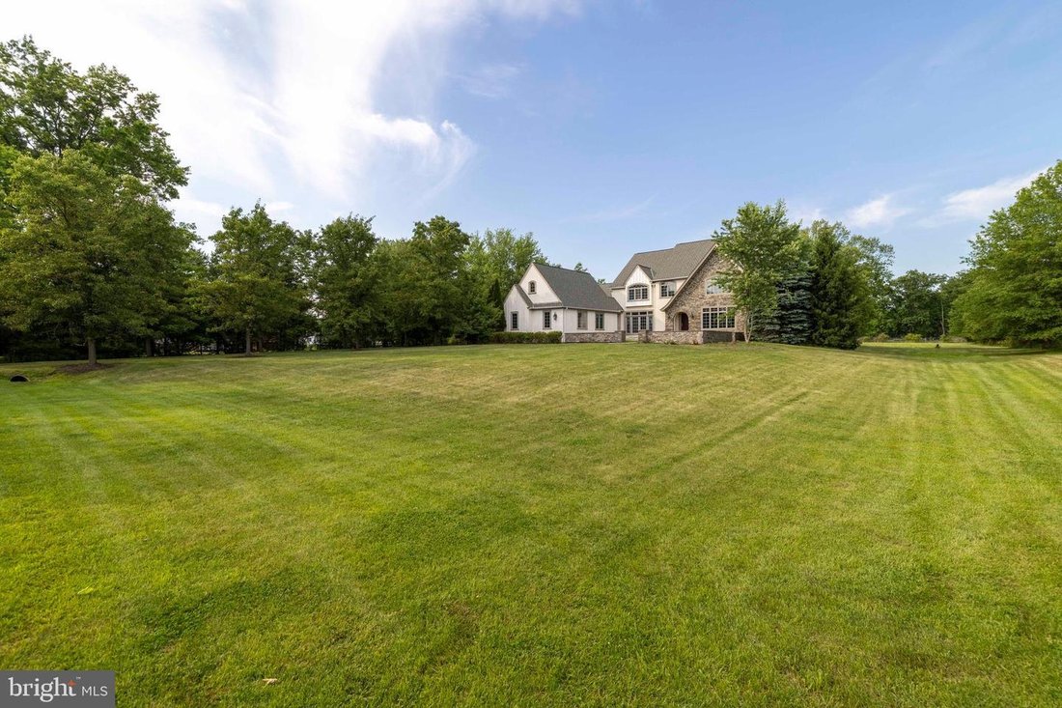
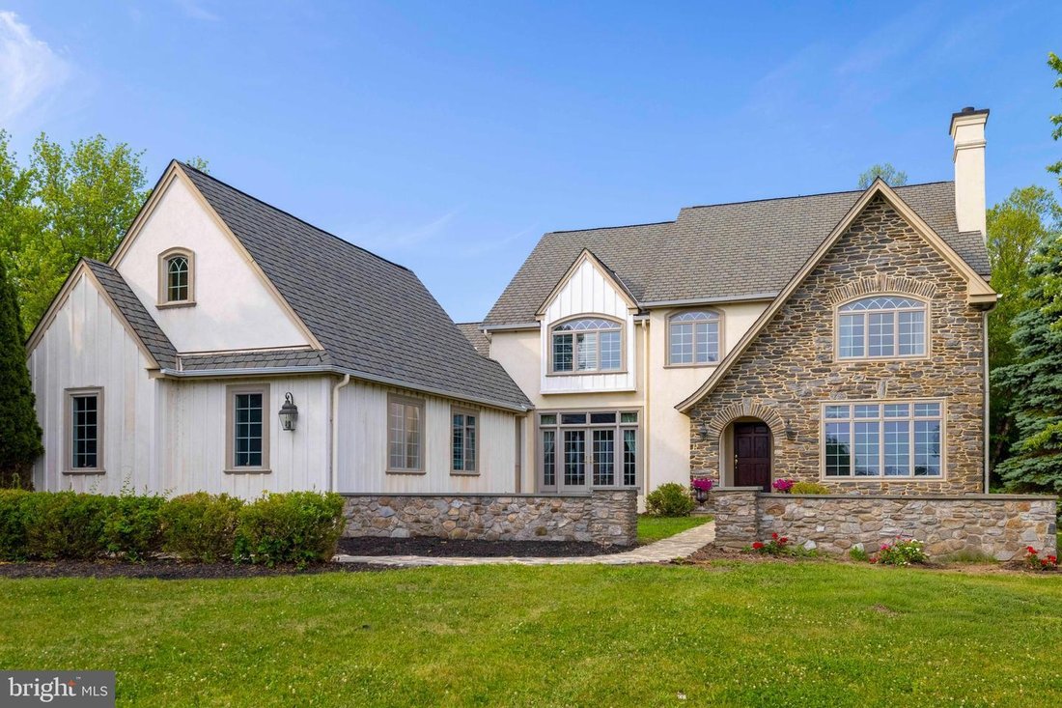
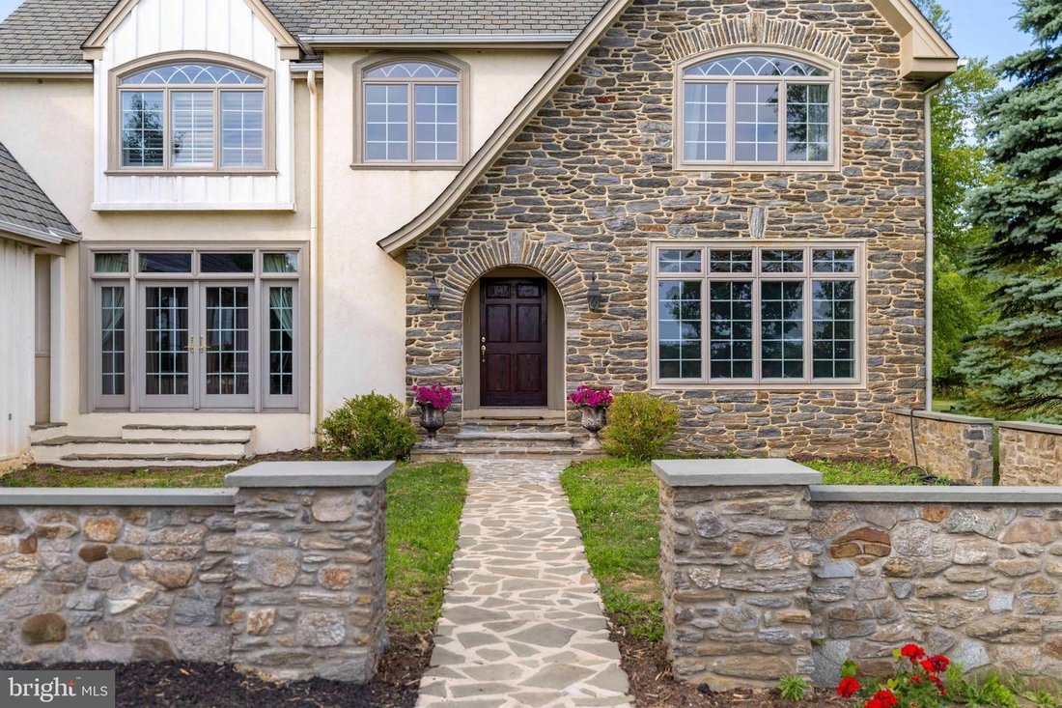
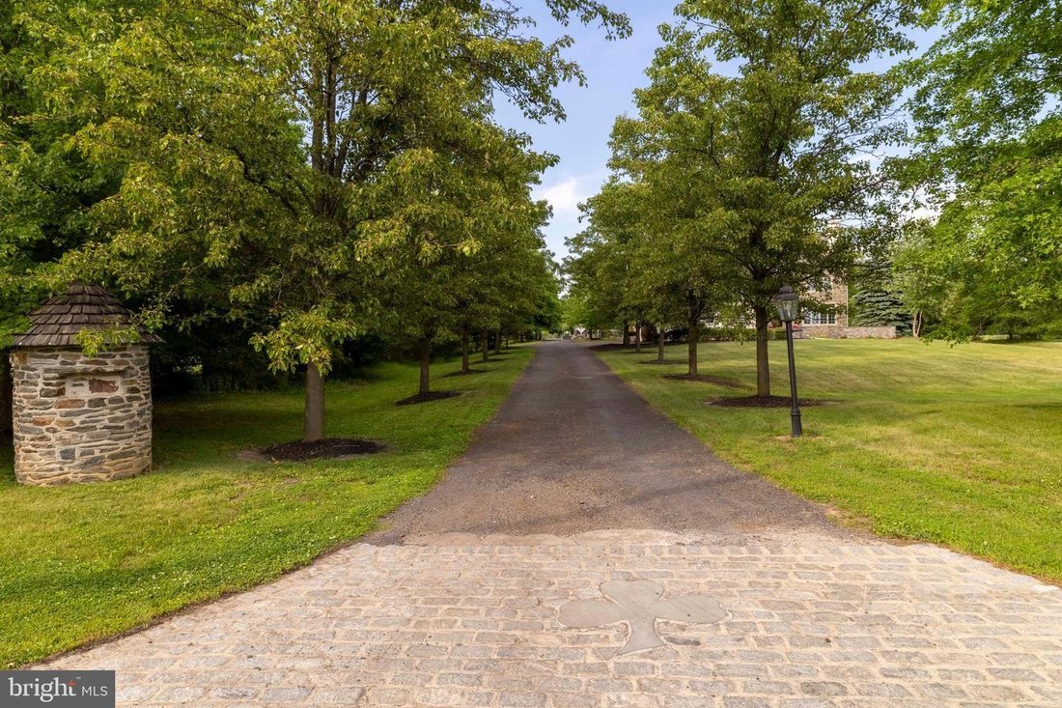
Set on a 5.7-acre lot surrounded by mature landscaping and scenic views, this thoughtfully designed, custom built home offers a perfect blend of rural and suburban living. The Tudor inspired roofline, stonework, and stone archway add a distinctive layer of thoughtful detail, further showcasing just one of the many features that make this property truly unique. The welcoming foyer features hardwood
Set on a 5.7-acre lot surrounded by mature landscaping and scenic views, this thoughtfully designed, custom built home offers a perfect blend of rural and suburban living. The Tudor inspired roofline, stonework, and stone archway add a distinctive layer of thoughtful detail, further showcasing just one of the many features that make this property truly unique. The welcoming foyer features hardwood flooring that continues throughout most of the first floor, an 18-foot ceiling, wainscoting, and an arched window that fills the space with natural light. The formal living room has a stone gas fireplace, crown molding, and gorgeous windows. The formal dining room includes French doors opening to the front courtyard, wainscoting, crown molding, and arched openings connecting to the foyer and kitchen. The kitchen is equipped with a center island featuring breakfast bar and a prep sink, granite countertops, tile backsplash, a double sink overlooking the backyard, and a walk-in pantry. The family room showcases a stone wood burning fireplace, wood flooring with inlaid carpet, a soaring 14-foot ceiling toward the rear, and sliding doors leading to the backyard. The breakfast room features a bay window, half octagon ceiling with custom woodwork, and direct access to the patio. A first-floor bedroom suite includes a walk-in closet, sliding glass doors opening to the stone patio, a full bathroom with stall shower is perfect for an in-law or au pair suite. A dedicated office will come in handy when working from home. A hallway with custom tile floor provides access to the oversized 3 car garage and includes three large storage closets. A powder room, mudroom, and laundry room with a utility sink complete the main level. The second floor offers a spacious primary suite featuring a tray ceiling, a large triple window, an arched accent window above, and a walk-in closet/dressing room. The ensuite bathroom includes tile flooring, a jetted soaking tub, stall shower, water closet, and linen closet nearby. The 3 additional bedrooms are all a great size and have plenty of closet space and the hall bath with tile floor and tub area supports these bedrooms. A full basement with higher ceilings and bilco doors is a blank canvas for you to finish into additional entertainments space, a home gym, media room or golf simulator-you choose! Every room enjoys unobstructed views of the countryside, creating tranquility that is increasingly difficult to find. A standout feature of the property is the custom built five stall barn, a project completed with exceptional craftsmanship. The frame was built by Amish craftsmen, and many of the stone details were completed alongside the owners’ father-in-law, a skilled stone mason from Ireland. The barn features excellent airflow to help maintain cooler temperatures during warmer months and multiple access points to enhance. Interior and exterior water hydrants, electrical lighting, and power outlets are located throughout the building, with all wiring enclosed in commercial grade metal conduit for durability/protection. Within the barn is a center aisle and staging area, a dedicated feed room, storage, a custom office with exterior access and direct entry into the barn and features oak plank flooring. Engineered roof trusses create a full-length loft with plywood flooring that provides substantial storage space. The metal roof incorporates insulation designed to reduce condensation and moisture buildup. Both the interior and exterior barn walls are finished with stone, creating a durable, low maintenance structure with no exposed wood surfaces. Who knew you could own a horse farm and be minutes from the shops, restaurants, and attractions of Doylestown; and only 4 minutes to the Chalfont train station. If you want a custom home with a barn, privacy and sought after Central Bucks School District on the most beautiful 5+acres you better hurry!
-
Property type
House
-
Year built
2004
-
Price/sqft
$309
Features
- Fireplace
- Garden
- Garage
- Walk In Closet
- Equestrian
- Fitness Center / Gym
- Laundry Room
- Bar
- Air Conditioning
Features
Lot
- Panoramic / Scenic View
- Privacy
- Equestrian
Indoor
- Office
- Fireplace
- Air Conditioning
- Bar
- Laundry Room
- Basement
- Walk In Closet
- Fitness Center / Gym
Outdoor
- Garage
- Garden
Explore the Area
265 Walter Road, Chalfont, PA 18914, Pennsylvania, United States
View on Google Maps
Price per sqft
Low
High
Joined 6 years ago
You have inquired about this property
The agent will contact you soon by
Listed by
12
Listings
2021
Joined
Book home tour with the agent
Choose a date and whether you'd like a virtual or in-person tour with the agent.
Preferred date
Tour type

Coldwell Banker Realty - Blue Bell
686 Dekalb Pike, 19422, Blue Bell, Pennsylvania, United States
View agency profile
Last updated
August 7
First listed
Jun 12
Listing reference
f8eee2
Similar Properties Nearby
New Listings in Chalfont




Explore More Homes for Sale
Chalfont, PA, United States property types
Related Guides & Stories
Trusted by the World's Leading Brokers
The agents behind the world's most exceptional properties list with JamesEdition.
- Listings from Sotheby's, Christie's, BARNES, and Engel & Völkers
- Every listing reviewed before it goes live
- Connect directly with verified listing agents
By continuing you agree to our Terms and Privacy Policy.
brokerages we
partnered with
partnered with