$2,100,000
Masterful Remodel With Downtown View
- 5 Beds
- 5 Baths
- 3,785 Sqft
- 17,930 Sqft lot
- Updated: June 19
About the Property
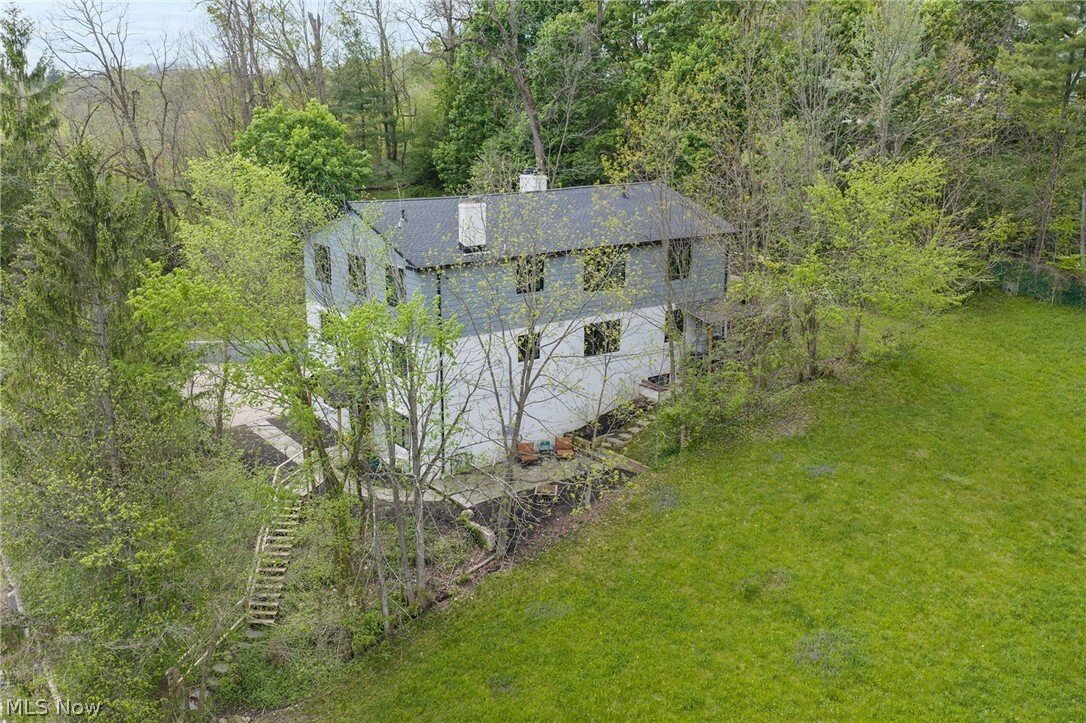
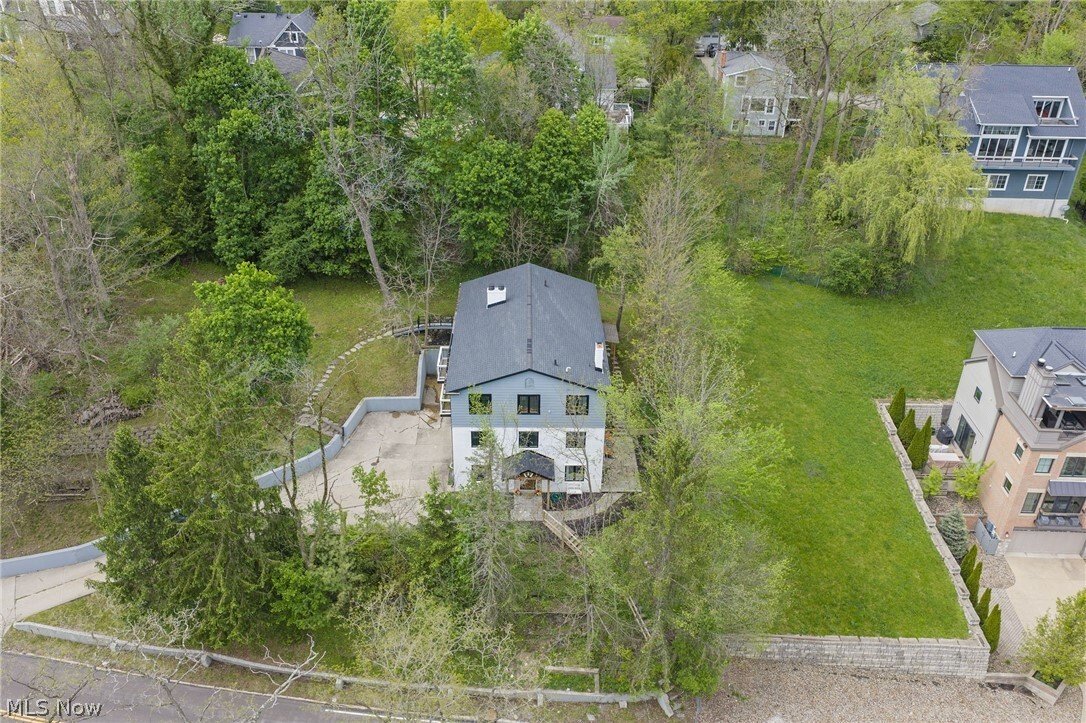
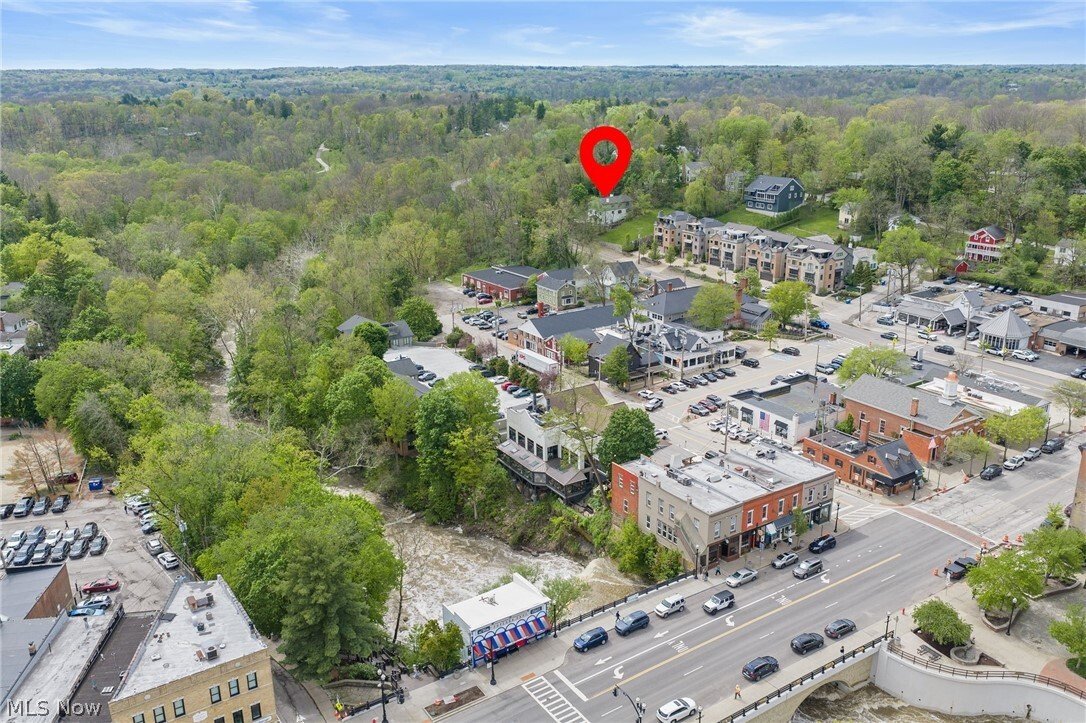
Incredible opportunity on over .41 of an acre property in the heart of Chagrin Falls, just steps from downtown shopping, restaurants, Riverside Park, and the iconic waterfalls. Overlooking the village with a deck, 2 balconies, and stone patio with wooded views, and a 2nd stone patio with views of downtown, this extensively renovated property offers exceptional flexibility as a high-performing inco
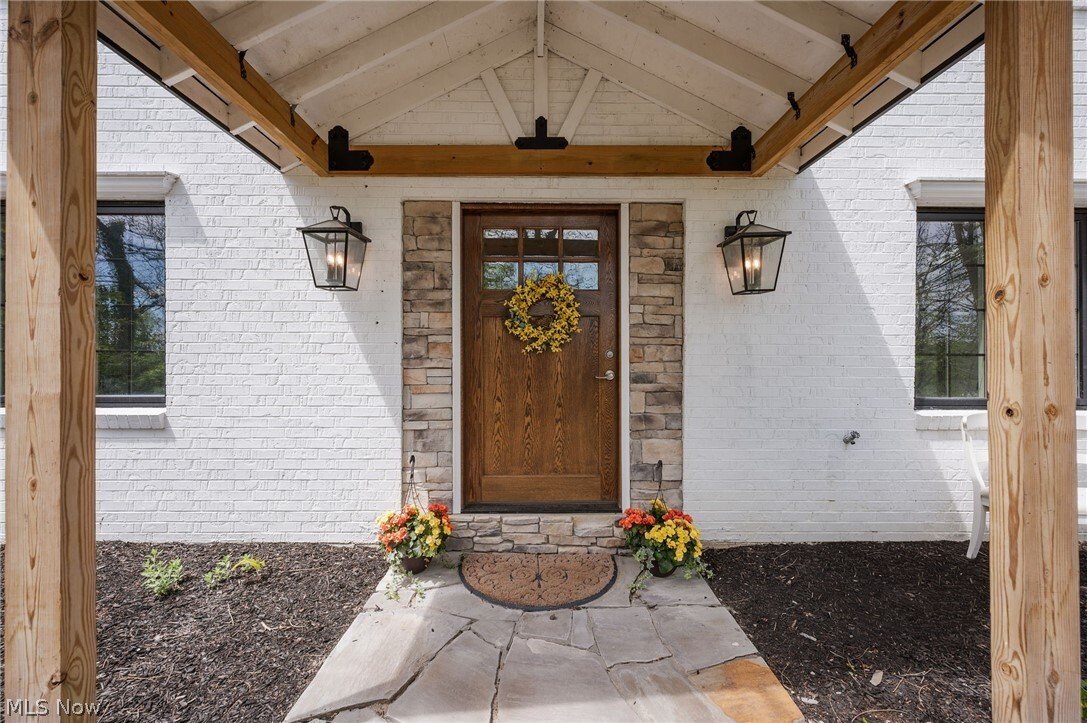
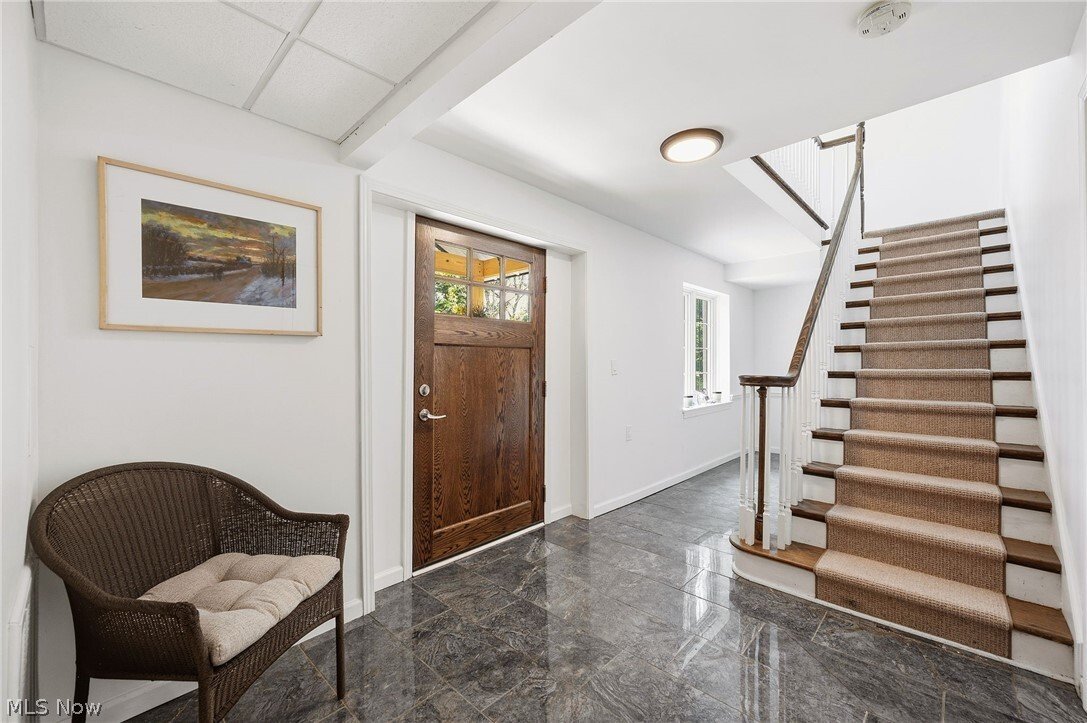
Incredible opportunity on over .41 of an acre property in the heart of Chagrin Falls, just steps from downtown shopping, restaurants, Riverside Park, and the iconic waterfalls. Overlooking the village with a deck, 2 balconies, and stone patio with wooded views, and a 2nd stone patio with views of downtown, this extensively renovated property offers exceptional flexibility as a high-performing income property or a truly one-of-a-kind personal residence within the Chagrin Falls School District. Taken down to the studs and transformed with over $1.8 million in improvements, including $48,000 in new piping from the home to the sewer in 2024, the property is currently configured as a short-term rental with strong income potential estimated at up to $15,000 per month. An elevator services the home, while a 4-car tandem garage and driveway parking for up to 9 vehicles add remarkable convenience rarely found this close to the village. The open-concept main level is designed for gathering, featuring a spacious family room with stone fireplace and balcony access, dining area with built-in live-edge wood bar, updated eat-in kitchen with stainless steel appliances and center island, plus a guest bedroom, full bath, and a sitting room with patio access that could serve as an additional bedroom. The third-level is highlighted by a vaulted owner’s suite with floor-to-ceiling stone fireplace, private balcony, walk-in closet, and spa-inspired bath with soaking tub and tiled Roman shower. This level also offers 2 additional bedrooms, including one with access to the deck, laundry, and the potential to complete a third kitchen for expanded rental use. The lower level functions as a private suite with its own entrance, living area, kitchen, bedroom, and full bath. INCLUDED are ALL kitchen appliances and washer/dryer.
-
Property type
House
-
Year built
1975
-
Price/sqft
$554
Features
- Garage
- Fireplace
- Walk In Closet
- Pool
- Elevator
- Parking
- Renovated
- Washer Dryer
- Balcony
Features
Lot
- Renovated
Indoor
- Fireplace
- Washer Dryer
- Bar
- Laundry Room
- Elevator
- Walk In Closet
Outdoor
- Balcony
- Parking
- Pool
- Garage
Explore the Area
58 W Orange Street, Novelty, Ohio, United States
View on Google Maps
Price per sqft
Low
High

Joined 2 years ago
You have inquired about this property
The agent will contact you soon by
Listed by
4
Listings
2024
Joined
Book home tour with Adam Zimmerman
Choose a date and whether you'd like a virtual or in-person tour with the agent.
Preferred date
Tour type

Last updated
June 19
First listed
May 13
Agent licence
#2019002296
Listing reference
5208776
Similar Properties Nearby
New Listings in Novelty


Explore More Homes for Sale
Novelty, OH, United States property types
Novelty, OH, United States popular searches
- Waterfront properties in Novelty, OH, United States
- River View properties in Novelty, OH, United States
- Gated Community properties in Novelty, OH, United States
- Water View properties in Novelty, OH, United States
- Mountain View properties in Novelty, OH, United States
- Investment Property properties in Novelty, OH, United States
Related Guides & Stories
Trusted by the World's Leading Brokers
The agents behind the world's most exceptional properties list with JamesEdition.
- Listings from Sotheby's, Christie's, BARNES, and Engel & Völkers
- Every listing reviewed before it goes live
- Connect directly with verified listing agents
By continuing you agree to our Terms and Privacy Policy.
brokerages we
partnered with
partnered with