$998,000
Price decreased by $77,000 on Sep 28, 2026
Single Family Residence In Moreland Hills
- 5 Beds
- 7 Baths
- 8,657 Sqft
- 1.83 Ac lot
- Updated: September 28
- Source: MLS Now MLS#5221562
About the Property
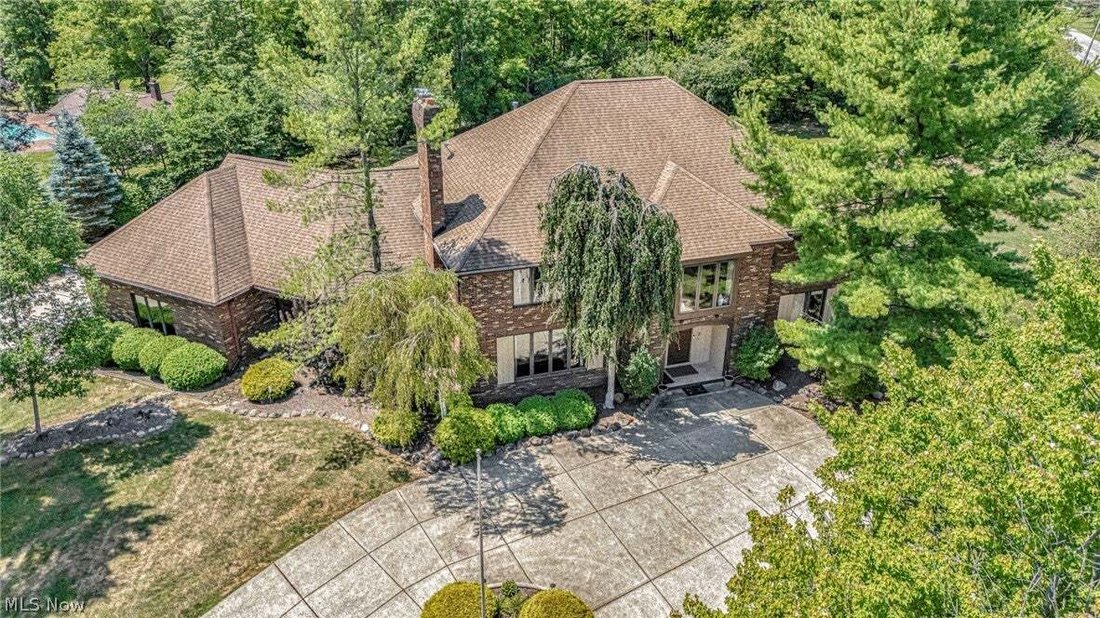
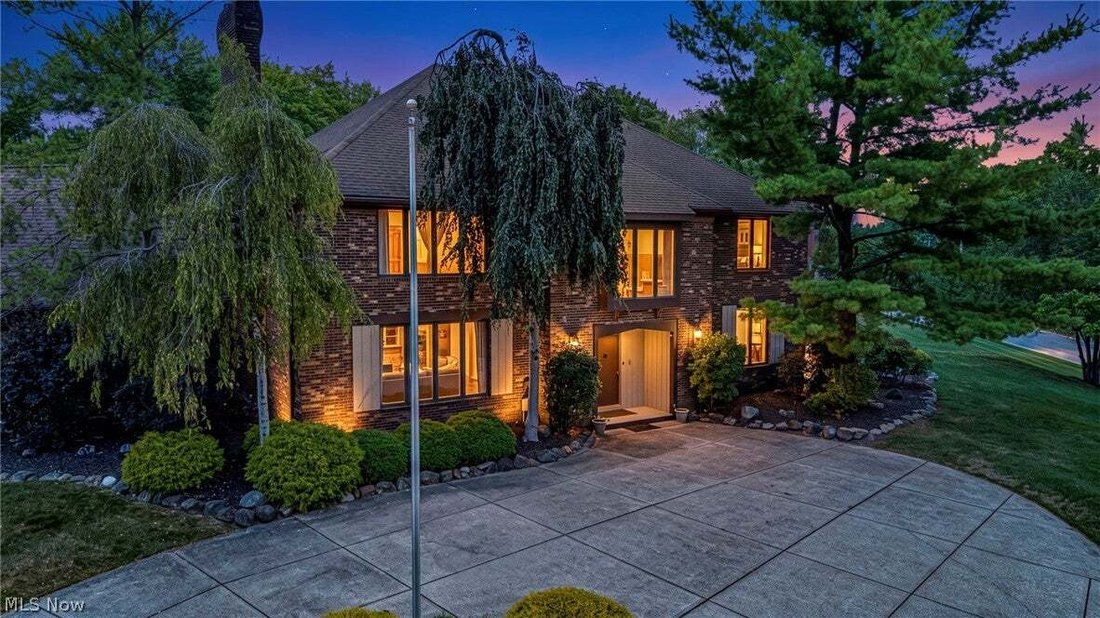
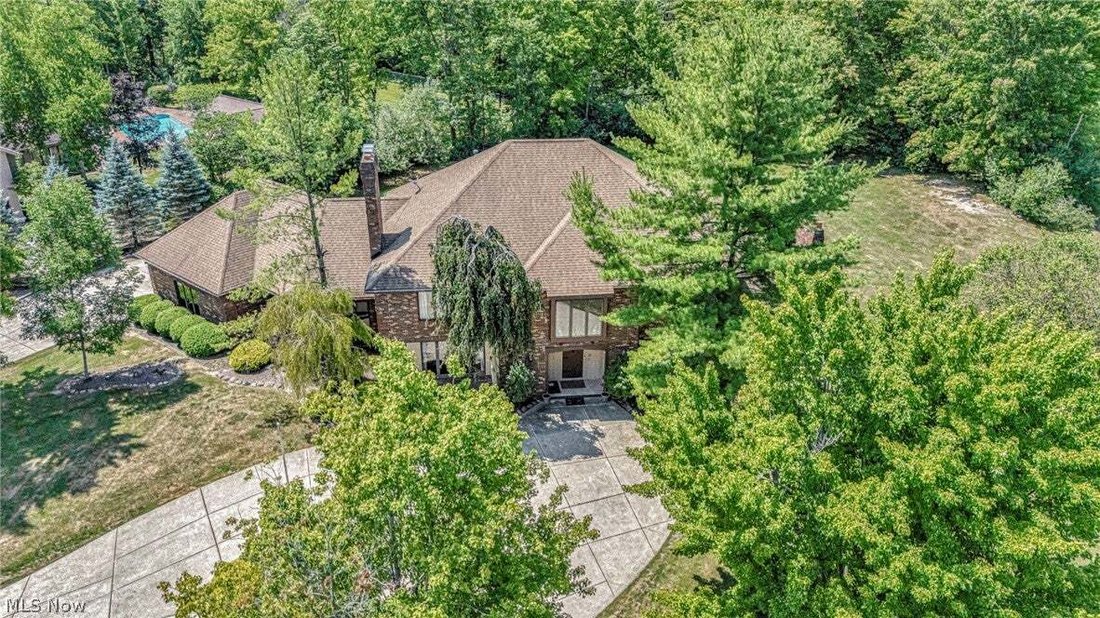
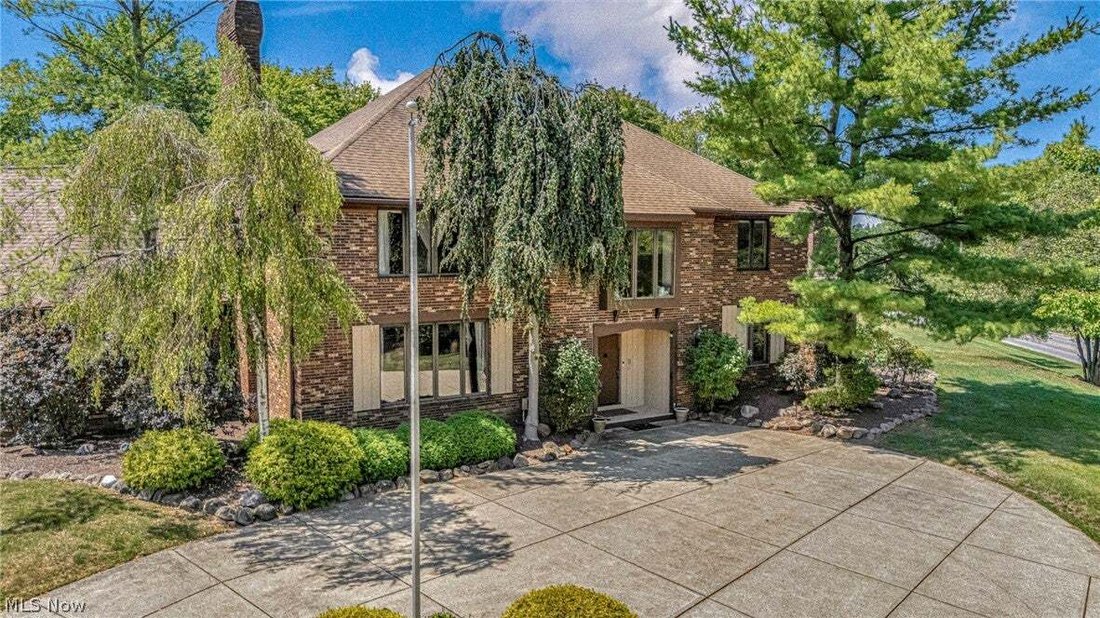
Perched on an elevated vantage point along the prestigious border of Hunting Valley and Moreland Hills, this grand all-brick Colonial estate offers nearly 6,500 square feet of meticulously maintained above-grade living space, 5 bedrooms and 7 bathrooms, complemented by a expansive additional 2,000+ square foot lower level ready for custom personalization, for a total potential of nearly 9,000 sq f
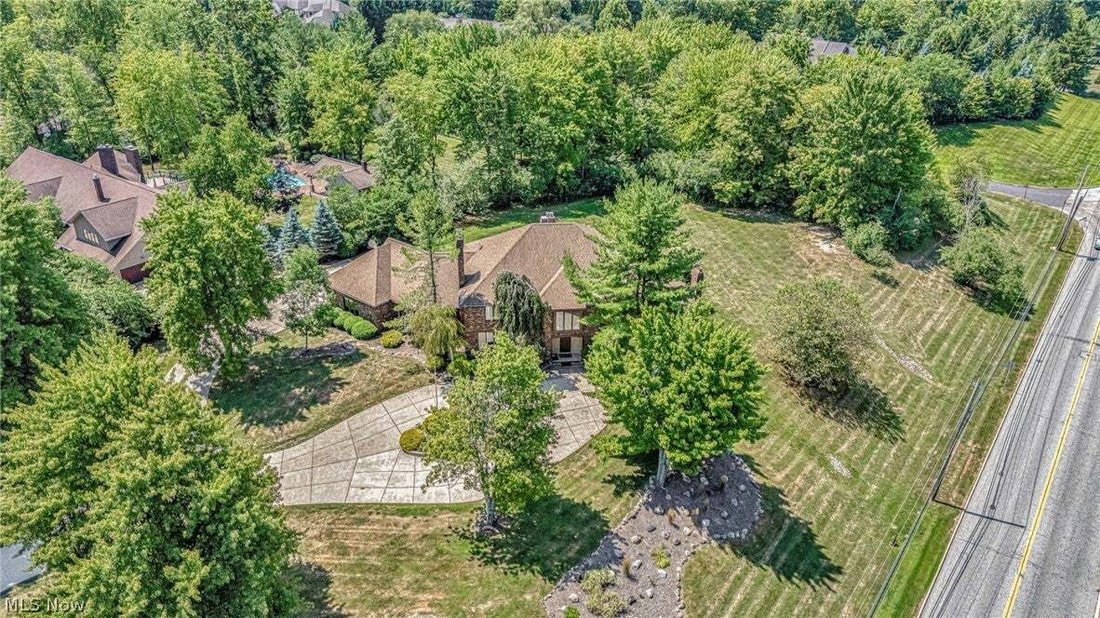
Perched on an elevated vantage point along the prestigious border of Hunting Valley and Moreland Hills, this grand all-brick Colonial estate offers nearly 6,500 square feet of meticulously maintained above-grade living space, 5 bedrooms and 7 bathrooms, complemented by a expansive additional 2,000+ square foot lower level ready for custom personalization, for a total potential of nearly 9,000 sq ft of luxury living space in this prime location. Preserving its beautiful original charm, architectural character, and flawless traditional craftsmanship, this home presents a rare balance of timeless elegance and modern convenience. Upon arrival, a magnificent two-story foyer featuring a striking spiral staircase introduces the home’s open and commanding layout. Designed for both refined living and large-scale entertaining, the main level boasts a formal living room, a dedicated formal dining room, a executive family room, a dedicated bar room, and flexible living spaces throughout. The heart of the home is a massive gourmet kitchen, crafted to satisfy the most discerning culinary standards. Ideal for hosting, the main level also includes a generous guest suite with an ensuite bathroom, two convenient half baths, and direct access to an oversized three-car garage. The upper level serves as a private sanctuary, featuring spacious bedrooms each equipped with its own dedicated ensuite bath. The exceptional primary suite serves as a retreat, showcasing a private balcony, an expansive walk-in closet, and a spa-inspired ensuite bathroom complete with a steam shower and jacuzzi tub. A fully finished third-story space provides additional flexibility for a private office, studio, or recreation lounge. Outside, the property sits on a deeply wooded lot that ensures privacy and quiet solitude. Two broad stone patios overlook the grounds, creating an ideal setting for outdoor dining and enjoying the home’s elevated vantage point. Call for your own private tour today!
-
Property type
House
-
Floors
3
-
Year built
1982
-
Price/sqft
$115
Features
- Fireplace
- Garage
- Garden
- Walk In Closet
- Jacuzzi
- Balcony
- Gas Stovetop
- Office
- Privacy
Features
Lot
- Privacy
Indoor
- High Ceiling
- Office
- Fireplace
- Kitchen island
- Gas Stovetop
- Jacuzzi
- Bar
- Basement
- Stone Countertops
- Walk In Closet
Outdoor
- Balcony
- Garage
- Garden
Explore the Area
10 Woodburn Drive, Novelty, Ohio, United States
View on Google Maps
Price per sqft
Low
High
Joined 9 months ago
You have inquired about this property
The agent will contact you soon by
Listed by
19
Listings
2026
Joined
Book home tour with the agent
Choose a date and whether you'd like a virtual or in-person tour with the agent.
Preferred date
Tour type
Last updated
September 28
First listed
August 7
Listing reference
5221562
Listing status
Active under contract
The data relating to real estate for sale on this website comes in part from the Internet Data Exchange program of MLS Now. Real estate listings are marked with the Internet Data Exchange logo and detailed information about them includes the name of the listing broker(s). Information Deemed Reliable But Not Guaranteed.
Similar Properties Nearby
New Listings in Novelty



Explore More Homes for Sale
Novelty, OH, United States property types
Novelty, OH, United States popular searches
- Water View properties in Novelty, OH, United States
- Waterfront properties in Novelty, OH, United States
- Investment Property properties in Novelty, OH, United States
- Equestrian properties in Novelty, OH, United States
- Gated Community properties in Novelty, OH, United States
- River View properties in Novelty, OH, United States
- Mountain View properties in Novelty, OH, United States
Related Guides & Stories
Trusted by the World's Leading Brokers
The agents behind the world's most exceptional properties list with JamesEdition.
- Listings from Sotheby's, Christie's, BARNES, and Engel & Völkers
- Every listing reviewed before it goes live
- Connect directly with verified listing agents
By continuing you agree to our Terms and Privacy Policy.
brokerages we
partnered with
partnered with