$1,232,479
Single Family Detached Chagrin Falls
- 4 Beds
- 5 Baths
- 4,094 Sqft
- 13,504 Sqft lot
- Updated: August 5
-
2
Views for last 30 days
- MLS#5230890
About the Property
Discover a rare opportunity to build an exceptional home in Chagrin Falls! This proposed luxury residence by Premier Custom Builders will offer 4,094 finished square feet, including 3,235 above grade and 859 in the finished lower level. Designed for impressive everyday living and effortless entertaining, the home features 4 bedrooms, 4.5 baths, a first-floor owner’s suite, vaulted ceilings, a priv
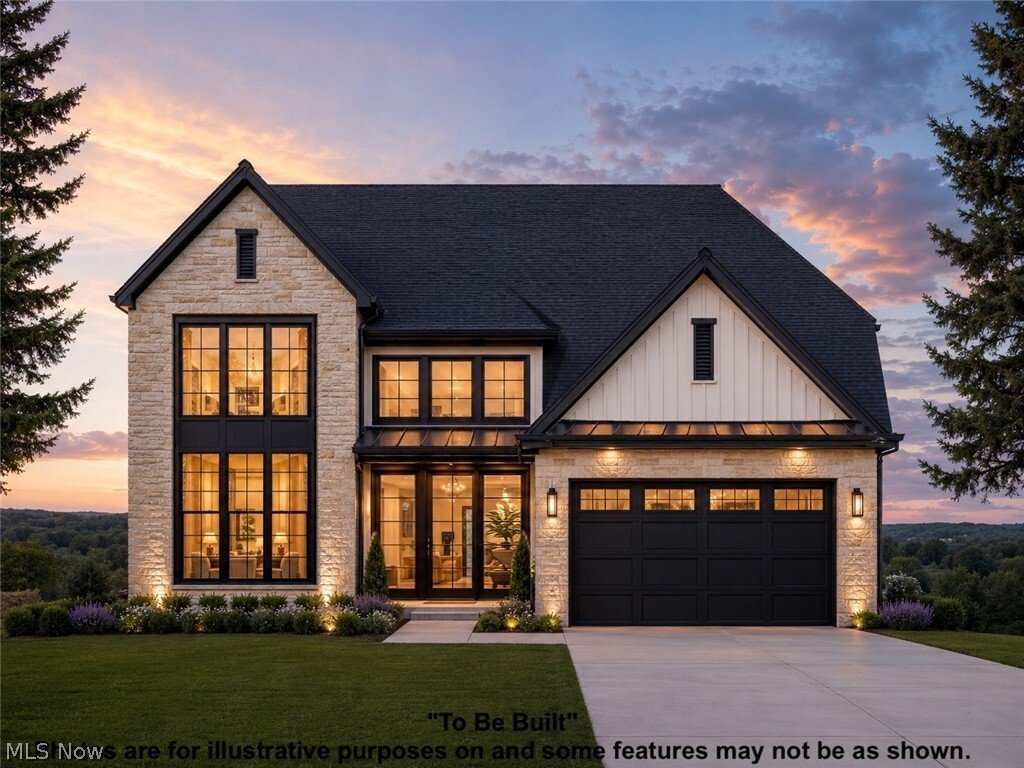
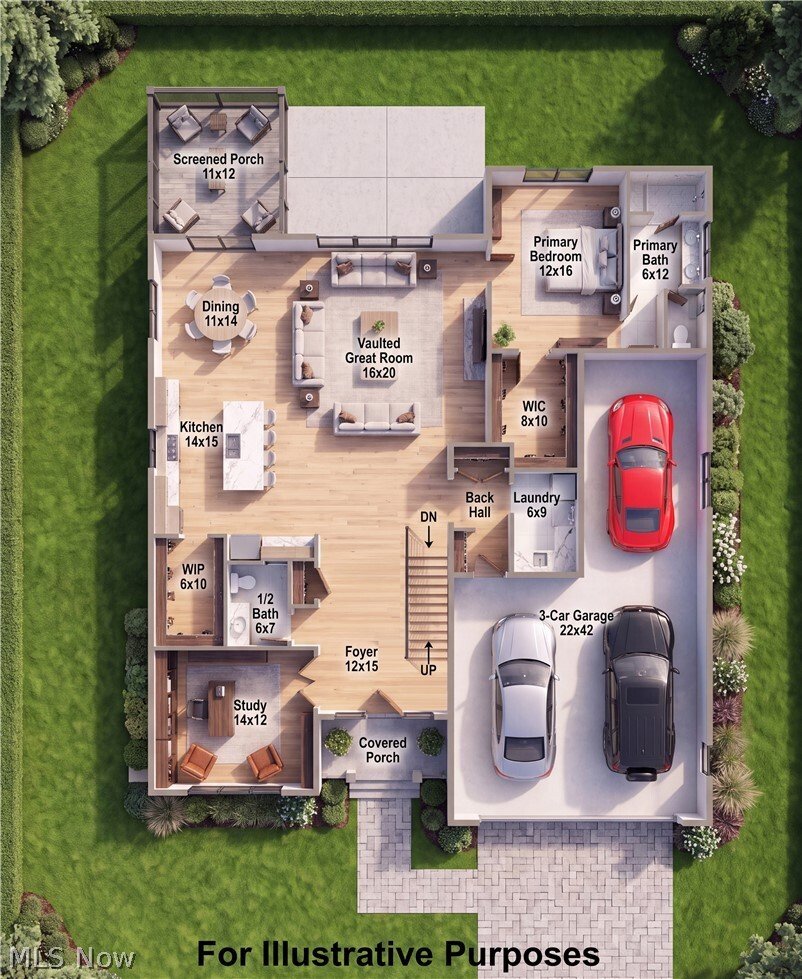
Discover a rare opportunity to build an exceptional home in Chagrin Falls! This proposed luxury residence by Premier Custom Builders will offer 4,094 finished square feet, including 3,235 above grade and 859 in the finished lower level. Designed for impressive everyday living and effortless entertaining, the home features 4 bedrooms, 4.5 baths, a first-floor owner’s suite, vaulted ceilings, a private study, second-floor loft, and a 3-car garage.
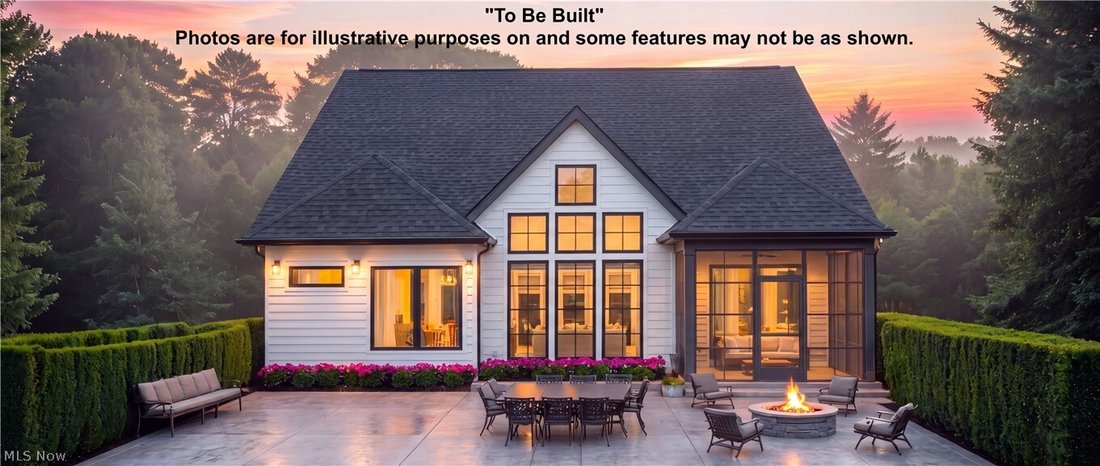
The heart of the home is a custom kitchen with commercial-grade appliances, quartz countertops, an oversized island with seating for four, and a walk-in “dirty kitchen” pantry. The vaulted great room makes a dramatic statement with a wall of windows, full stone fireplace, custom cabinetry, open shelving, and a hand-hewn miterlock ceiling beam. The dining area overlooks the screened porch and rear patio for seamless indoor-outdoor living.
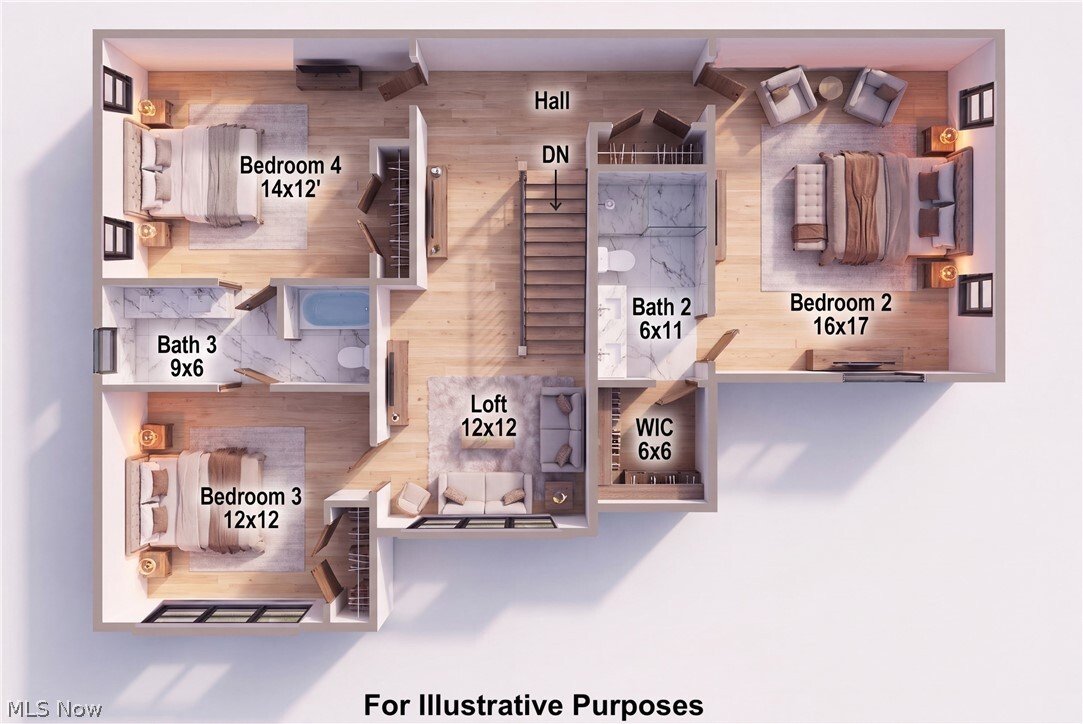
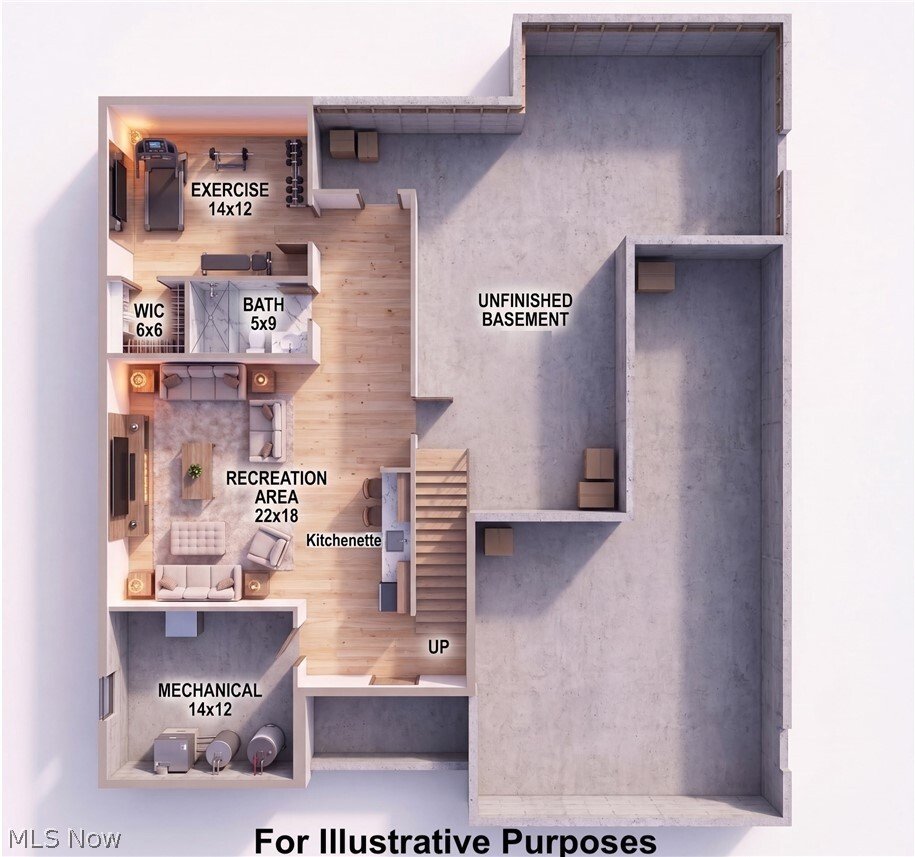
The first-floor owner’s retreat includes a spa-inspired bath with a zero-threshold tiled shower, built-in seat and niche, frameless glass, and quartz surfaces. Upstairs are three additional bedrooms, including an en-suite bedroom with a walk-in closet, a Jack-and-Jill bath, and a spacious loft. The finished lower level adds a recreation room with kitchenette, exercise room, walk-in closet, full bath, and abundant unfinished storage.
Additional features include 6-foot energy-efficient windows, solid-core doors, 7¼-inch first-floor baseboards, wrought-iron stair spindles, stone accents, professional landscaping, a concrete driveway, and third-party energy certification. Buyers may personalize the floor plan and choose from three curated interior design collections.
Located in Russell Township with Chagrin Falls Schools, Geauga County taxes, and no RITA tax, this is the FINAL available homesite in an exclusive six-lot community. The other homes are already under construction. Secure the last opportunity to enjoy brand-new luxury living near Chagrin Falls without renovations or compromises.
The heart of the home is a custom kitchen with commercial-grade appliances, quartz countertops, an oversized island with seating for four, and a walk-in “dirty kitchen” pantry. The vaulted great room makes a dramatic statement with a wall of windows, full stone fireplace, custom cabinetry, open shelving, and a hand-hewn miterlock ceiling beam. The dining area overlooks the screened porch and rear patio for seamless indoor-outdoor living.
The first-floor owner’s retreat includes a spa-inspired bath with a zero-threshold tiled shower, built-in seat and niche, frameless glass, and quartz surfaces. Upstairs are three additional bedrooms, including an en-suite bedroom with a walk-in closet, a Jack-and-Jill bath, and a spacious loft. The finished lower level adds a recreation room with kitchenette, exercise room, walk-in closet, full bath, and abundant unfinished storage.
Additional features include 6-foot energy-efficient windows, solid-core doors, 7¼-inch first-floor baseboards, wrought-iron stair spindles, stone accents, professional landscaping, a concrete driveway, and third-party energy certification. Buyers may personalize the floor plan and choose from three curated interior design collections.
Located in Russell Township with Chagrin Falls Schools, Geauga County taxes, and no RITA tax, this is the FINAL available homesite in an exclusive six-lot community. The other homes are already under construction. Secure the last opportunity to enjoy brand-new luxury living near Chagrin Falls without renovations or compromises.
-
Property type
House
-
Price/sqft
$301
Features
- Garage
- Fireplace
- Walk In Closet
- Garden
- Water View
- Fire Pit
- Outdoor Living Space
- High Ceiling
Explore the Area
SL 195 Blackford Drive, Chagrin Falls, OH 44022, Novelty, Ohio, United States
View on Google Maps
Price per sqft
Low
High
Joined 4 years ago
You have inquired about this property
The agent will contact you soon by
Listed by
2
Listings
2022
Joined
Book home tour with Michael Jones
Choose a date and whether you'd like a virtual or in-person tour with the agent.
Preferred date
Tour type

Last updated
August 5
First listed
Jul 25
Agent licence
#2009004191
Listing reference
2140780262600156
Listing status
Similar Properties Nearby
New Listings in Novelty

Explore More Homes for Sale
Novelty, OH, United States property types
Novelty, OH, United States popular searches
- Waterfront properties in Novelty, OH, United States
- River View properties in Novelty, OH, United States
- Gated Community properties in Novelty, OH, United States
- Water View properties in Novelty, OH, United States
- Mountain View properties in Novelty, OH, United States
- Investment Property properties in Novelty, OH, United States
Related Guides & Stories
Trusted by the World's Leading Brokers
The agents behind the world's most exceptional properties list with JamesEdition.
- Listings from Sotheby's, Christie's, BARNES, and Engel & Völkers
- Every listing reviewed before it goes live
- Connect directly with verified listing agents
By continuing you agree to our Terms and Privacy Policy.
brokerages we
partnered with
partnered with