$1,200,000
4 Bedrooms Single Family Detached
- 4 Beds
- 5 Baths
- 4,852 Sqft
- 20,474 Sqft lot
- Updated: August 7
- MLS#5223369
About the Property
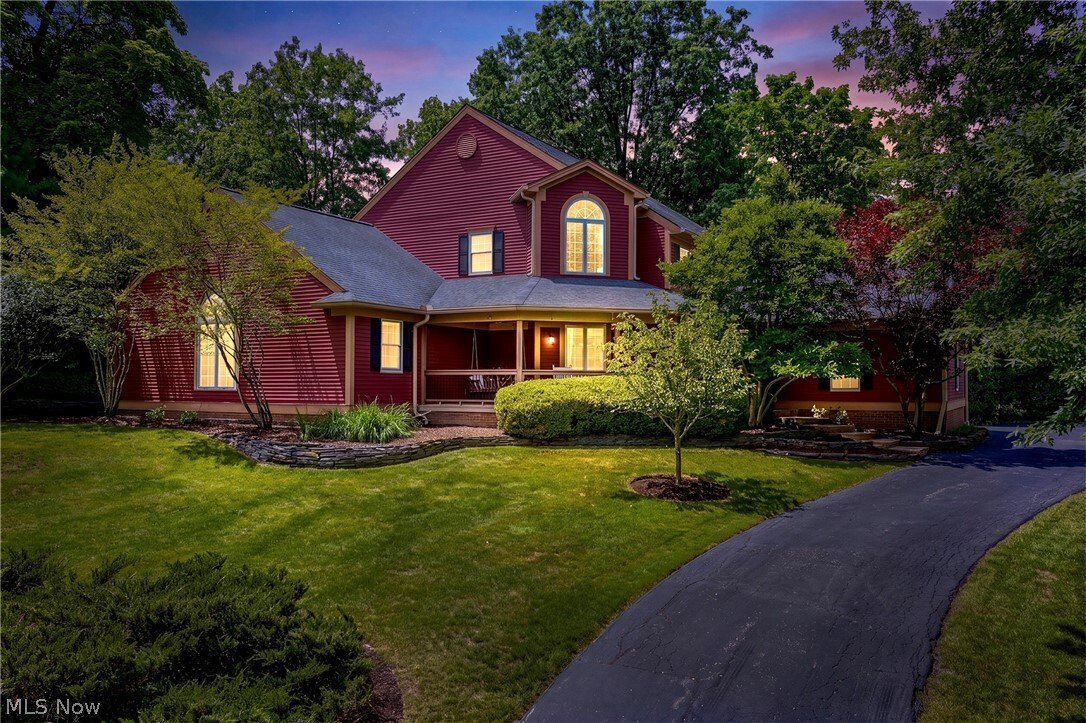
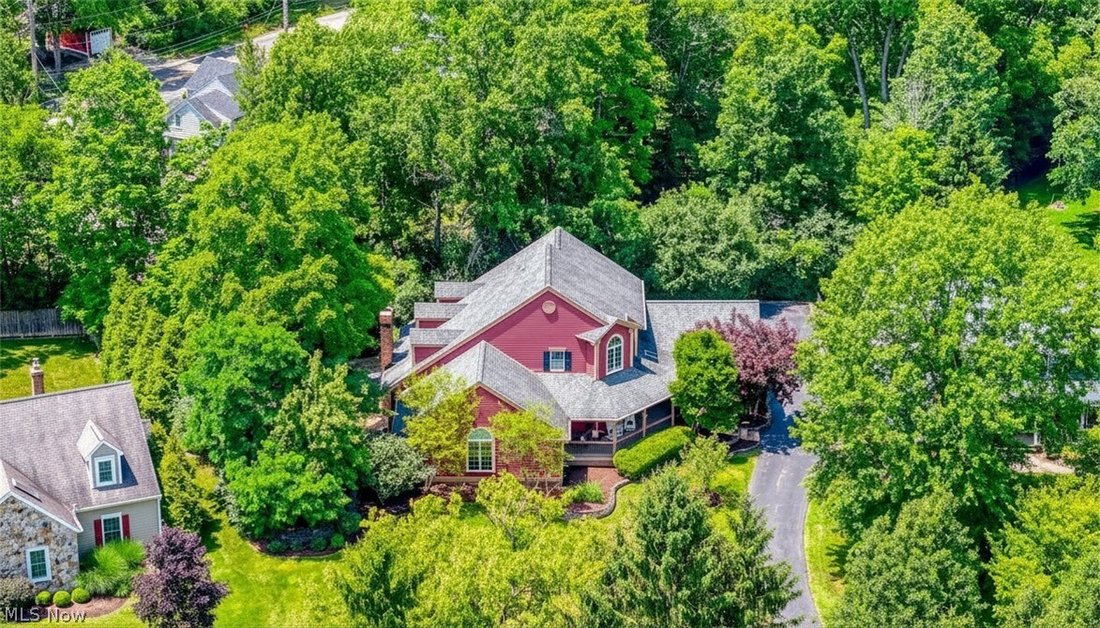
Some homes exist in a class of their own-this one was reimagined at its heart, w/every space impeccably appointed. This Grand Cape Cod offers 4 BR/4.5 BA w/4,852 sq ft of living space, wrapped in privacy & timeless elegance. A gently curving driveway winds to a whimsical covered porch. The backyard is a private, treed retreat, beautifully landscaped stone retaining walls, extended brick paver
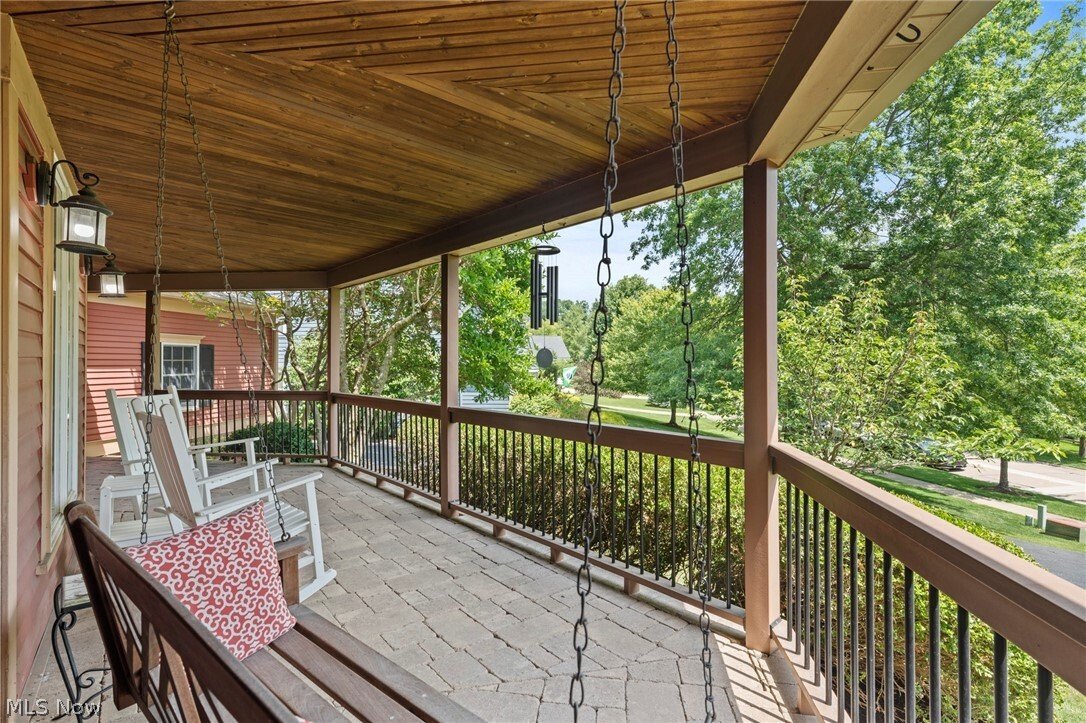
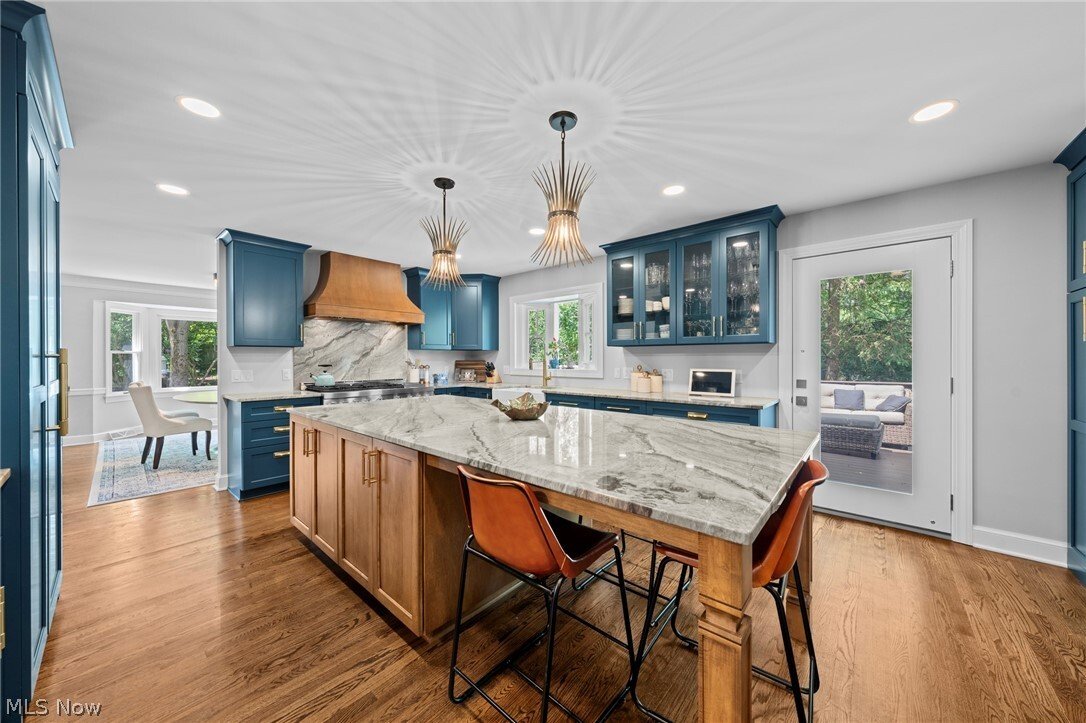
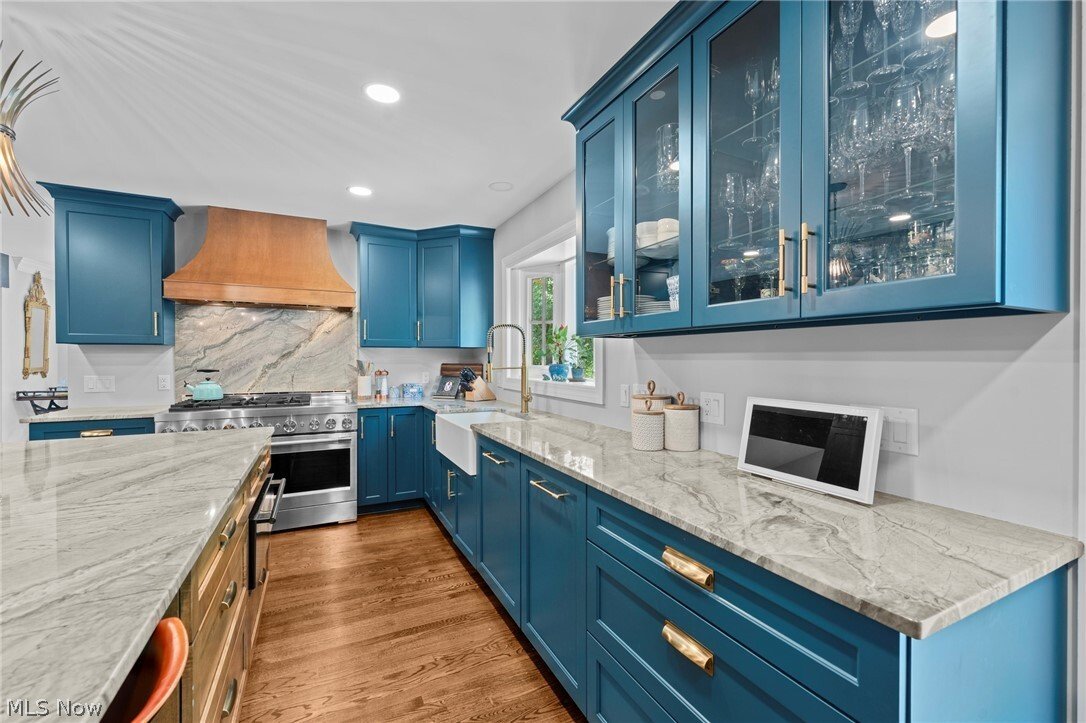
Some homes exist in a class of their own-this one was reimagined at its heart, w/every space impeccably appointed. This Grand Cape Cod offers 4 BR/4.5 BA w/4,852 sq ft of living space, wrapped in privacy & timeless elegance. A gently curving driveway winds to a whimsical covered porch. The backyard is a private, treed retreat, beautifully landscaped stone retaining walls, extended brick paver patio & an extended deck, creating multiple spots to unwind, entertain, or simply savor the quiet. Inside, solid wd flrs have been refinished & extended across the 1st flr, setting an elegant tone from the moment you enter. A beautifully appointed home office/den w/FP & cust built-in bookshelves is a refined retreat. Beyond a stunning great rm unfolds w/soaring ceilings, a wall of windows & a stately stone FP, flooding the space in nat light. At the heart of it all lies a masterfully redesigned kitchen, cust Amish crafted wd stained island, seaworthy toned cabinetry & gleaming Sea Pearl quartzite ctrs, illuminated by striking sunburst pendant lights. The space flows effortlessly into a DR reimagined beneath nat barn wd beams. Tucked within the kitchen, discover a hidden butler’s pantry w/marble mosaic flr, cust shelving & a beverage bar a secret worth finding, a reimagined mudrm w/built-in cubbies & a laundry w/stackable washer/dryer. The 1st flr primary suite is truly a showstopper sprawling, w/soaring beamed ceilings, a generous seating area, walk-in closet & a spa-like ensuite. Ascend to a sun-filled landing that leads to a spacious guest/in-law suite w/private bath, 2 more generous BRs & a full bath. The lower level offers a cust wet bar, full bath, gym & a spacious entertainment area, +flex space w/potential for a 5th BR. An entertainer’s dream. All this within walking distance of Chagrin Falls’ storybook downtown, where a cascading waterfall, charming boutiques & top-rated schools recently earned the village the title of Cleveland’s Best Place to Live for 2025.
-
Property type
House
-
Year built
1990
-
Price/sqft
$247
Features
- Garage
- Fireplace
- Walk In Closet
- Fitness Center / Gym
- Playground
- Air Conditioning
- Renovated
- Laundry Room
- Office
Features
Lot
- Privacy
- Renovated
Indoor
- High Ceiling
- Office
- Fireplace
- Air Conditioning
- Kitchen island
- Bar
- Laundry Room
- Walk In Closet
- Fitness Center / Gym
Outdoor
- Garage
- Playground
Explore the Area
20 Solether Lane, Chagrin Falls, OH 44022, Novelty, Ohio, United States
View on Google Maps
Price per sqft
Low
High
Joined 11 years ago
You have inquired about this property
The agent will contact you soon by
Listed by
3
Listings
2016
Joined
Book home tour with Katerina Alix
Choose a date and whether you'd like a virtual or in-person tour with the agent.
Preferred date
Tour type

CENTURY 21 Premiere Properties
31100 Pinetree Road #125, 44124, Pepper Pike, Ohio, United States
View agency profile
Last updated
August 7
First listed
Jul 6
Listing reference
EF5987A3-EF02-48DB-96C4-6FC2D78C8542
Similar Properties Nearby
New Listings in Novelty


Explore More Homes for Sale
Novelty, OH, United States property types
Novelty, OH, United States popular searches
- Waterfront properties in Novelty, OH, United States
- Gated Community properties in Novelty, OH, United States
- River View properties in Novelty, OH, United States
- Mountain View properties in Novelty, OH, United States
- Investment Property properties in Novelty, OH, United States
- Water View properties in Novelty, OH, United States
Related Guides & Stories
Trusted by the World's Leading Brokers
The agents behind the world's most exceptional properties list with JamesEdition.
- Listings from Sotheby's, Christie's, BARNES, and Engel & Völkers
- Every listing reviewed before it goes live
- Connect directly with verified listing agents
By continuing you agree to our Terms and Privacy Policy.
brokerages we
partnered with
partnered with